


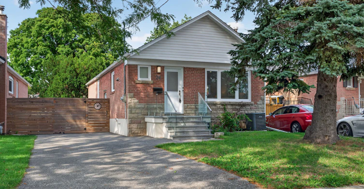
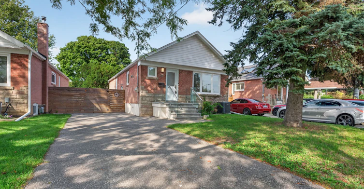
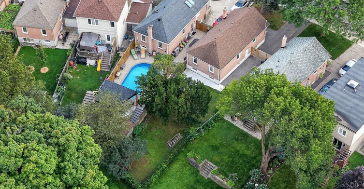
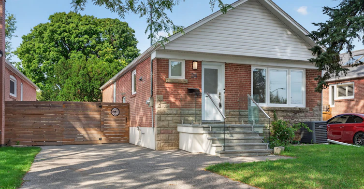
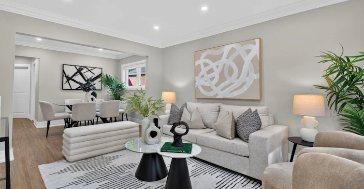
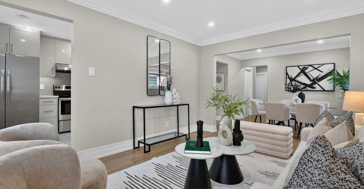
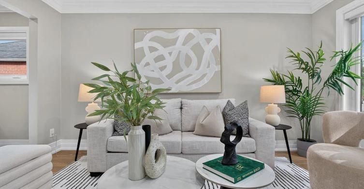
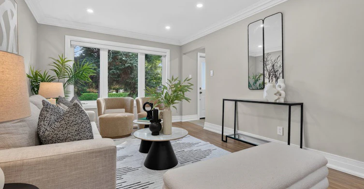
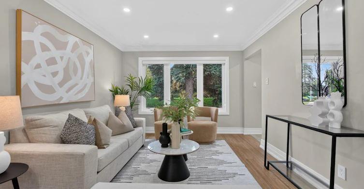
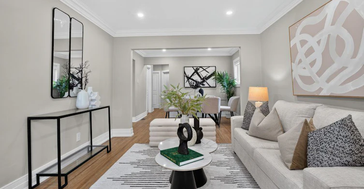
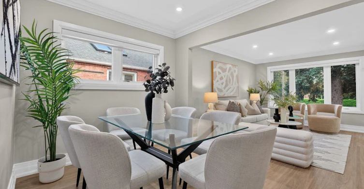
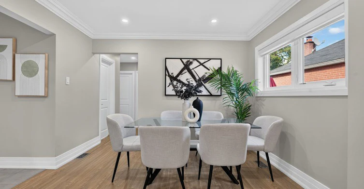
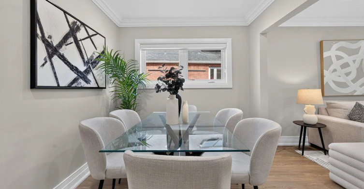
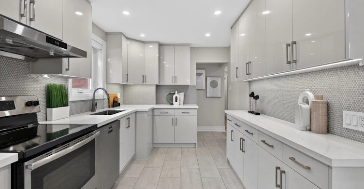
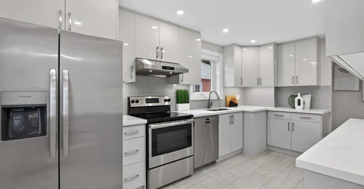
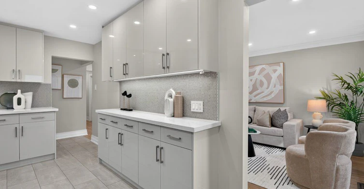
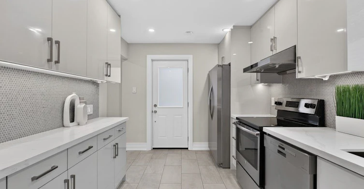
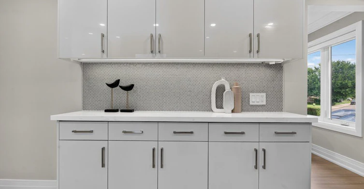
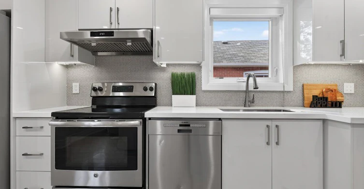
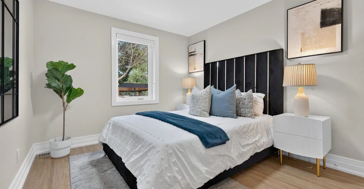
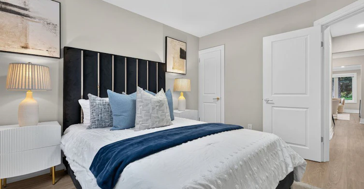
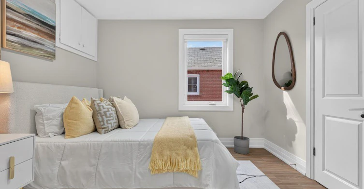
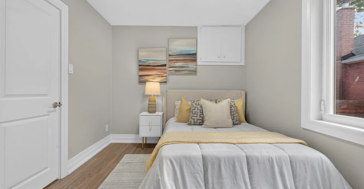
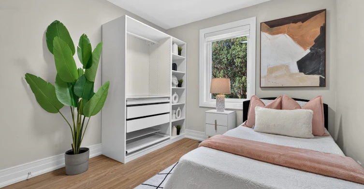
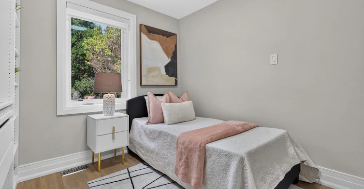
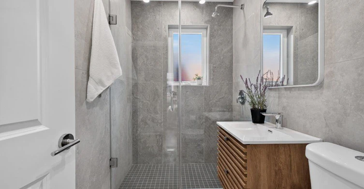
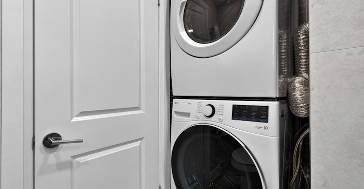
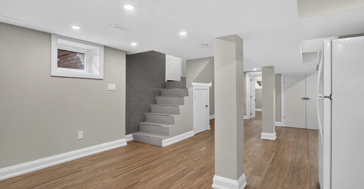
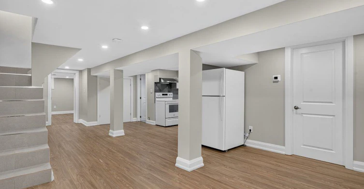
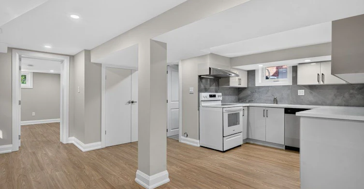
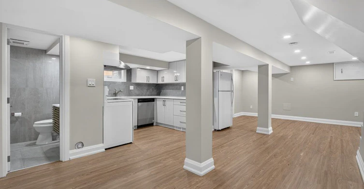
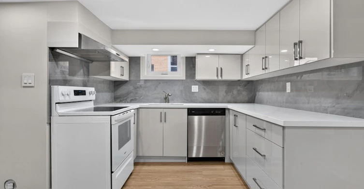
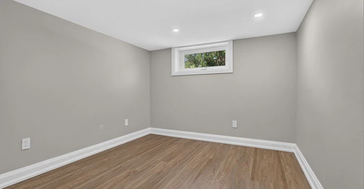
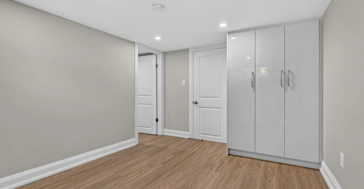
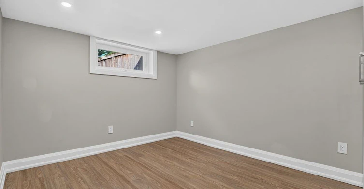
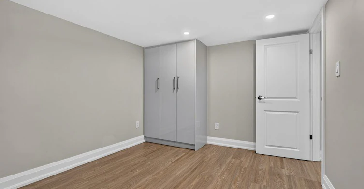
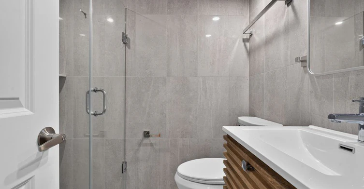
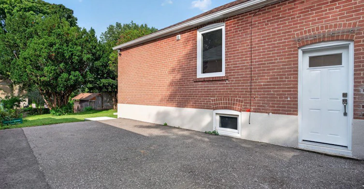
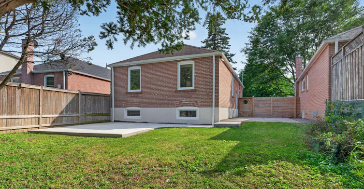
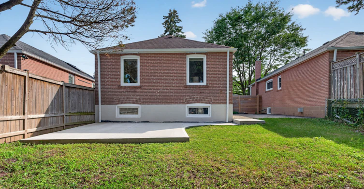
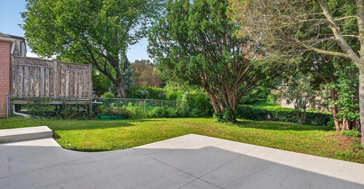
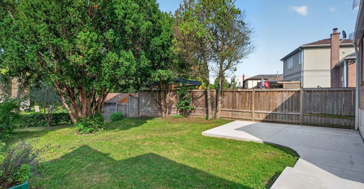
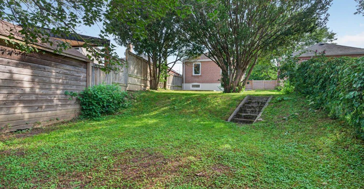
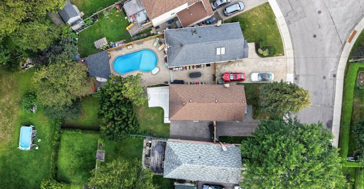
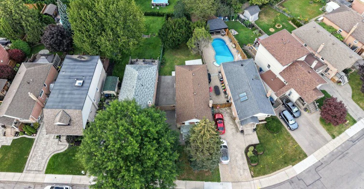
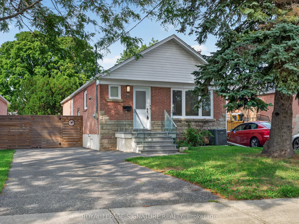
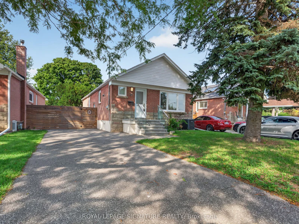
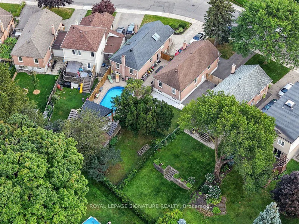
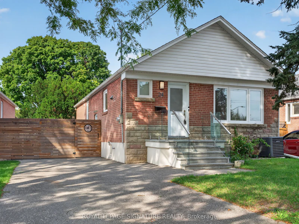
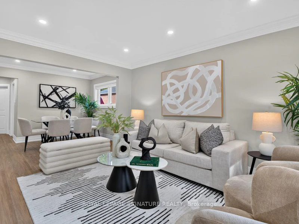
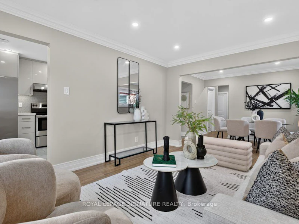
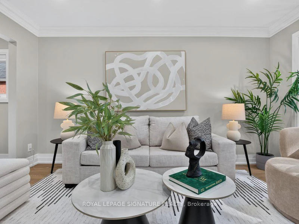
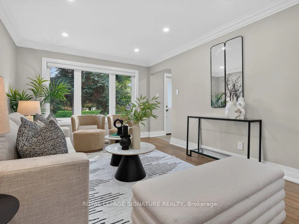
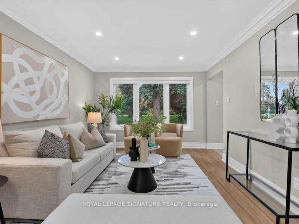
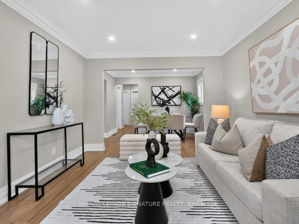
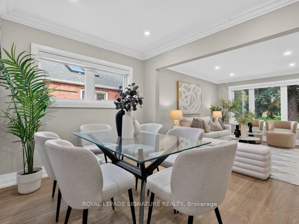
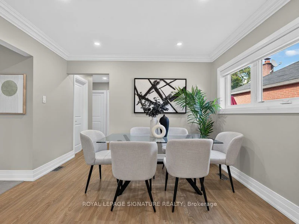
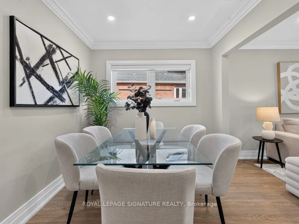
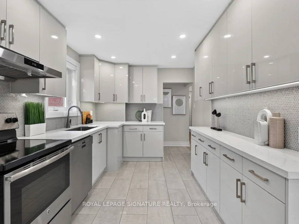
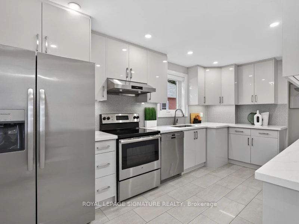
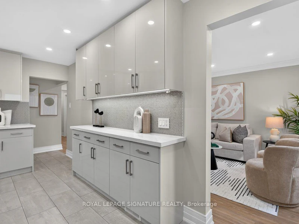
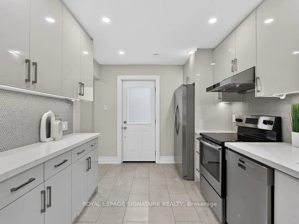
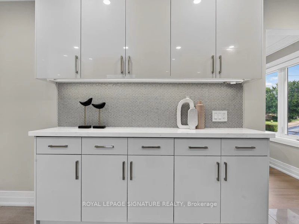
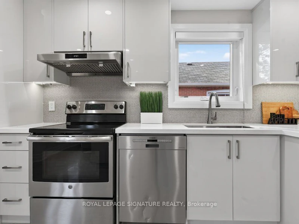
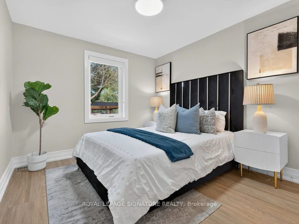
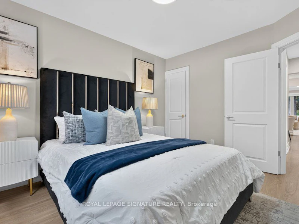
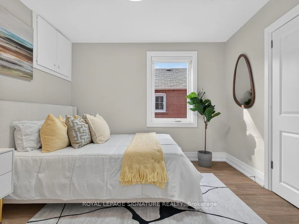
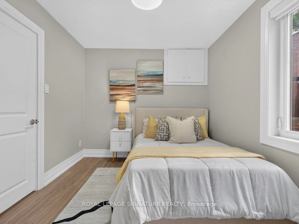
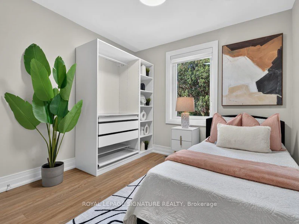
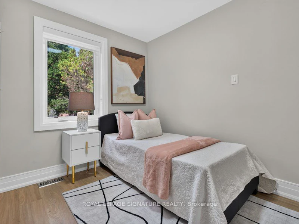
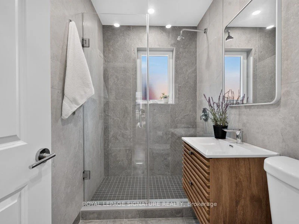
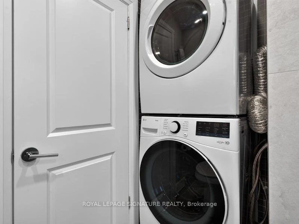
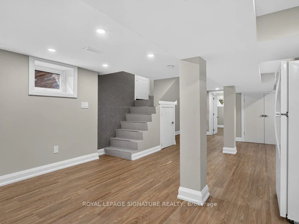
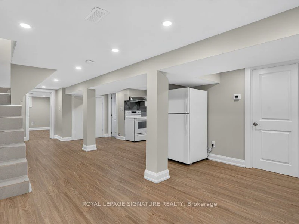
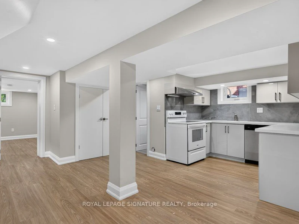
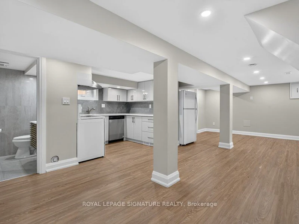
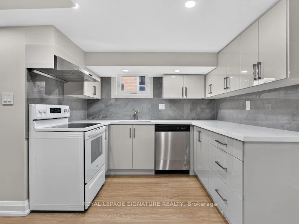
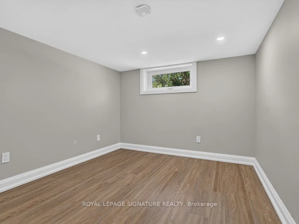
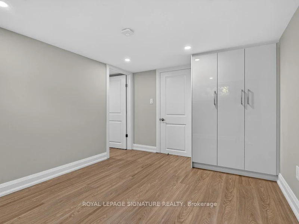
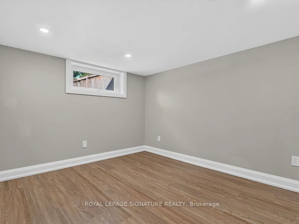
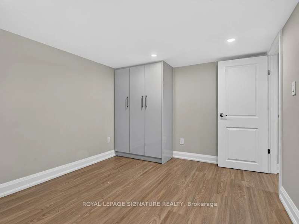
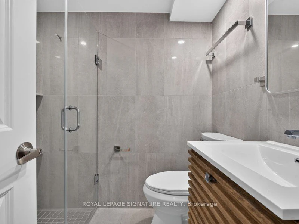
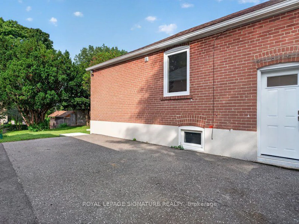
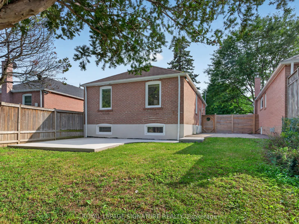
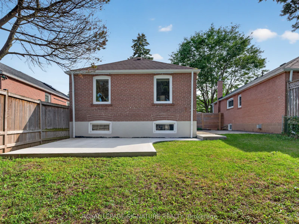
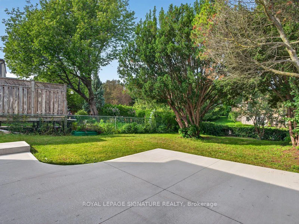
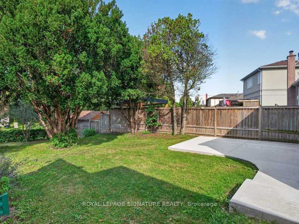
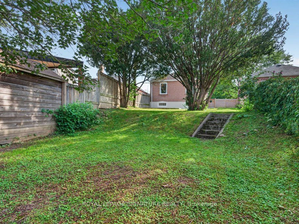
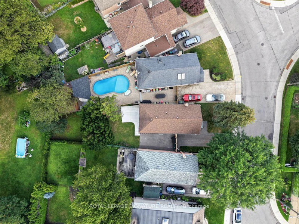
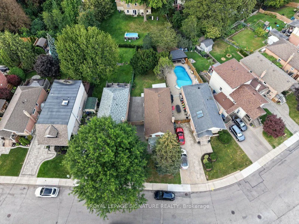
Rare Whole-Home Lease Opportunity in Prestigious Parkview Hills! Situated on a quiet, tree-lined street in one of East York's most desirable and family-friendly neighbourhoods, this beautifully renovated 3+2-bedroom bungalow offers the perfect blend of modern design, spacious living, and suburban tranquility. The main floor features a bright and inviting living area with large windows that flood the space with natural light, along with a brand-new contemporary kitchen complete with quartz countertops, stainless steel appliances, stylish tile backsplash, and ample cabinetry. Three generously sized bedrooms offer comfortable living and excellent closet space, complemented by an elegantly renovated bathroom featuring a modern vanity, tiled walls, and glass-enclosed shower. The fully renovated lower level offers exceptional additional living space, featuring a spacious recreation/living area, a second contemporary kitchen, two generously sized bedrooms with above-grade windows, a modern 3-piece bathroom, and a dedicated walk-in laundry room. Additional highlights include private ensuite laundry on the main floor, a second dedicated laundry area downstairs, one driveway parking space, and a fully fenced backyard with patio. Ideally located just minutes to Taylor Creek Park and its scenic ravine trails, with easy access to the Danforth, DVP, public transit, shopping, and downtown Toronto. An exceptional opportunity to enjoy the space and privacy of an entire home in a highly sought-after community!
$4,400/month
Updated about 1 hour ago
24 Glenshaw CrescentToronto, ON, M4B 2C9
O'Connor-Parkview- 3 + 2 Bed
- 2 Bath
- 700 - 1100 Sqft
- Available N/A
Call Property Manager

Property Manager
- Phone:
- 416-732-6847
- Office:
- 416-443-0300
Type
House
Bedrooms
3 + 2
Full Bathrooms
2
Lot Size
39 ft x 138 ft (5411 ft²)
Features
Deck, Ensuite, Fenced Yard, Laundry Closet, Library, Park, Place Of Worship, Privacy, Public Transit, School
Parking Spaces
3
Air Conditioner
Yes
Pets
Contact the Manager for information
Days on REW
1 Days
Property Views
0
MLS® Number
E14144142
Source
Toronto Real Estate Board
Presteign Heights Elementary School
- Public
- JK - 5
St John XXIII Catholic School
- Catholic
- JK - 8
Vert Casa Montessori Academy
- Private
- PS - 2
Gateway Public School
- Public
- JK - 6
Al-Rassool Islamic School
- Private
- K - 8
Selwyn Elementary School
- Public
- JK - 5
Parkside Elementary School
- Public
- JK - 5
Canadian Martyrs Catholic School
- Catholic
- JK - 8
Gordon A Brown Middle School
- Public
- 6 - 8
Marc Garneau Collegiate Institute
- Public
- 9 - 12

Thank You!
We really appreciate your help improving our home search experience. Our team will look into this issue as soon as possible.
Close
Call Property Manager
Property Manager
- Phone:
- 416-732-6847
- Office:
- 416-443-0300




Cities near O'Connor-Parkview
Neighborhoods near O'Connor-Parkview
- Woodbine-Lumsden homes for rent (1.4 km)
- Crescent Town homes for rent (1.9 km)
- Flemingdon Park homes for rent (1.9 km)
- Old East York homes for rent (2.2 km)
- Victoria Village homes for rent (2.4 km)
- Danforth Village-East York homes for rent (2.5 km)
- Clairlea-Birchmount homes for rent (2.6 km)
- East End-Danforth homes for rent (2.7 km)
Check availability
Listing data is subject to copyright, disclaimer, and additional requirements from the data provider. See our Terms of Use for terms applicable to this listing.