


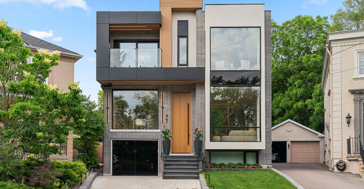
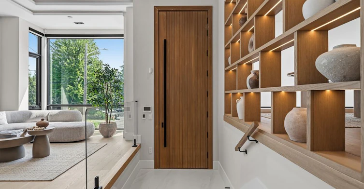
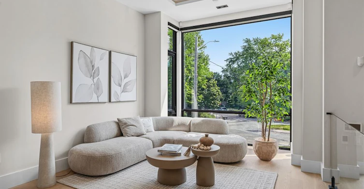
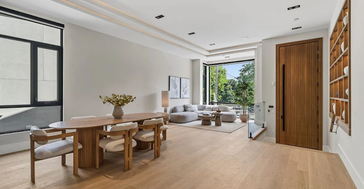
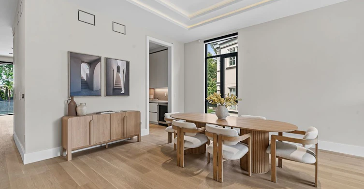
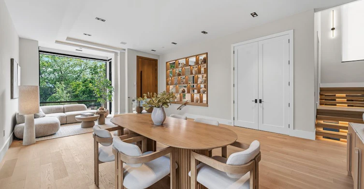
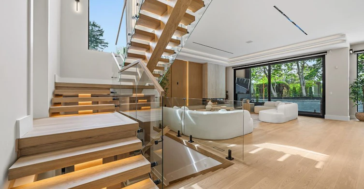
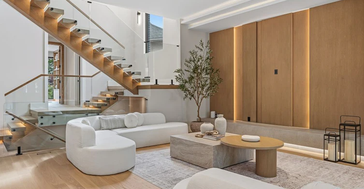
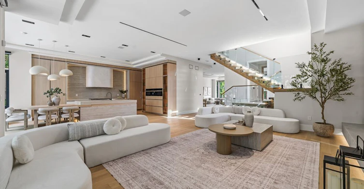
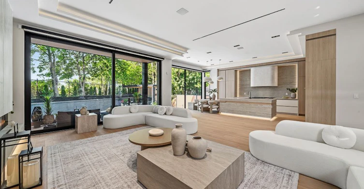
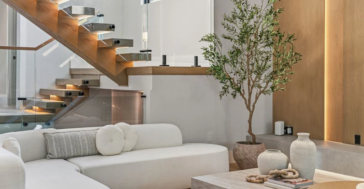
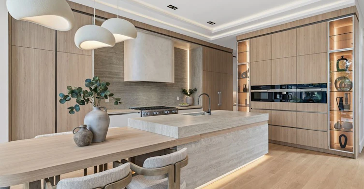
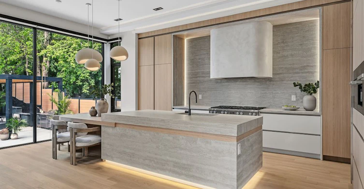
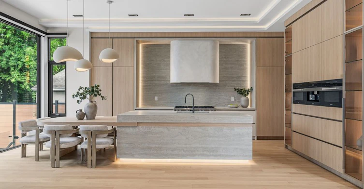
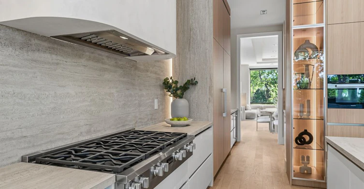
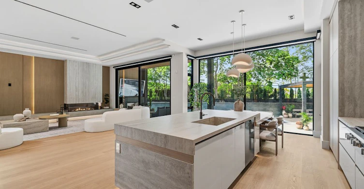
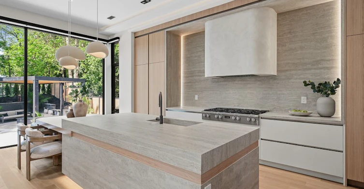
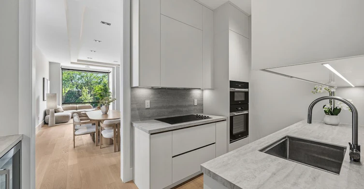
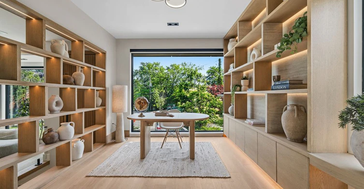
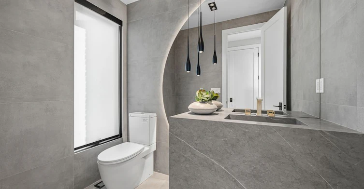
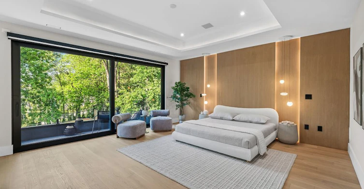
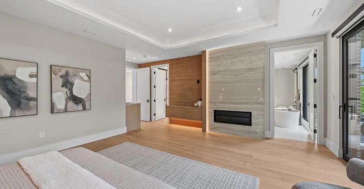
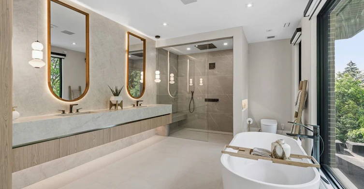
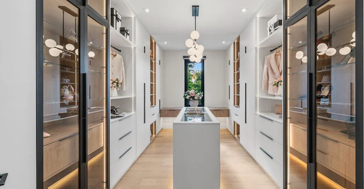
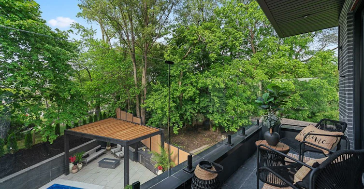
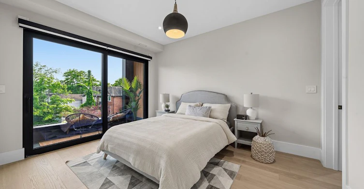
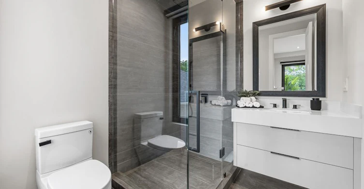
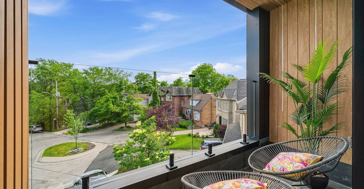
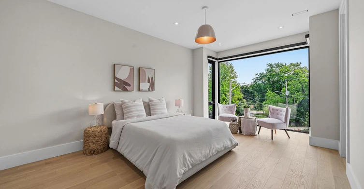
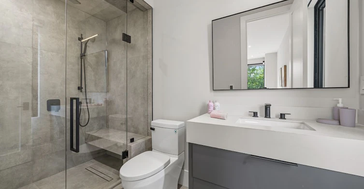
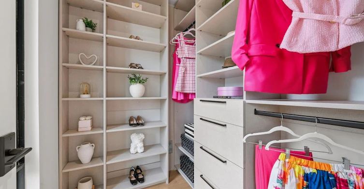
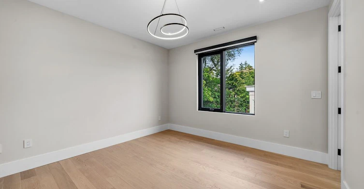
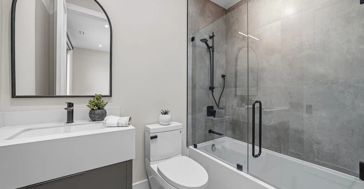
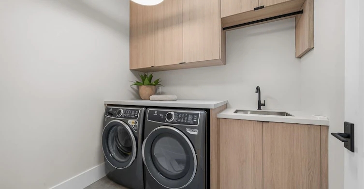
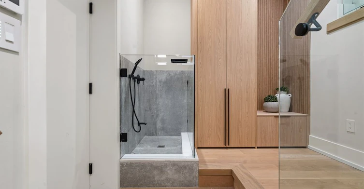
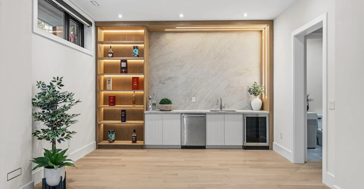
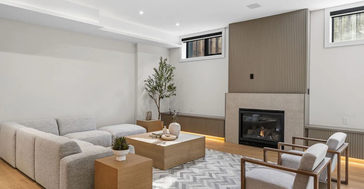
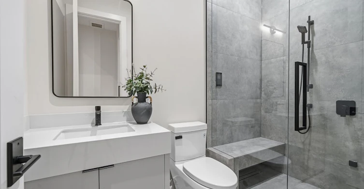
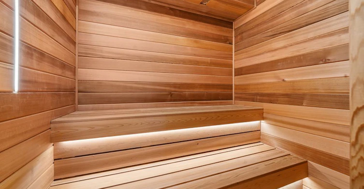
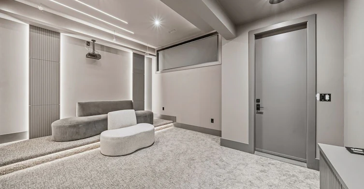
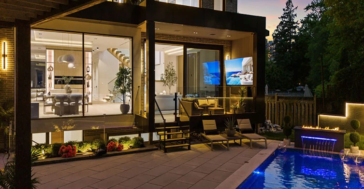
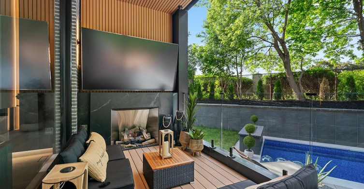
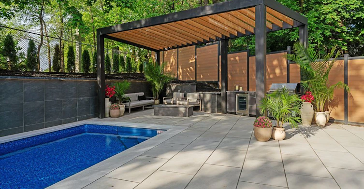
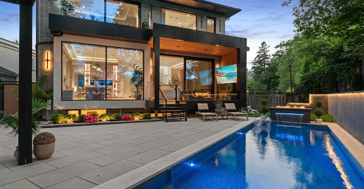
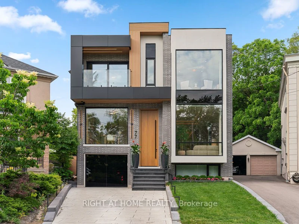
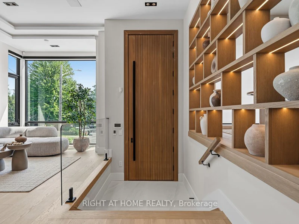
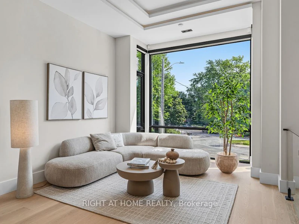
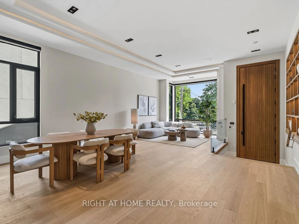
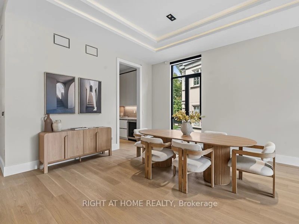
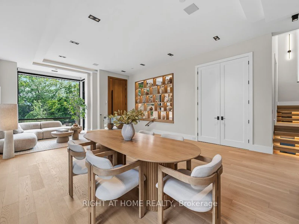
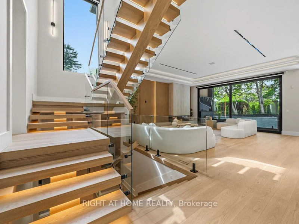
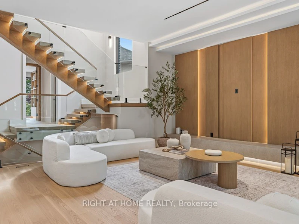
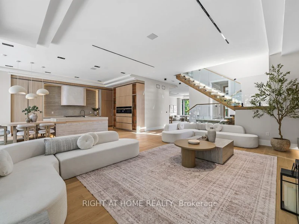
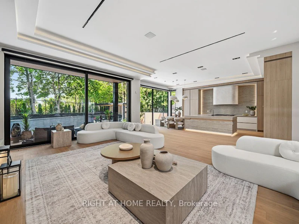
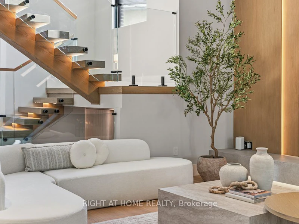
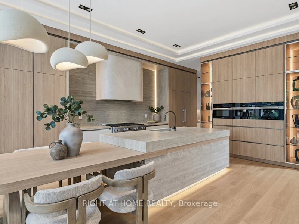
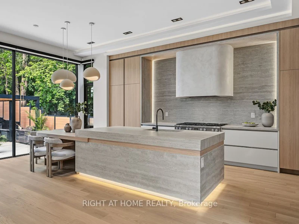
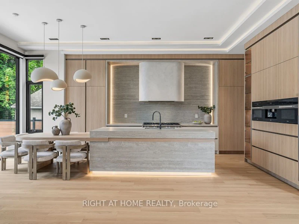
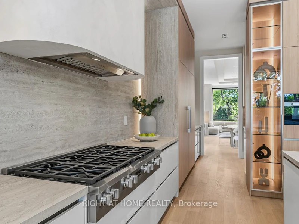
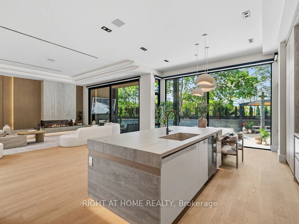
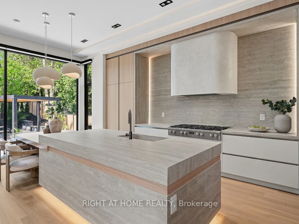
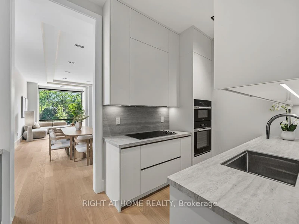
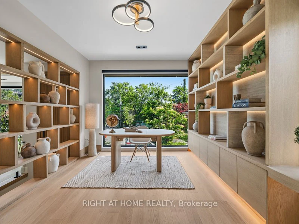
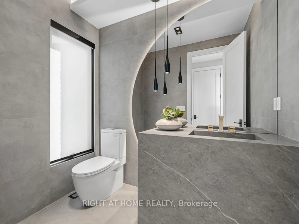
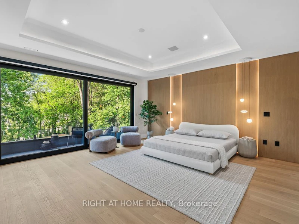
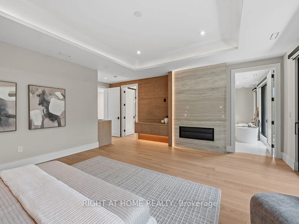
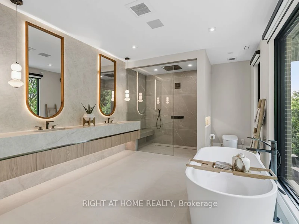
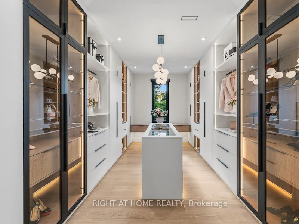
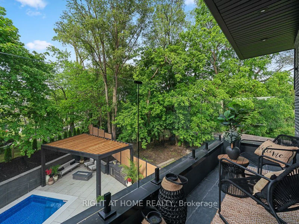
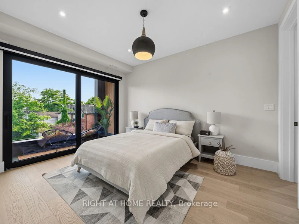
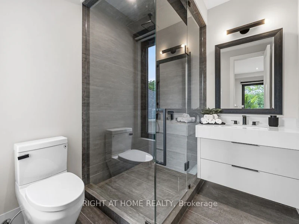
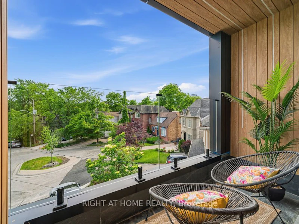
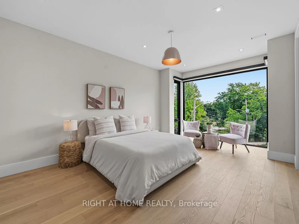
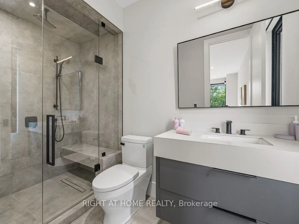
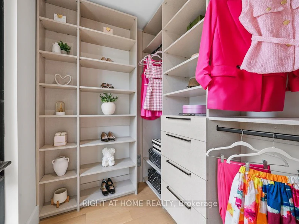
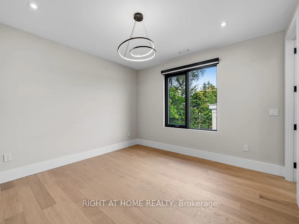
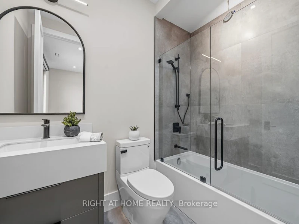
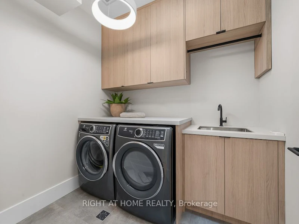
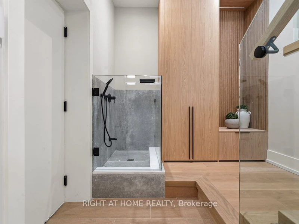
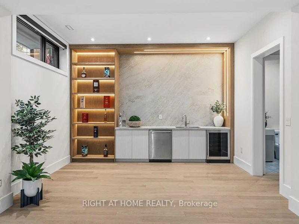
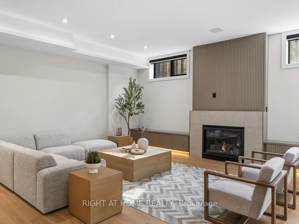
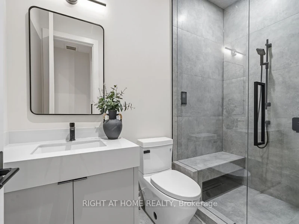
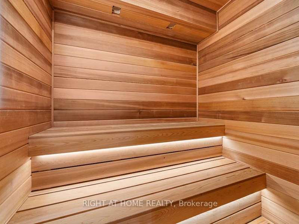
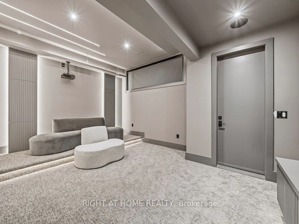
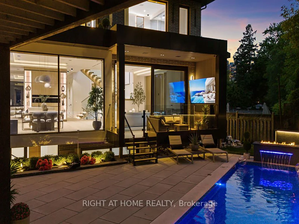
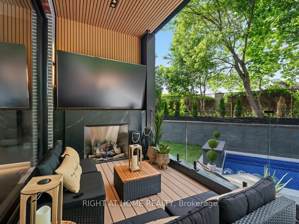
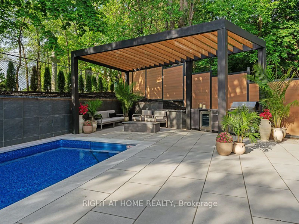
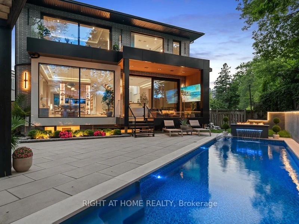
Tucked away at the end of a quiet Upper Leaside cul-de-sac, this custom-built residence offers over 6,100 square feet of bright, open living space on a rare pie-shaped lot that opens to 80 feet at the rear. The main floor features dramatic 11.5-foot ceilings, a grand mahogany entry door, and massive windows. Designed for seamless hosting, the main chef's kitchen is supported by a full secondary prep kitchen to keep cooking clutter out of sight. The adjacent family room opens directly to a covered outdoor lounge with a fireplace, overlooking a resort-style backyard complete with a saltwater waterfall pool, kitchenette, and fire pit. Upstairs, the primary suite features a spa ensuite, an expansive walk-in closet, a built-in minibar, and a private balcony. The high-ceilinged lower level is built for entertainment, featuring a fully soundproofed home cinema, a dry sauna, a sleek wet bar, and a large recreation room. A meticulously detailed home that perfectly balances high-end luxury with practical family living. **Short term rentals accepted and option to rent furnished**
$14,800/month
Updated about 3 hours ago
77 Walder AvenueToronto, ON, M4P 2S1
Bridle Path-Sunnybrook-York Mills- 4 + 1 Bed
- 6 Bath
- 3500 - 5000 Sqft
- Available N/A
Call Property Manager

Property Manager
- Phone:
- 647-296-2946
- Office:
- 416-391-3232
Type
House
Bedrooms
4 + 1
Full Bathrooms
6
Lot Size
30 ft x 130 ft (3900 ft²)
Features
Landscape Lighting, Landscaped, Laundry Room, Multiple Locations
Fireplaces
1
Parking Spaces
3
Air Conditioner
Yes
Swimming Pool
Yes
Pets
Contact the Manager for information
Days on REW
1 Days
Property Views
0
MLS® Number
C14143598
Source
Toronto Real Estate Board
Northern Secondary School
- Public
- 9 - 12
Manor Montessori School
- Private
- NS - 8
Leaside High School
- Public
- 9 - 12
Sunny View Junior & Senior Public School
- Public
- JK - 8
Children's Garden School
- Private
- PS - 3
Blythwood Junior Public School
- Public
- JK - 6
Eglinton Junior Public School
- Public
- JK - 6
Northlea E & Middle School
- Public
- JK - 8
Maurice Cody Junior Public School
- Public
- JK - 6
Polaris Learning Centre
- Private
- 9 - 12

Thank You!
We really appreciate your help improving our home search experience. Our team will look into this issue as soon as possible.
Close
Call Property Manager
Property Manager
- Phone:
- 647-296-2946
- Office:
- 416-391-3232




Cities near Bridle Path-Sunnybrook-York Mills
Neighborhoods near Bridle Path-Sunnybrook-York Mills
- Lawrence Park North homes for rent (2.0 km)
- Banbury-Don Mills homes for rent (2.5 km)
- Lawrence Park South homes for rent (2.7 km)
- St. Andrew-Windfields homes for rent (2.8 km)
- Mount Pleasant East homes for rent (3.0 km)
- Mount Pleasant West homes for rent (3.2 km)
- Leaside homes for rent (3.2 km)
- Bedford Park-Nortown homes for rent (3.3 km)
Check availability
Listing data is subject to copyright, disclaimer, and additional requirements from the data provider. See our Terms of Use for terms applicable to this listing.