


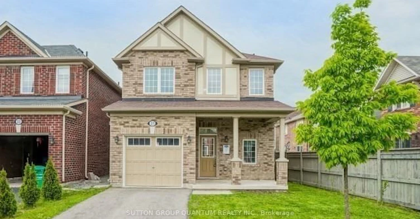
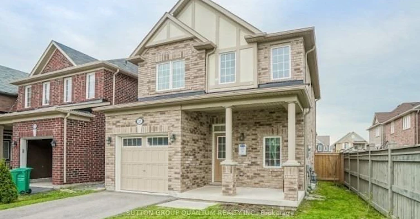
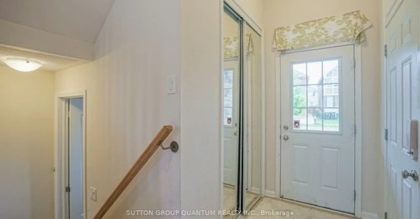
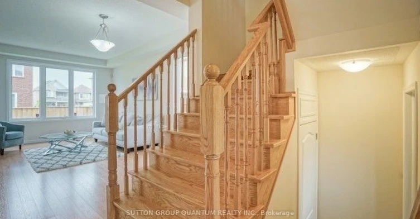
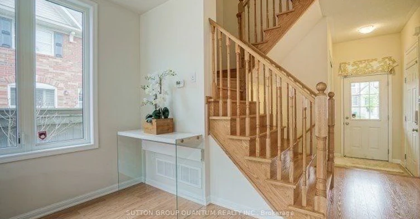
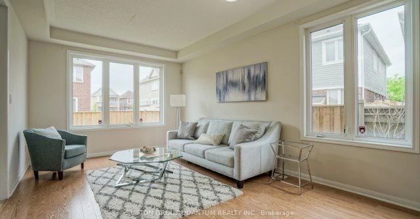
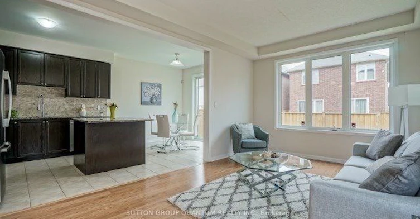
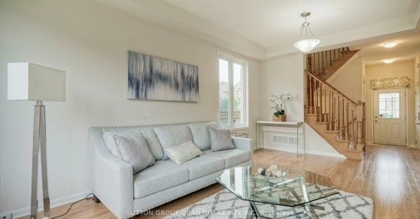
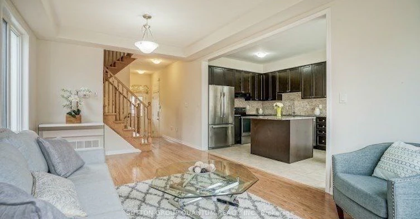
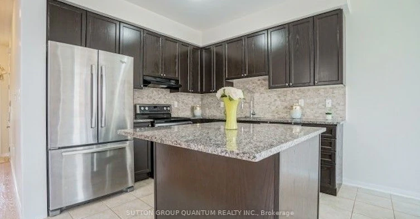
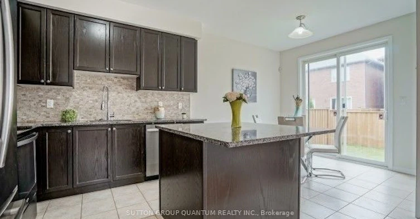
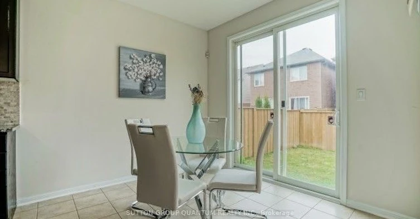
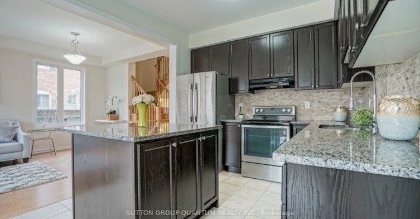
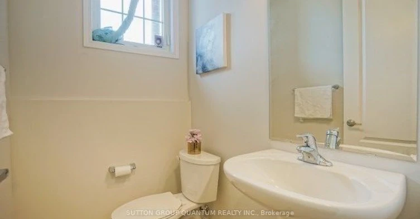
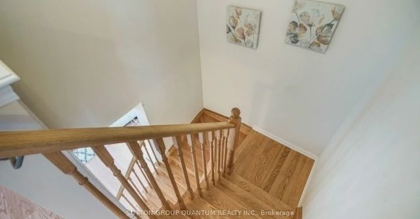
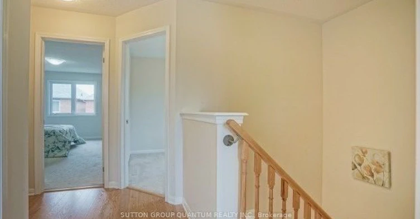
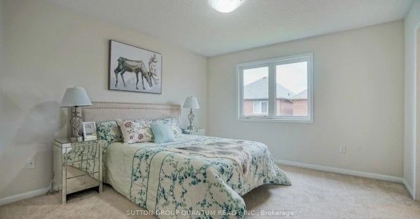
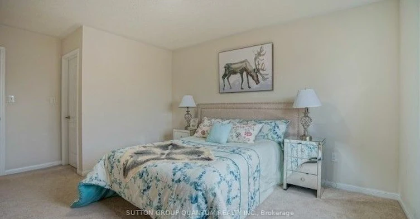
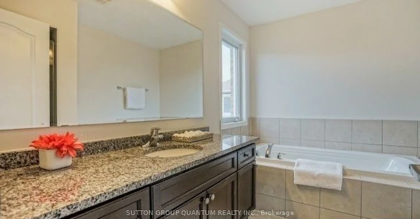
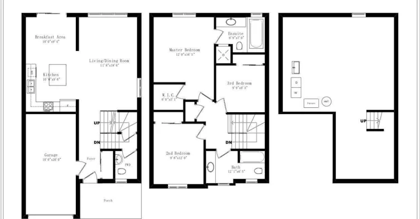
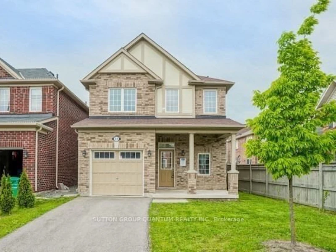
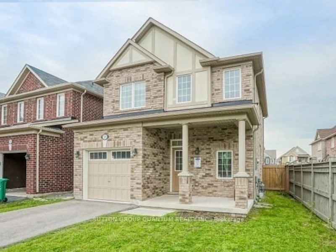
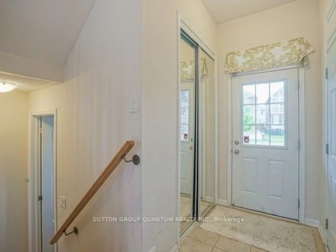
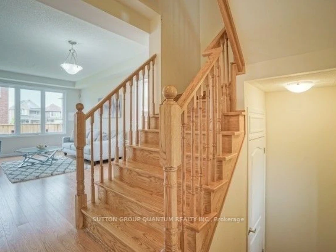
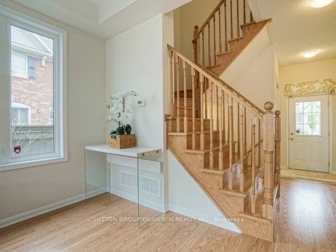
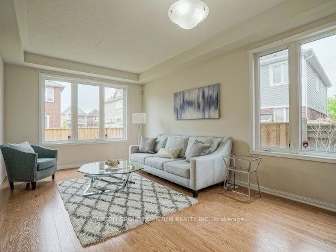
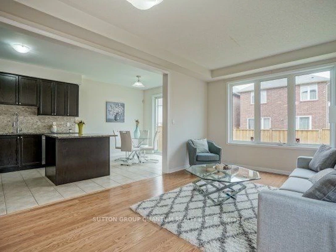
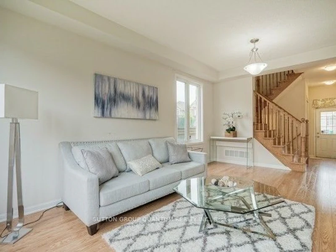
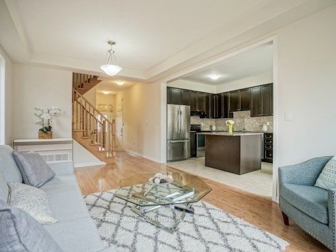
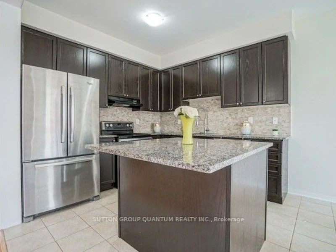
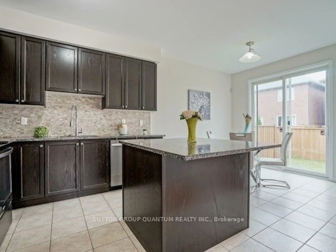
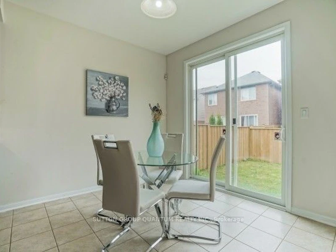
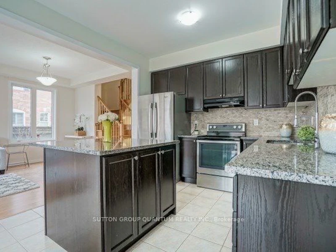
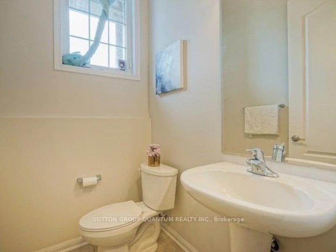
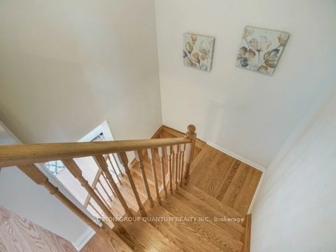
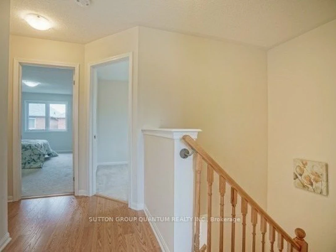
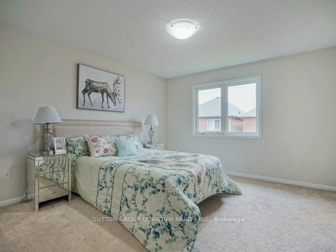
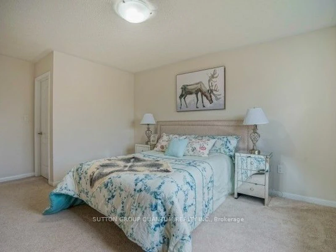
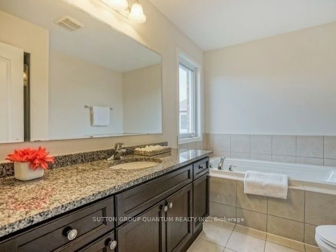
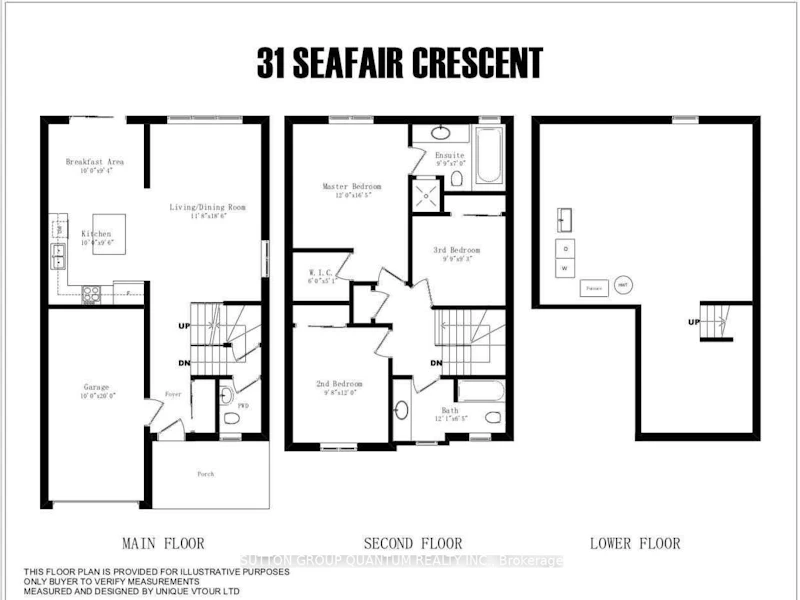
Welcome to this partially furnished, detached home nestled on a quiet, child-safe crescent in the highly sought-after Fletcher's West community. Seamlessly blending family-focused living with ultimate convenience, this prime location is steps from top-rated schools, beautiful local parks, and scenic trails, while remaining just minutes from Sheridan College, Heartland Town Centre, the Brampton GO Station, and Highways 401/407/410.The main level boasts bright, airy 9-foot ceilings and a spacious living room perfect for entertaining. The modern kitchen features a beautiful ceramic tile backsplash, quartz countertops, and a functional breakfast bar, leading to elegant oak stairs that take you to the upper level. Upstairs, you will find 3 spacious bedrooms and two full washrooms, including a master suite complete with a private ensuite featuring a standing shower and a separate tub. For ultimate day-to-day convenience, enjoy direct indoor access through the garage and a seamless walk-out to the backyard. The property also includes a fully finished basement suite equipped with its own separate kitchen and washroom. This home is being offered either in its entirety (including the basement) or can be rented out separately as upper and lower portions (with a shared laundry setup in place if tenanted separately). Current pricing of 2800 is for upper portion only - whole house including basement can be rented for 3900. Unit has been freshly painted and will be professionally cleaned before handover including lawn cleanup. Available for possession starting December 1st, tenants will be responsible for all utilities, including the hot water heater rental.
$2,800/month
Updated 2 days ago
Upper - 31 Seafair CrescentBrampton, ON, L6Y 5W3
Fletcher's West- 3 Bed
- 4 Bath
- 1100 - 1500 Sqft
- Available N/A
Call Property Manager

Property Manager
- Phone:
- 905-616-5403
- Office:
- 905-844-5000
Type
House
Bedrooms
3
Full Bathrooms
4
Lot Size
36 ft x 77 ft (2791 ft²)
Year Built
6 - 15 yrs old
Features
In Basement, Irregular Lot, Shared
Parking Spaces
3
Air Conditioner
Yes
Pets
Contact the Manager for information
Days on REW
11 Days
Property Views
13
MLS® Number
W14141984
Source
Toronto Real Estate Board
Sir William Gage Middle School
- Public
- 1 - 8
Queen Street Public School
- Public
- JK - 6
Walden International School
- Private
- PS - 6
Northwood Public School
- Public
- JK - 6
St Monica Elementary School
- Catholic
- JK - 8
David Suzuki Secondary School
- Public
- 9 - 12
St Joseph School
- Catholic
- JK - 8
Our Lady of Peace School
- Catholic
- JK - 8
John Knox Christian
- Private
- JK - 8
Beatty-Fleming School
- Public
- 6 - 8

Thank You!
We really appreciate your help improving our home search experience. Our team will look into this issue as soon as possible.
Close
Call Property Manager
Property Manager
- Phone:
- 905-616-5403
- Office:
- 905-844-5000



Cities near Fletcher's West
Neighborhoods near Fletcher's West
- Brampton South homes for rent (1.3 km)
- Northwood Park homes for rent (2.3 km)
- Downtown Brampton homes for rent (2.5 km)
- Credit Valley homes for rent (2.6 km)
- Fletcher's Creek South homes for rent (2.7 km)
- Brampton East homes for rent (2.8 km)
- Brampton West homes for rent (3.7 km)
- Fletcher's Creek Village homes for rent (3.8 km)
Check availability
Listing data is subject to copyright, disclaimer, and additional requirements from the data provider. See our Terms of Use for terms applicable to this listing.