


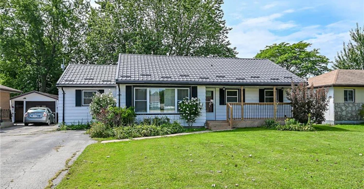
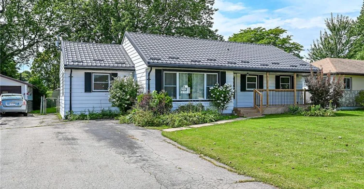
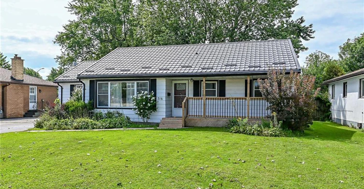
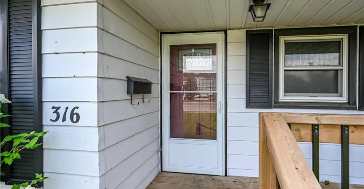
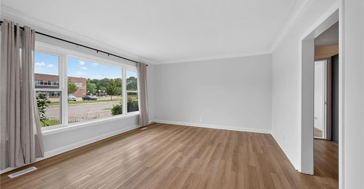
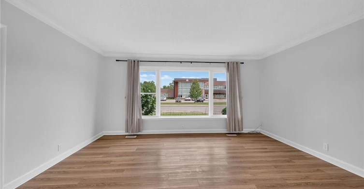
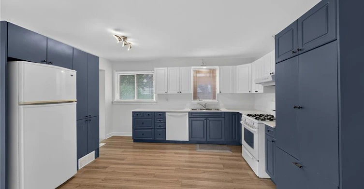
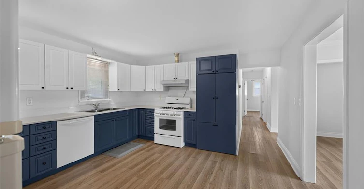
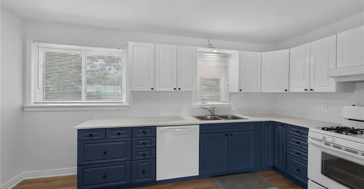
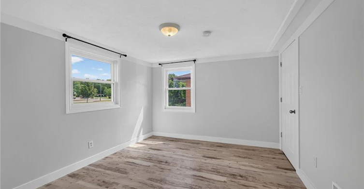
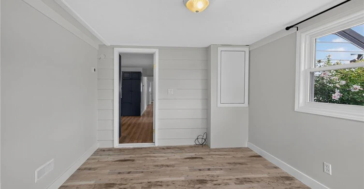
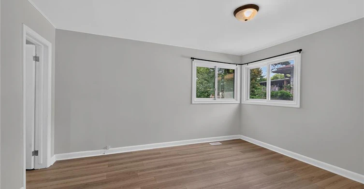
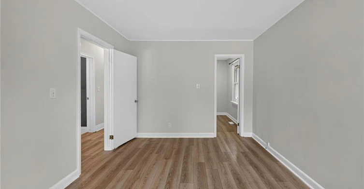
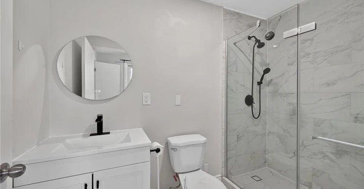
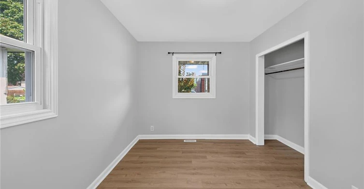
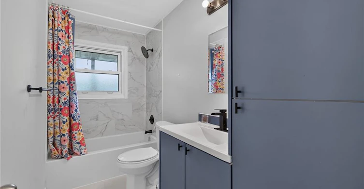
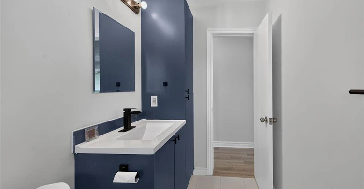
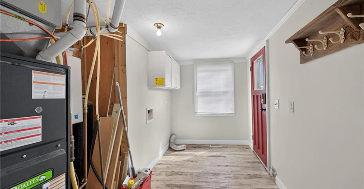
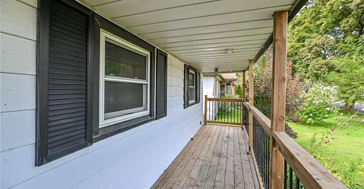
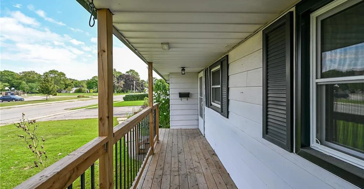
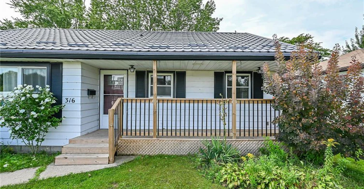
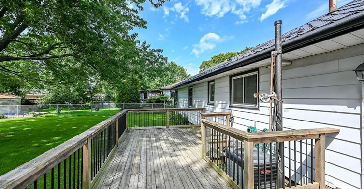
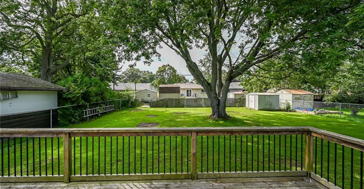
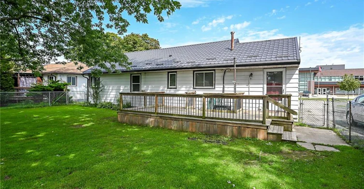
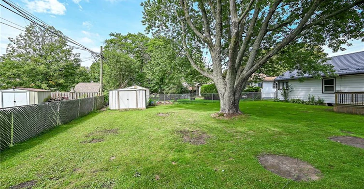
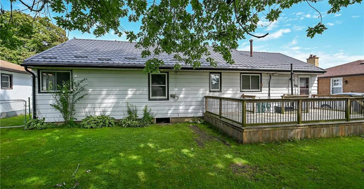
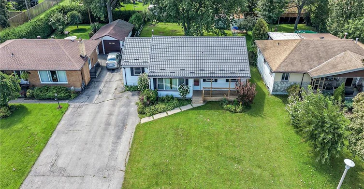
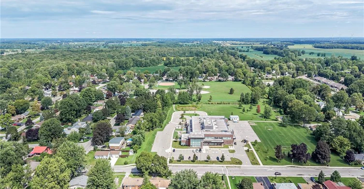
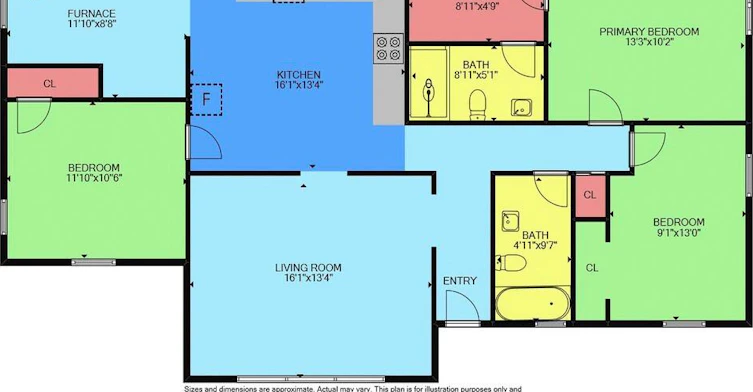
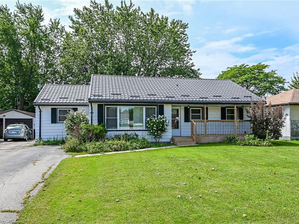
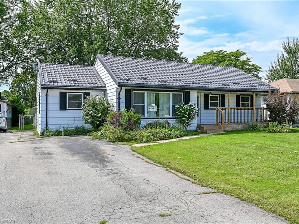
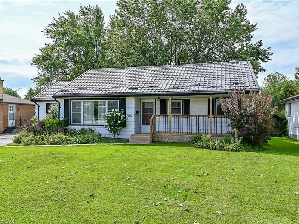
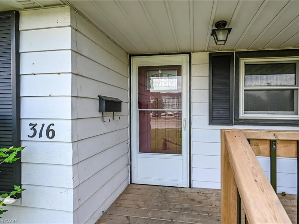
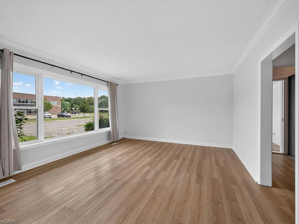
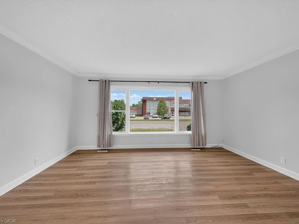
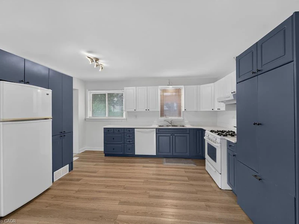
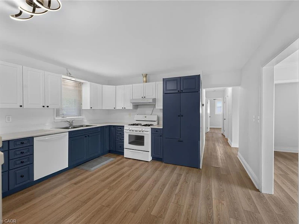
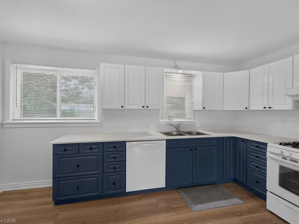
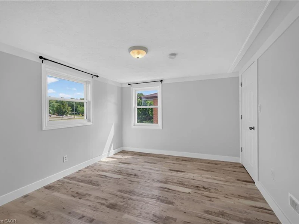
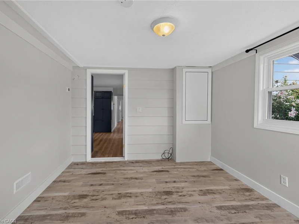
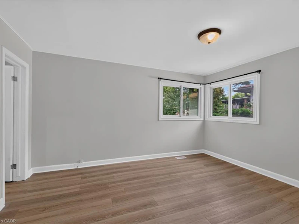
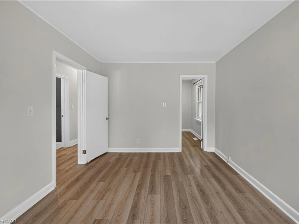
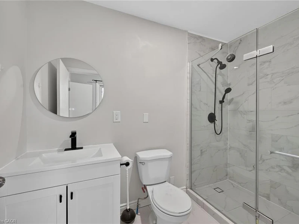
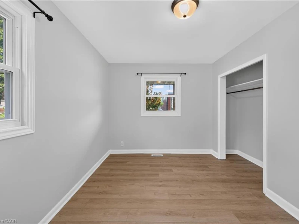
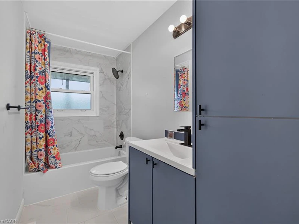
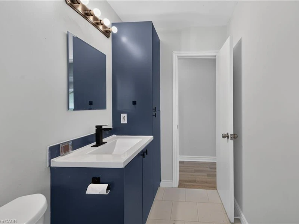
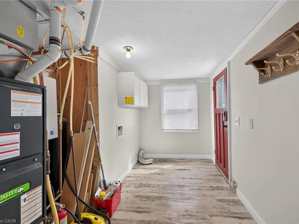
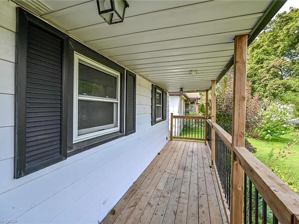
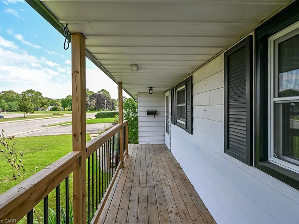
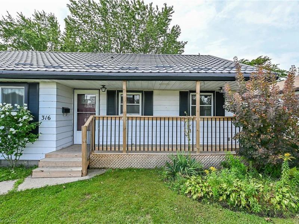
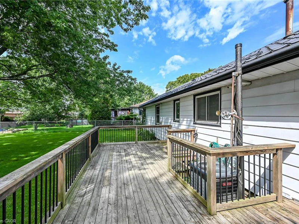
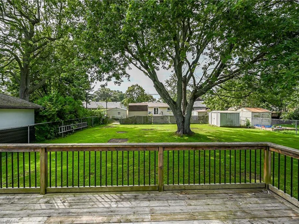
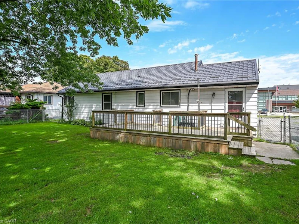
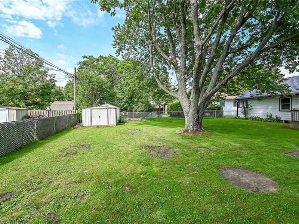
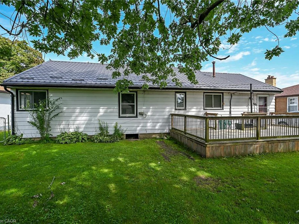
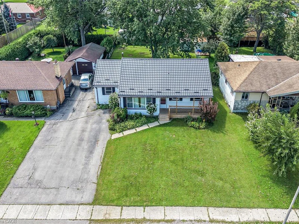
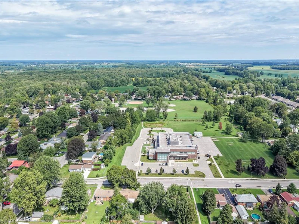
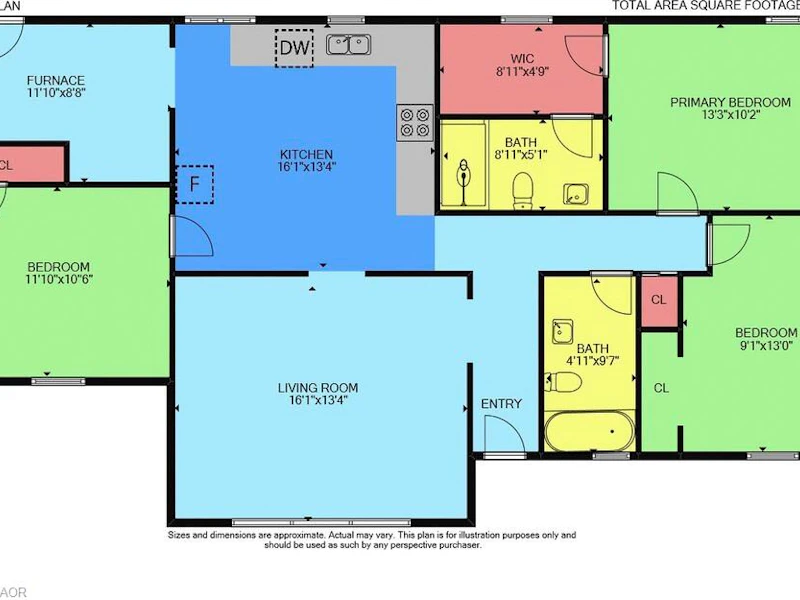
Lovingly maintained 3-bedroom bungalow, set in a family friendly neighbourhood on a mature 60' x 126' lot. Ideally located across from Mapleview Elementary School and close to Kinsmen Park, town amenities, the hospital, the Grand River, and Lake Erie beaches. A welcoming front entrance leads to a bright living room with a large window, crown moulding, and high-end laminate flooring. The living room flows into a modern eat-in kitchen featuring ample cabinetry, quartz countertops, and included appliances. Adjacent to the kitchen, the laundry/mudroom offers convenient access to a 12' x 22' entertainer's deck overlooking the fully fenced, park-like backyard with mature trees and a 7' x 10' garden shed. The primary bedroom includes a walk-in closet leading to a 3-piece ensuite. The 4-piece main bathroom features a tub/shower combination with tile surround and a built-in linen closet. Notable updates include high-efficiency furnace (2023), central air conditioner (2023), on demand water heater (2023), laundry room hookups, double hung vinyl windows, attic insulation (2022), metal roof with transferable 50-year warranty (2024), kitchen refresh with quartz countertops (2022), new ensuite and refinished main bathroom (2025),walk-in closet (2025), freshly painted neutral decor, vinyl flooring (2025), 100-amp breaker panel (2004), rear deck (2020), front deck(2024), and west-side chain-link fence replacement (2025). Appliances are included except washer and dryer. Rent is $2,400/month plus utilities. Rental application with credit check, employment letter, references, first and last month's rent required. $100/month rent rebate available if Tenant is willing to cut the grass, shovel the snow and maintain the gardens.
$2,400
Updated about 16 hours ago
316 Fairview Avenue WCayuga, ON, N1A 1M3
- 3 Bed
- 2 Bath
- 1285 Sqft
- Available N/A
Call Property Manager

Property Manager
- Cell:
- 905-978-7653
- Office:
- 905-945-1234
Type
House
Bedrooms
3
Full Bathrooms
2
Lot Size
60 ft x 126 ft (7568 ft²)
Year Built
Built in 1959 (67 yrs old)
Term of Lease
12 Months
Features
Carbon Monoxide Detector, Carbon Monoxide Detector(s), In-suite, Landscaped, Main Level, River/stream, Smoke Detector, Smoke Detector(s), Year Round Living
Appliances
Dishwasher, Hot Water Tank Owned, Refrigerator, Stove, Window Coverings
Parking Spaces
2
Air Conditioner
Yes
Pets
Contact the Manager for information
Days on REW
1 Days
Property Views
0
MLS® Number
40875834
Source
Information Technology Systems Ontario
Fairview Avenue Public School
- Public
- JK - 8
St. Michael's School
- Catholic
- JK - 8
Dunnville Secondary School
- Public
- 9 - 12
Thompson Creek Elementary School
- Public
- JK - 8
Grandview Central Public School
- Public
- JK - 8

Thank You!
We really appreciate your help improving our home search experience. Our team will look into this issue as soon as possible.
Close
Call Property Manager
Property Manager
- Cell:
- 905-978-7653
- Office:
- 905-945-1234




Cities near Cayuga
Neighborhoods near Cayuga
Check availability
Listing data is subject to copyright, disclaimer, and additional requirements from the data provider. See our Terms of Use for terms applicable to this listing.