
2 + 1 bedrooms for $3,000/month at 612-285 Dufferin Street, Toronto, ON for Rent - REW
Boost your listing
$3,000/month
Updated 2 days ago

612 - 285 Dufferin StreetToronto, ON, M6K 0J2

South Parkdale
  • 2 + 1 Bed
  • 2 Bath
  • 700 - 798 Sqft
  • Available N/A
Contact
Property Manager
$3,000/month
2 + 1 bd • 2 ba • 700 - 798 sf

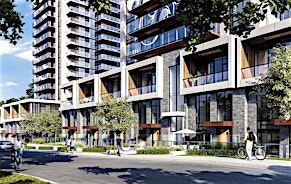
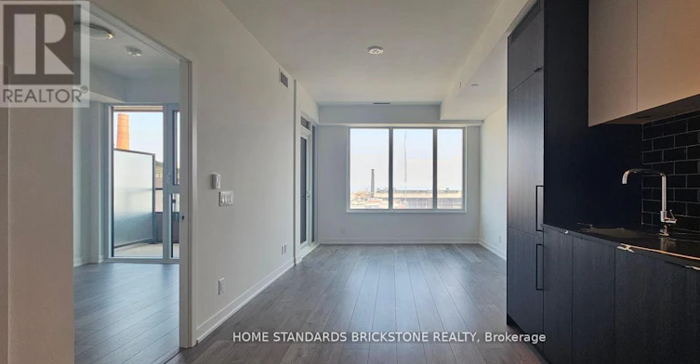
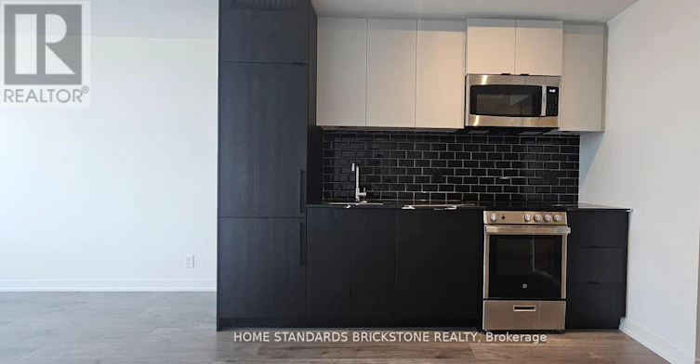
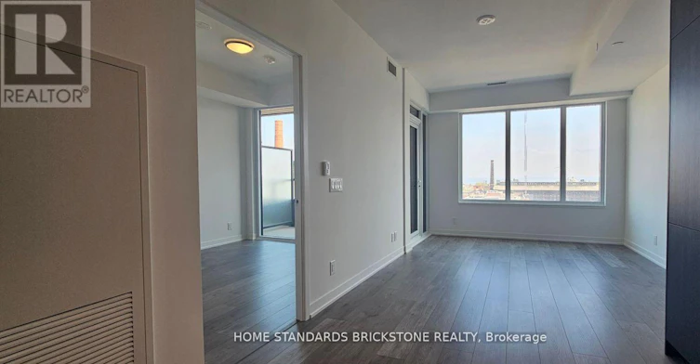
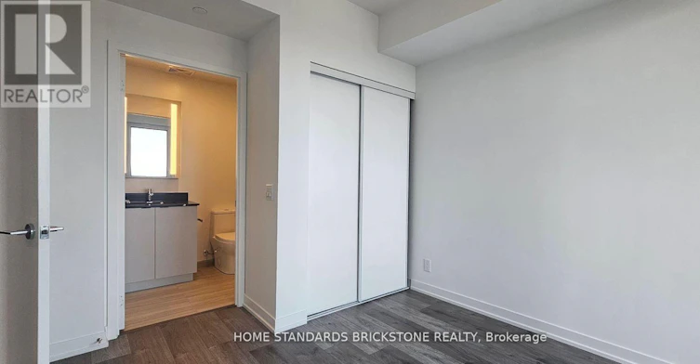
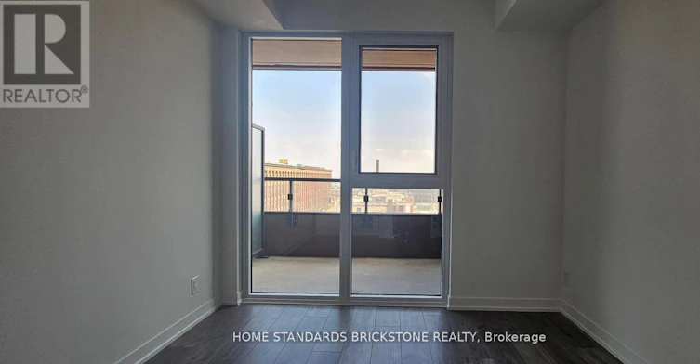
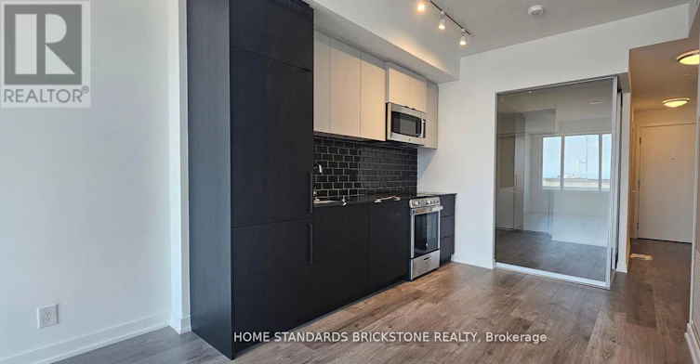
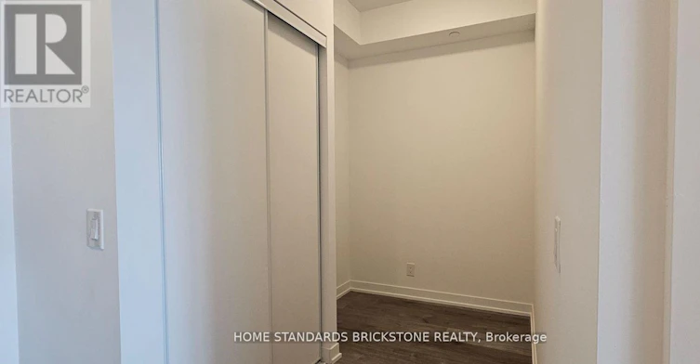
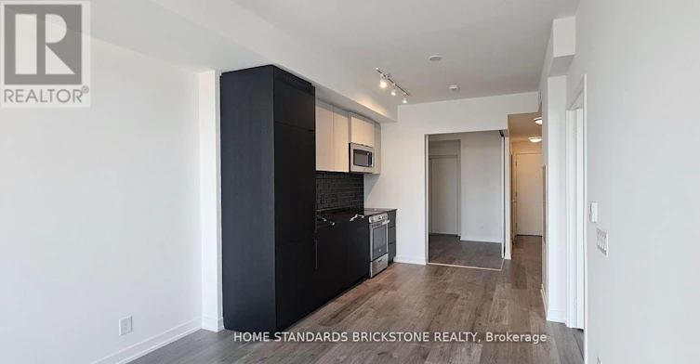
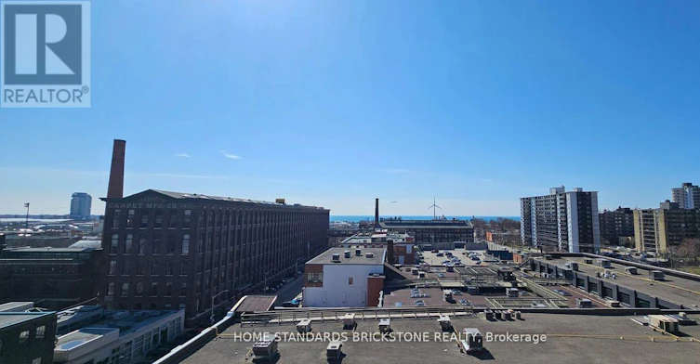
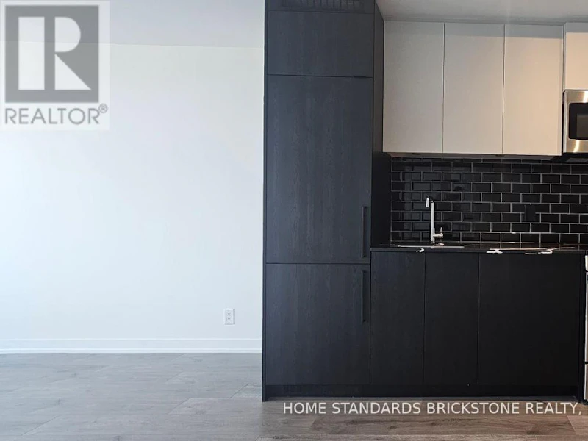
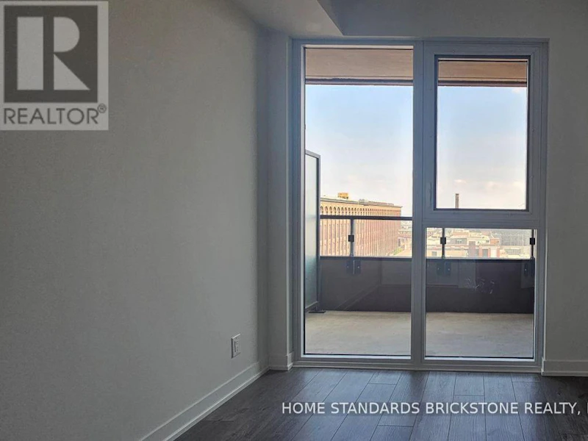
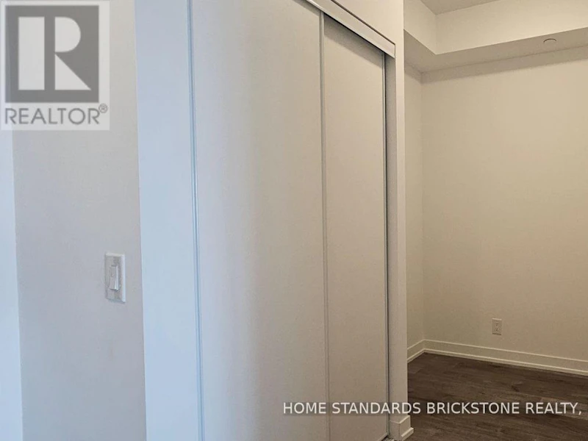
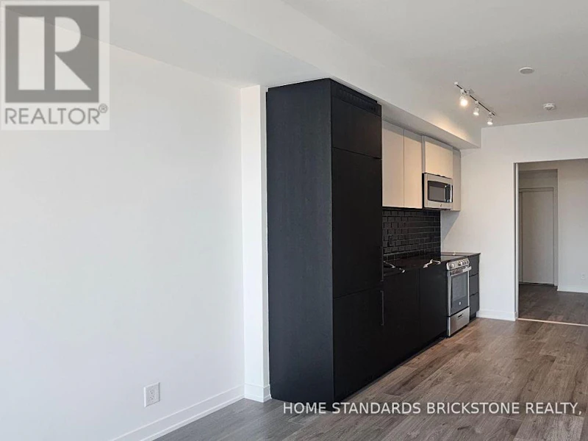
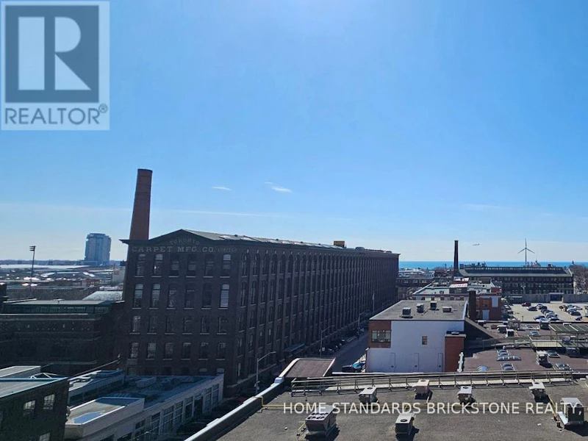
Located at XO2 Condos by Lifetime Developments, this beautifully designed 2 bedroom plus den, 2 bathroom suite offers 711 sq. ft. of functional living space in the vibrant King & Dufferin neighbourhood. Featuring a bright open-concept layout, modern kitchen with full-sized built-in appliances, sleek quartz countertops, and space for an additional island. Enjoy a private 43 sq. ft. balcony off the living room. One locker and parking included. Residents enjoy an impressive selection of amenities including a fully equipped fitness centre, boxing studio, golf simulator, co-working space, games room, party room, rooftop terrace, bocce court, and BBQ area. Conveniently located steps to the 504 King streetcar and Dufferin bus routes, with easy access to Exhibition GO Station. Close to Longo's, Shoppers Drug Mart, cafes, restaurants, parks, and shopping. Enjoy the best of King West and Liberty Village living with an excellent Walk Score of 95! (id:63626)


Home facts and features

Property overview
Type
Apt/Condo
Bedrooms
2 + 1
Full Bathrooms
2
Some sweet, suite features
Features
Balcony, Carpet Free, In suite Laundry, Security/Concierge, Storage - Locker
Amenities
Exercise Centre, Party Room, Recreation Centre
Appliances
Dishwasher, Dryer, Hood Fan, Microwave, Oven, Oven - Built-In, Range, Refrigerator, Washer
Building Features
Exercise Centre, Party Room, Recreation Centre, Security/Concierge, Storage - Locker
Parking Spaces
1
Air Conditioner
Yes
Restrictions
Pets
Pets Allowed With Restrictions
Property details
Days on REW
1 Days
Property Views
0
MLS® Number
W14141078
Source
Canadian Real Estate Association
Schools nearby
The Grove Community School
  • Public
  • JK - 6
Holy Family Catholic School
  • Catholic
  • JK - 8
Queen Victoria Junior Public School
  • Public
  • JK - 8
Parkdale Collegiate Institute
  • Public
  • 9 - 12
Alexander Muir/Gladstone Ave Junior & Senior Public School
  • Public
  • JK - 8
Parkdale Junior & Senior Public School
  • Public
  • JK - 8
Tamarack West Outdoor School
  • Private
  • JK - 8
Mary, Mother of God School
  • Private
  • JK - 12
Givins/Shaw Junior Public School
  • Public
  • JK - 6
Shirley Street School
  • Public
  • JK - 6
School catchments and distances are intended to be used as reference only. To verify enrolment eligibility for a property, contact the school directly.Report Incorrect Info
Check availability
Property Manager
HOME STANDARDS BRICKSTONE REALTY

View Phone

Other rentals in the area
BSMT-210 Shaw Street, Toronto, ON, M6J 2W8
$1,500/month
Bsmt - 210 Shaw Street
  • Trinity Bellwoods
  • Toronto
  • 2 bd
  • 1 ba
  • 700 - 1099 sf
428-231 Fort York Boulevard, Toronto, ON, M5V 1B2
$3,000
428 - 231 Fort York Boulevard
  • Niagara
  • Toronto
  • 2 bd
  • 2 ba
  • 800 - 899 sf
C-923 College Street, Toronto, ON, M6H 1A1
$3,700/month
Unit C - 923 College Street
  • Palmerston Little Italy
  • Toronto
  • 2 bd
  • 2 ba
  • 700 - 1099 sf
Virtual Tour
1314-150 Sudbury Street, Toronto, ON, M6J 3S8
$2,600/month
1314 - 150 Sudbury Street
  • Little Portugal
  • Toronto
  • 2 bd
  • 1 ba
  • 600 - 698 sf
Looking for something new in Toronto
Now Selling
Saisons
McMahon Drive
  • Bayview Village
  • Toronto
  • Condo
  • Move in 2020
Register Now
210 Markland Drive Condos
210 Markland Drive
  • Markland Wood
  • Toronto
  • Condo
  • Move in TBA
Now Selling
89 Avenue, Yorkville
89 Avenue Road
  • Yorkville
  • Toronto
  • Condo
  • Move in 2024
Coming Soon
91 Raglan Avenue Condos
91 Raglan Avenue
  • Humewood-Cedarvale
  • Toronto
  • Condo
  • Move in TBA
We use cookies and other technologies for functionality, security, and to provide you with a personalized experience on our online services. By continuing to use our online services, you agree to our Privacy Policy and Terms of Use. For information on how to adjust your privacy settings, visit our Cookie Policy.
Dismiss