


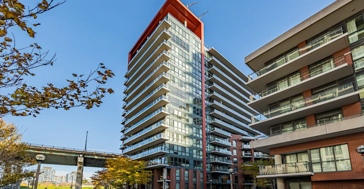
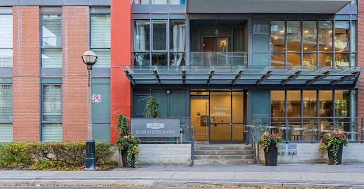

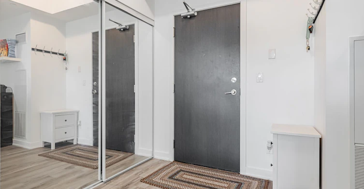
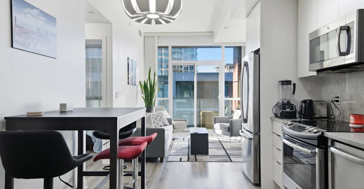
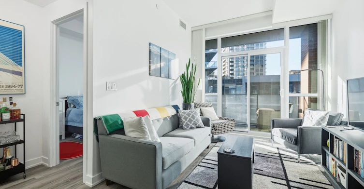
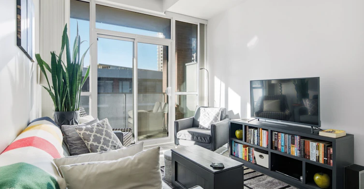
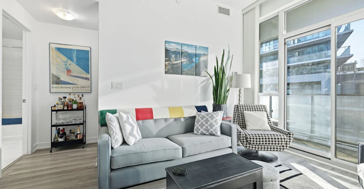
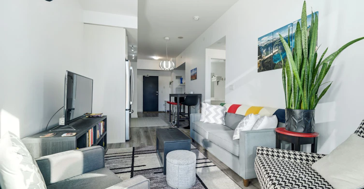
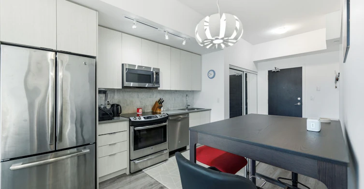
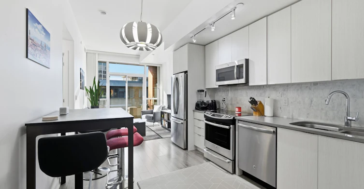
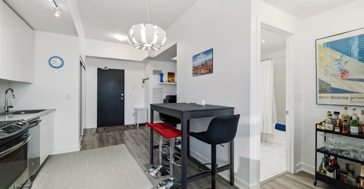
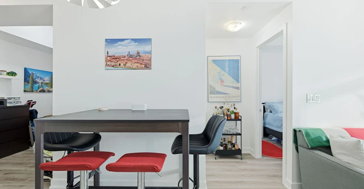
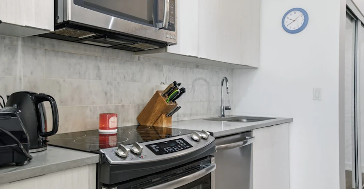
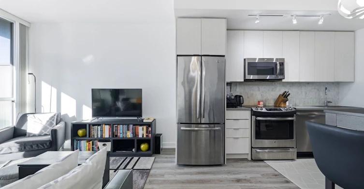
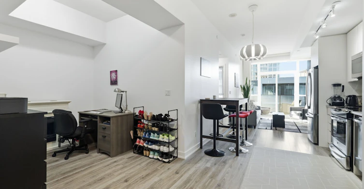
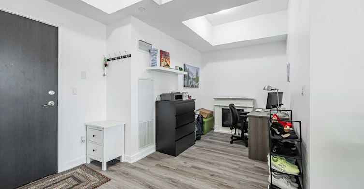
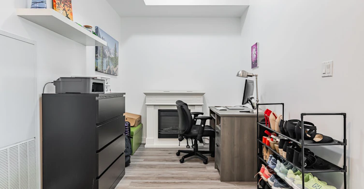
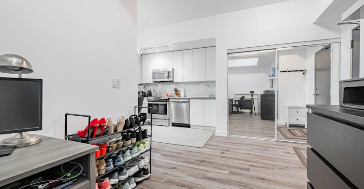
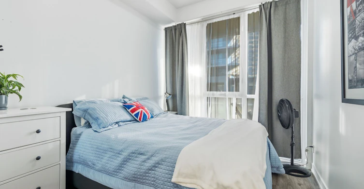
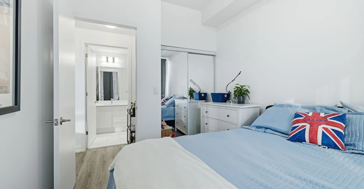
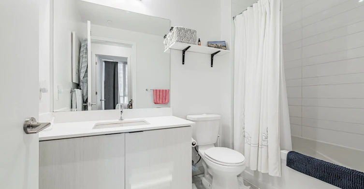
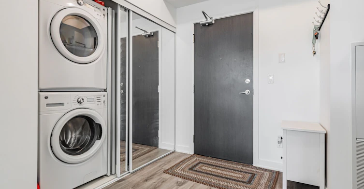
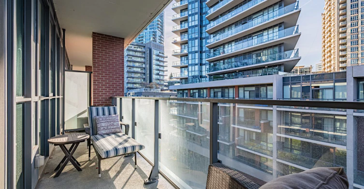
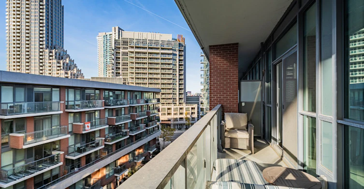
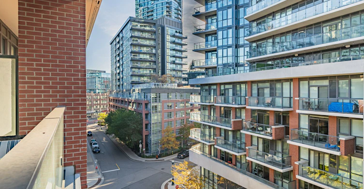
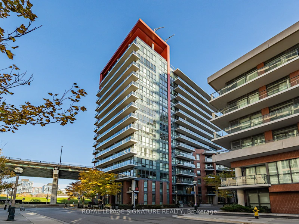
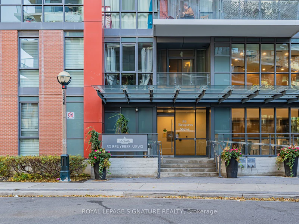
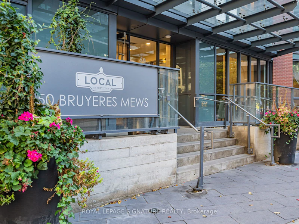
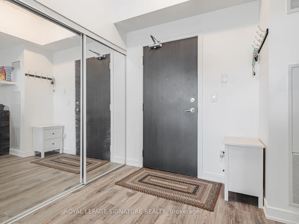
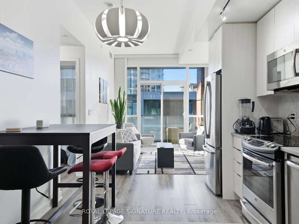
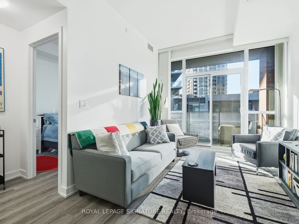
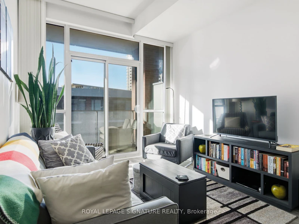
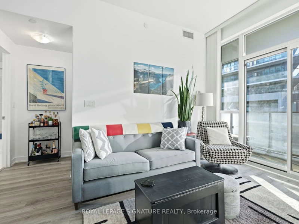
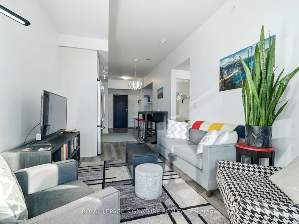
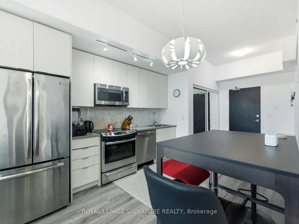
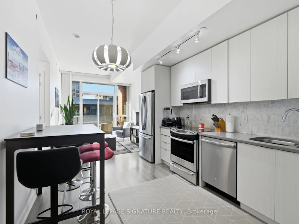
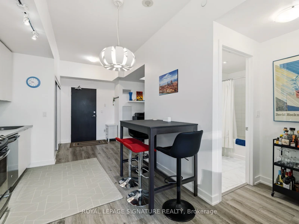
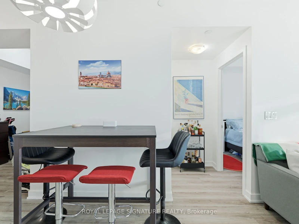
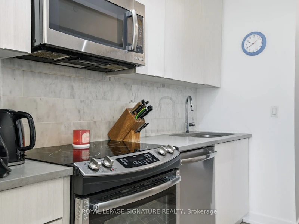
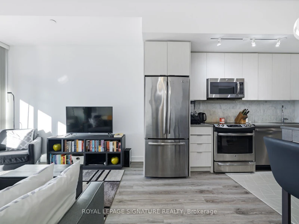
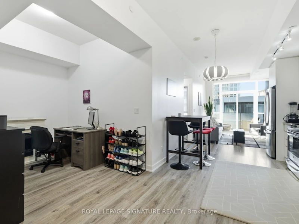
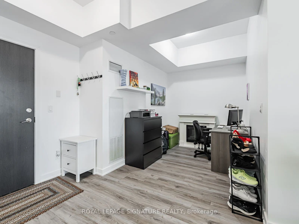
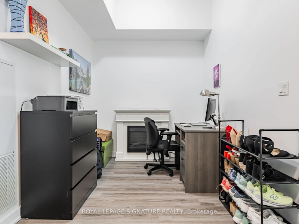
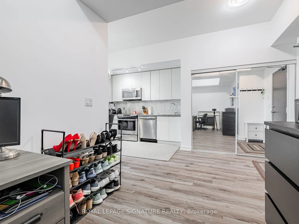
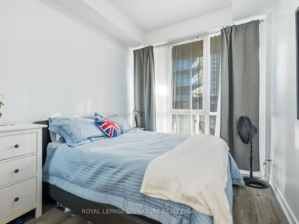
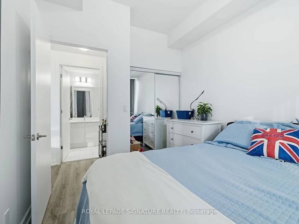
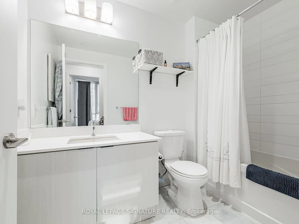
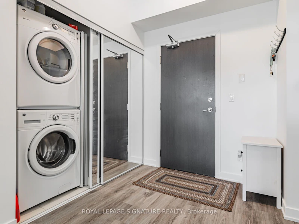
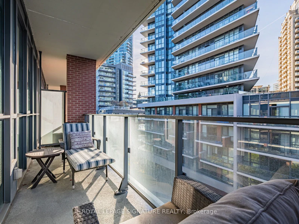
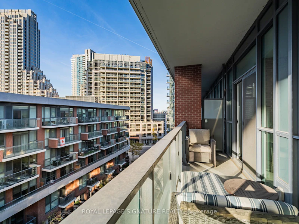
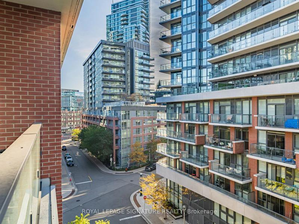
Welcome to 50 Bruyeres Mews in Toronto's sought-after Fort York community. This bright and modern 1+den suite features 9.5-ft ceilings, a spacious and functional layout, and south-facing floor-to-ceiling windows that fill the home with natural light. The versatile den offers excellent flexibility as a home office or additional sleeping space, with sliding doors available for installation. The contemporary kitchen features sleek cabinetry, quartz countertops, a stainless steel undermount sink, stainless steel appliances, and a stylish tile backsplash. Step out onto the private balcony to enjoy beautiful city views. Mirrored closets in the foyer and bedroom provide additional storage and a polished finish. Ideally located just minutes from the waterfront, parks, trails, TTC, restaurants, cafés, grocery stores, entertainment, and the vibrant King West neighbourhood, with easy access to downtown Toronto. Building amenities include a fitness centre, rooftop terrace, concierge, guest suites, theatre/media room, and visitor parking. Currently tenanted, offering an excellent opportunity for those seeking a well-appointed suite in a prime waterfront location.
$2,450/month
Updated 1 day ago
Call Property Manager

Property Manager
- Phone:
- (647) 890-1879
- Office:
- 416-205-0355
Type
Apt/Condo
Bedrooms
1 + 1
Full Bathrooms
1
Features
In-Suite Laundry
Amenities
Building Insurance, Common Elements
Air Conditioner
Yes
Pets
Yes-with Restrictions
Days on REW
1 Days
Property Views
0
MLS® Number
C14140316
Source
Toronto Real Estate Board
City School
- Public
- 9 - 12
The Waterfront School
- Public
- JK - 8
Discovering Minds Montessori Preschool I
- Private
- Pre-K - K
Niagara Street Junior Public School
- Public
- JK - 6
St Mary Catholic School
- Catholic
- JK - 8
Charles G Fraser Public School
- Public
- JK - 6
Ogden Junior Public School
- Public
- JK - 6
Ryerson Community School
- Public
- JK - 8
Givins/Shaw Junior Public School
- Public
- JK - 6
É Élém Pierre-Elliott-Trudeau
- Public
- JK - 6

Thank You!
We really appreciate your help improving our home search experience. Our team will look into this issue as soon as possible.
Close
Call Property Manager
Property Manager
- Phone:
- (647) 890-1879
- Office:
- 416-205-0355




Cities near Niagara
Neighborhoods near Niagara
- Trinity Bellwoods homes for rent (1.5 km)
- Little Portugal homes for rent (1.6 km)
- South Parkdale homes for rent (1.6 km)
- Waterfront Communities West homes for rent (2.2 km)
- Roncesvalles homes for rent (2.4 km)
- Kensington-Chinatown homes for rent (2.4 km)
- Palmerston-Little Italy homes for rent (2.5 km)
- Dufferin Grove homes for rent (2.7 km)
Check availability
Listing data is subject to copyright, disclaimer, and additional requirements from the data provider. See our Terms of Use for terms applicable to this listing.