


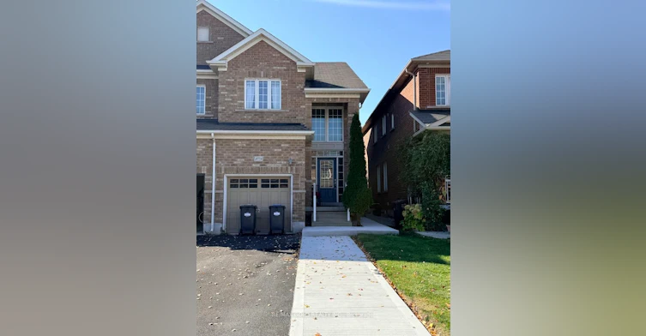
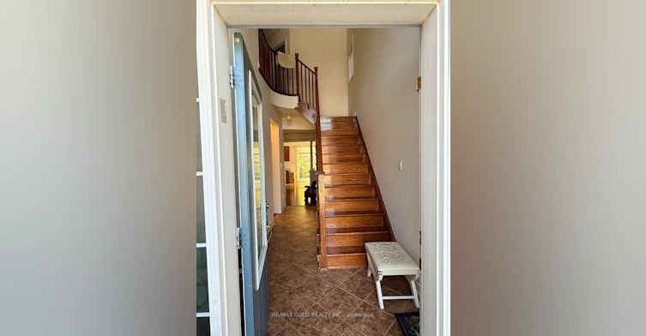
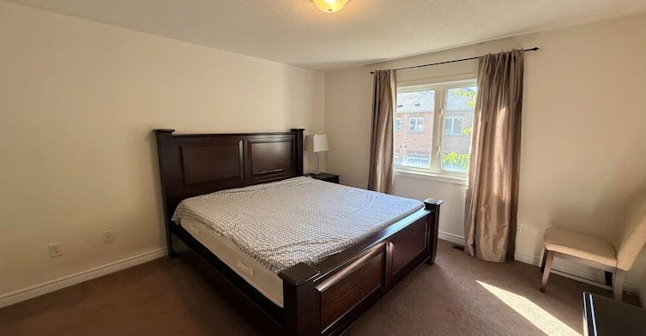
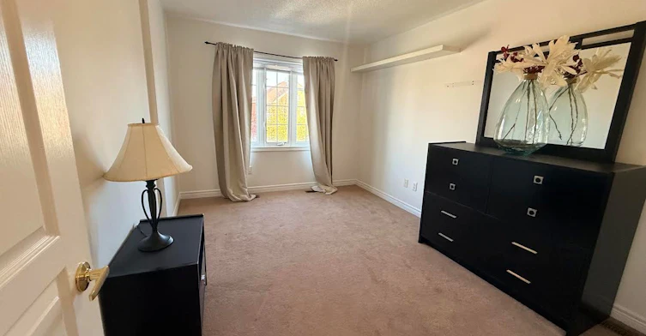
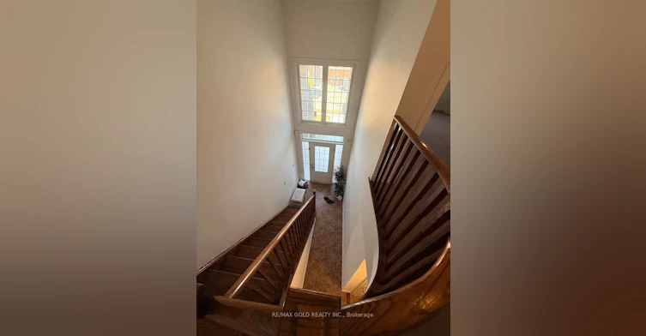
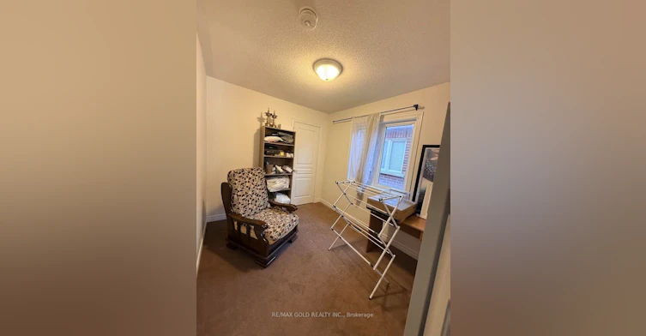
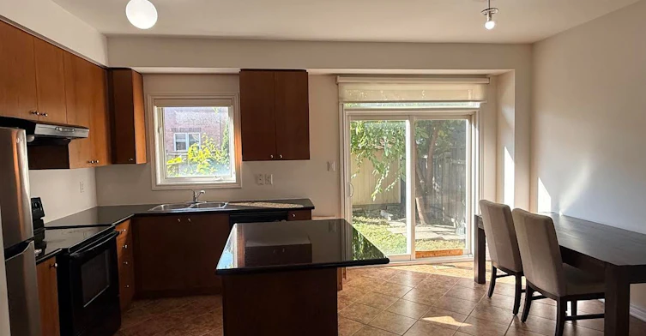
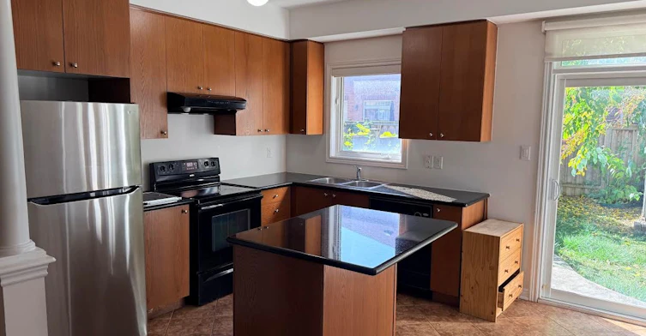
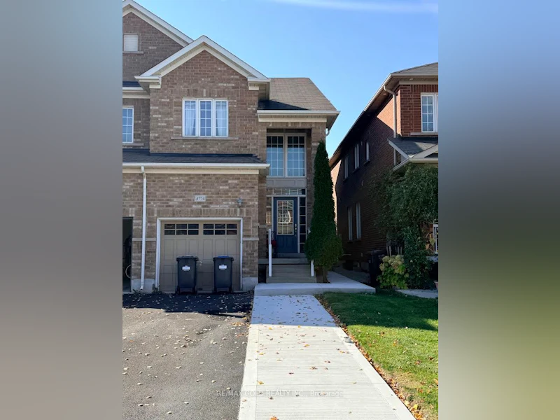
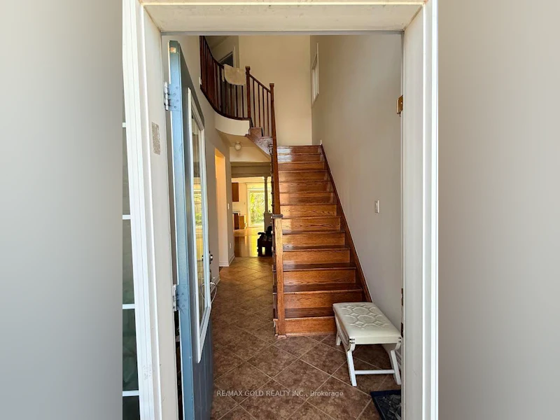
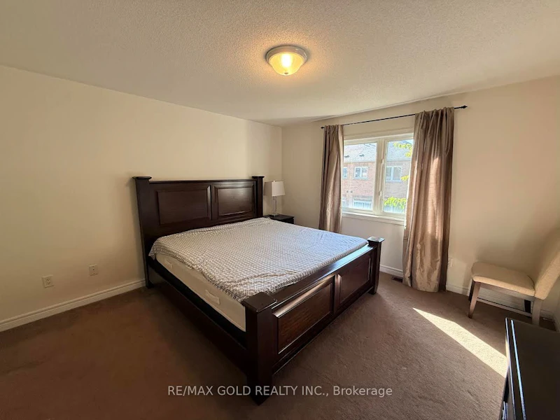
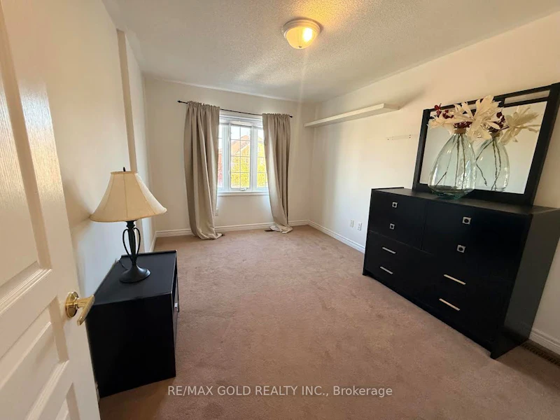
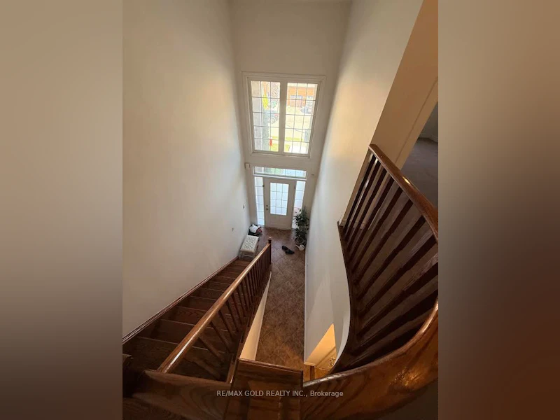
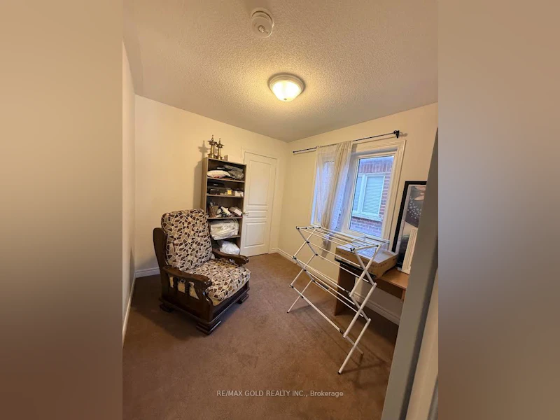
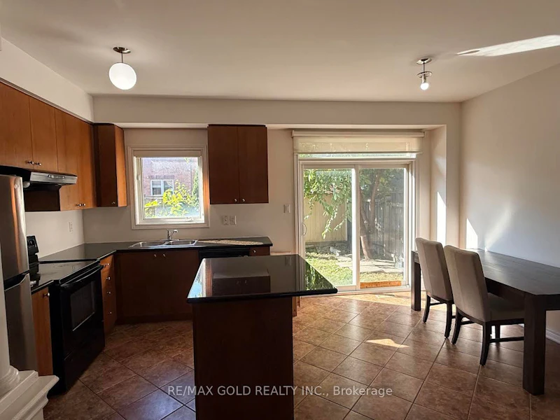
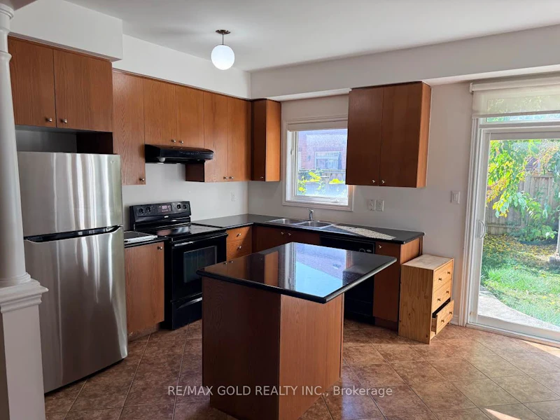
Welcome to this bright and spacious upper-level rental in a beautiful all-brick Semi-Detached home, perfectly situated in the heart of Mississauga. Featuring 3 Generous Bedrooms, 2.5 Bathrooms, a large Family Room, and an open concept Kitchen overlooking the Dining area, this home offers the ideal layout for Comfortable Family Living and Entertainment. Enjoy a walkout from the Kitchen to a fully fenced Backyard.The Primary Bedroom features a 4-piece Ensuite and a spacious Walk-In Closet, while 2 additional Bedrooms share another Full Bathroom. Parking includes a Built-In Garage and driveway space. Shared Laundry is located in the basement.Unbeatable Location just a short walk to Square One Shopping Centre, Celebration Square, Parks, Schools, Restaurants, and every day amenities. Public Transit is only steps away providing easy access throughout the City while major Highways are just minutes from the door steps. The upper-floor tenant pays 80% of the total household utility costs as well as 80% of the hot watertank rental charges. The remaining 20% is allocated to the basement unit which is occupied by one resident.
$3,100/month
Updated 1 day ago
- 3 Bed
- 3 Bath
- 1100 - 1500 Sqft
- Available N/A
Call Property Manager

Property Manager
- Phone:
- (905) 673-8500
- Office:
- 905-456-1010
Type
House
Bedrooms
3
Full Bathrooms
3
Features
In Basement
Parking Spaces
2
Air Conditioner
Yes
Pets
Contact the Manager for information
Days on REW
1 Days
Property Views
0
MLS® Number
W14140240
Source
Toronto Real Estate Board
Huntington Ridge Public School
- Public
- JK - 6
St Matthew School
- Catholic
- JK - 8
St Hilary Elementary School
- Catholic
- JK - 8
Fairwind Senior Public School
- Public
- 6 - 8
St Gertrude School
- Catholic
- JK - 8
Cooksville Creek Public School
- Public
- JK - 6
Corpus Christi School
- Catholic
- JK - 8
Champlain Trail Public School
- Public
- JK - 6
St Bernadette Elementary School
- Catholic
- JK - 8
Rick Hansen Secondary School
- Public
- 9 - 12

Thank You!
We really appreciate your help improving our home search experience. Our team will look into this issue as soon as possible.
Close
Call Property Manager
Property Manager
- Phone:
- (905) 673-8500
- Office:
- 905-456-1010




Cities near Hurontario
Neighborhoods near Hurontario
Check availability
Listing data is subject to copyright, disclaimer, and additional requirements from the data provider. See our Terms of Use for terms applicable to this listing.