1 bedrooms for $2,195/month at 810-10 Tapscott Road, Toronto, ON for Rent - REW
Boost your listing
$2,195/month
Updated 7 days ago

10 Tapscott RoadToronto, ON, M1B 3L9

Malvern
  • 1 Bed
  • 1 Bath
  • 700 Sqft
  • Available Now
Contact
Property Manager
$2,195/month
1 bd • 1 ba • 700 sf

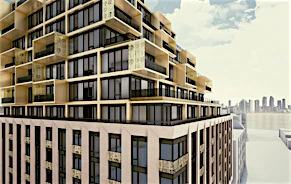
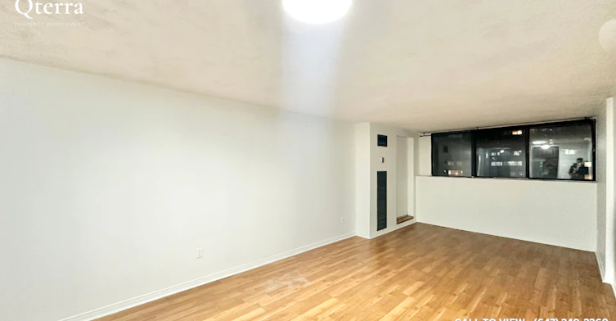
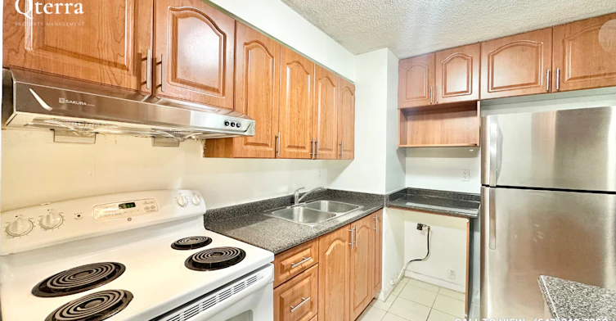
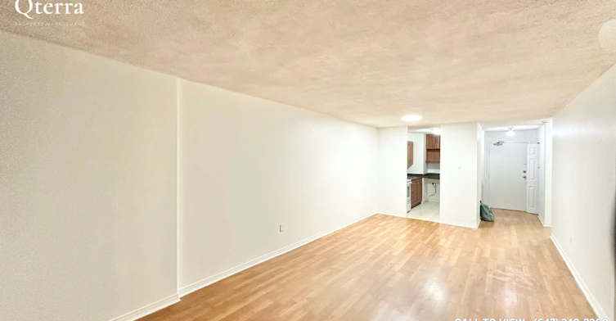
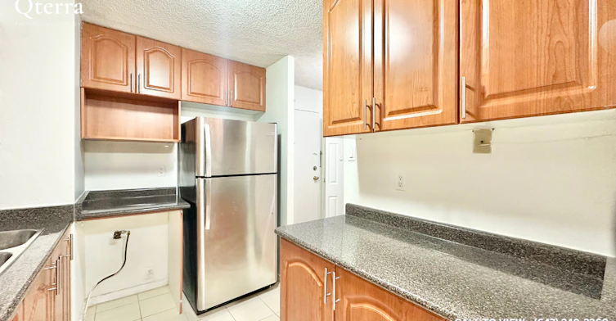
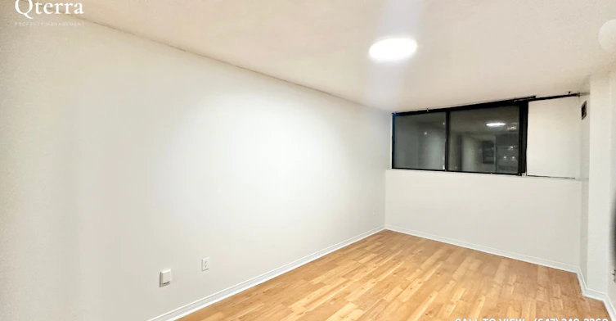
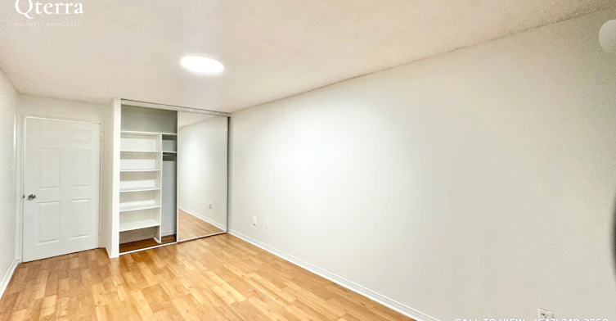
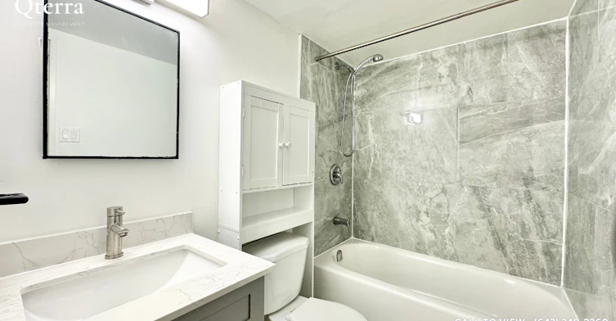
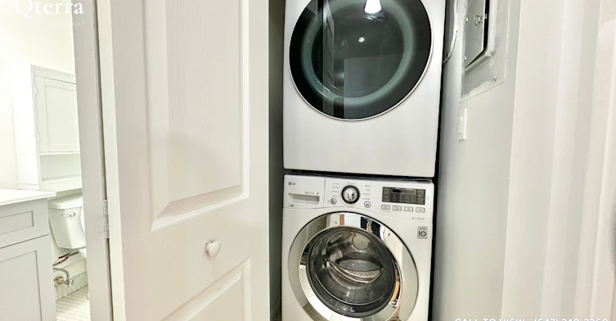
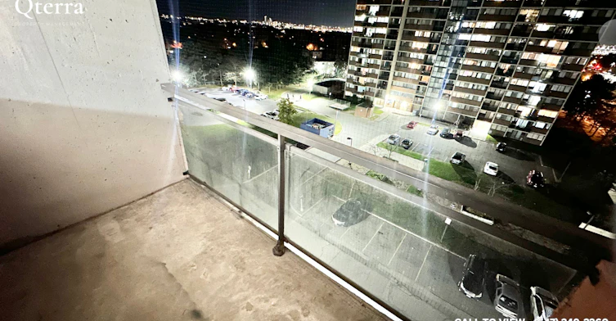
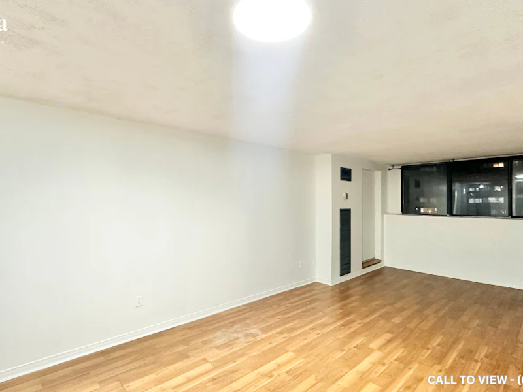
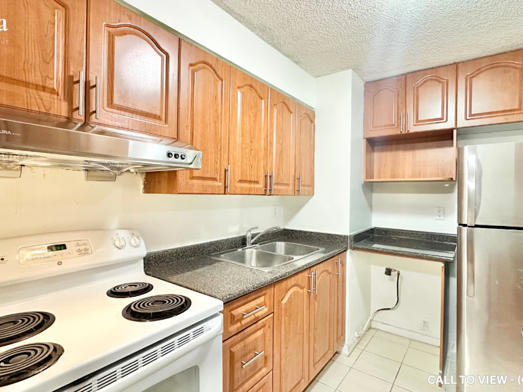
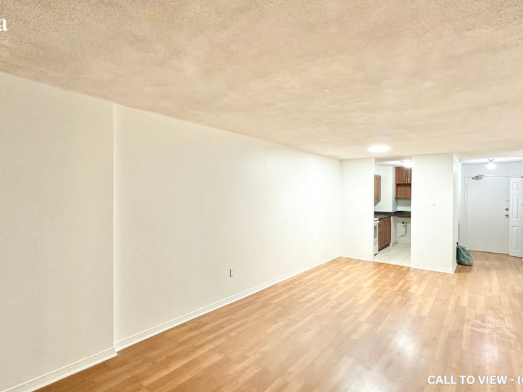
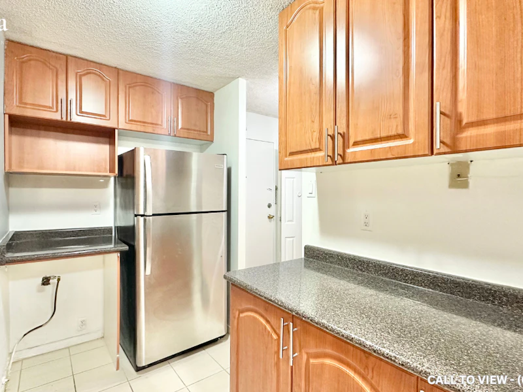
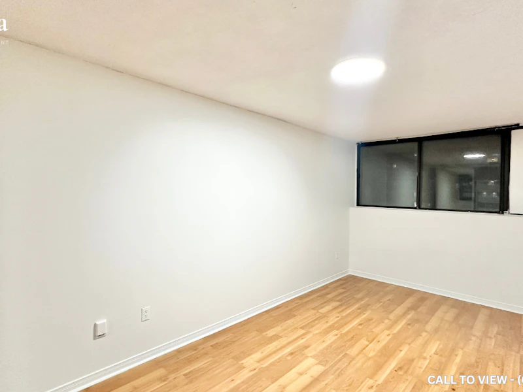
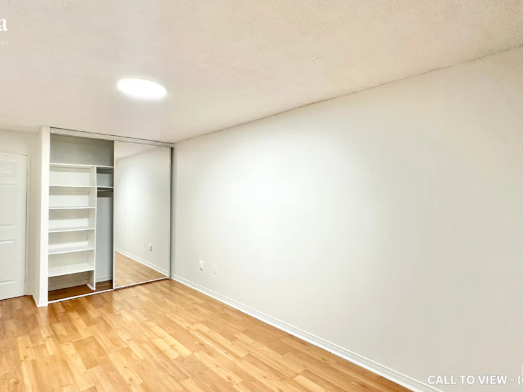
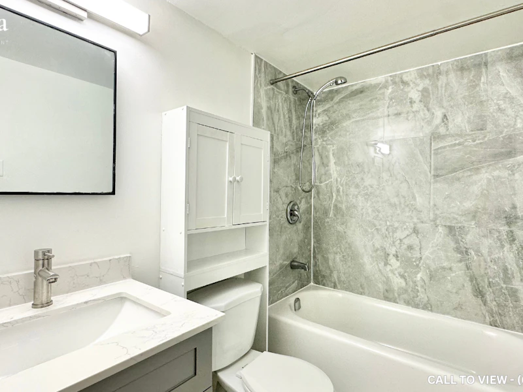
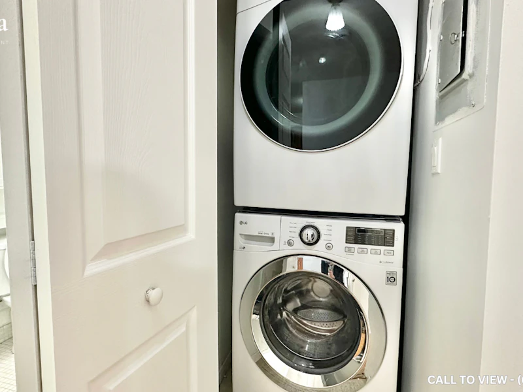
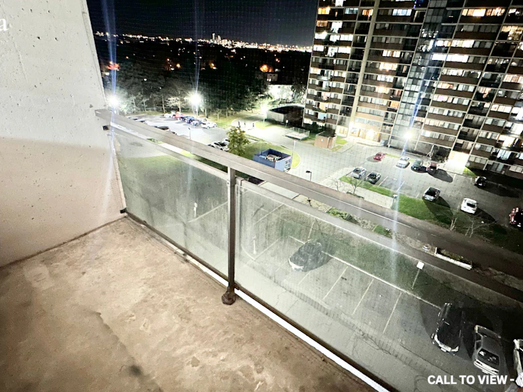
STUNNING 1-BEDROOM CONDO WITH TOP-TIER AMENITIES Text or Call to View: (647) 249-2260 This newly renovated 1-bedroom condo offers a perfect blend of style and everyday convenience. Featuring an upgraded kitchen, ensuite laundry, and a bright open-concept layout, the home is designed for comfortable modern living. The city and conservation views, abundant natural light, and 9-foot ceilings create a bright and welcoming atmosphere, while premium building amenities provide outstanding lifestyle value. Ideal for professionals seeking a modern home with excellent amenities and everyday convenience. KEY PROPERTY DETAILS: - Type: Condo - Bedrooms: 1 - Bathrooms: 1 - Size: 700 SQF - Parking: 1 spot included - Availability: Immediately - Utilities: All Utilities Included - Virtual Tour: https://youtu.be/LkYI8xBin5A UNIT AMENITIES: - Property Condition: Newly Renovated: Freshly updated with modern improvements and a move-in-ready feel. - Upgraded Kitchen: Enhanced finishes and features create a modern cooking experience. - Dishwasher: Convenient cleanup and added efficiency in the kitchen. - Laundry: Ensuite: Private in-suite laundry for added convenience and everyday ease. - Personal Thermostat: Individual climate control for year-round comfort. - Upgraded Bathroom: Modern fixtures and finishes enhance both style and functionality. - Regular Closets: Practical storage space throughout the home. - Vinyl Flooring: Stylish, durable, and easy-to-maintain flooring designed for everyday living. - Unfurnished: A blank canvas ready for your personal style and furnishings. - 9-Foot Ceilings: Increased ceiling height creates a bright and spacious atmosphere. - Open Concept Layout: Seamless flow between living areas. - Tons of Natural Light: Large windows fill the home with sunlight throughout the day. - Private Balcony: Exclusive outdoor space perfect for relaxing and enjoying fresh air. - Walk-Out Garage: Convenient direct access to and from the garage. - View: City and Conservation: Enjoy a unique outlook combining urban scenery with natural surroundings. BUILDING AMENITIES: - Public Transit: Convenient access to transportation options for easy commuting. - Parking Garage: Secure covered parking facility for residents. - Sauna: Relaxing wellness amenity perfect for unwinding after a busy day. - Security Guard: On-site security presence providing added peace of mind. - Security System: Enhanced security measures help create a safe living environment. - Indoor Pool: Year-round swimming and recreation within the building. - Gym: Fully equipped fitness facility for convenient workouts and healthy living. - Meeting Room: Dedicated space for work, collaboration, or private meetings. - Party Room: Ideal venue for hosting gatherings and special occasions. - Recreation Room: Additional communal space for leisure and social activities. - Visitor Parking: Convenient parking available for guests.


Home facts and features

Property overview
Type
Apt/Condo
Bedrooms
1
Full Bathrooms
1
Some sweet, suite features
Features
Air Conditioner, Balcony, Central Air Conditioning, Central Heating, Central Hvac, Conservation, Convenience Store, Costco, Dishwasher Available, Fitness Center, Go Transit, Gym, Gym / Fitness Centre, High Ceilings, Hwy 401, Individual Thermostats, Lawn And Snow Removal, Meeting Room, No Smoking Allowed, Oven, Parking, Parks Nearby, Party Room, Private Balcony, Private Terrace, Public Transit, Recreation Room, Recreational Room, Regular Closets, Restaurants, Sauna, Schools Nearby, Security Cameras, Security Onsite, Underground Parking, Unfurnished, Video Surveillance, Vinyl Floors
Amenities
Air Conditioning, Shopping Nearby
Appliances
Dryer, Fridge, Stove, Washer
Swimming Pool
Yes
Restrictions
Pets
Not allowed
Property details
Days on REW
1 Days
Property Views
0
Source
Rent Sync
Building Information
Carriage House I, Apt/Condo in Malvern
Units:
n/a
Floors:
13
Built in:
1983
Active Listings:
2
Schools nearby
St Mother Teresa Catholic Academy Secondary School
  • Catholic
  • 9 - 12
Berner Trail Junior Public School
  • Public
  • JK - 6
Dr Marion Hilliard Senior Public School
  • Public
  • 7 - 8
Grey Owl Junior Public School
  • Public
  • JK - 6
St Columba Catholic School
  • Catholic
  • JK - 8
Lester B Pearson Collegiate Institute
  • Public
  • 9 - 12
Sacred Heart Catholic School
  • Catholic
  • JK - 8
Tayyibah Islamic Academy Inc.
  • Private
  • PS - 12
Mary Shadd Public School
  • Public
  • JK - 8
St Gabriel Lalemant Catholic School
  • Catholic
  • JK - 8
School catchments and distances are intended to be used as reference only. To verify enrolment eligibility for a property, contact the school directly.Report Incorrect Info
Check availability
Property Manager
Qterra Property Management

View Phone

Move in Date

This site is protected by reCAPTCHA and the Google Privacy Policy and Terms of Service apply.

By proceeding, you consent to receive communications using the methods provided, from REW.ca and our partners about your inquiry and other home-related matters to assist you in your search, but not as a condition of any purchase. Please note that our agent partners are not affiliated with REW Realty.
Other rentals in the area
55 Bushwood Crescent SW, Toronto, ON, M1B 2T1
$800
55 Sw Bushwood Crescent
  • Malvern
  • Toronto
  • 1 bd
  • 1 ba
  • < 700 sf
901-8 Silverbell Grove, Toronto, ON, M1B 4Z3
$2,275/month
901 - 8 Silverbell Grove
  • Malvern
  • Toronto
  • 1 + 1 bd
  • 2 ba
  • 700 - 798 sf
BSMT-65 Misty Hills Trail, Toronto, ON, M1X 2C4
$1,800/month
Bsmt - 65 Misty Hills Trail
  • Rouge
  • Toronto
  • 1 + 1 bd
  • 1 ba
  • 1500 - 1999 sf
Lower-66 Overlord Crescent, Toronto, ON, M1B 4P2
$1,600/month
Lower - 66 Overlord Crescent
  • Malvern
  • Toronto
  • 1 bd
  • 1 ba
  • 1100 - 1500 sf
Other Rentals in the Building
708-10 Tapscott Road, Toronto, ON, M1B 3L9
$2,400
708 - 10 Tapscott Road
  • Malvern
  • Toronto
  • 2 bd
  • 2 ba
Looking for something new in Toronto
Coming Soon
Weston Park Development Condos
1871 Weston Road
  • Weston
  • Toronto
  • Condo
  • Move in TBA
Coming Soon
1233 Yonge Street Condos
1233 Yonge Street
  • Rosedale-Moore Park
  • Toronto
  • Condo
  • Move in TBA
Register Now
4800 Yonge Street Condos
4800 Yonge Street
  • Lansing-Westgate
  • Toronto
  • Condo
  • Move in TBA
Coming Soon
54 Glen Everest Road Condos
54 Glen Everest Road
  • Birchcliffe-Cliffside
  • Toronto
  • Condo
  • Move in TBA
Listing data is subject to copyright, disclaimer, and additional requirements from the data provider. See our Terms of Use for terms applicable to this listing.
We use cookies and other technologies for functionality, security, and to provide you with a personalized experience on our online services. By continuing to use our online services, you agree to our Privacy Policy and Terms of Use. For information on how to adjust your privacy settings, visit our Cookie Policy.
Dismiss