4 bedrooms for $3,800/month at UPPER-886 Francine Crescent, Mississauga, ON for Rent - REW
Boost your listing
$3,800/month
Updated about 14 hours ago

Upper - 886 Francine CrescentMississauga, ON, L5V 0E2

East Credit
  • 4 Bed
  • 3 Bath
  • 2500 - 2999 Sqft
  • Available N/A
Contact
Property Manager
$3,800/month
4 bd • 3 ba • 2500 - 2999 sf

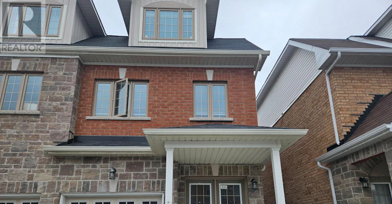
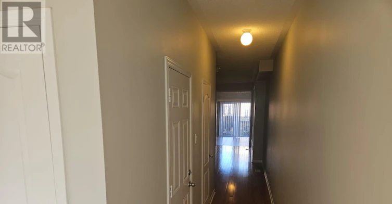
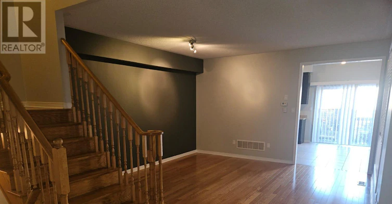
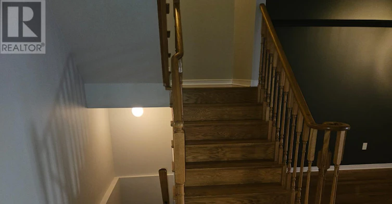
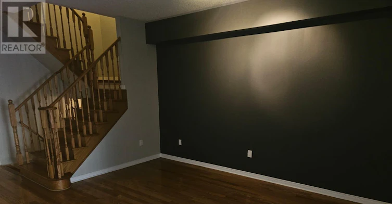
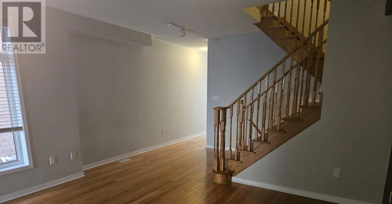
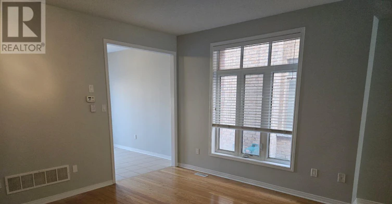
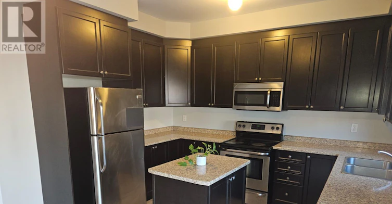
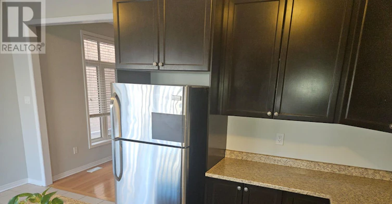
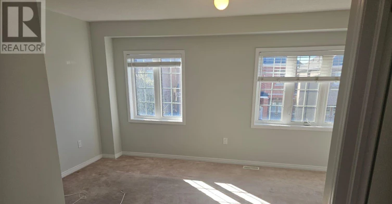
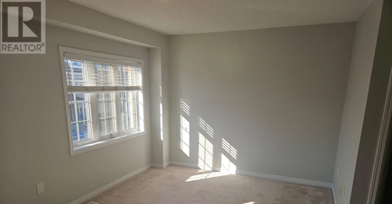
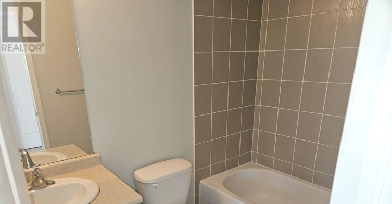
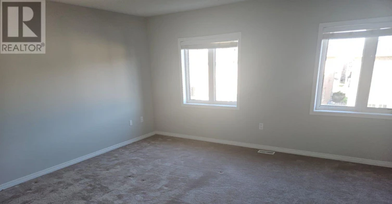
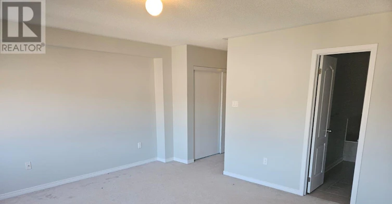
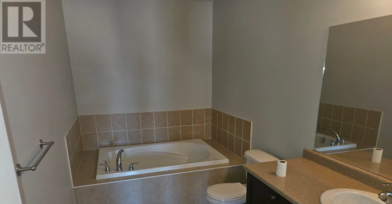
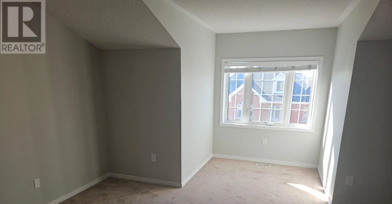
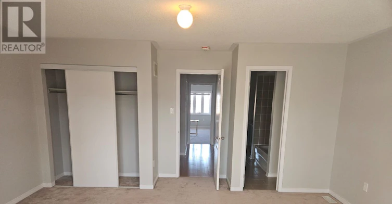
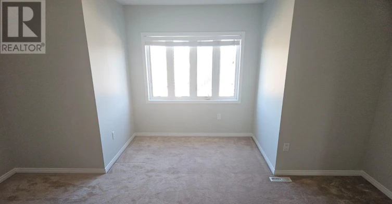
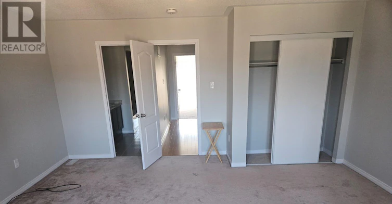
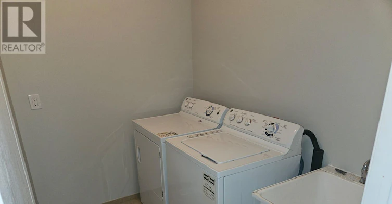
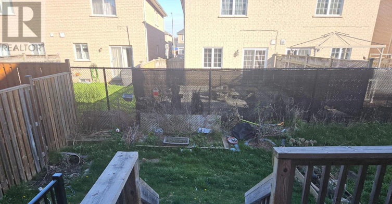
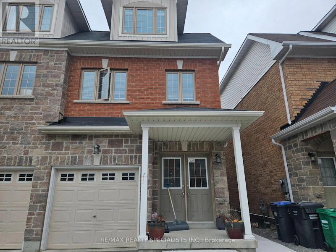
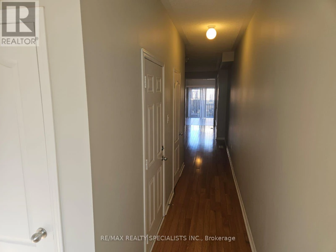
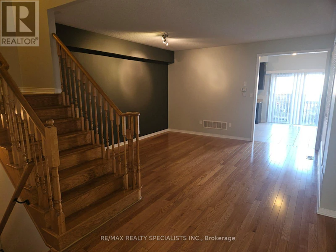
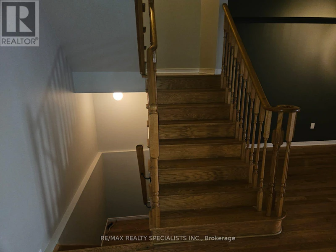
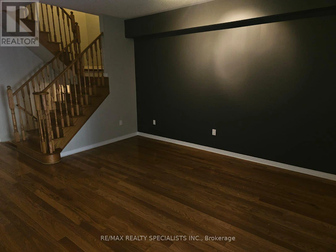
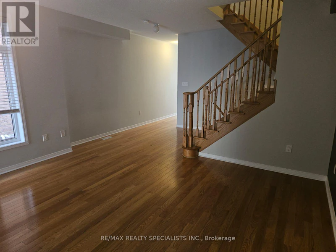
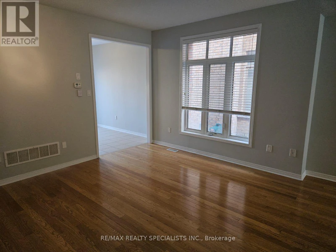
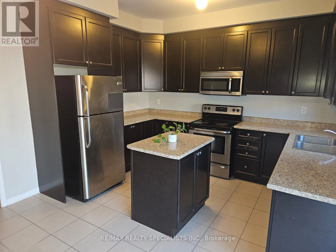
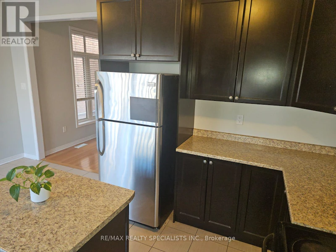
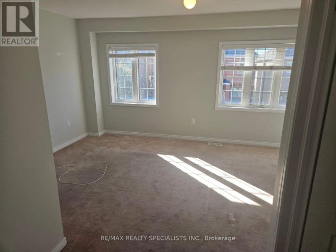
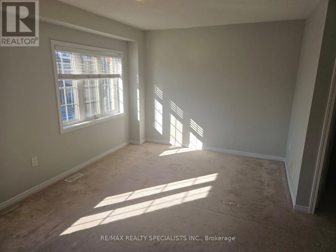
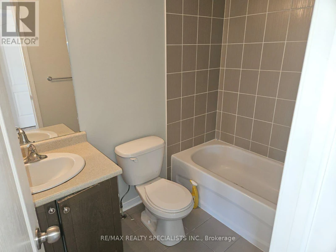
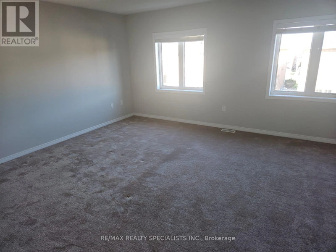
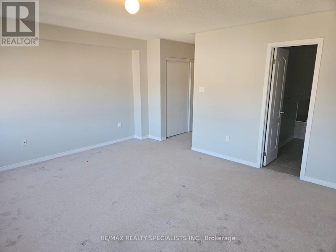
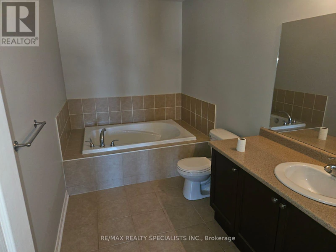
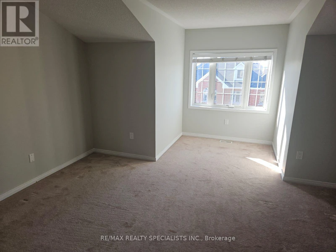
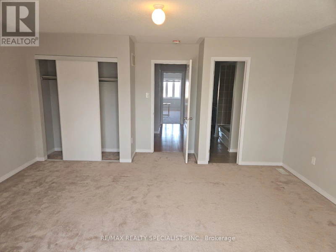
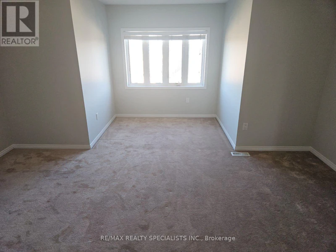
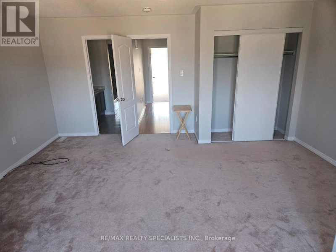
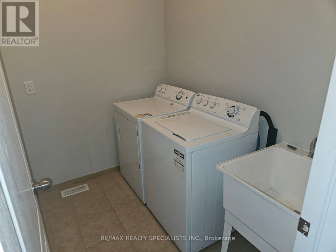
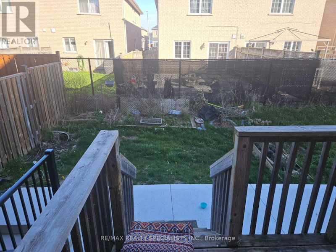
Nestled within a serene crescent, this stunning semi-detached home presents an exquisite blend of luxury and comfort, boasting 2553 square ft of meticulously designed living space. Large 4 bedroom 4 bathroom spread over 3 Upper Levels. Hardwood Floor on Main Level, Large eat in Kitchen with Center Island and Stainless Appliances. Walkout to Backyard. 2nd Floor Double Master Bedrooms with Ensuite and walk in closets. 3rd Floor Large Bedrooms with Jack and Jill bathroom. 3rd Floor Laundry for Convenience. This residence is ideally situated, mere minutes away from esteemed schools, Parks, Heartland Town Centre, Shopping, Restaurants & Highways 401, 403. (id:63626)


Home facts and features

Property overview
Type
House
Bedrooms
4
Full Bathrooms
3
Partial Bathrooms
1
Some sweet, suite features
Parking Spaces
2
Air Conditioner
Yes
Restrictions
Pets
Contact the Manager for information
Property details
Days on REW
1 Days
Property Views
0
MLS® Number
W14139042
Source
Canadian Real Estate Association
Schools nearby
St Valentine Elementary School
  • Catholic
  • JK - 8
Champlain Trail Public School
  • Public
  • JK - 6
Whitehorn Public School
  • Public
  • JK - 6
St Raymond Elementary School
  • Catholic
  • JK - 8
St Gertrude School
  • Catholic
  • JK - 8
Britannia Public School
  • Public
  • JK - 6
St Joseph Secondary School
  • Catholic
  • 9 - 12
Rick Hansen Secondary School
  • Public
  • 9 - 12
St Gregory School
  • Catholic
  • JK - 8
Fallingbrook Middle School
  • Public
  • JK - 8
School catchments and distances are intended to be used as reference only. To verify enrolment eligibility for a property, contact the school directly.Report Incorrect Info
Check availability
Property Manager
RE/MAX REALTY SPECIALISTS INC

View Phone

Move in Date

This site is protected by reCAPTCHA and the Google Privacy Policy and Terms of Service apply.

By proceeding, you consent to receive communications using the methods provided, from REW.ca and our partners about your inquiry and other home-related matters to assist you in your search, but not as a condition of any purchase. Please note that our agent partners are not affiliated with REW Realty.
Other rentals in the area
1133 Sherwood Mills Boulevard, Mississauga, ON, L5V 1S8
$4,500/month
1133 Sherwood Mills Boulevard
  • East Credit
  • Mississauga
  • 4 + 1 bd
  • 4 ba
  • 32 x 100
9-5055 Heatherleigh Avenue, Mississauga, ON, L5V 2R6
$3,400/month
9 - 5055 Heatherleigh Avenue
  • East Credit
  • Mississauga
  • 4 bd
  • 3 ba
  • 1400 - 1598 sf
Upper-6197 Duford Drive, Mississauga, ON, L5V 1A5
$3,695/month
Upper - 6197 Duford Drive
  • East Credit
  • Mississauga
  • 4 + 1 bd
  • 3 ba
  • 2500 - 3000 sf
5136 Sunrise Court, Mississauga, ON, L5R 2T6
$3,790/month
5136 Sunrise Court
  • Hurontario
  • Mississauga
  • 4 bd
  • 3 ba
  • 3000 - 3499 sf
Looking for something new in Mississauga
Register Now
The Nine
6578 Ninth Line
  • Churchill Meadows
  • Mississauga
  • Townhome
  • Move in TBA
Now Selling
Lorne Park Place
1190 Lorne Park Road
  • Lorne Park
  • Mississauga
  • Townhome
  • Move in 2023
Register Now
Emerson House
1646 Dundas Street West
  • Erindale
  • Mississauga
  • Condo
  • Move in 2025
Register Now
Exchange District Condos - Phase 3 (EX3)
151 City Centre Drive
  • Mississauga City Centre
  • Mississauga
  • Condo
  • Move in 2026
We use cookies and other technologies for functionality, security, and to provide you with a personalized experience on our online services. By continuing to use our online services, you agree to our Privacy Policy and Terms of Use. For information on how to adjust your privacy settings, visit our Cookie Policy.
Dismiss