1 + 1 bedrooms for $2,650 at 417-17 Kenaston Gardens, Toronto, ON for Rent - REW
Boost your listing
$2,650
Updated about 14 hours ago

417 - 17 Kenaston GardensToronto, ON, M2K 0B9

Bayview Village
  • 1 + 1 Bed
  • 2 Bath
  • 700 - 799 Sqft
  • Available N/A
Contact
Property Manager
$2,650
1 + 1 bd • 2 ba • 700 - 799 sf

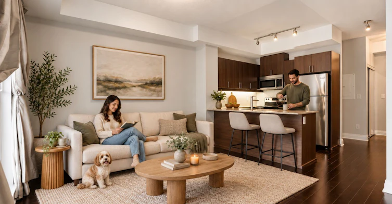
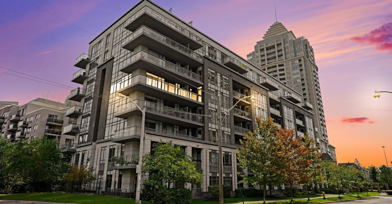
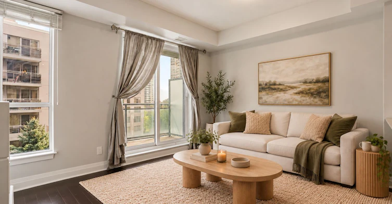
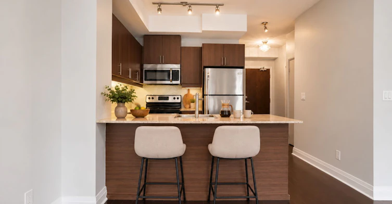
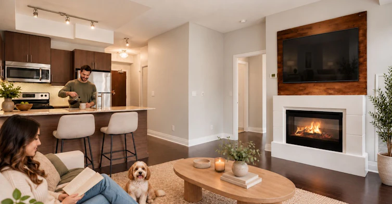
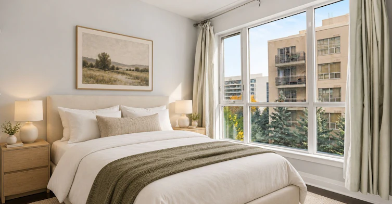
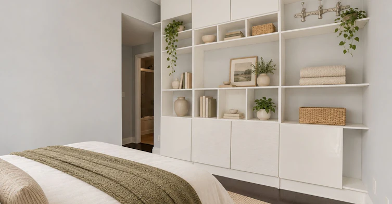
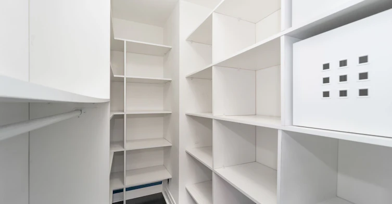
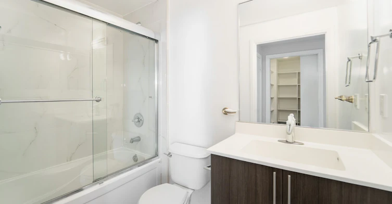
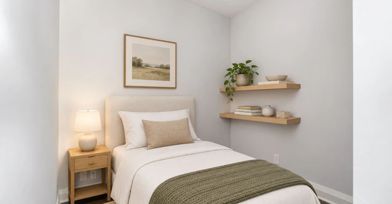
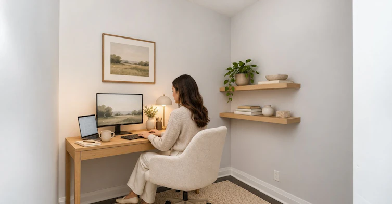
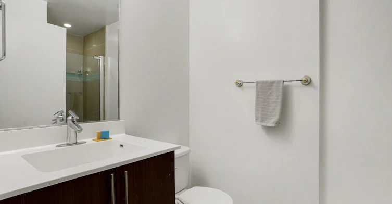
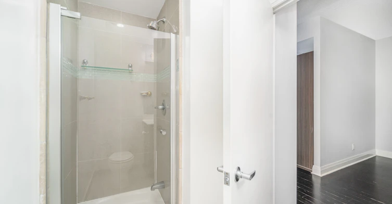
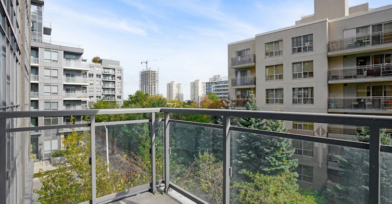
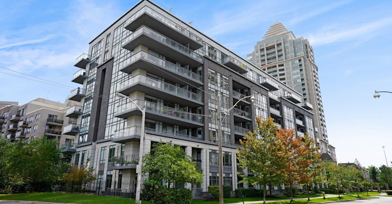
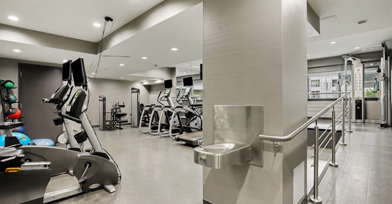
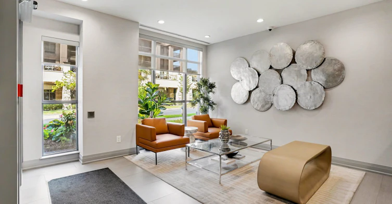
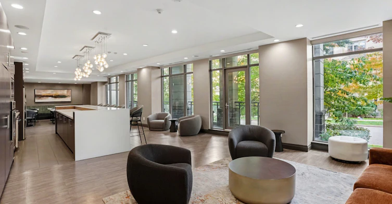
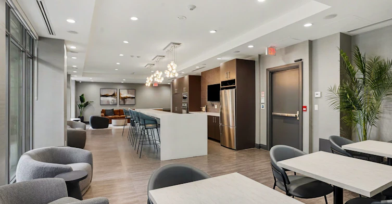
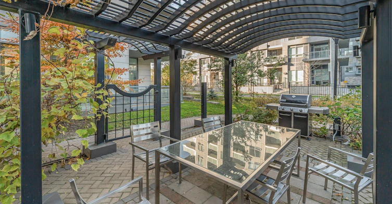
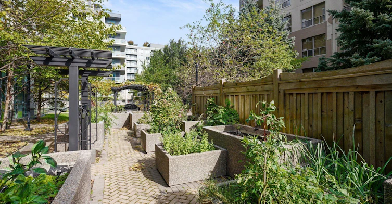
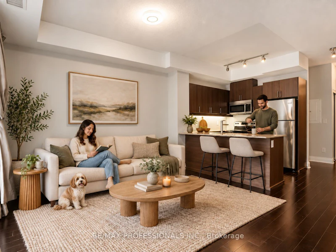
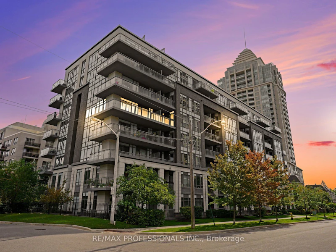
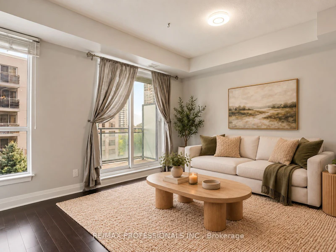
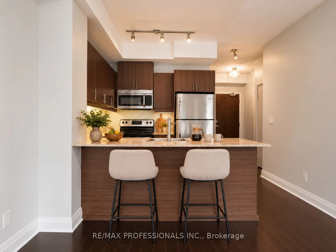
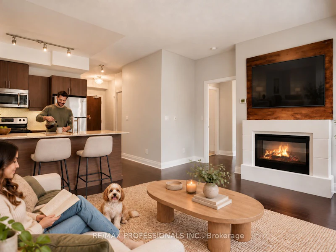
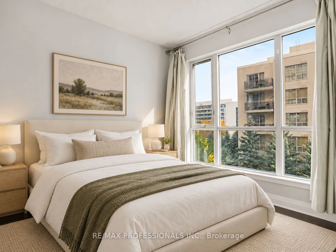
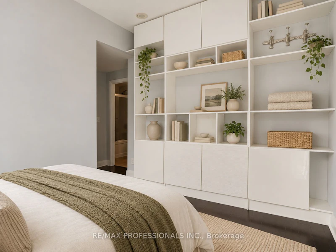
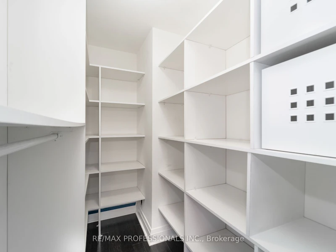
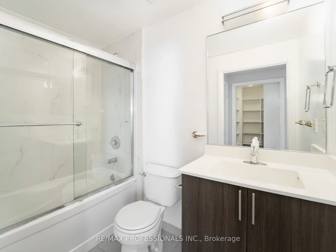
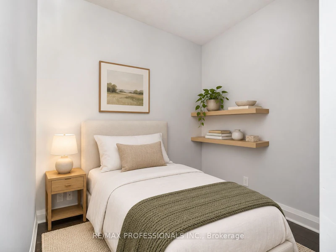
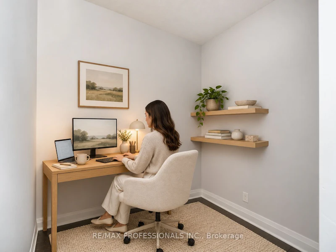
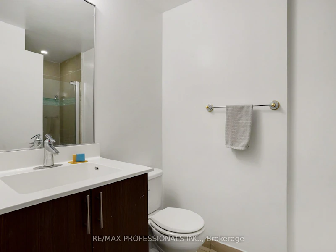
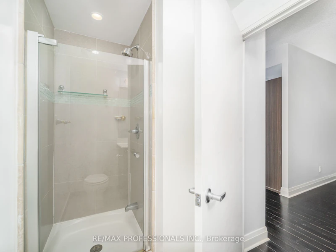
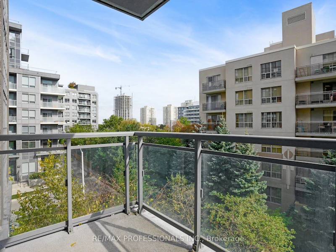
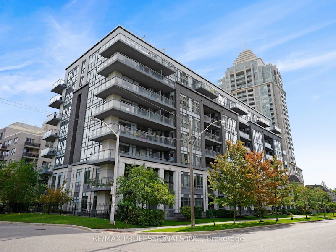
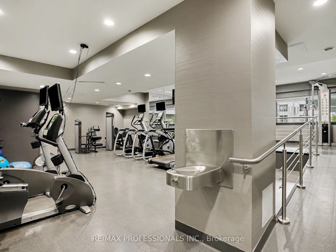
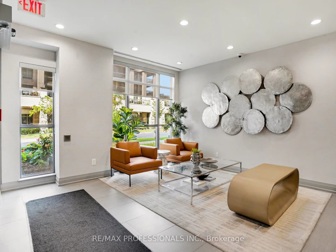
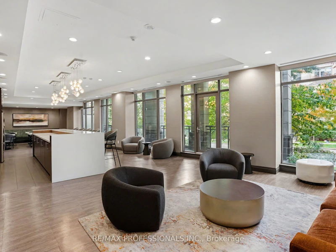
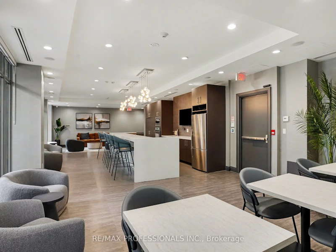
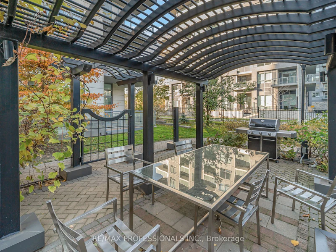
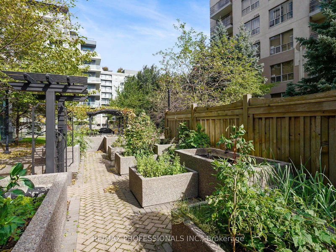
Welcome To this lovely 1+Den Unit With 2 Full Baths located in Bayview Village. 718 sq ft plus balcony. Perfect For A Single Professional/a young Couple. Large Den Can Be Used As An Office, workout space Or a Guest Bedroom. Spacious living room with an electric fireplace. Custom built walk-in closet in the bedroom. Freshly Painted. Comes With 1 Parking Spot And 1 Locker. Amenities Include Visitor parking, Party Room, Outdoor terrace with Bbq Area and community garden, movie theatre, And Gym. Only 8 floors in the building, which means no long wait times for the elevator. Steps From The Bayview Village Shopping Centre, Bayview Subway Station, Restaurants, Ymca, and CF Fairview Mall. Minutes To 401, Dvp/404, And North York General.


Home facts and features

Property overview
Type
Apt/Condo
Bedrooms
1 + 1
Full Bathrooms
2
Some sweet, suite features
Features
Ensuite, Hospital, Library, Park, Public Transit, Rec./Commun.Centre
Amenities
Building Insurance, Central Air Conditioning, Common Elements, Gym, Party Room/Meeting Room, Rooftop Deck/Garden, Visitor Parking
Fireplaces
1
Parking Spaces
1
Air Conditioner
Yes
Restrictions
Pets
Yes-with Restrictions
Property details
Days on REW
2 Days
Property Views
0
MLS® Number
C14138818
Source
Toronto Real Estate Board
Schools nearby
St Gabriel Catholic Catholic School
  • Catholic
  • JK - 8
Signet Christian Private School
  • Private
  • JK - 12
Hollywood Public School
  • Public
  • JK - 6
Elkhorn Public School
  • Public
  • JK - 5
Bayview Middle School
  • Public
  • 6 - 8
Harrison Public School
  • Public
  • JK - 6
Cornell International Academy
  • Private
  • 9 - 12
Central Montessori Schools
  • Private
  • NS - PS
Princeton Academy of Canada
  • Private
  • 9 - 12
ETON Academy
  • Private
  • 10 - 12
School catchments and distances are intended to be used as reference only. To verify enrolment eligibility for a property, contact the school directly.Report Incorrect Info
Check availability
Property Manager
RE/MAX PROFESSIONALS INC.

View Phone

Move in Date

This site is protected by reCAPTCHA and the Google Privacy Policy and Terms of Service apply.

By proceeding, you consent to receive communications using the methods provided, from REW.ca and our partners about your inquiry and other home-related matters to assist you in your search, but not as a condition of any purchase. Please note that our agent partners are not affiliated with REW Realty.
Other rentals in the area
806-2885 Bayview Avenue, Toronto, ON, M2K 0A3
$2,650/month
806 - 2885 Bayview Avenue
  • Willowdale East
  • Toronto
  • 1 + 1 bd
  • 2 ba
  • 700 - 799 sf
1919-5 Sheppard Avenue E, Toronto, ON, M2N 0G4
$2,650/month
1919 - 5 Sheppard Avenue E
  • Willowdale East
  • Toronto
  • 1 bd
  • 1 ba
  • 600 - 698 sf
611-120 Harrison Garden Boulevard, Toronto, ON, M2N 0H1
$2,450/month
611 - 120 Harrison Garden Boulevard
  • Willowdale East
  • Toronto
  • 1 + 1 bd
  • 1 ba
  • 600 - 699 sf
1912-31 Bales Avenue, Toronto, ON, M2N 7L6
$2,200
1912 - 31 Bales Avenue
  • Willowdale East
  • Toronto
  • 1 bd
  • 1 ba
  • 500 - 599 sf
Looking for something new in Toronto
Coming Soon
3471 Lake Shore Boulevard West Condos
3471 West Lake Shore Boulevard
  • Long Branch
  • Toronto
  • Condo
  • Move in TBA
Coming Soon
111 Strachan Avenue Condos
111 Strachan Avenue
  • Niagara
  • Toronto
  • Condo
  • Move in TBA
Coming Soon
240 Adelaide Street West Condos
240 West Adelaide Street
  • Waterfront Communities West
  • Toronto
  • Condo
  • Move in TBA
Now Selling
The Saint
89 Church Street
  • Church-Yonge Corridor
  • Toronto
  • Condo
  • Move in 2024
Listing data is subject to copyright, disclaimer, and additional requirements from the data provider. See our Terms of Use for terms applicable to this listing.
We use cookies and other technologies for functionality, security, and to provide you with a personalized experience on our online services. By continuing to use our online services, you agree to our Privacy Policy and Terms of Use. For information on how to adjust your privacy settings, visit our Cookie Policy.
Dismiss