


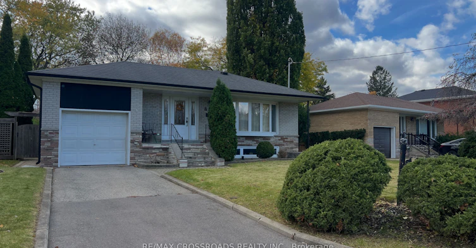
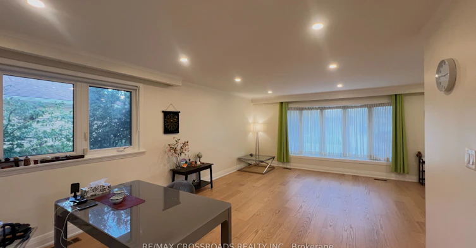
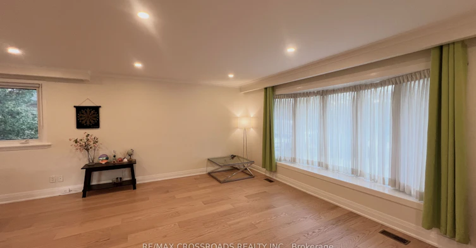
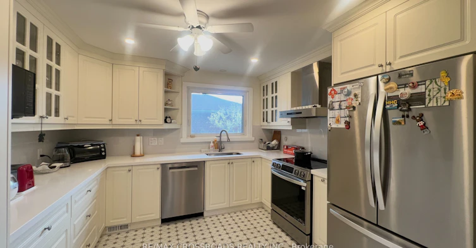
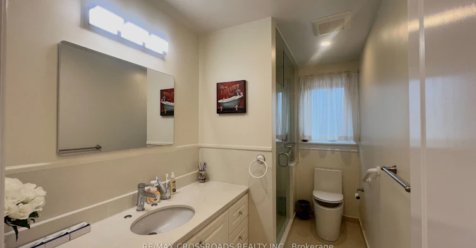
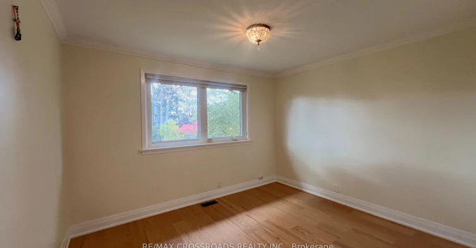
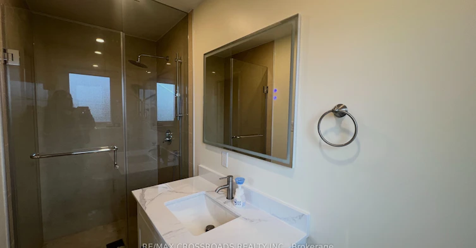
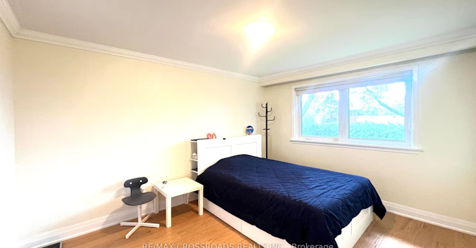
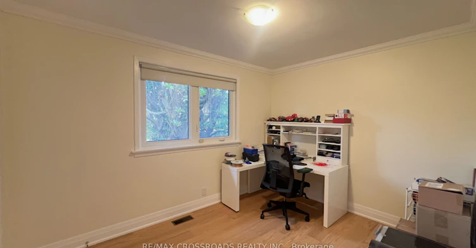
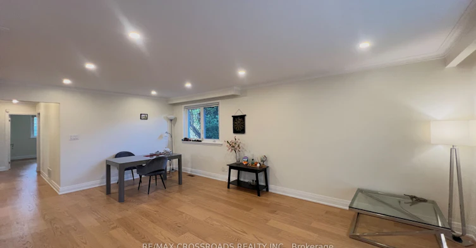
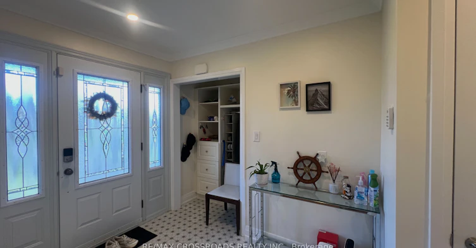
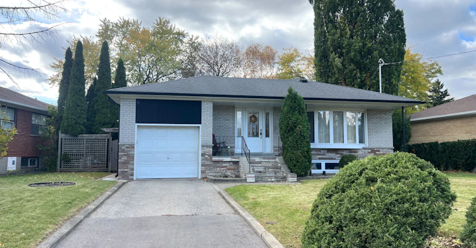
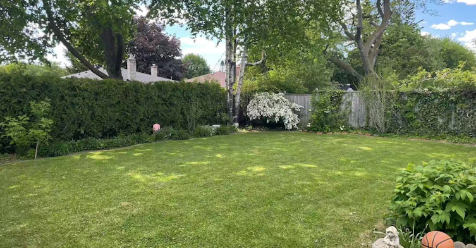
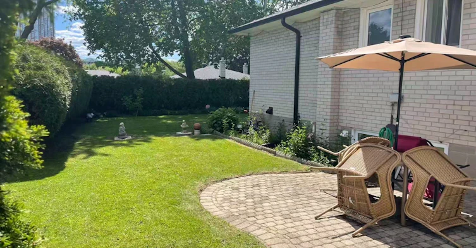
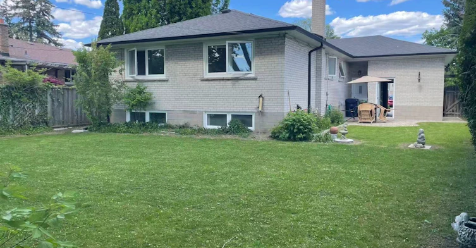
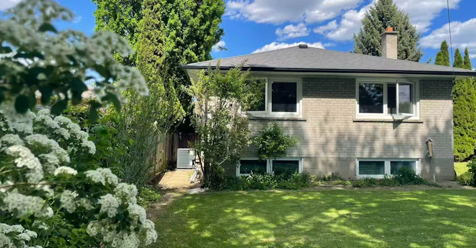
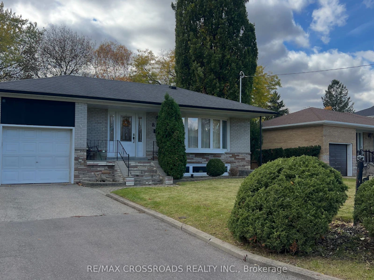
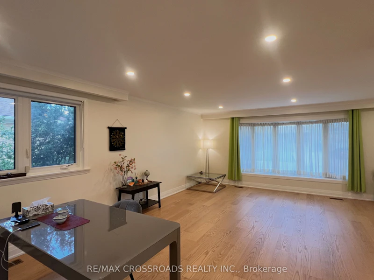
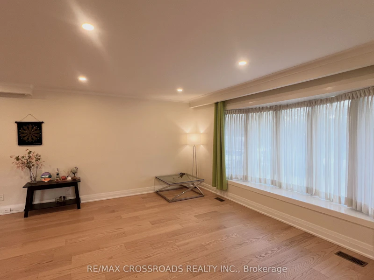
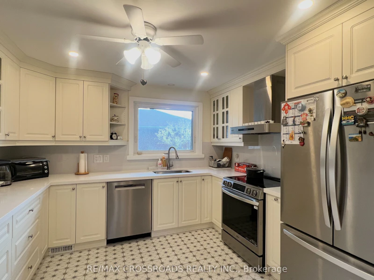
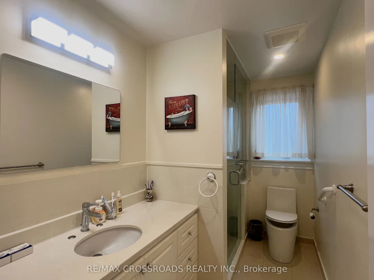
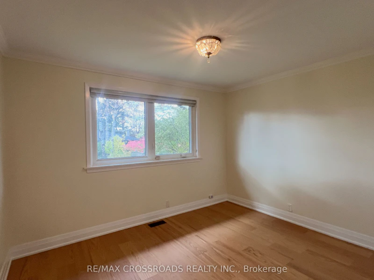
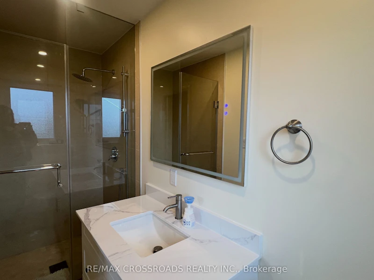
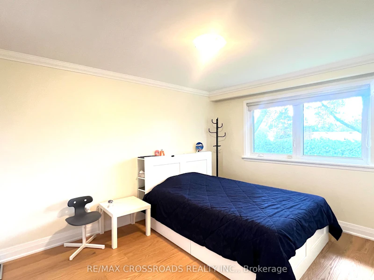
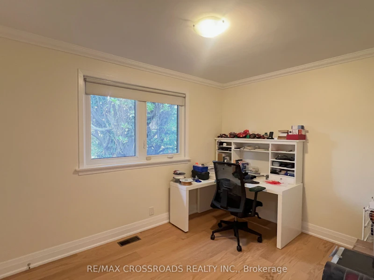
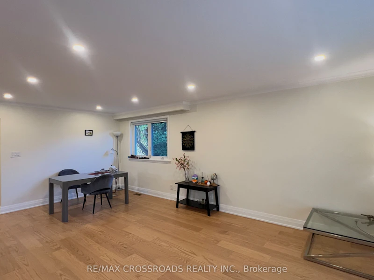
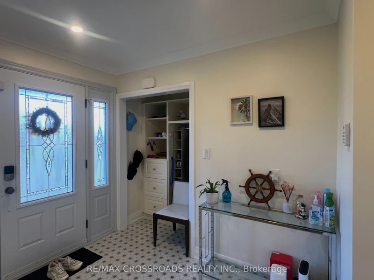
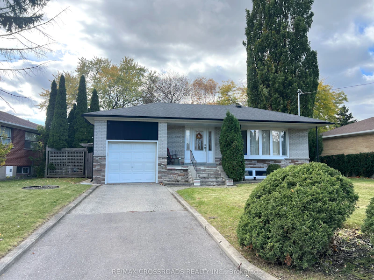
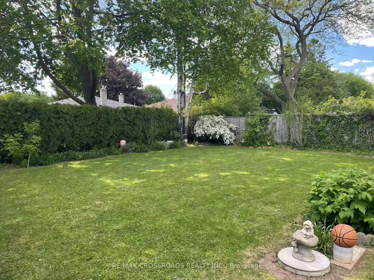
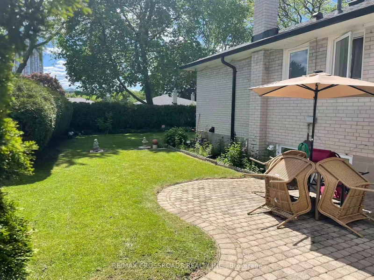
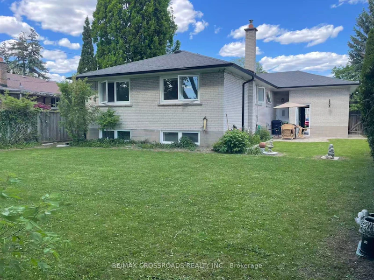
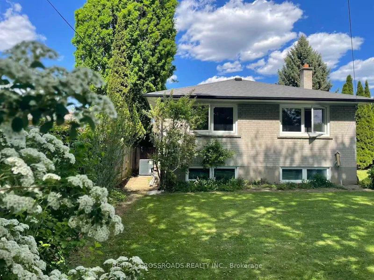
Welcome home to a fully renovated main floor that feels brand new, and nothing is shared. This detached bungalow offers the entire main level for lease: 3 bedrooms, 2 bathrooms and an easy flow that makes everyday living feel calm and comfortable.Step inside and engineered flooring carries you through every room, while pot lights brighten the living and dining rooms, ready for cozy evenings in or dinner with friends. The modern kitchen is made for everyday cooking, with stone counters and newer stainless steel appliances.The primary bedroom is your own retreat, with a 3-piece ensuite. Two more bedrooms give you space for a home office, a guest room or a hobby room.And then there's the privacy. Your laundry room is right on the main floor, with a brand-new washer and dryer that are yours alone. The lower level is kept by the owner for occasional personal use, and nothing is shared with it: no shared laundry, no shared kitchen, no shared living space.A 1-car garage and private driveway parking included for the tenant. Tenant looks after lawn care and snow removal.If you've been wanting the space of a detached home without sharing it, this could be your next step.
$3,000
Updated 2 days ago
8 Sundial CrescentToronto, ON, M4A 2J8
Victoria Village- 3 Bed
- 2 Bath
- 1100 - 1500 Sqft
- Available N/A
Call Property Manager

Property Manager
- Phone:
- (416) 491-4002
- Office:
- 905-305-0505
Type
House
Bedrooms
3
Full Bathrooms
2
Lot Size
67 ft x 121 ft (8121 ft²)
Features
In-Suite Laundry
Parking Spaces
3
Air Conditioner
Yes
Pets
Contact the Manager for information
Days on REW
1 Days
Property Views
0
MLS® Number
C14138332
Source
Toronto Real Estate Board
É Élém Jeanne-Lajoie
- Public
- JK - 6
Victoria Village Public School
- Public
- JK - 5
Seerah Mission School
- Private
- K - 8
Sloane School
- Public
- JK - 5
St Catherine Catholic School
- Catholic
- JK - 8
Metropolitan Preparatory Academy
- Private
- 7 - 12
The Talent Academy - North York
- Private
- 9 - 12
Greenland Public School
- Public
- JK - 5
Broadlands Public School
- Public
- K - 6
Don Mills Collegiate Institute
- Public
- 9 - 12

Thank You!
We really appreciate your help improving our home search experience. Our team will look into this issue as soon as possible.
Close
Call Property Manager
Property Manager
- Phone:
- (416) 491-4002
- Office:
- 905-305-0505




Cities near Victoria Village
Neighborhoods near Victoria Village
- Flemingdon Park homes for rent (2.0 km)
- O'Connor-Parkview homes for rent (2.4 km)
- Wexford-Maryvale homes for rent (2.6 km)
- Banbury-Don Mills homes for rent (3.0 km)
- Clairlea-Birchmount homes for rent (3.2 km)
- Parkwoods-Donalda homes for rent (3.2 km)
- Ionview homes for rent (3.5 km)
- Thorncliffe Park homes for rent (3.6 km)
Check availability
Listing data is subject to copyright, disclaimer, and additional requirements from the data provider. See our Terms of Use for terms applicable to this listing.