1 bedrooms for $2,795/month at 611-8 York Street, Toronto, ON for Rent - REW
Boost your listing
$2,795/month
Updated 2 days ago

8 York StreetToronto, ON, M5J 2Y2

Waterfront Communities West
  • 1 Bed
  • 1 Bath
  • 705 Sqft
  • Available Now
Contact
Property Manager
$2,795/month
1 bd • 1 ba • 705 sf

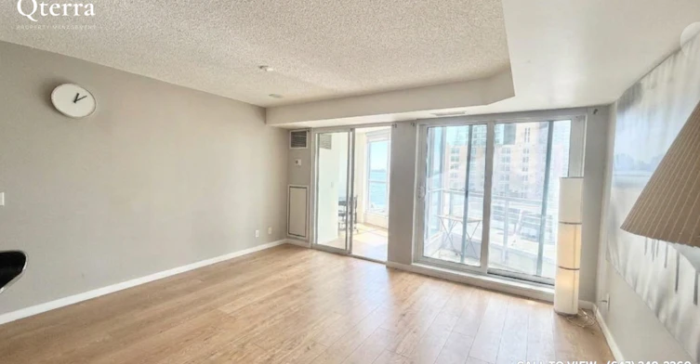
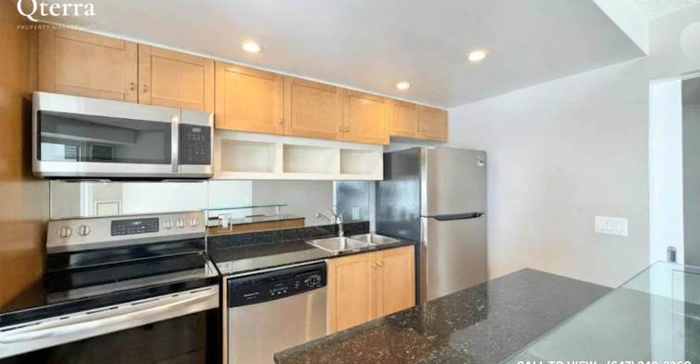
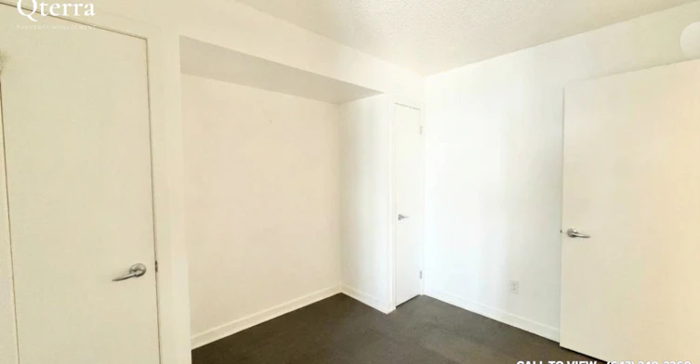
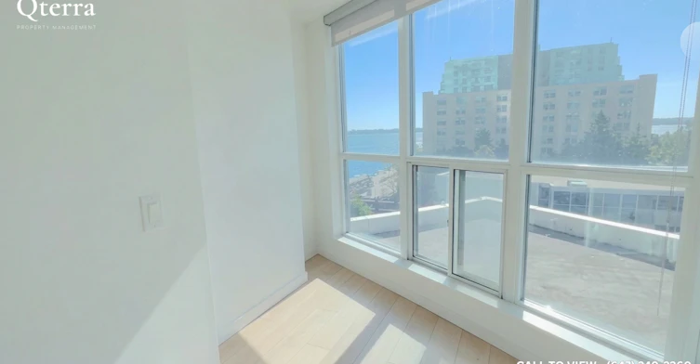
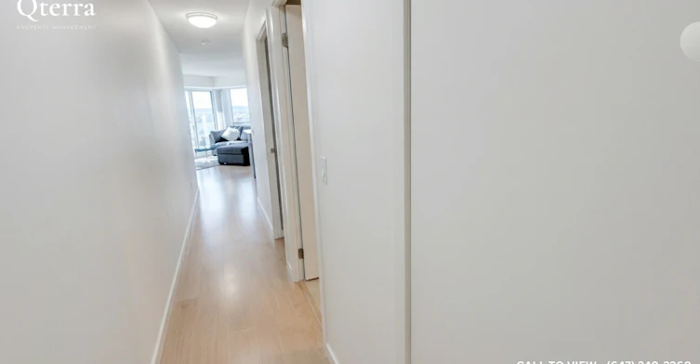
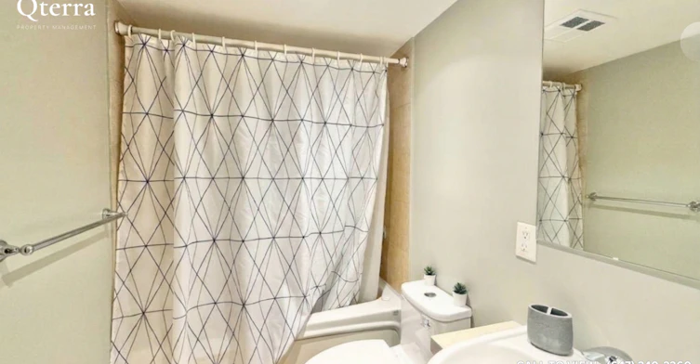
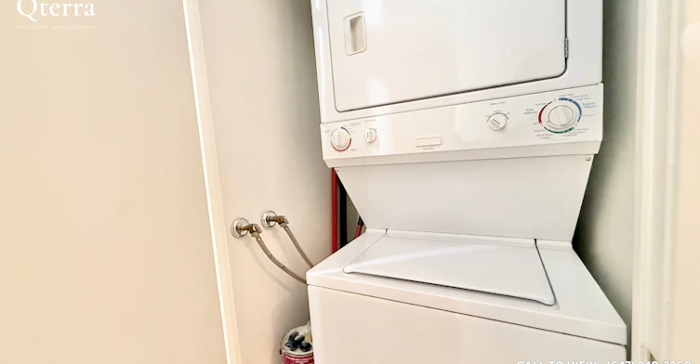
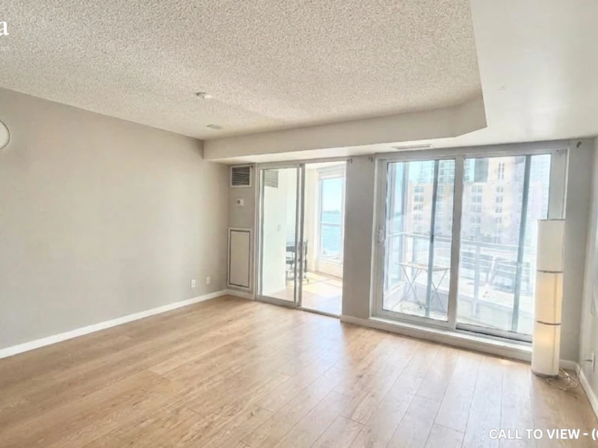
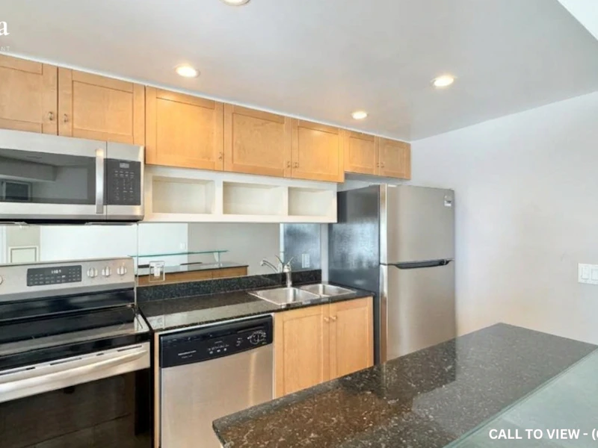
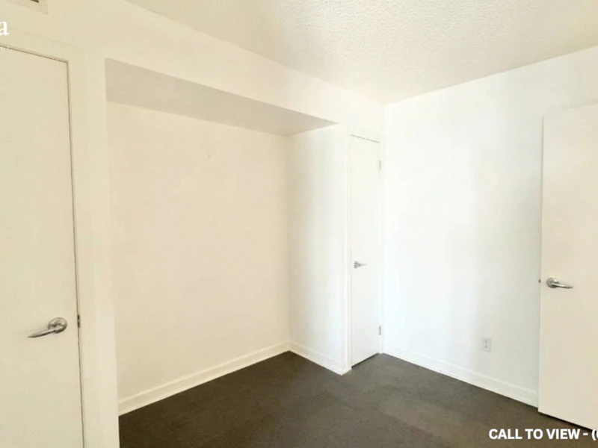
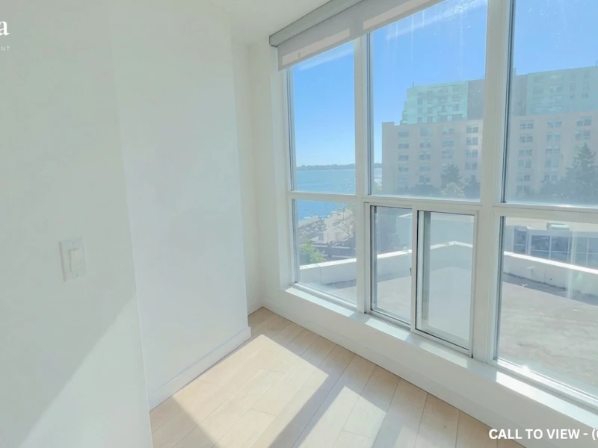
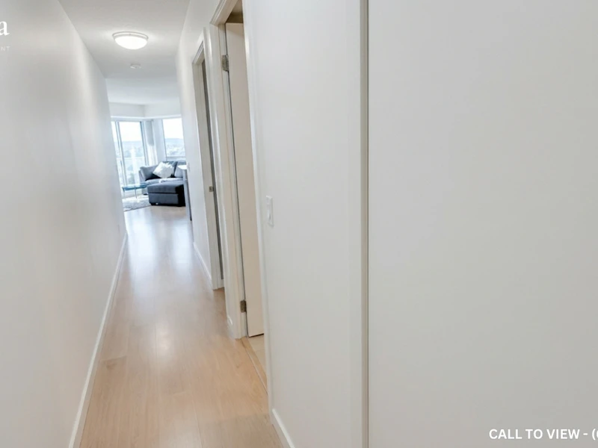
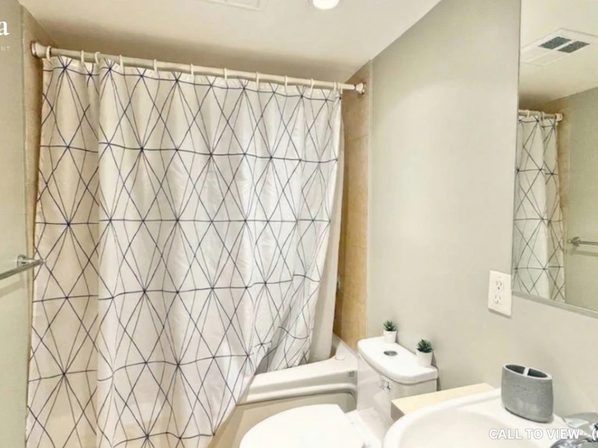
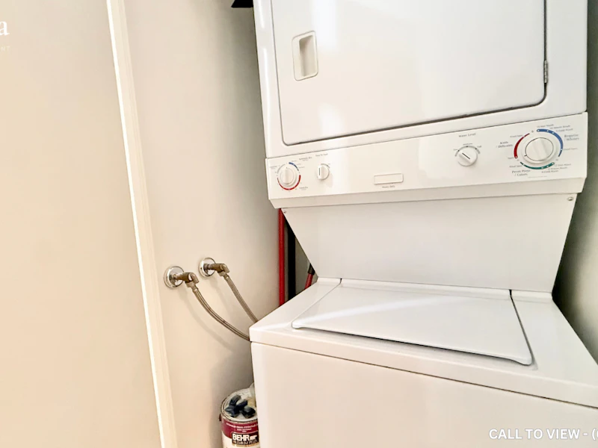
STUNNING 1-BEDROOM+DEN CONDO WITH PREMIUM AMENITIES Text or Call to View: (647) 249-2260 This spacious 1-bedroom plus den condo offers an exceptional blend of comfort, convenience, and resort-style living. Featuring an upgraded kitchen, ensuite laundry, and a bright open-concept layout, the home is designed for modern living. Residents also benefit from an impressive collection of amenities. Complete with a storage locker, this home is ideal for professionals seeking stylish living with premium amenities and breathtaking views. KEY PROPERTY DETAILS: - Type: Condo - Bedrooms: 1+Den - Bathrooms: 1 - Size: 705 SQF - Locker: 1 included - Availability: November 1, 2026 - Virtual Tour: https://youtu.be/XRNQX8bBJ2s UNIT AMENITIES: - Property Condition: Well-Maintained: Carefully maintained and ready for comfortable everyday living. - Upgraded Kitchen: Enhanced finishes and features create a modern cooking experience. - Dishwasher: Convenient cleanup and added efficiency in the kitchen. - Microwave: Practical appliance for quick and efficient meal preparation. - Laundry: Ensuite: Private in-suite laundry for added convenience and everyday ease. - Personal Thermostat: Individual climate control for year-round comfort. - Regular Closets: Practical storage space throughout the home. - Hardwood and Laminate Flooring: A combination of timeless hardwood and durable laminate flooring for style and practicality. - 8-Foot Ceilings: Comfortable ceiling height that creates a welcoming living environment. - Open Concept Layout: Seamless flow between living, dining, and kitchen areas. - Tons of Natural Light: Large windows fill the home with sunlight throughout the day. - Private Balcony: Exclusive outdoor space perfect for relaxing and enjoying fresh air. - View: City and Lake: Enjoy stunning urban skyline and waterfront views from the comfort of your home. BUILDING AMENITIES: - Concierge: Professional concierge service providing added convenience and security. - Elevator: Convenient access to all floors within the building. - Guest Suites: Comfortable accommodations available for visiting guests. - Parking Garage: Secure covered parking facility for residents. - Public Transit: Convenient access to transportation options for easy commuting. - Sauna: Relaxing wellness amenity perfect for unwinding after a busy day. - Security Guard: On-site security presence providing added peace of mind. - Security System: Enhanced security measures help create a safe living environment. - Indoor Pool: Year-round swimming and recreation within the building. - Gym: Fully equipped fitness facility for convenient workouts and healthy living. - Meeting Room: Dedicated space for work, collaboration, or private meetings. - Outdoor Pool: Seasonal outdoor swimming and recreation amenity. - Party Room: Ideal venue for hosting gatherings and special occasions. - Recreation Room: Additional communal space for leisure and social activities. - Spa: Premium wellness amenity designed for relaxation and rejuvenation.


Home facts and features

Property overview
Type
Apt/Condo
Bedrooms
1
Full Bathrooms
1
Some sweet, suite features
Features
24/7 Concierge Service, Balcony, Central Air Conditioning, Convenience Store, Costco, Dishwasher Available, Fitness Center, Gardner Expressway, Go Transit, Guest Suites, Gym, Gym / Fitness Centre, Hardwood Floors, High Ceilings, Individual Thermostats, Lakeview, Laminate Floors, Lawn And Snow Removal, Meeting Room, Oven, Parks Nearby, Party Room, Private Balcony, Public Transit, Recreation Room, Recreational Room, Regular Closets, Restaurants, Sauna, Schools Nearby, Security Cameras, Security Onsite, Spa, Storage Lockers, Unfurnished, Video Surveillance
Amenities
Elevator, Shopping Nearby
Appliances
Dryer, Fridge, Microwave, Stove, Washer
Swimming Pool
Yes
Restrictions
Pets
Not allowed
Property details
Days on REW
1 Days
Property Views
0
Source
Rent Sync
Building Information
Waterclub I, Apt/Condo in Waterfront Communities West
A Kolter Property Company project, the Waterclub complex is comprised of three gleaming glass towers with a unique design that allows every resident to enjoy spectacular views of Toronto’s skyline and Lake Ontario. With fun and relaxing amenities, this building is a perfect place of anyone seeking a combination of downtown excitement and waterfront leisure.
Units:
431
Floors:
37
Built in:
2003
Active Listings:
3
Schools nearby
Downtown Alternative School
  • Public
  • JK - 6
Newton International College
  • Private
  • 9 - 12
St Michael Catholic School
  • Catholic
  • JK - 8
City School
  • Public
  • 9 - 12
The Waterfront School
  • Public
  • JK - 8
Ogden Junior Public School
  • Public
  • JK - 6
St Michael's Choir Junior School
  • Catholic
  • 1 - 8
Market Lane Junior & Senior Public School
  • Public
  • JK - 8
Youthdale Schools
  • Private
  • 1 - 12
St Michael's Choir Senior School
  • Catholic
  • 9 - 12
School catchments and distances are intended to be used as reference only. To verify enrolment eligibility for a property, contact the school directly.Report Incorrect Info
Check availability
Property Manager
Qterra Property Management

View Phone

Move in Date

This site is protected by reCAPTCHA and the Google Privacy Policy and Terms of Service apply.

By proceeding, you consent to receive communications using the methods provided, from REW.ca and our partners about your inquiry and other home-related matters to assist you in your search, but not as a condition of any purchase. Please note that our agent partners are not affiliated with REW Realty.
Other rentals in the area
605 Adelaide Street, Toronto, ON, M6J 1A8
$1,400/month
605 Adelaide Street
  • Niagara
  • Toronto
  • 1 bd
  • 1 ba
  • 700 - 1099 sf
UPH02-105 Victoria Street, Toronto, ON, M5C 3B4
$2,250/month
Uph02 - 105 Victoria Street
  • Church Yonge Corridor
  • Toronto
  • 1 bd
  • 1 ba
  • 600 - 698 sf
1109-50 Mccaul Street, Toronto, ON, M5T 0B6
$2,650/month
1109 - 50 Mccaul Street
  • Kensington Chinatown
  • Toronto
  • 1 + 1 bd
  • 1 ba
  • 500 - 599 sf
Virtual Tour
1627-70 Princess Street, Toronto, ON, M5A 0X6
$2,650/month
1627 - 70 Princess Street
  • Waterfront Communities East
  • Toronto
  • 1 + 1 bd
  • 2 ba
  • 600 - 699 sf
Other Rentals in the Building
2702-8 York Street, Toronto, ON, M5J 2Y2
$3,299/month
2702 - 8 York Street
  • Waterfront Communities West
  • Toronto
  • 2 + 1 bd
  • 2 ba
  • 900 - 998 sf
Looking for something new in Toronto
Register Now
Oakdale Village
Sergio Marchi St
  • Downsview-Roding-CFB
  • Toronto
  • Townhome
  • Move in TBA
Register Now
126 Avenue Road Condos
126 Avenue Road
  • Yorkville
  • Toronto
  • Condo
  • Move in TBA
Register Now
UOVO Boutique Residences
2114 Yonge Street
  • Yonge-Eglinton
  • Toronto
  • Condo
  • Move in 2023
Register Now
665 Sheppard Avenue West
  • Clanton Park
  • Toronto
  • Condo
  • Move in TBA
Listing data is subject to copyright, disclaimer, and additional requirements from the data provider. See our Terms of Use for terms applicable to this listing.
We use cookies and other technologies for functionality, security, and to provide you with a personalized experience on our online services. By continuing to use our online services, you agree to our Privacy Policy and Terms of Use. For information on how to adjust your privacy settings, visit our Cookie Policy.
Dismiss