1 bedrooms for $2,550/month at 1010-33 Helendale Avenue, Toronto, ON for Rent - REW
Boost your listing
$2,550/month
Updated 7 days ago

1010 - 33 Helendale AvenueToronto, ON, M4R 1C5

Yonge-Eglinton
  • 1 Bed
  • 1 Bath
  • 600 - 698 Sqft
  • Available N/A
Contact
Property Manager
$2,550/month
1 bd • 1 ba • 600 - 698 sf

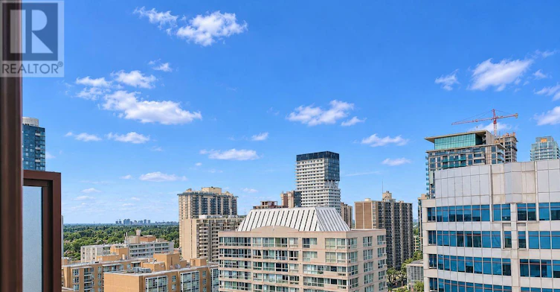
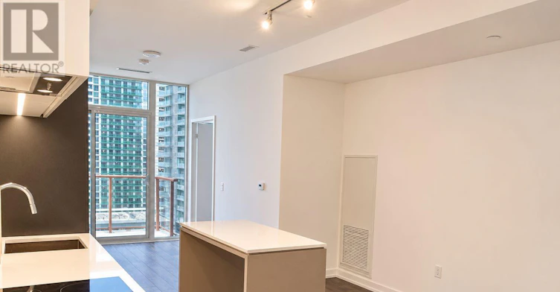
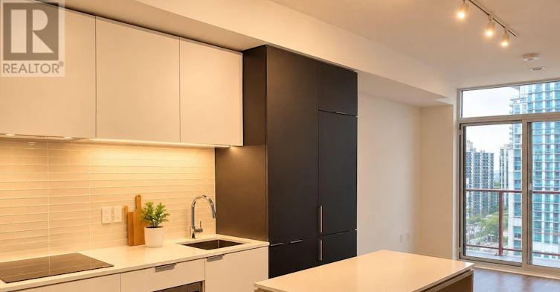
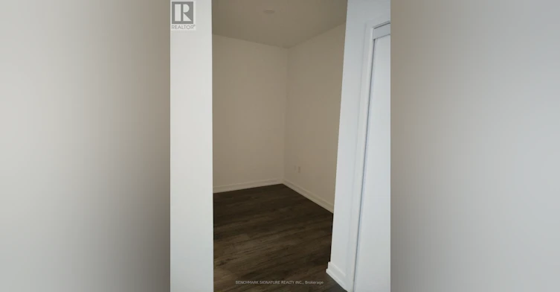
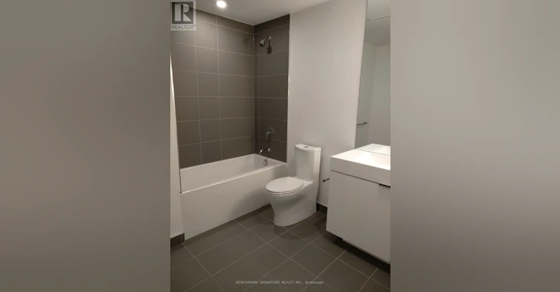
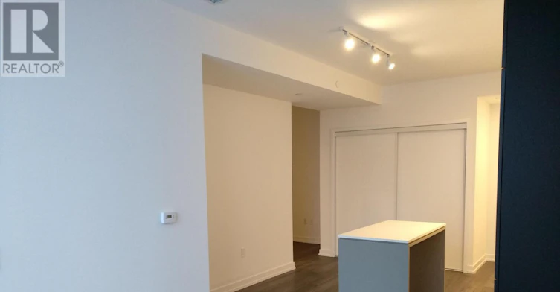
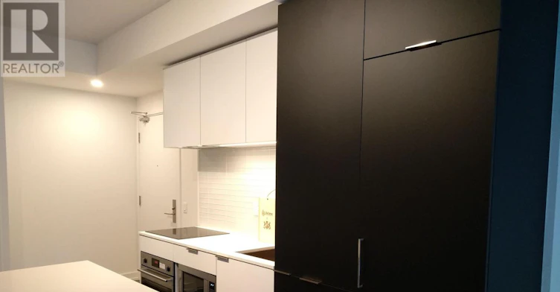
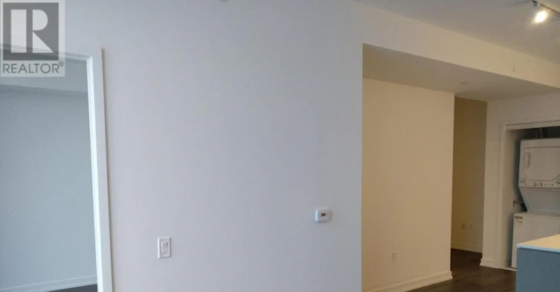
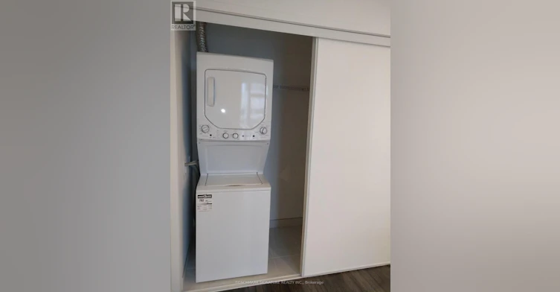
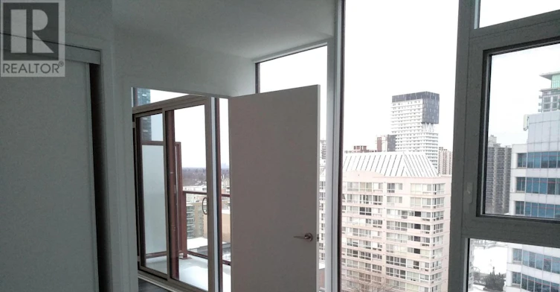
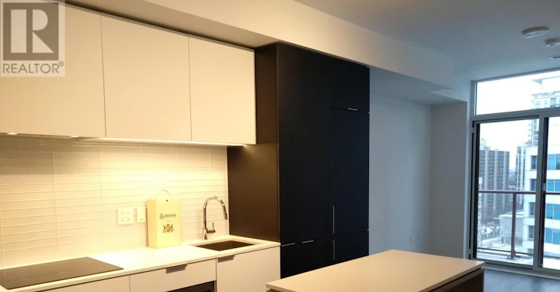
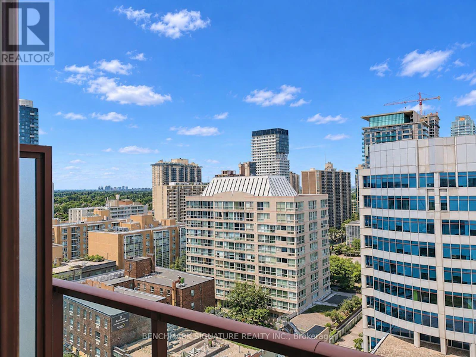
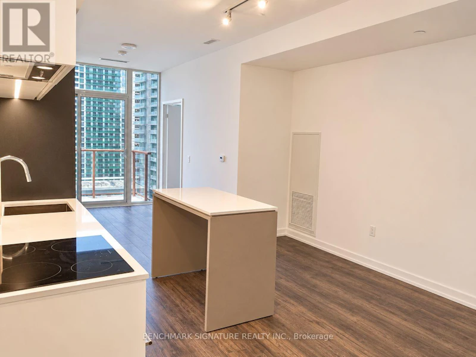
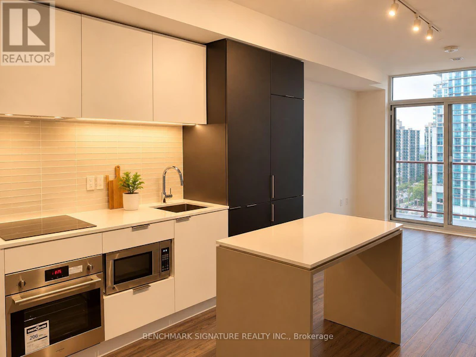
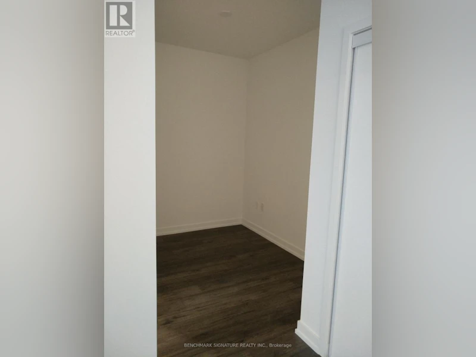
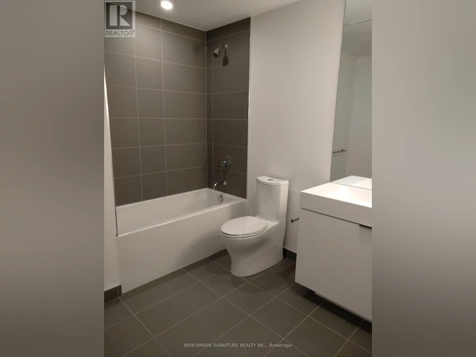
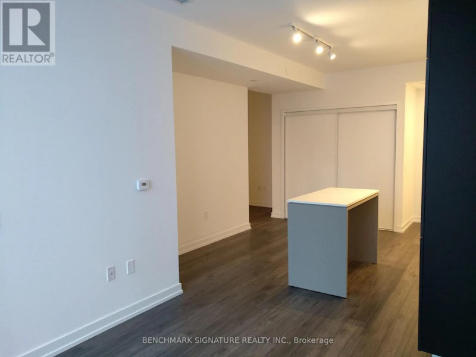
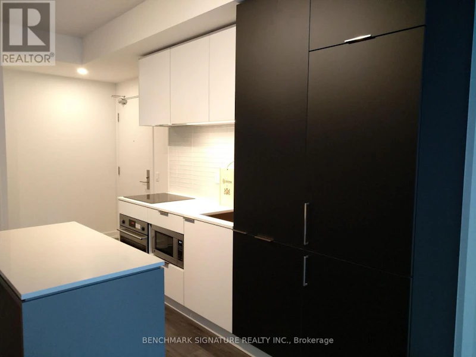
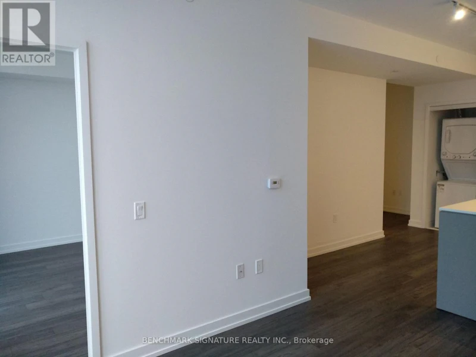
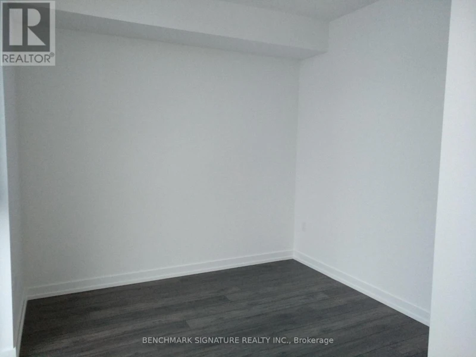
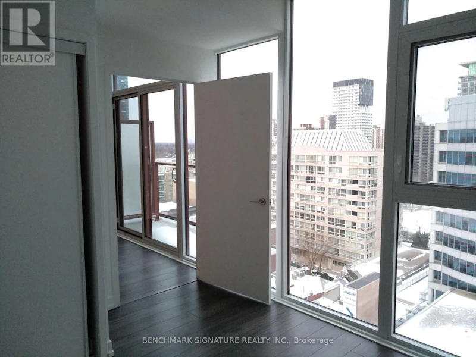
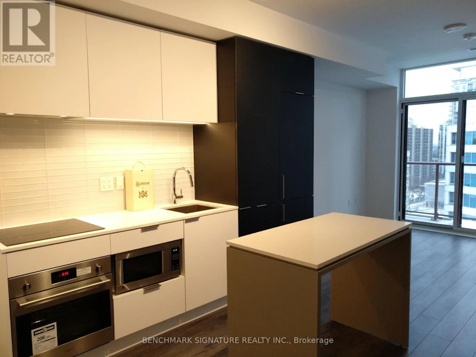
Welcome To This Bright And Spacious 1+Den Suite At 33 Helendale Avenue, Ideally Located In The Heart Of Yonge & Eglinton! Offering Approximately 629 Sq. Ft. Of Well-Designed Living Space On The 10th Floor, This Unfurnished Suite Features A Functional Layout With A Separate Den That Can Be Used As A Home Office, Study Area, Or Additional Flexible Living Space. Enjoy Your Own Private Balcony, Perfect For Relaxing And Taking In The Neighbourhood Views. The Open-Concept Living And Dining Area Offers A Comfortable Setting For Everyday Living And Entertaining, While The Practical Layout Makes Excellent Use Of Every Square Foot. Enjoy The Convenience Of Living In One Of Midtown Toronto's Most Sought-After Neighbourhoods. Just Steps To Yonge & Eglinton Subway Station, The Eglinton Crosstown LRT, And A Wide Selection Of Restaurants, Cafes, Grocery Stores, Shops, And Everyday Essentials. Nearby Parks, Fitness Studios, And Entertainment Options Add To The Neighbourhood Lifestyle. Convenient Transit Connections Make Commuting To Downtown And Other Parts Of Toronto Easy. Residents Can Enjoy Building Amenities Designed For Modern Urban Living. An Excellent Opportunity For Working Professionals, Couples, Or Students Looking For A Well-Located Home In A Vibrant And Connected Community! (id:63626)


Home facts and features

Property overview
Type
Apt/Condo
Bedrooms
1
Full Bathrooms
1
Some sweet, suite features
Features
Balcony, Carpet Free
Amenities
Exercise Centre, Party Room
Appliances
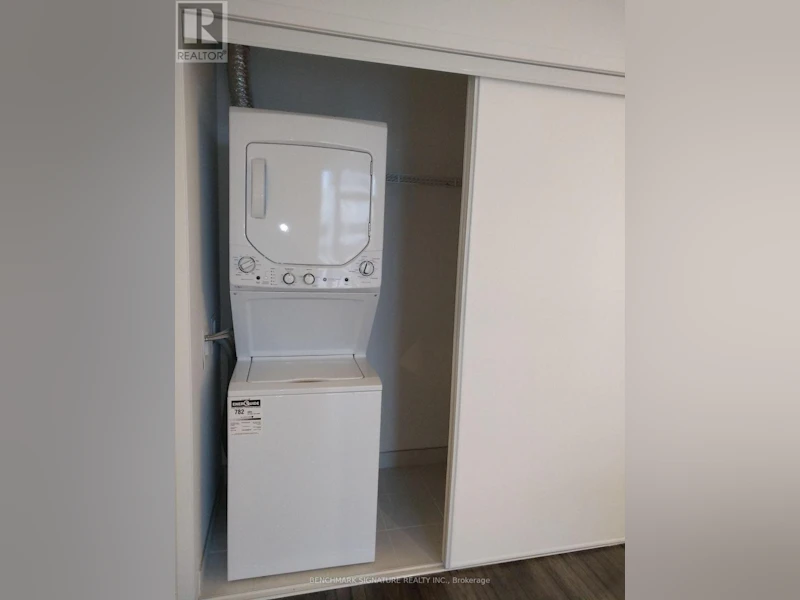
Dishwasher, Dryer, Freezer, Hood Fan, Microwave, Oven, Refrigerator, Washer
Building Features
Exercise Centre, Party Room
Parking Spaces
1
Air Conditioner
Yes
Restrictions
Pets
Not allowed
Property details
Days on REW
2 Days
Property Views
1
MLS® Number
C14136976
Source
Canadian Real Estate Association
Schools nearby
Grade Learning - Toronto Central
  • Private
  • 9 - 12
Kohai Educational Centre
  • Private
  • PS - 12
St Monica Catholic School
  • Catholic
  • JK - 8
CareerQuest - Toronto
  • Private
  • 9 - 12
Hanson International Academy
  • Private
  • 9 - 12
North Toronto Collegiate Institute
  • Public
  • 9 - 12
Birmingham Int'l Collegiate of Can
  • Private
  • 9 - 12
John Fisher Junior Public School
  • Public
  • JK - 6
Ontario Academy of Technology (OAT)
  • Private
  • 9 - 12
St Clement's School
  • Private
  • 1 - 12
School catchments and distances are intended to be used as reference only. To verify enrolment eligibility for a property, contact the school directly.Report Incorrect Info
Check availability
Property Manager
BENCHMARK SIGNATURE REALTY INC.

View Phone

Other rentals in the area
1205-2221 Yonge Street, Toronto, ON, M4S 2B5
$2,300/month
1205 - 2221 Yonge Street
  • Mount Pleasant West
  • Toronto
  • 1 + 1 bd
  • 1 ba
  • 600 - 699 sf
95 Redpath Avenue, Toronto, ON, M4S 2K1
$2,025/month
95 Redpath Avenue
  • Mount Pleasant West
  • Toronto
  • 1 bd
  • 1 ba
  • 730 sf
265 Balliol Street, Toronto, ON, M4S 1C8
$1,949/month
265 Balliol Street
  • Mount Pleasant West
  • Toronto
  • 1 bd
  • 1 ba
  • 640 sf
305-2707 Yonge Street, Toronto, ON, M4N 2H8
$1,850/month
305 - 2707 Yonge Street
  • Lawrence Park South
  • Toronto
  • 1 bd
  • 1 ba
  • 500 - 598 sf
Looking for something new in Toronto
Coming Soon
483 Bay Street Condos
483 Bay Street
  • Bay Street Corridor
  • Toronto
  • Condo
  • Move in TBA
Register Now
Roselawn Avenue + Lyon Court Condos
131 Lyon Court
  • Briar Hill-Belgravia
  • Toronto
  • Condo
  • Move in TBA
Now Selling
Junction Point
2625 Dundas Street West
  • Junction Area
  • Toronto
  • Townhome & Condo
  • Move in 2023
Register Now
1613 St Clair Avenue West Toronto
1613 Saint Clair Avenue West
  • Corso Italia-Davenport
  • Toronto
  • Condo
  • Move in TBA
We use cookies and other technologies for functionality, security, and to provide you with a personalized experience on our online services. By continuing to use our online services, you agree to our Privacy Policy and Terms of Use. For information on how to adjust your privacy settings, visit our Cookie Policy.
Dismiss
