4 bedrooms for $3,490/month at 3 Desire Cove, Brampton, ON for Rent - REW
Boost your listing
$3,490/month
Updated 1 day ago

3 Desire CoveBrampton, ON, L7A 0A9

Northwest Brampton
  • 4 Bed
  • 3 Bath
  • 3000 - 3499 Sqft
  • Available N/A
Contact
Property Manager
$3,490/month
4 bd • 3 ba • 3000 - 3499 sf

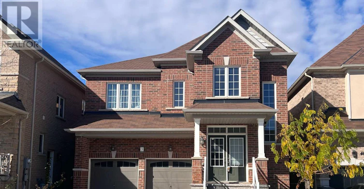
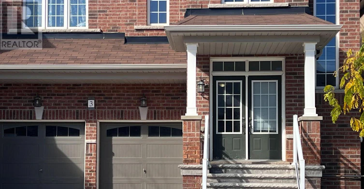
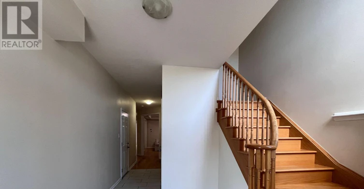
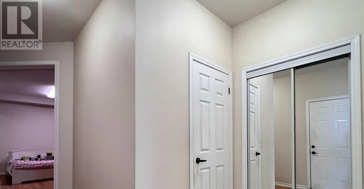
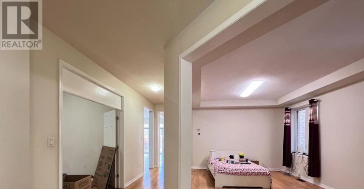
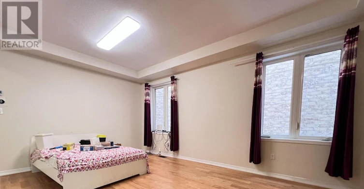
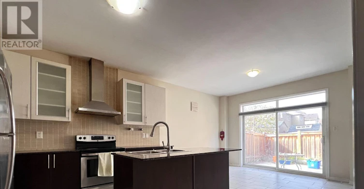
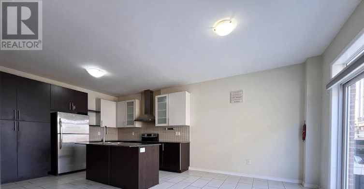
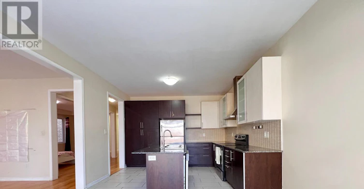
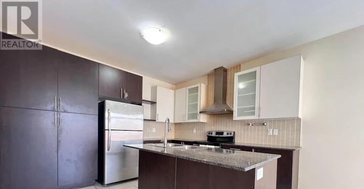
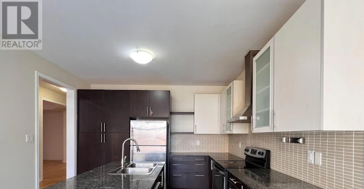
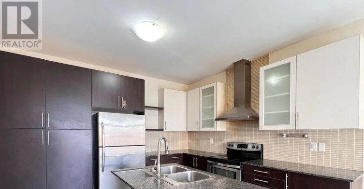
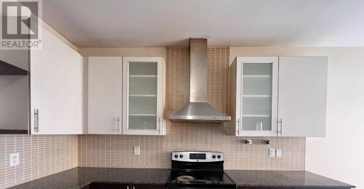
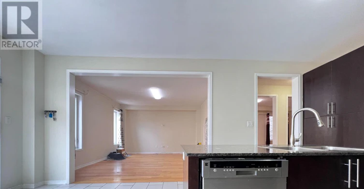
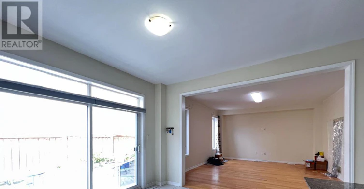
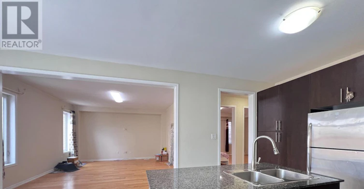
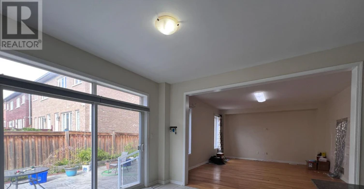
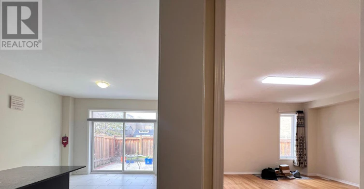
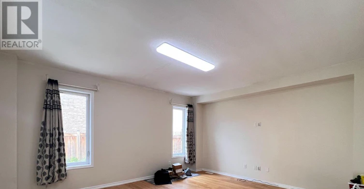
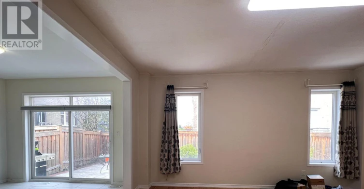
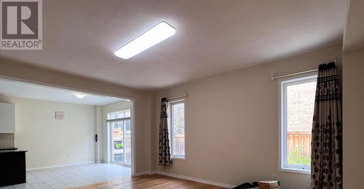
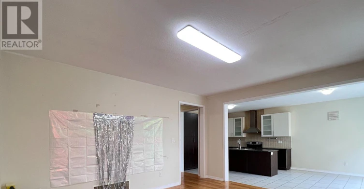
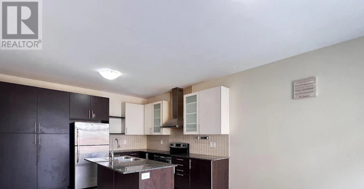
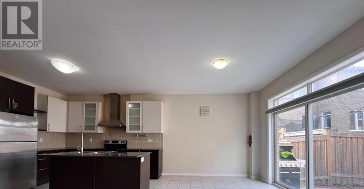
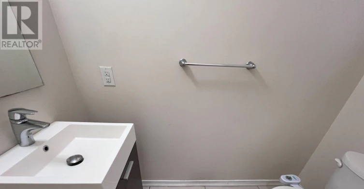
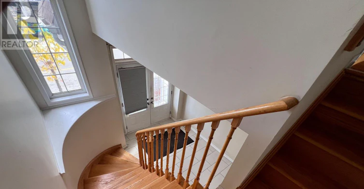
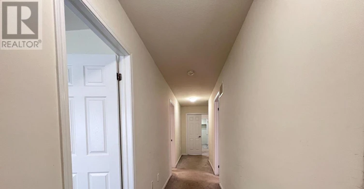
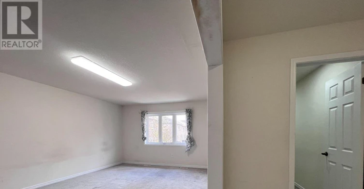
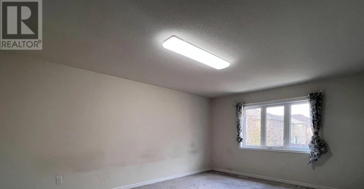
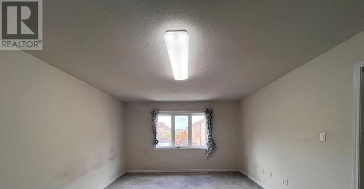
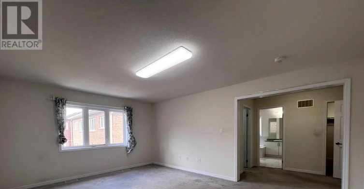
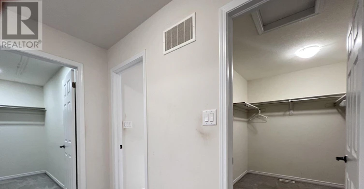
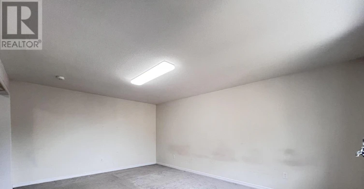
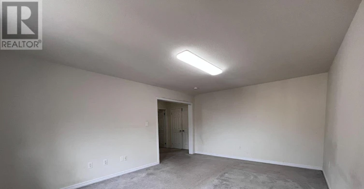
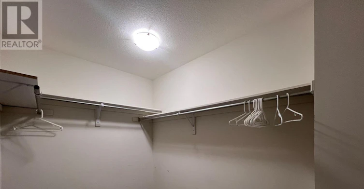
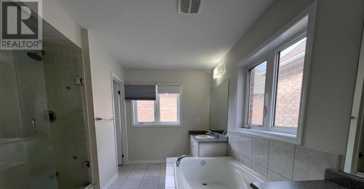
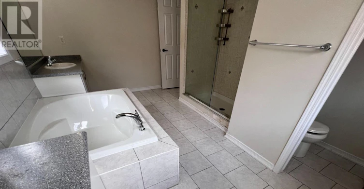
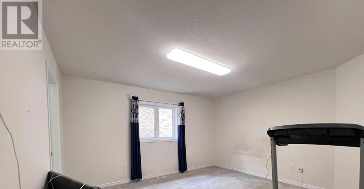
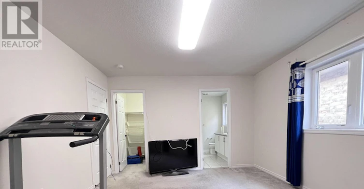
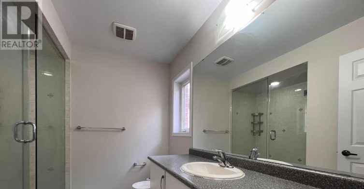
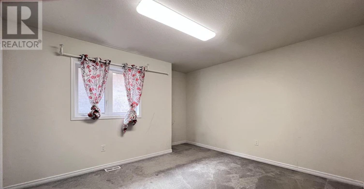
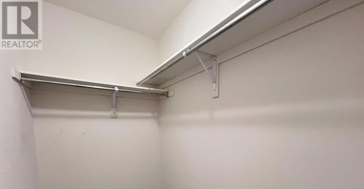
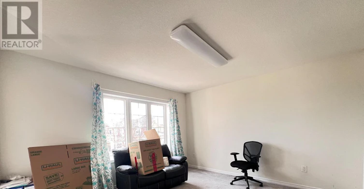
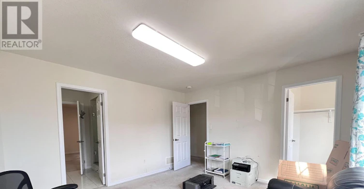
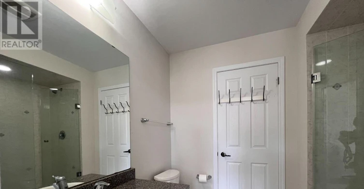
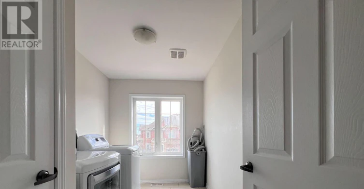
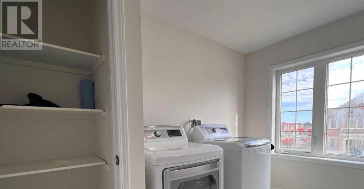
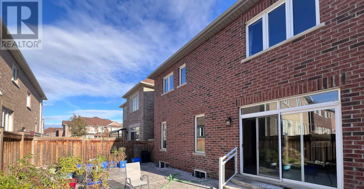
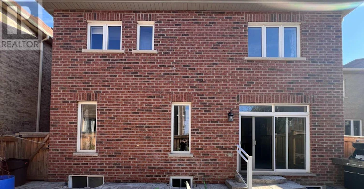
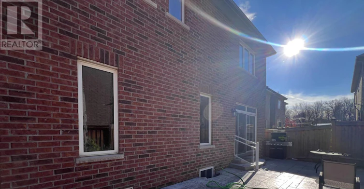
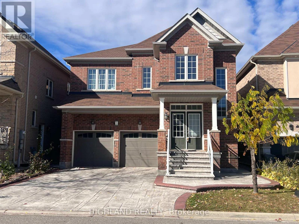
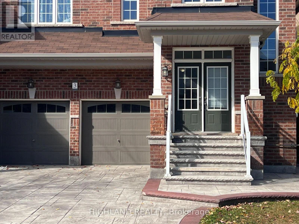
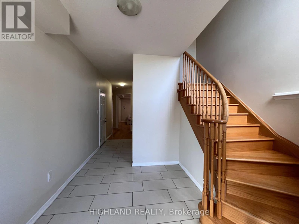
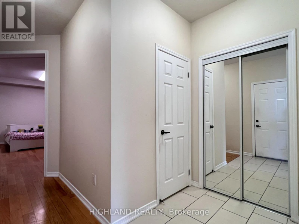
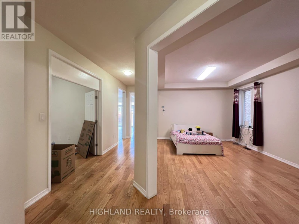
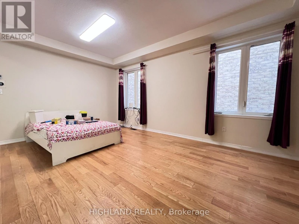
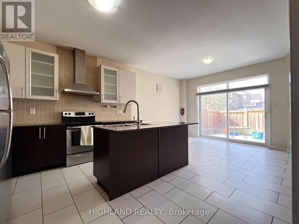
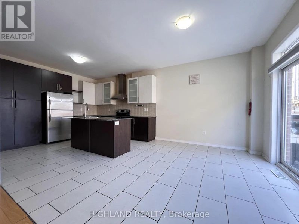
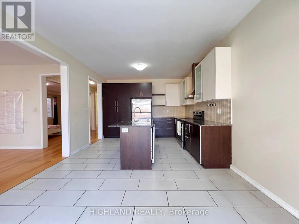
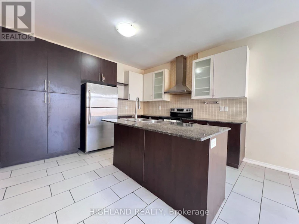
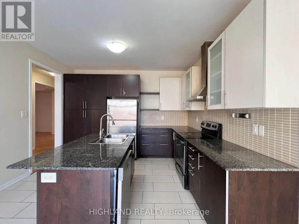
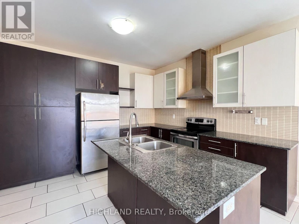
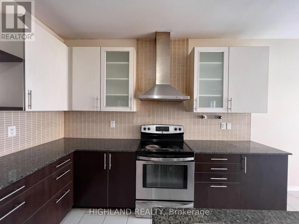
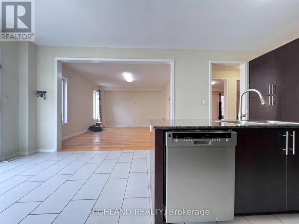
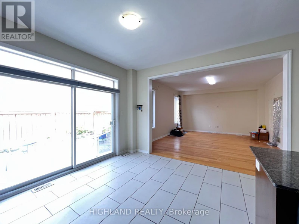
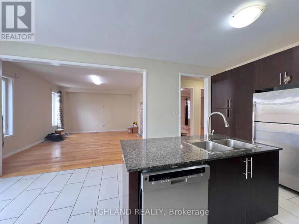
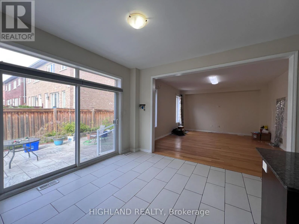
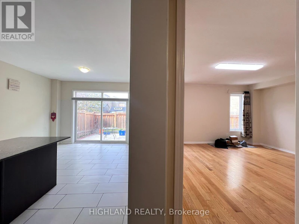
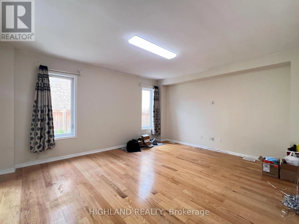
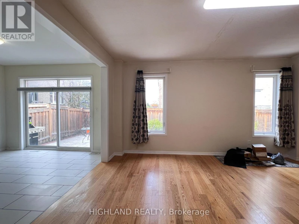
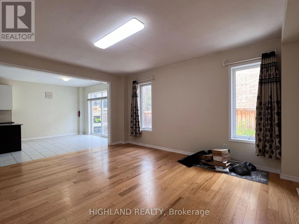
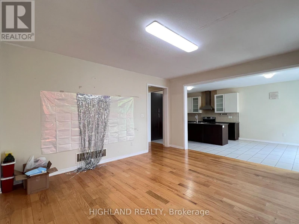
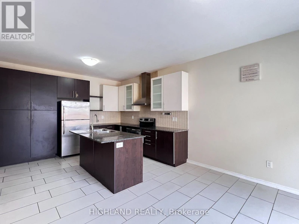
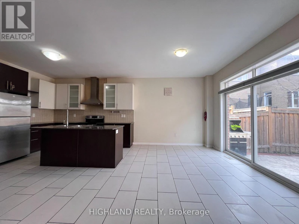
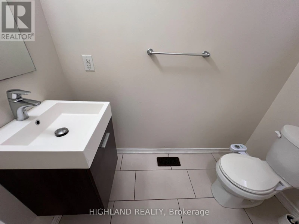
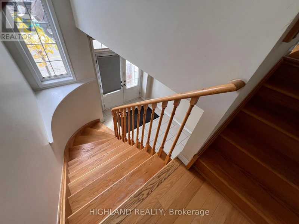
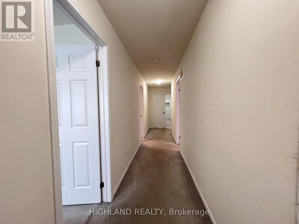
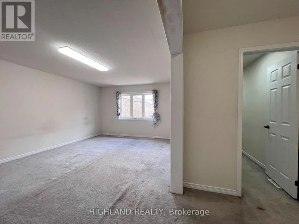
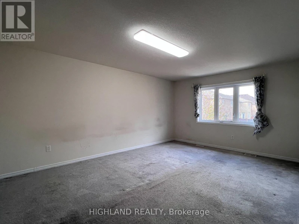
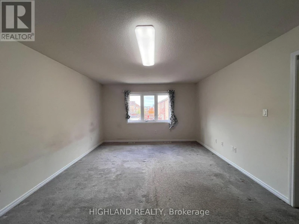
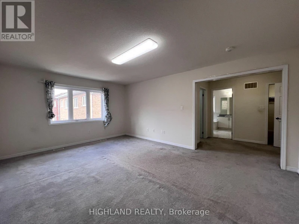
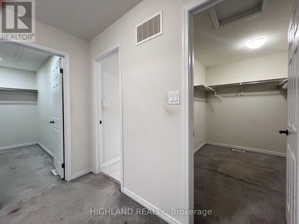
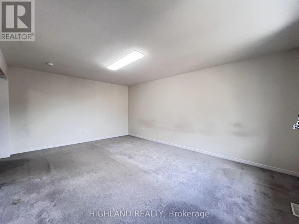
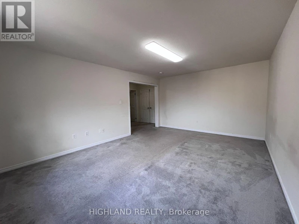
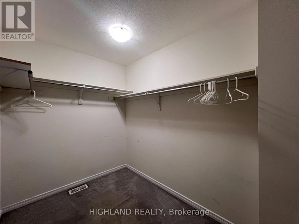
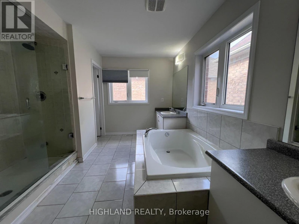
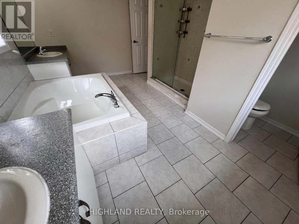
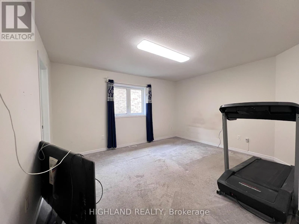
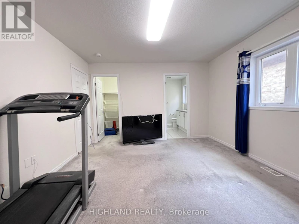
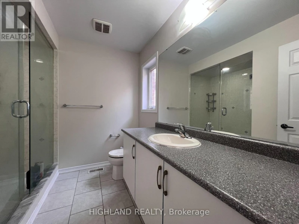
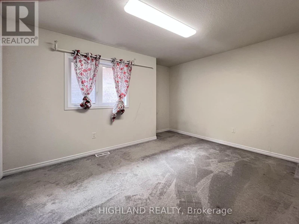
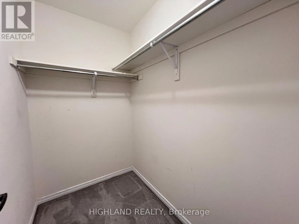
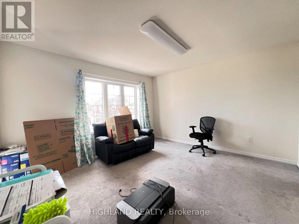
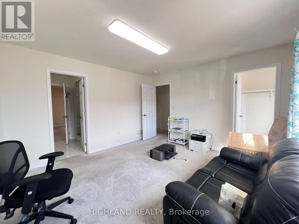
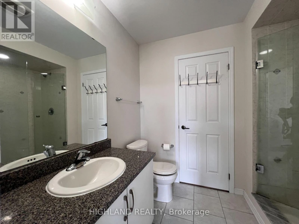
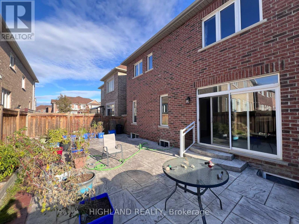
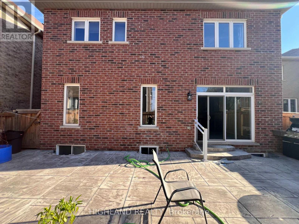
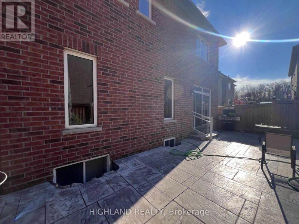
Welcome to this stunning detached home nestled in the heart of Brampton, offering nearly 3,200 square feet of thoughtfully designed living space above grade. This 4-bedroom, 3.5-bathroom residence is ideal for families seeking comfort, space, and functionality.The main level showcases a bright, open-concept layout with oversized windows that flood the home with natural light. Functional layout: Living room, dining room and an office/ library room. A true centerpiece, the gourmet kitchen features sleek stainless steel appliances and abundant cabinetry perfect for cooking and entertaining. Upstairs, discover four spacious bedrooms, including a luxurious primary suite complete with spacious double walk-in closets and 5 pc ensuite. Walk in closet in every bedroom. Conveniently located just minutes from major highways, top-rated schools, parks, and bustling shopping centers, this home delivers both lifestyle and location. Whether you're a growing family or an investor, this is a rare opportunity to Rent in one of Brampton's most desirable communities. (id:63626)


Home facts and features

Property overview
Type
House
Bedrooms
4
Full Bathrooms
3
Partial Bathrooms
1
Lot Size
38 ft x 97 ft (3726 ft²)
Some sweet, suite features
Appliances
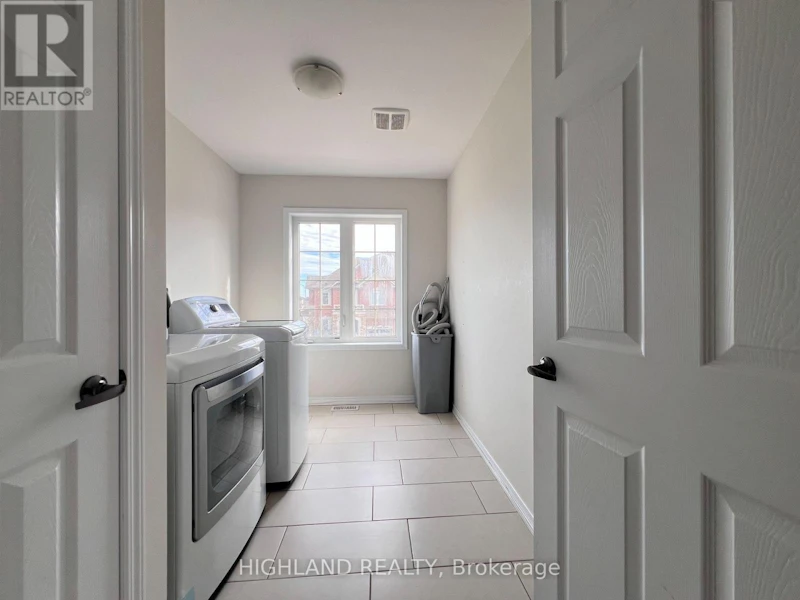
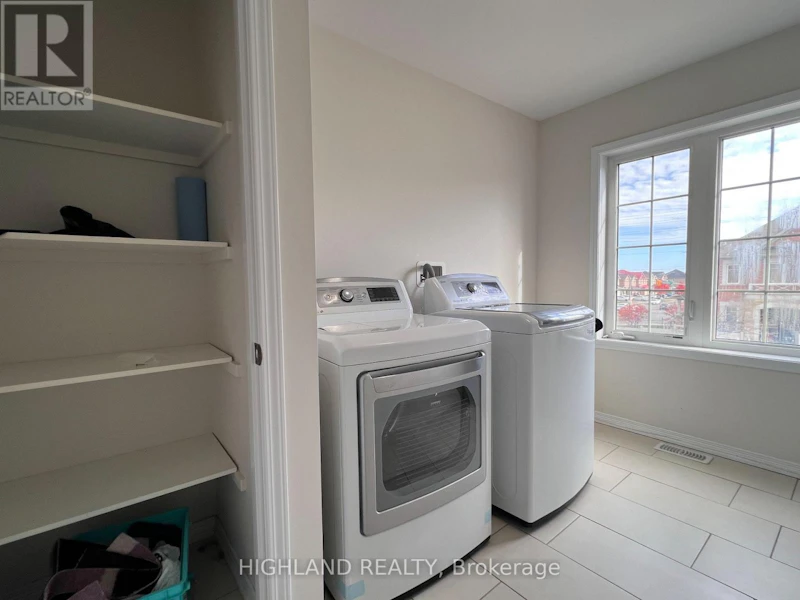
Dishwasher, Dryer, Microwave, Refrigerator, Stove, Washer, Window Coverings
Parking Spaces
2
Air Conditioner
Yes
Restrictions
Pets
Contact the Manager for information
Property details
Days on REW
2 Days
Property Views
0
MLS® Number
W14136208
Source
Canadian Real Estate Association
Schools nearby
St. Lucy Catholic Elementary School
  • Catholic
  • JK - 8
St. Josephine Bakhita Catholic Elementary School
  • Catholic
  • JK - 8
Burnt Elm Public School
  • Public
  • JK - 5
Rowntree Public School
  • Public
  • JK - 6
Cheyne Middle School
  • Public
  • 6 - 8
Fletcher's Meadow School
  • Public
  • 9 - 12
Peel Adventist School
  • Private
  • JK - 8
Brisdale Public School
  • Public
  • JK - 5
St Stephen School
  • Catholic
  • JK - 8
St. Aidan Catholic Elementary School
  • Catholic
  • JK - 8
School catchments and distances are intended to be used as reference only. To verify enrolment eligibility for a property, contact the school directly.Report Incorrect Info
Check availability
Property Manager
HIGHLAND REALTY

View Phone

Other rentals in the area
4 Divers Road, Brampton, ON, L7A 5C8
$3,100
4 Divers Road
  • Northwest Brampton
  • Brampton
  • 4 bd
  • 3 ba
  • 2000 - 2500 sf
Upper-90 Dolobram Trail, Brampton, ON, L7A 4Y4
$2,999/month
Upper - 90 Dolobram Trail
  • Northwest Brampton
  • Brampton
  • 4 bd
  • 3 ba
  • 37 x 98
UPPER-17 Angelfish Road, Brampton, ON, L7A 5C5
$2,900/month
Upper - 17 Angelfish Road
  • Northwest Brampton
  • Brampton
  • 4 bd
  • 3 ba
  • 1500 - 1999 sf
86 Heartleaf Crescent, Brampton, ON, L7A 2B9
$3,000/month
86 Heartleaf Crescent
  • Fletcher's Meadow
  • Brampton
  • 4 bd
  • 3 ba
  • 2000 - 2500 sf
Looking for something new in Brampton
Register Now
Mayfield Village
Bramalea Road
  • Sandringham - Wellington North
  • Brampton
  • Townhome
  • Move in 2025
Now Selling
Queens Lane
Elbern Markell Road
  • Bram West
  • Brampton
  • Townhome
  • Move in 2024
Now Selling
Stella 2 Condos
225 Malta Avenue
  • Fletcher's Creek South
  • Brampton
  • Condo
  • Move in 2027
Register Now
The Castle Mile
Cottrelle Boulevard & The Gore Road
  • Bram East
  • Brampton
  • Townhome
  • Move in TBA
We use cookies and other technologies for functionality, security, and to provide you with a personalized experience on our online services. By continuing to use our online services, you agree to our Privacy Policy and Terms of Use. For information on how to adjust your privacy settings, visit our Cookie Policy.
Dismiss