


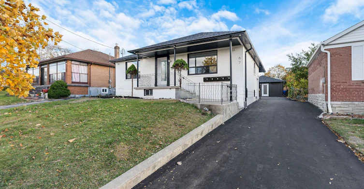
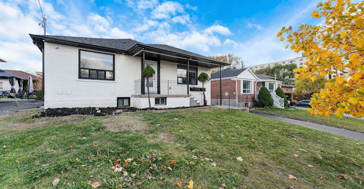
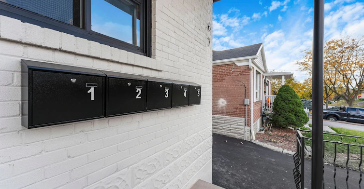
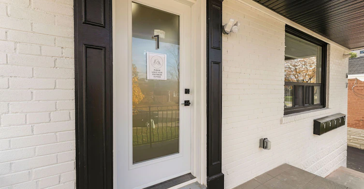
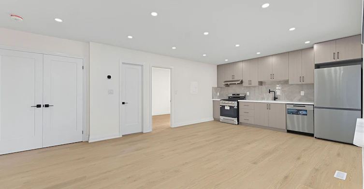
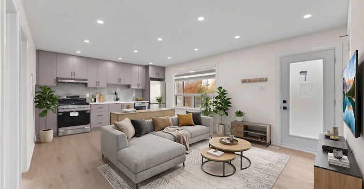
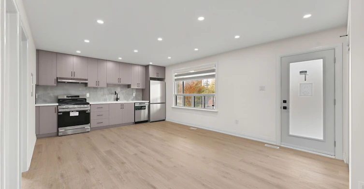
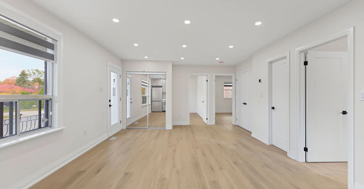
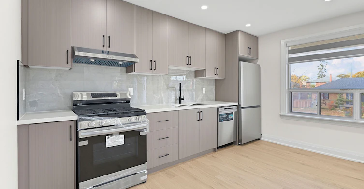
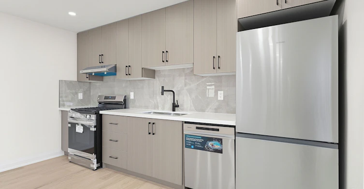
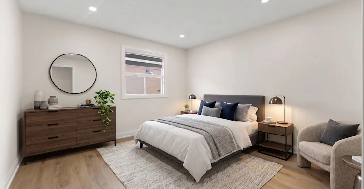
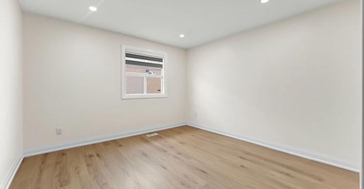
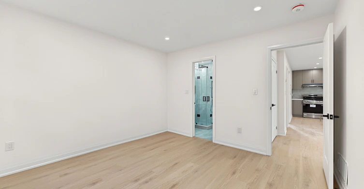
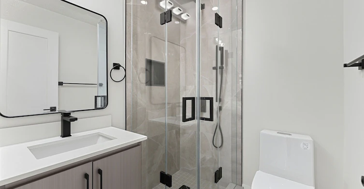
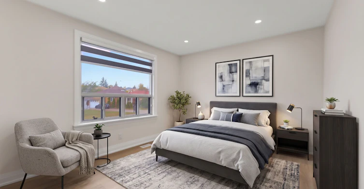
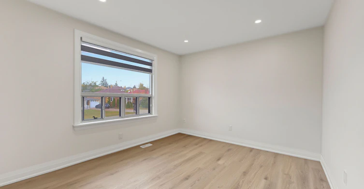
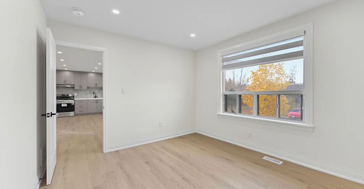
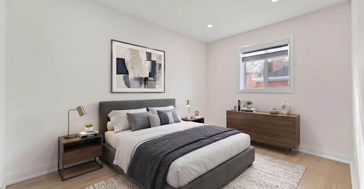
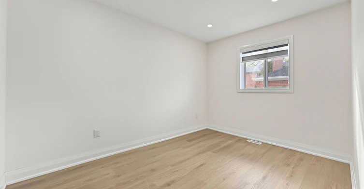
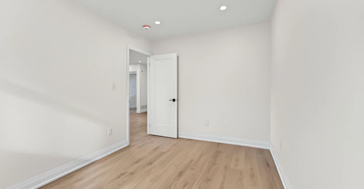
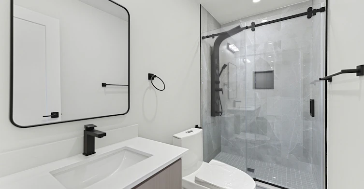
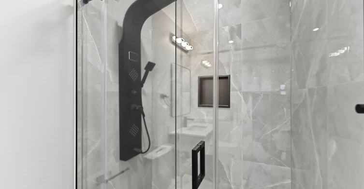
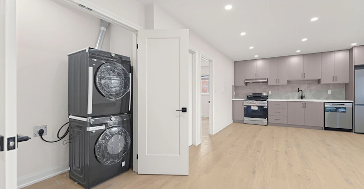
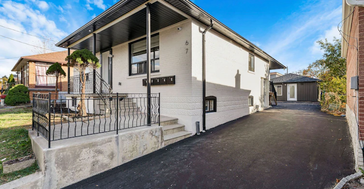
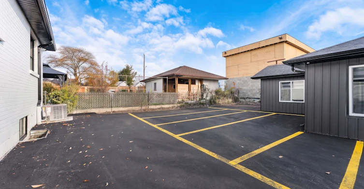
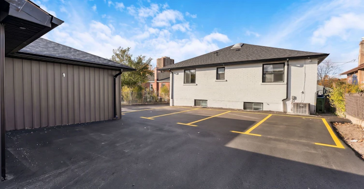
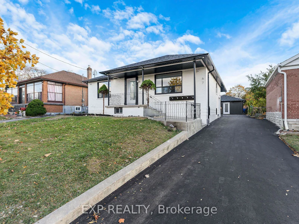
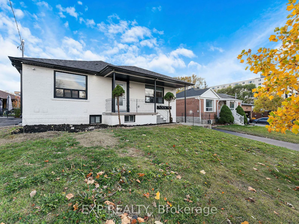
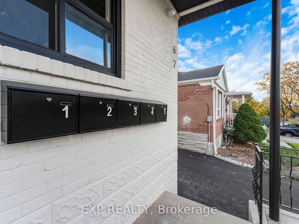
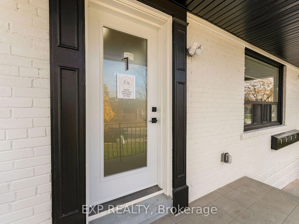
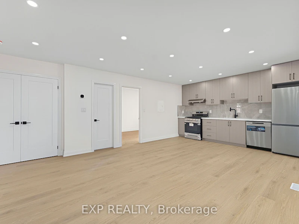
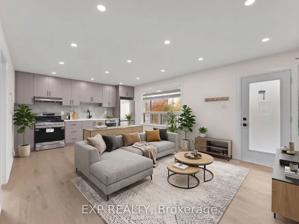
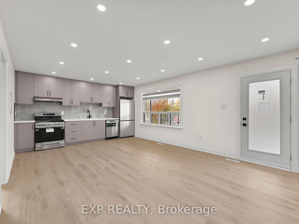
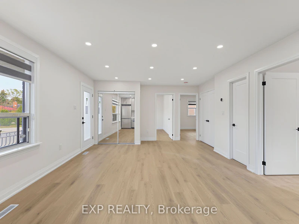
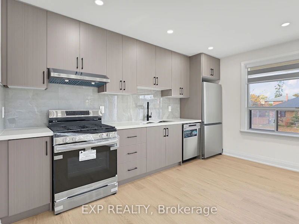
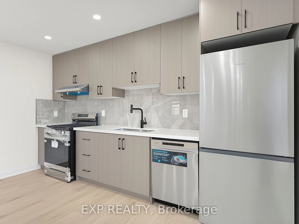
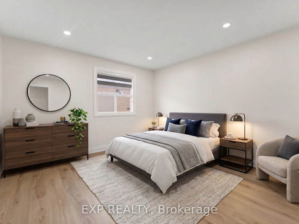
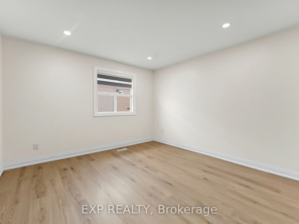
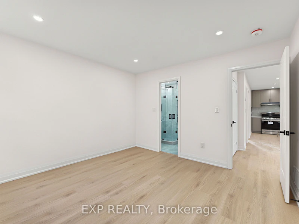
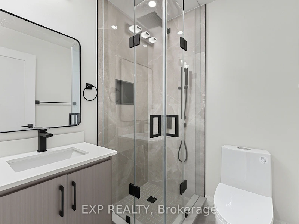
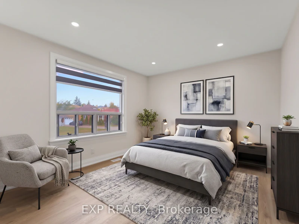
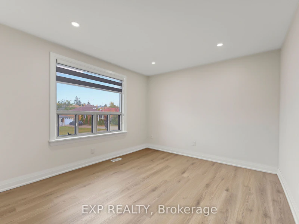
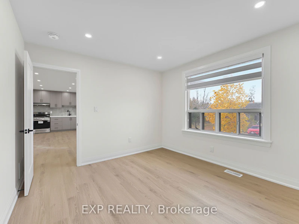
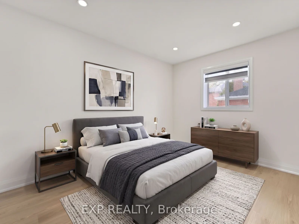
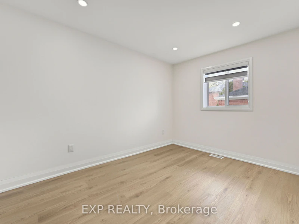
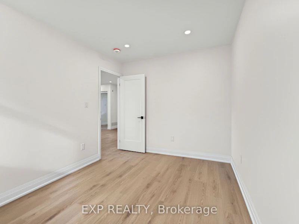
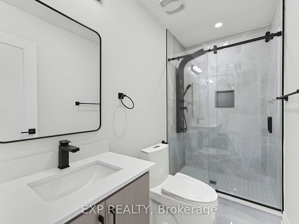
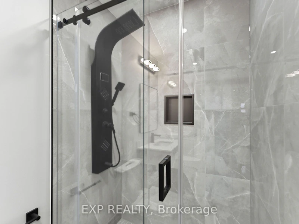
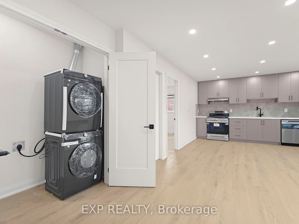
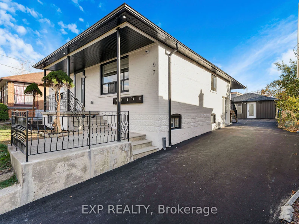
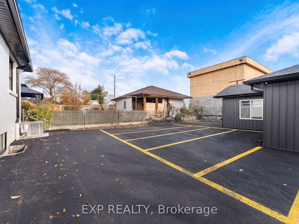
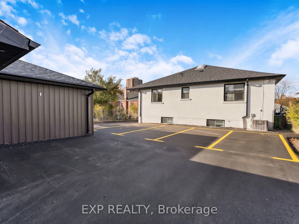
Discover modern, spacious living in this newly built 3-bedroom, 2-bathroom suite within an exclusive 5-unit residential building in a prime Toronto location. Perfect for families and professionals seeking comfort, privacy, and convenience without the crowds of a high-rise apartment building. This beautifully designed home features a bright, open-concept living and dining area, large windows, and contemporary finishes throughout. The stunning kitchen boasts brand-new stainless steel appliances, elegant quartz countertops, and a stylish backsplash. Enjoy the convenience of 2 full bathrooms, a dedicated in-suite laundry room with your own washer and dryer, and generous living space for the entire family. Experience peaceful, comfortable living with quiet hydronic heating and no noisy forced-air furnace. UTILITIES INCLUDED + 1 PARKING SPACE! Situated in a clean, well-maintained, non-smoking building, conveniently located near public transit, shopping, schools, parks, and everyday essentials. Enjoy the perfect combination of modern luxury, functional space, and boutique residential living. Your next home awaits!
$3,300
Updated 2 days ago
1 - 67 William Cragg DriveToronto, ON, M3M 1V3
Downsview-Roding-CFB- 3 Bed
- 2 Bath
- 700 - 1100 Sqft
- Available N/A
Call Property Manager

Property Manager
- Phone:
- 647-628-4326
- Office:
- 866-530-7737
Type
House
Bedrooms
3
Full Bathrooms
2
Lot Size
50 ft x 120 ft (6000 ft²)
Features
Carbon Monoxide Detectors, Ensuite, Place Of Worship, Porch, Privacy, Public Transit, School, Smoke Detector
Parking Spaces
1
Air Conditioner
Yes
Pets
Contact the Manager for information
Days on REW
1 Days
Property Views
0
MLS® Number
W14136000
Source
Toronto Real Estate Board
Tumpane Public School
- Public
- JK - 5
Chalkfarm Public School
- Public
- JK - 5
Highview Public School
- Public
- JK - 5
St. Andre Catholic School
- Catholic
- JK - 8
ÉÉC Saint-Noël-Chabanel-Toronto
- Catholic
- JK - 6
Beverley Heights Middle School
- Public
- 6 - 8
Pierre Laporte Middle School
- Public
- 6 - 8
St Conrad Catholic School
- Catholic
- JK - 8
SuOn Academy
- Private
- 10 - 12
Pelmo Park Public School
- Public
- JK - 5

Thank You!
We really appreciate your help improving our home search experience. Our team will look into this issue as soon as possible.
Close
Call Property Manager
Property Manager
- Phone:
- 647-628-4326
- Office:
- 866-530-7737




Cities near Downsview-Roding-CFB
Neighborhoods near Downsview-Roding-CFB
- Maple Leaf homes for rent (2.1 km)
- Glenfield-Jane Heights homes for rent (2.3 km)
- Rustic homes for rent (2.5 km)
- Yorkdale-Glen Park homes for rent (3.4 km)
- Pelmo Park homes for rent (3.4 km)
- Brookhaven-Amesbury homes for rent (3.6 km)
- York University Heights homes for rent (3.6 km)
- Clanton Park homes for rent (3.7 km)
Check availability
Listing data is subject to copyright, disclaimer, and additional requirements from the data provider. See our Terms of Use for terms applicable to this listing.