
3 bedrooms for $3,750/month at 38 Monclova Road, Toronto, ON for Rent - REW
Boost your listing
$3,750/month
Updated 6 days ago

38 Monclova RoadToronto, ON, M3M 0A6

Downsview-Roding-CFB
  • 3 Bed
  • 3 Bath
  • 1500 - 1999 Sqft
  • Available N/A
Contact
Property Manager
$3,750/month
3 bd • 3 ba • 1500 - 1999 sf

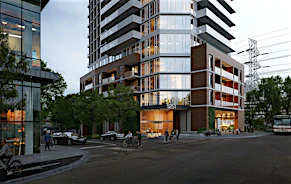
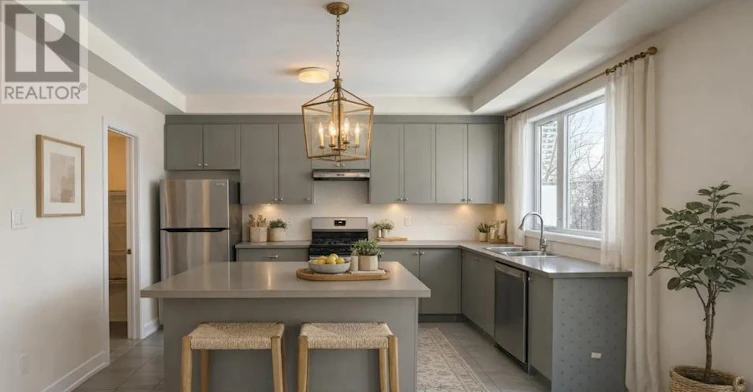
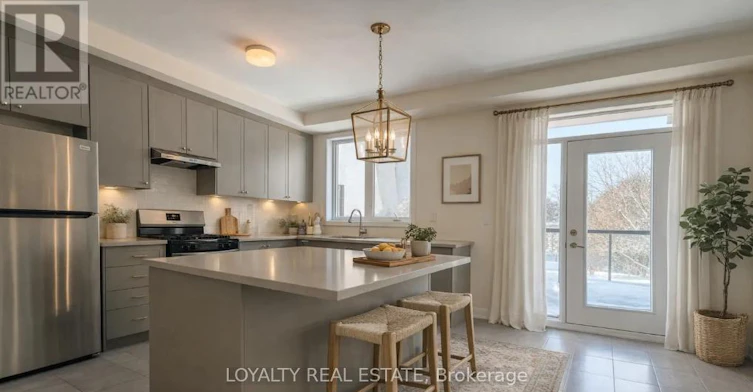
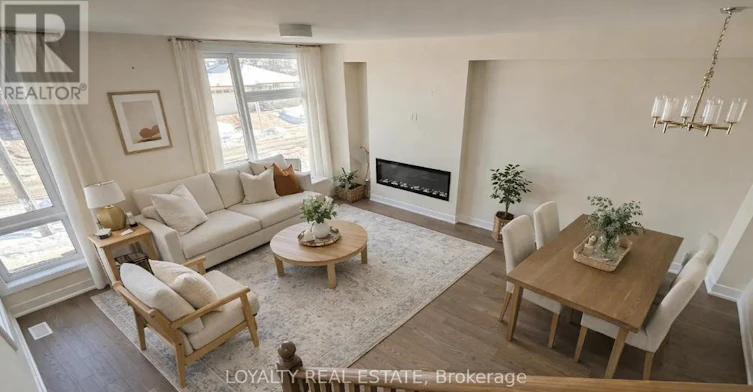
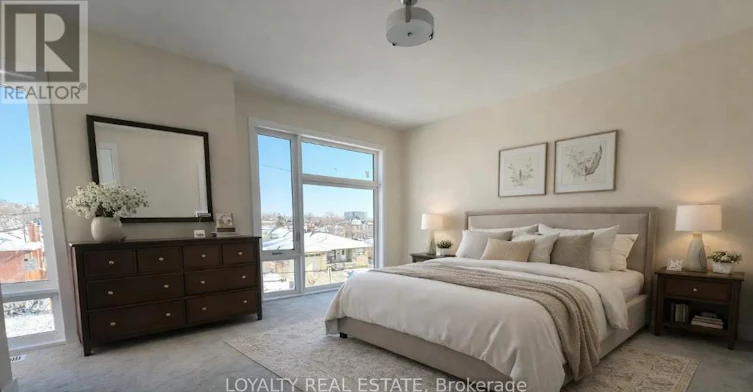
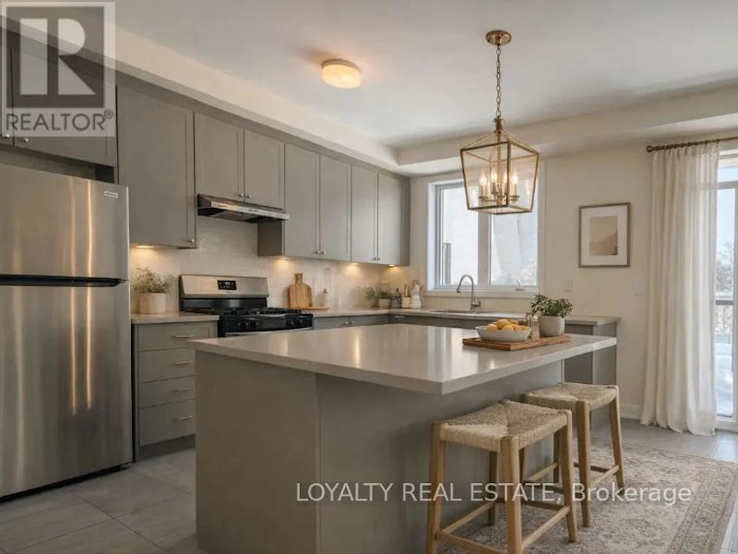
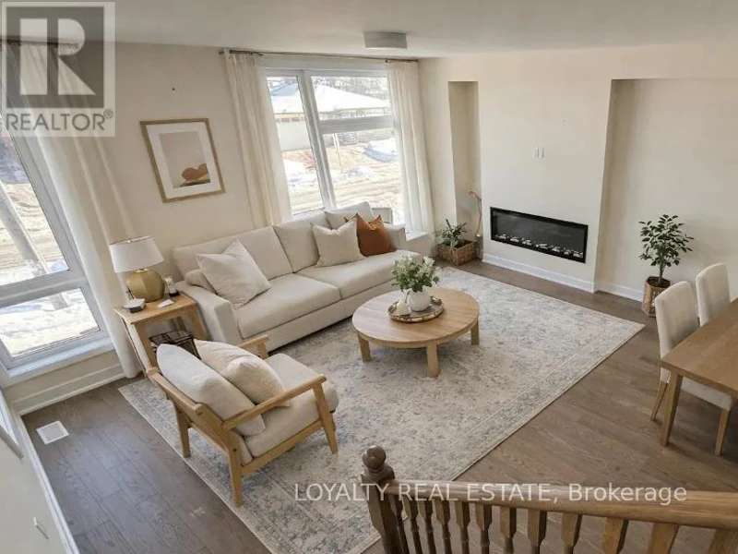
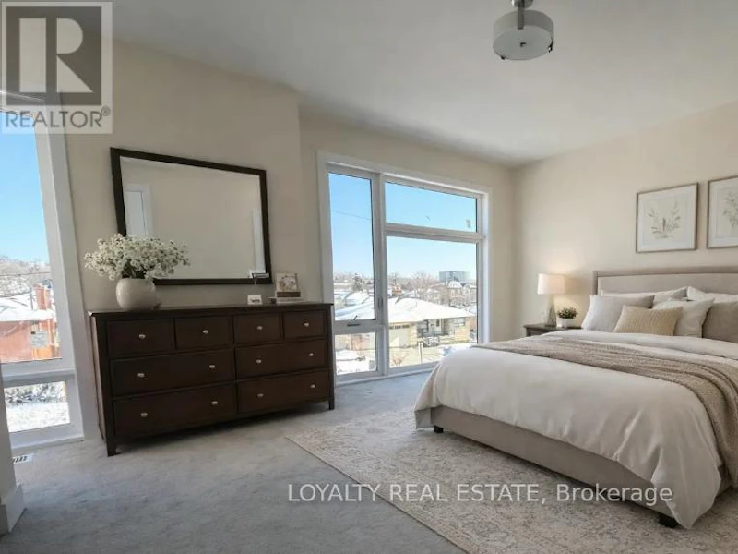
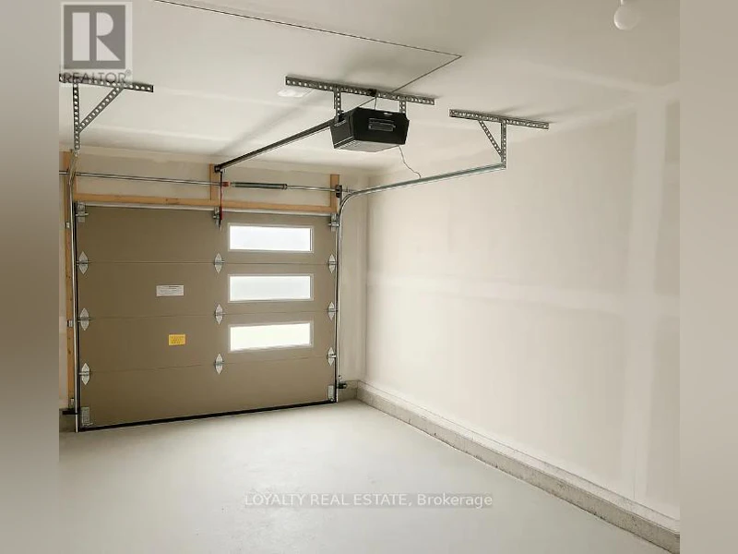
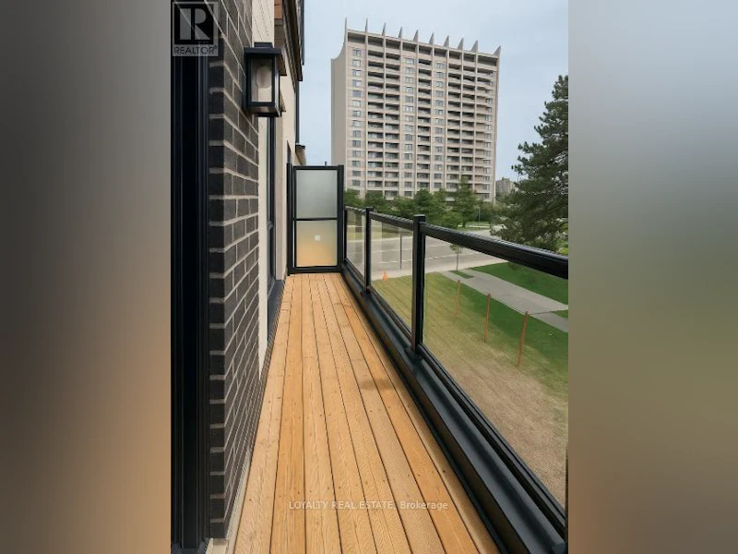
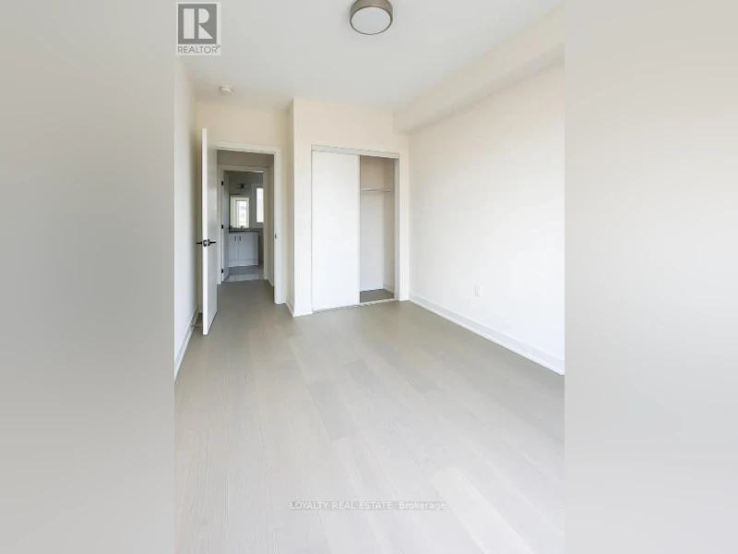
Beautiful Pre-Construction Contemporary Townhome Situated On A Premium Lot With A Private Backyard In A Highly Desirable Community. This Luxurious Residence Features A Bright And Spacious Open Concept Layout Designed For Modern Living And Entertaining. Gourmet Chef's Kitchen With Premium Quality Cabinetry, Quartz Countertops, Stylish Backsplash, Stainless Steel Appliances, Large Centre Island & Ample Storage Space. Elegant Engineered Hardwood Flooring Throughout Main Living Areas, Smooth 9' Ceilings, Modern Lighting & Upgraded Oak Staircase Add Sophistication Throughout The Home.Spacious 3 Bedroom, 3 Washroom Layout Including A Stunning Primary Retreat Featuring A Spa-Like Ensuite Bathroom With Contemporary Finishes & Large Walk-In Closet. Generously Sized Secondary Bedrooms Perfect For Families, Guests, Or Home Office Use. Large Windows Throughout Provide Abundant Natural Light Creating A Warm & Inviting Atmosphere.Thoughtfully Designed With Luxury Finishes, Functional Layout & Exceptional Craftsmanship. Enjoy Outdoor Living With A Private Backyard Ideal For Relaxing Or Entertaining. Conveniently Located Close To Schools, Parks, Shopping, Restaurants, Public Transit, Major Highways & All Essential Amenities. An Incredible Opportunity To Own A Stylish And Modern Pre-Construction Townhome In A Growing Family-Friendly Neighborhood. (id:63626)


Home facts and features

Property overview
Type
Townhouse
Bedrooms
3
Full Bathrooms
3
Some sweet, suite features
Features
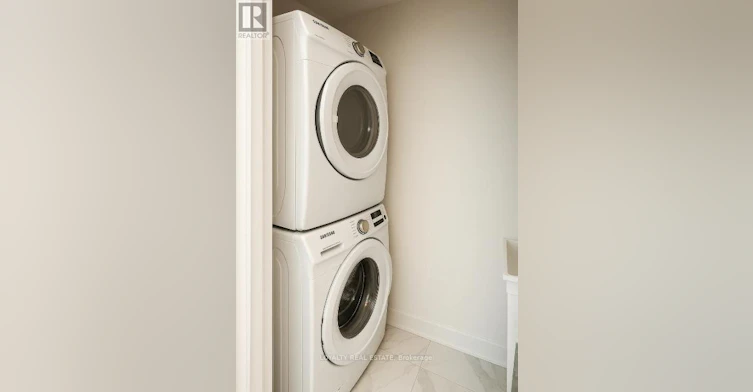
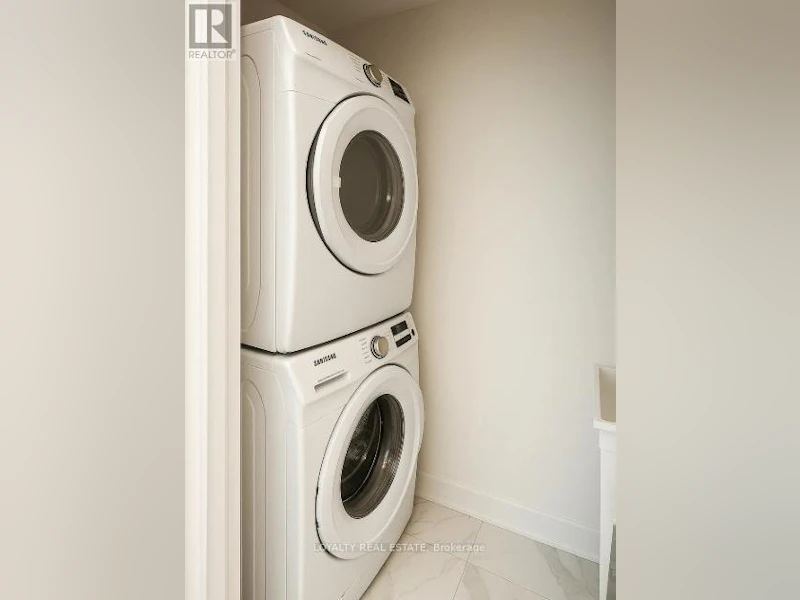
Fireplace(s), In suite Laundry
Building Features
Fireplace(s)
Parking Spaces
2
Air Conditioner
Yes
Restrictions
Pets
Contact the Manager for information
Property details
Days on REW
1 Days
Property Views
0
MLS® Number
W13872018
Source
Canadian Real Estate Association
Schools nearby
Beverley Heights Middle School
  • Public
  • 6 - 8
Chalkfarm Public School
  • Public
  • JK - 5
Tumpane Public School
  • Public
  • JK - 5
Calico Public School
  • Public
  • JK - 5
St. Andre Catholic School
  • Catholic
  • JK - 8
Highview Public School
  • Public
  • JK - 5
St Martha Catholic School
  • Catholic
  • JK - 8
St Conrad Catholic School
  • Catholic
  • JK - 8
ÉÉC Saint-Noël-Chabanel-Toronto
  • Catholic
  • JK - 6
St Jane Frances Catholic School
  • Catholic
  • JK - 8
School catchments and distances are intended to be used as reference only. To verify enrolment eligibility for a property, contact the school directly.Report Incorrect Info
Check availability
Property Manager
LOYALTY REAL ESTATE

View Phone

Other rentals in the area
BASEMENT-82 Exbury Road, Toronto, ON, M3M 1R1
$2,400/month
Basement - 82 Exbury Road
  • Downsview Roding Cfb
  • Toronto
  • 3 bd
  • 1 ba
  • 50 x 120
MAIN-45 Mayall Avenue, Toronto, ON, M3L 1E7
$3,000/month
Main - 45 Mayall Avenue
  • Downsview Roding Cfb
  • Toronto
  • 3 bd
  • 1 ba
  • 50 x 245
MAIN-23 Wishart Place, Toronto, ON, M3L 1P9
$2,995
Main - 23 Wishart Place
  • Glenfield Jane Heights
  • Toronto
  • 3 bd
  • 2 ba
  • 61 x 99
22 Highbury Road, Toronto, ON, M9M 2J7
$3,500
22 Highbury Road
  • Humberlea
  • Toronto
  • 3 + 1 bd
  • 2 ba
  • 700 - 1100 sf
Looking for something new in Toronto
Coming Soon
5251 Dundas Street West Condos
5251 Dundas Street West
  • Islington-City Centre West
  • Toronto
  • Condo
  • Move in TBA
Register Now
3239 Dundas Street West Condos
3239 Dundas Street West
  • Junction Area
  • Toronto
  • Condo
  • Move in TBA
Now Selling
Concord Sky
391 Yonge Street
  • Church-Yonge Corridor
  • Toronto
  • Condo
  • Move in 2026
Now Selling
BLVD.Q
935 The Queensway
  • Islington-City Centre West
  • Toronto
  • Condo
  • Move in 2026
We use cookies and other technologies for functionality, security, and to provide you with a personalized experience on our online services. By continuing to use our online services, you agree to our Privacy Policy and Terms of Use. For information on how to adjust your privacy settings, visit our Cookie Policy.
Dismiss