


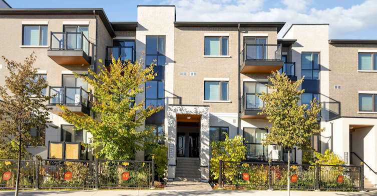
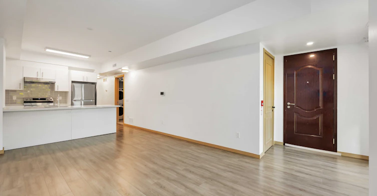
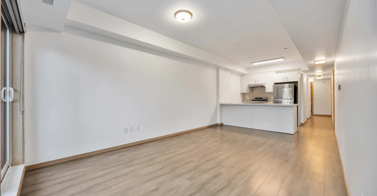
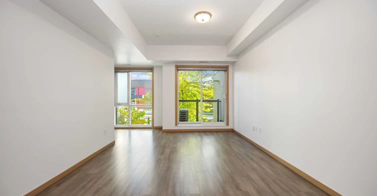
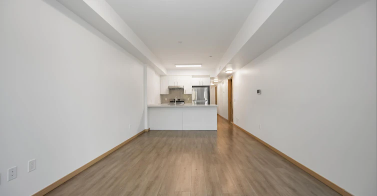
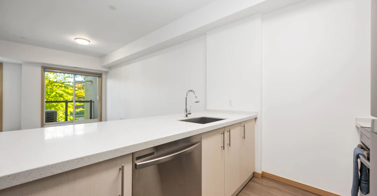
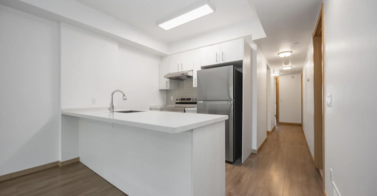
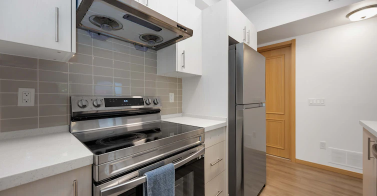
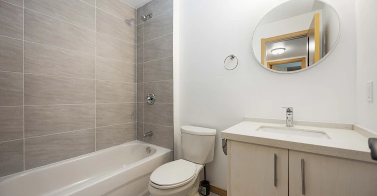
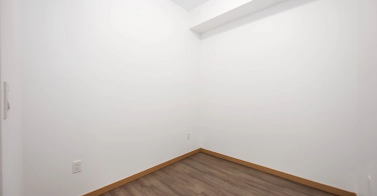
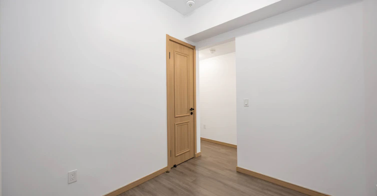
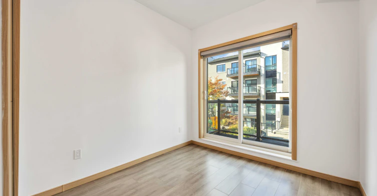
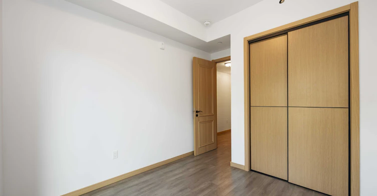
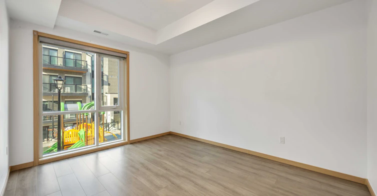
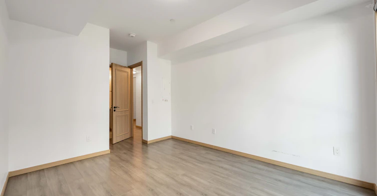
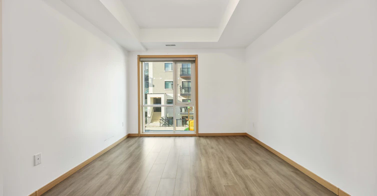
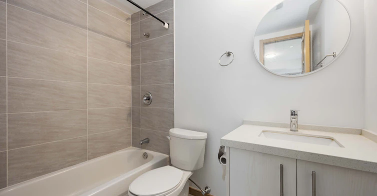
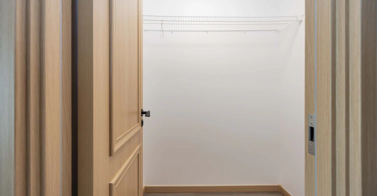
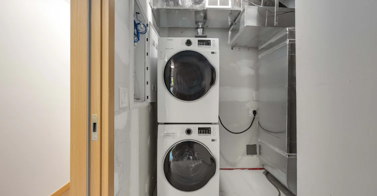
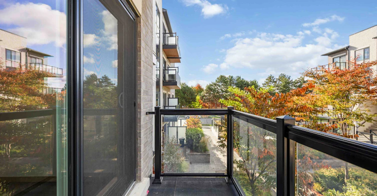
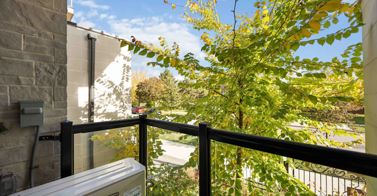
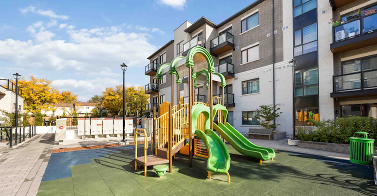
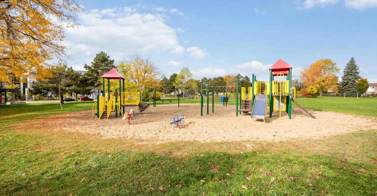
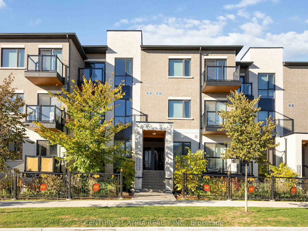
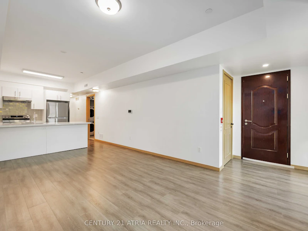
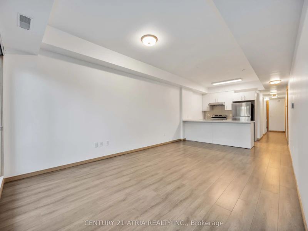
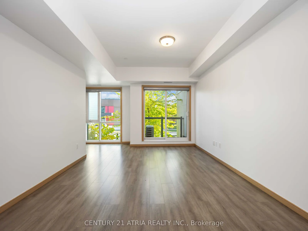
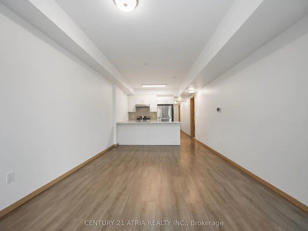
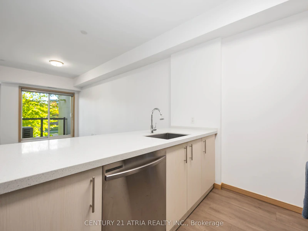
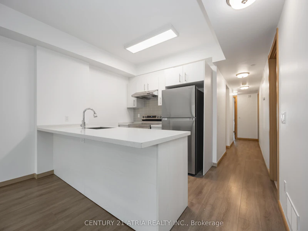
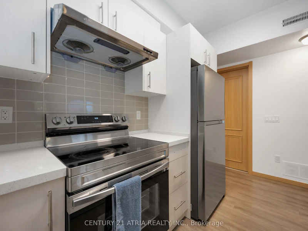
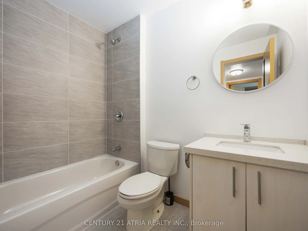
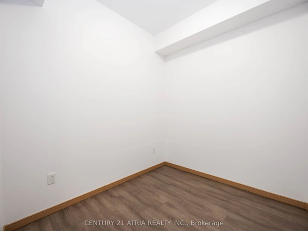
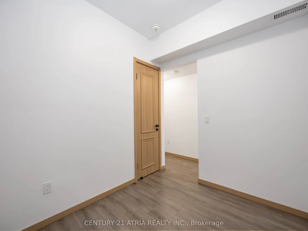
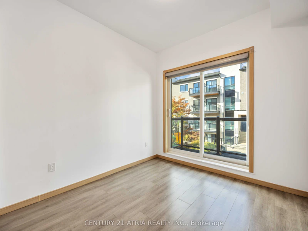
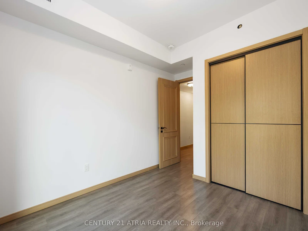
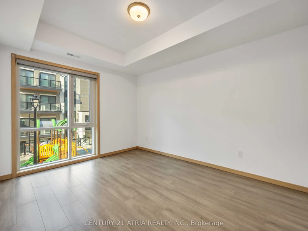
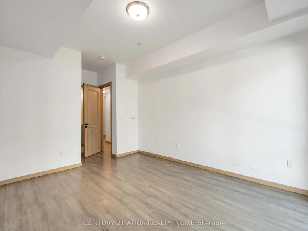
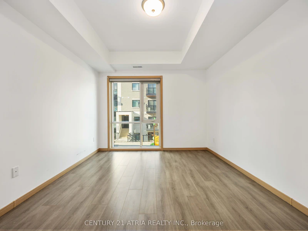
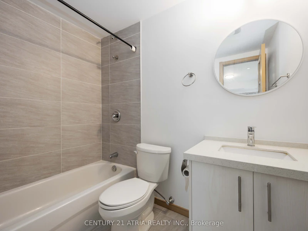
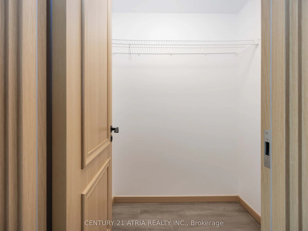
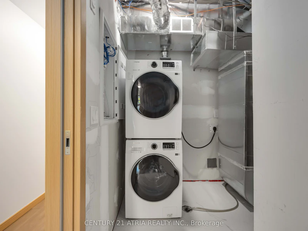
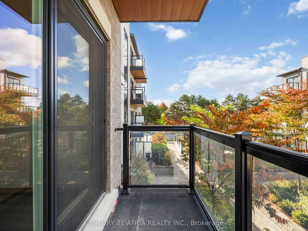
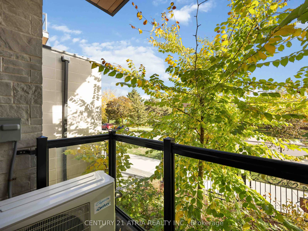
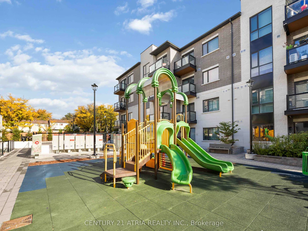
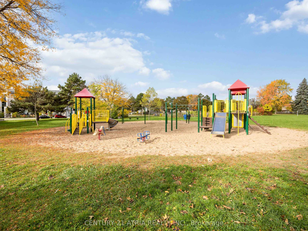
Welcome to this rare, new modern townhome offering over 1,000 sqft of stylish living! Enjoy an Welcome to this rare, new modern townhome offering over 1,000 sqft of stylish living! Enjoy an each with a full bath. The versatile den (with closet) is ideal as a third bedroom, home office, or guest space. Bask in natural light from two east- and west-facing balconies with park views and great airflow. Residents also enjoy fantastic amenities, including a fully equipped gym and party room-perfect for entertaining or staying active. Nestled in a quiet, family-friendly community just minutes to Hwy 404, TTC & York Region Transit, Seneca College, Fairview Mall, restaurants, and shops. Includes indoor garage parking and unbeatable convenience - ideal for professionals, couples, or small families.
$2,650
Updated 2 days ago
D205 - 200 Chester Le BoulevardToronto, ON, M1W 0A9
L'Amoreaux- 2 + 1 Bed
- 2 Bath
- 1000 - 1199 Sqft
- Available N/A
Call Property Manager

Property Manager
- Office:
- 416-203-8838
Type
Townhouse
Bedrooms
2 + 1
Full Bathrooms
2
Year Built
0 - 5 yrs old
Features
Ensuite
Amenities
Building Insurance, Building Maintenance, Common Elements
Parking Spaces
1
Air Conditioner
Yes
Pets
Yes-with Restrictions
Days on REW
1 Days
Property Views
0
MLS® Number
E14135898
Source
Toronto Real Estate Board
Chester Le Junior Public School
- Public
- JK - 6
Epiphany of our Lord Catholic Academy
- Catholic
- JK - 8
Cherokee Public School
- Public
- JK - 6
Insight Academy of Canada
- Private
- 11 - 12
Alathena International Academy
- Private
- 9 - 12
Lowell International Academy
- Private
- 9 - 12
Toronto Harvard International Academy
- Private
- 9 - 12
Early Years Education System
- Private
- PS - K
Beverly Glen Junior Public School
- Public
- JK - 6
Sir Ernest MacMillan Senior Public School
- Public
- 7 - 8

Thank You!
We really appreciate your help improving our home search experience. Our team will look into this issue as soon as possible.
Close
Call Property Manager
Property Manager
- Office:
- 416-203-8838




Cities near L'Amoreaux
Neighborhoods near L'Amoreaux
- Pleasant View homes for rent (1.9 km)
- Tam O'Shanter-Sullivan homes for rent (2.0 km)
- Steeles homes for rent (2.0 km)
- Hillcrest Village homes for rent (3.4 km)
- Don Valley Village homes for rent (3.5 km)
- Henry Farm homes for rent (3.5 km)
- Agincourt North homes for rent (4.0 km)
- Agincourt South- Malvern West homes for rent (4.0 km)
Check availability
Listing data is subject to copyright, disclaimer, and additional requirements from the data provider. See our Terms of Use for terms applicable to this listing.