


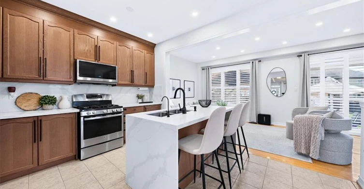
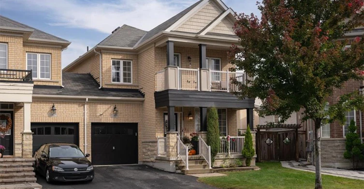
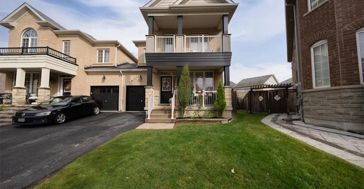
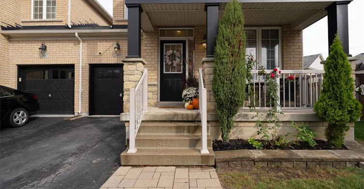
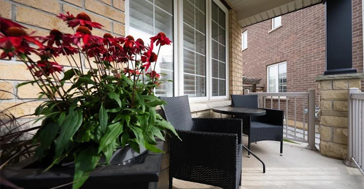
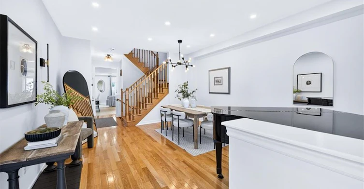
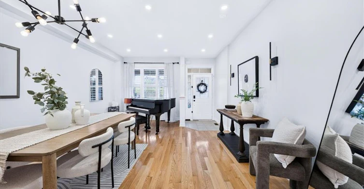
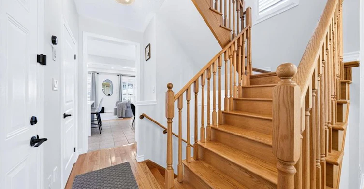
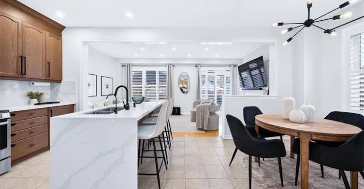
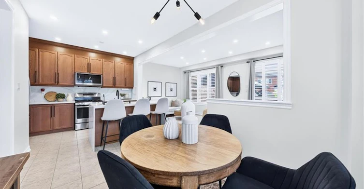
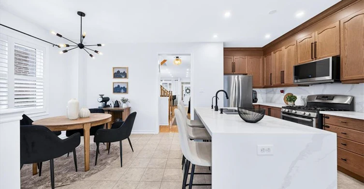
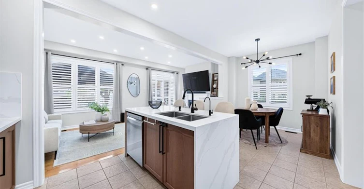
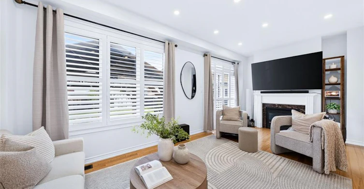
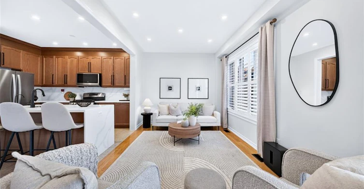
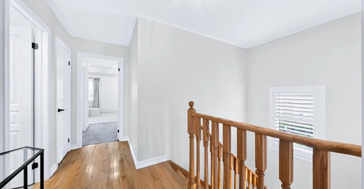
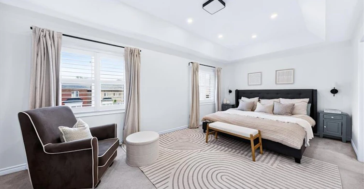
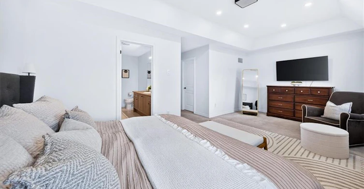
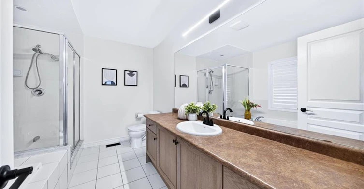
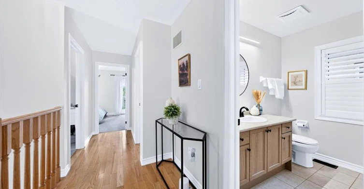
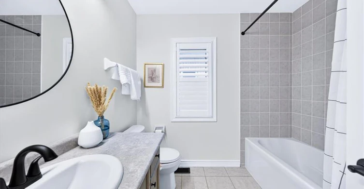
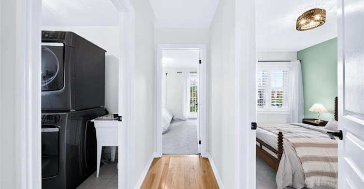
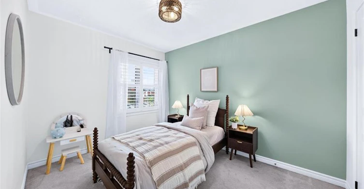
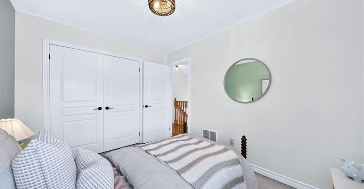
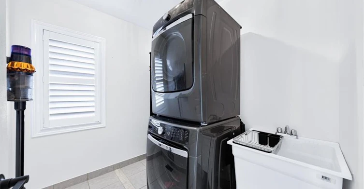
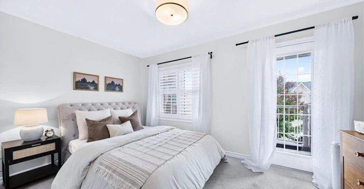
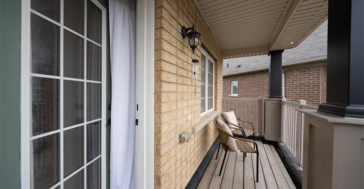
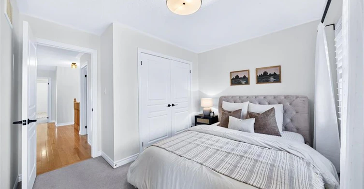
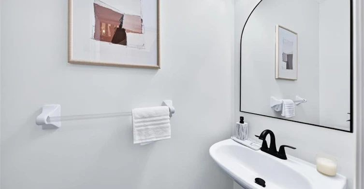
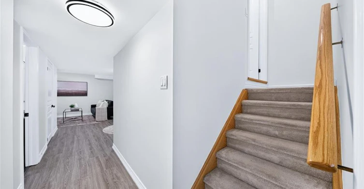
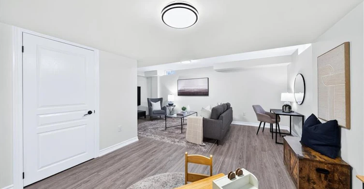
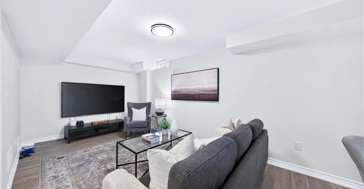
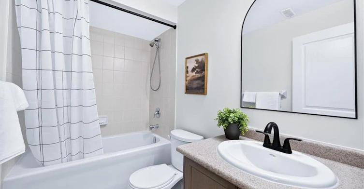
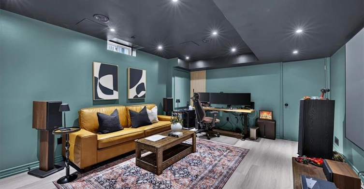
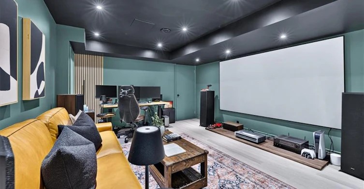
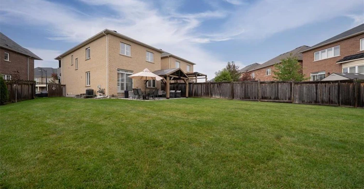
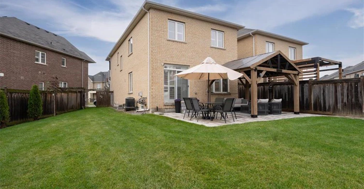
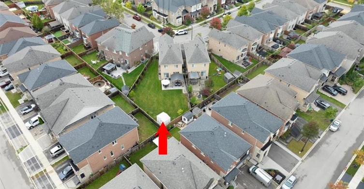
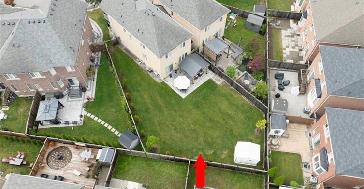
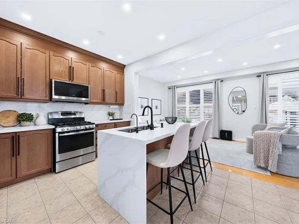
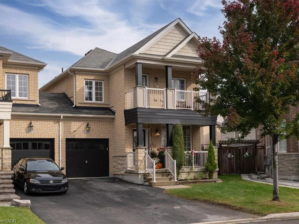
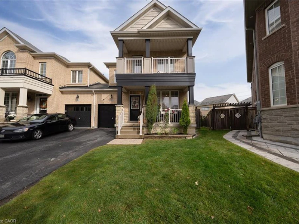
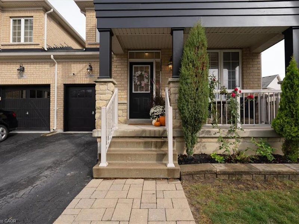
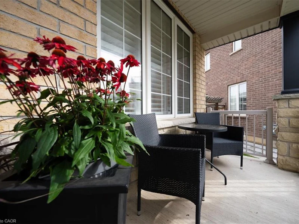
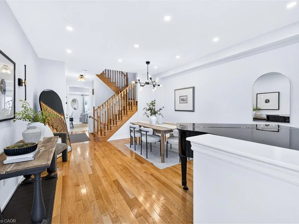
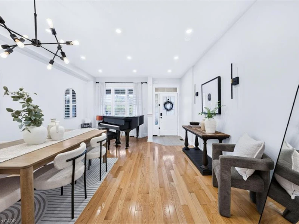
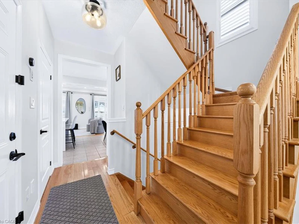
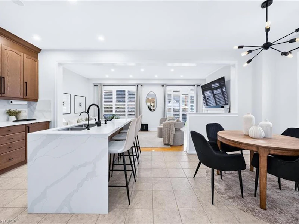
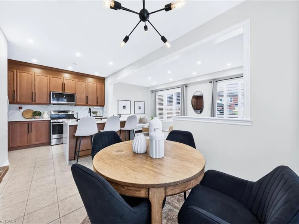
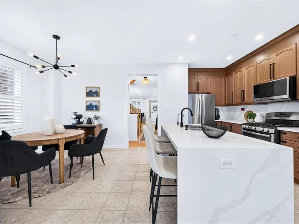
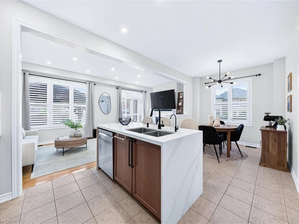
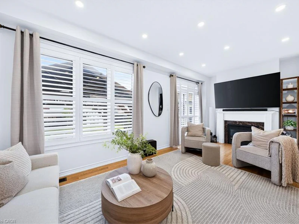
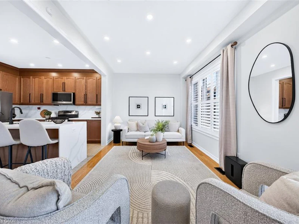
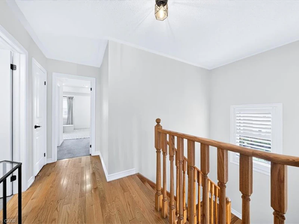
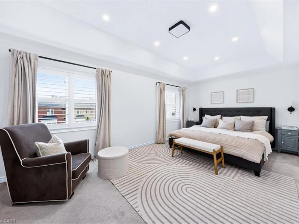
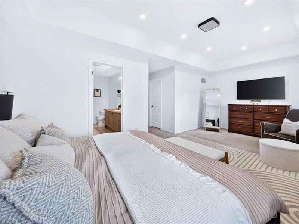
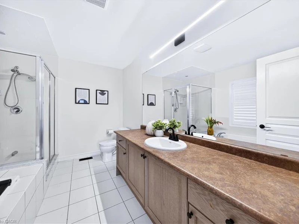
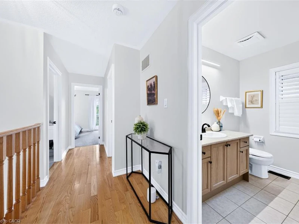
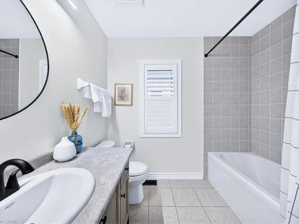
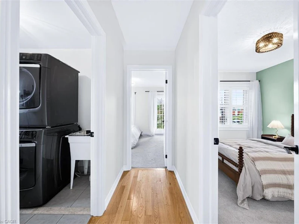
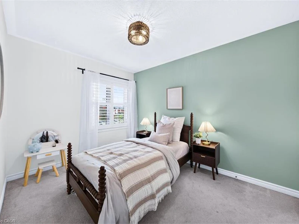
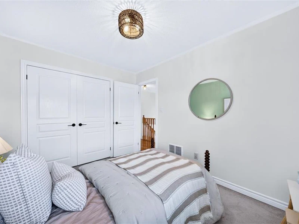
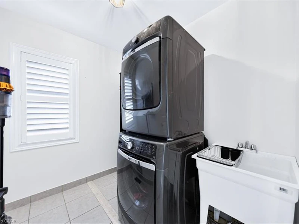
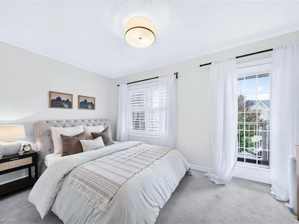
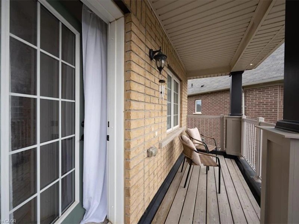
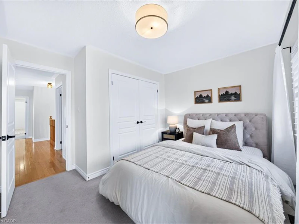
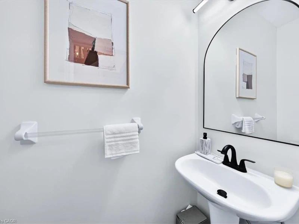
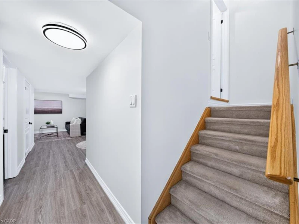
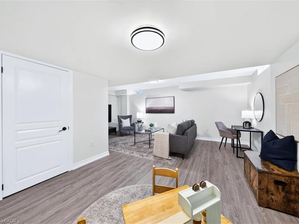
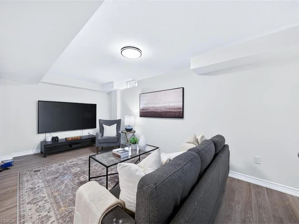
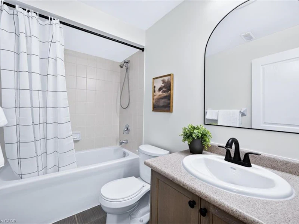
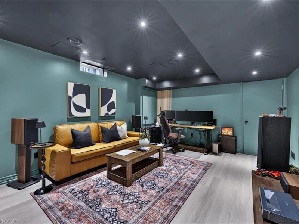
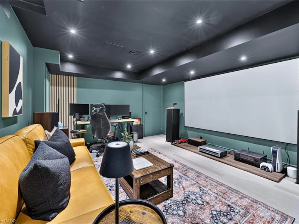
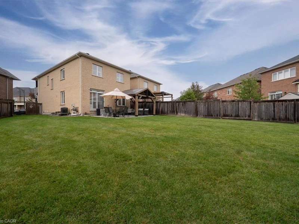
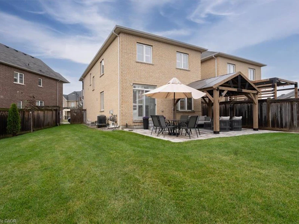
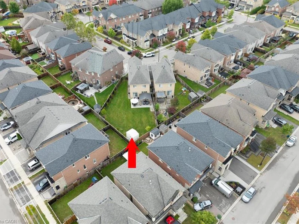
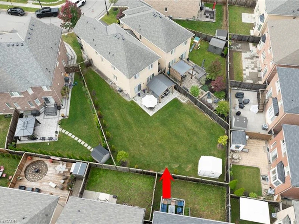
Welcome to 1469 Haws Crescent, a 2014 built home for lease in Milton's Clarke neighbourhood. This semi detached home is linked only at the garage, with no shared interior walls. Inside, the finished basement has a full bathroom and a theatre room completed in 2026. Pot lights run throughout, and smart home controls cover most of the house. Features include a water softener with filtered drinking water, a tankless water heater and a new microwave (2026). Security film on the front door, back patio door and side window adds peace of mind. Outside, the home sits on the largest lot in the neighbourhood. The backyard was redone in 2025 with professional landscaping, newly planted trees and outdoor pot lights. Enjoy a private balcony off the second bedroom and a front porch facing Haws Crescent. Meticulously maintained. Tenant to take over utilities. Available December 15.
$3,500
Updated 1 day ago
Call Property Manager

Property Manager
- Cell:
- 647-330-5225
- Office:
- 905-812-8123
Type
House
Bedrooms
4
Full Bathrooms
3
Partial Bathrooms
1
Lot Size
23 ft x 0 ft (0 ft²)
Term of Lease
12 Months
Features
Auto Garage Door Remote(s), Built-in Appliances, Central Vacuum
Parking Spaces
3
Air Conditioner
Yes
Pets
Contact the Manager for information
Days on REW
1 Days
Property Views
0
MLS® Number
40875383
Source
Information Technology Systems Ontario
St. Anthony of Padua Catholic Elementary School
- Catholic
- JK - 8
Bruce Trail Public School
- Public
- JK - 8
Irma Coulson Elementary Public School
- Public
- JK - 8
Bishop Paul Francis Reding Secondary School
- Catholic
- 9 - 12
St Peters School
- Catholic
- JK - 8
Guardian Angels Catholic Elementary School
- Catholic
- JK - 8
Chris Hadfield Public School
- Public
- JK - 8
E W Foster School
- Public
- JK - 5
Hawthorne Village Public School
- Public
- JK - 8
Sam Sherratt Public School
- Public
- JK - 8

Thank You!
We really appreciate your help improving our home search experience. Our team will look into this issue as soon as possible.
Close
Call Property Manager
Property Manager
- Cell:
- 647-330-5225
- Office:
- 905-812-8123


Cities near Clarke
Check availability
Listing data is subject to copyright, disclaimer, and additional requirements from the data provider. See our Terms of Use for terms applicable to this listing.