1 bedrooms for $2,750/month at 502-160 Kingsway Crescent, Toronto, ON for Rent - REW
Boost your listing
$2,750/month
Updated about 20 hours ago

502 - 160 Kingsway CrescentToronto, ON, M8X 0B5

Kingsway South
  • 1 Bed
  • 1 Bath
  • 600 - 698 Sqft
  • Available N/A
Contact
Property Manager
$2,750/month
1 bd • 1 ba • 600 - 698 sf

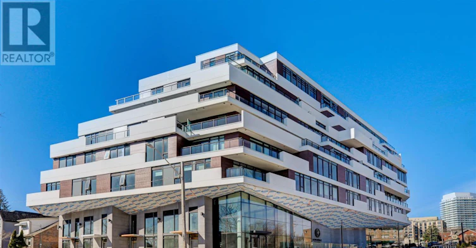
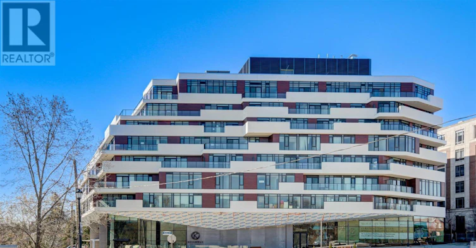
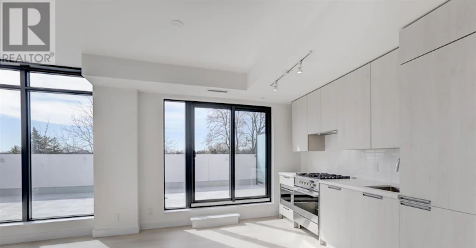
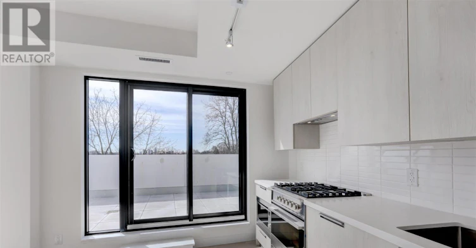
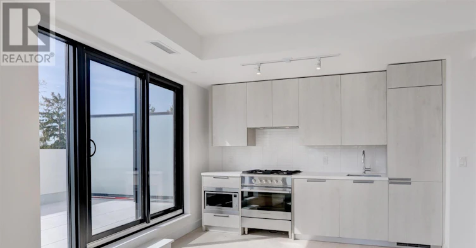
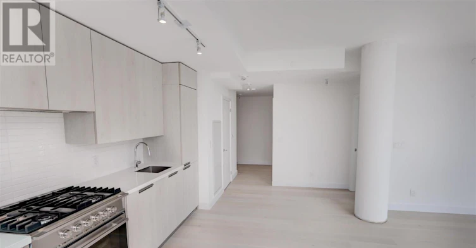
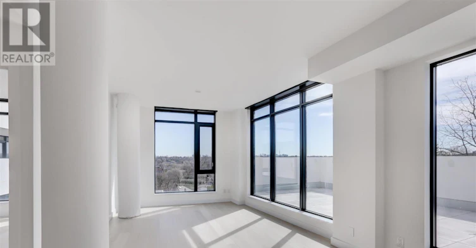
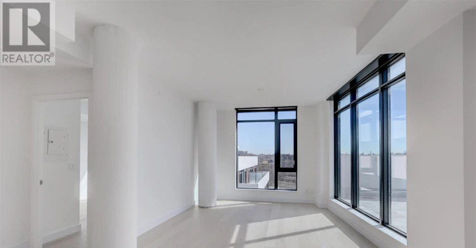
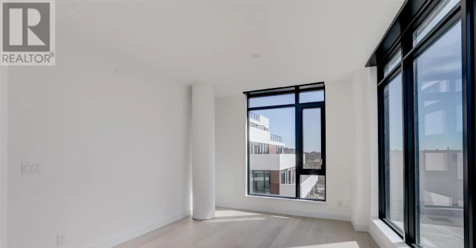
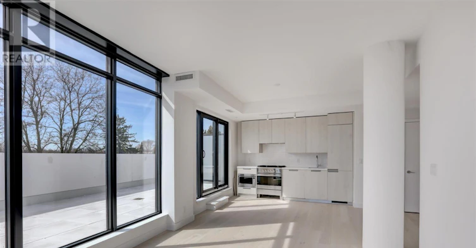
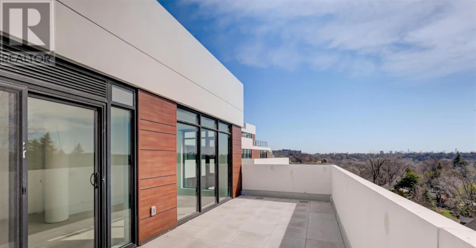
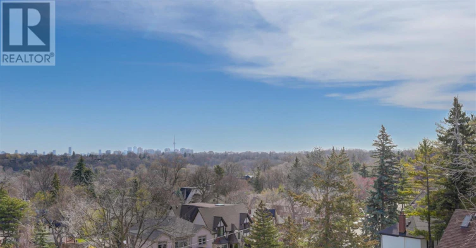
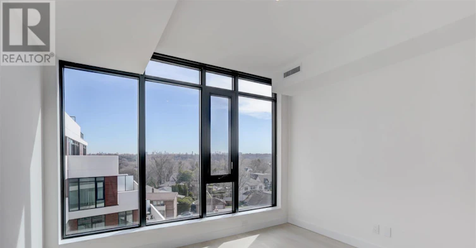
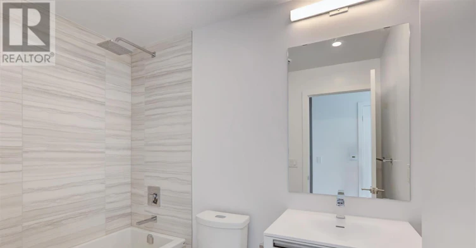
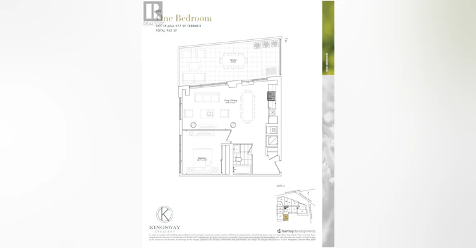
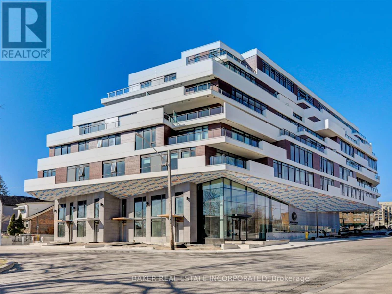
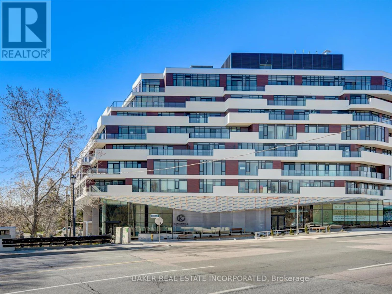
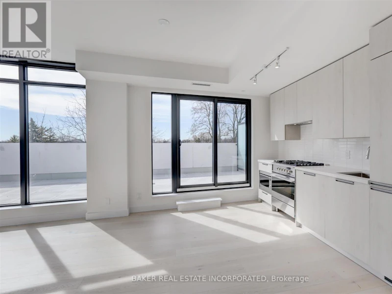
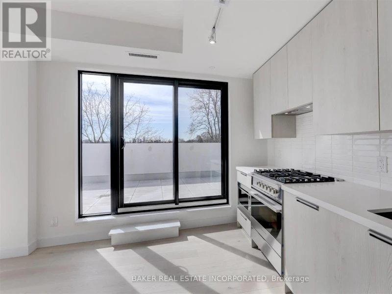
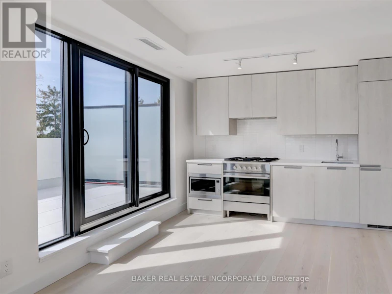
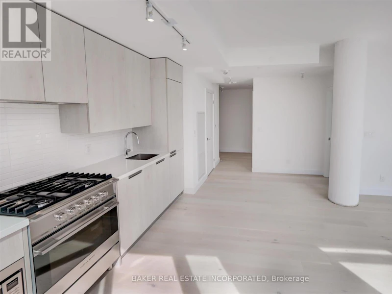
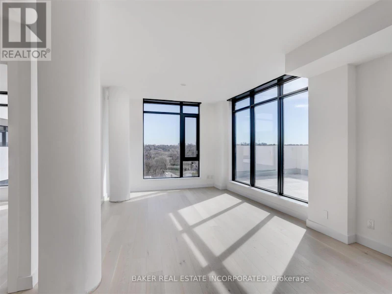
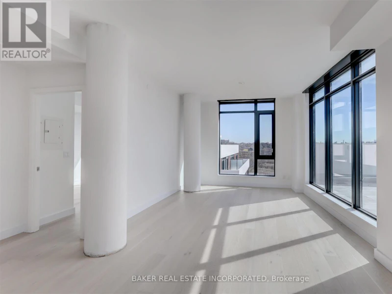
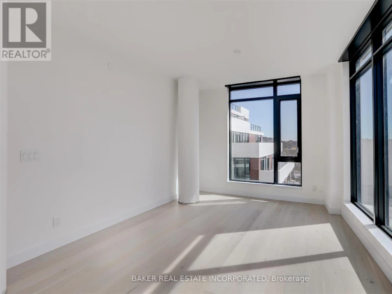
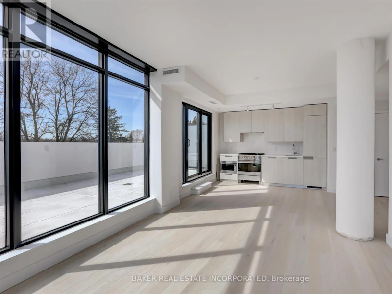
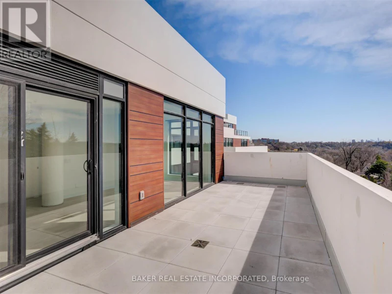
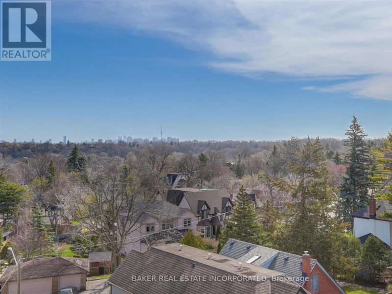
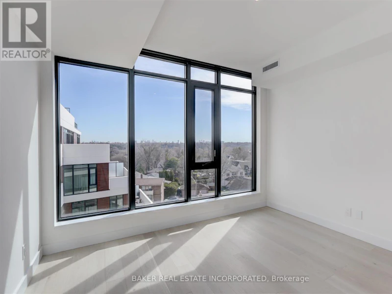
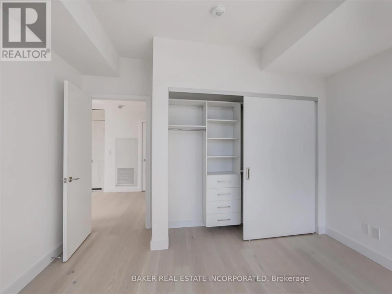
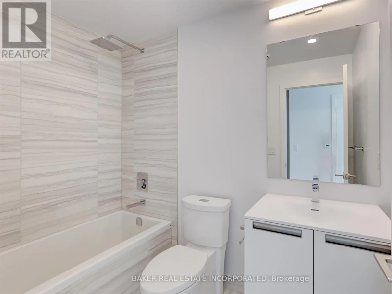
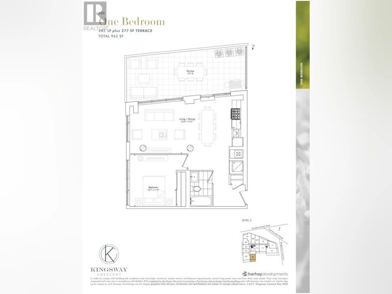
Kingsway living at it's best at Kingsway Crescent a beautiful 9 storey boutique building that is the perfect combination of traditional design and modern touches. This bright beautiful 1 bed 685 sq unit features a wide open concept living, dining and kitchen with floor-ceiling windows and a 227sq terrace with walkout from the living/dining room and gas hook up for bbq is perfect for entertaining. All located in the west end's most exclusive enclave. Known for the wonderful shops and incredible dining of Bloor West, top rated schools, golf courses ands surrounded by amazing parks and the Humber River ravine and trails. Here, you couldn't ask for much more! (id:63626)


Home facts and features

Property overview
Type
Apt/Condo
Bedrooms
1
Full Bathrooms
1
Some sweet, suite features
Features
Carpet Free, Ravine, Security/Concierge, Smoke Detectors
Amenities
Exercise Centre, Party Room, Visitor Parking
Appliances
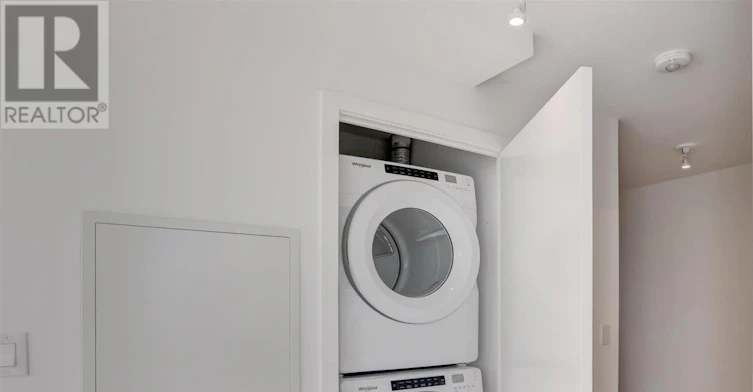
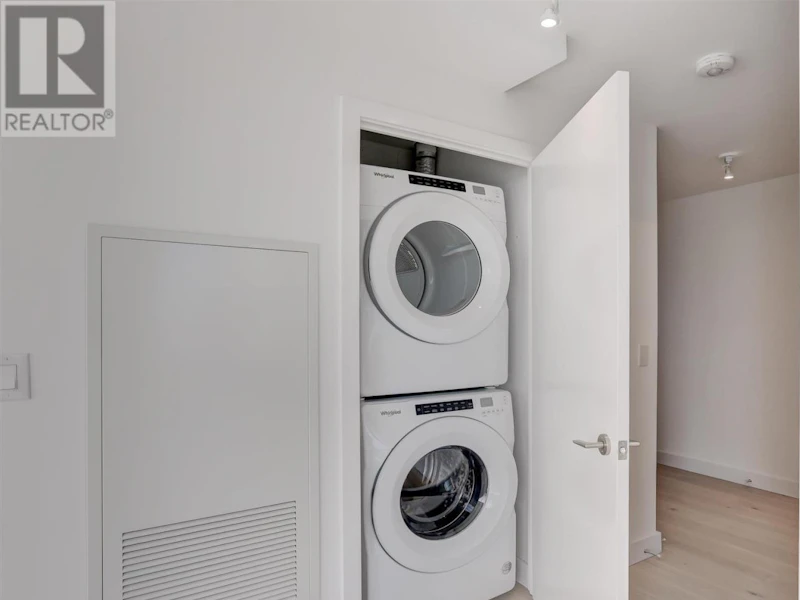
Dishwasher, Dryer, Gas stove(s), Microwave, Range, Refrigerator, Washer
Building Features
Exercise Centre, Party Room, Security/Concierge, Visitor Parking
Parking Spaces
1
Air Conditioner
Yes
Restrictions
Pets
Not allowed
Property details
Days on REW
1 Days
Property Views
0
MLS® Number
W14135174
Source
Canadian Real Estate Association
Schools nearby
Lambton Kingsway Junior Middle School
  • Public
  • JK - 8
Warren Park Junior Public School
  • Public
  • JK - 6
Lambton Park Community School
  • Public
  • JK - 6
St James Catholic School
  • Catholic
  • JK - 8
Kingsway College School
  • Private
  • Pre-K - 8
Humbercrest Public School
  • Public
  • JK - 8
Runnymede Collegiate Institute
  • Public
  • 9 - 12
George Syme Community School
  • Public
  • JK - 5
King George Junior Public School
  • Public
  • JK - 6
James Culnan Catholic School
  • Catholic
  • JK - 8
School catchments and distances are intended to be used as reference only. To verify enrolment eligibility for a property, contact the school directly.Report Incorrect Info
Check availability
Property Manager
BAKER REAL ESTATE INCORPORATED

View Phone

Move in Date

This site is protected by reCAPTCHA and the Google Privacy Policy and Terms of Service apply.

By proceeding, you consent to receive communications using the methods provided, from REW.ca and our partners about your inquiry and other home-related matters to assist you in your search, but not as a condition of any purchase. Please note that our agent partners are not affiliated with REW Realty.
Other rentals in the area
2-480 Jane Street, Toronto, ON, M6S 4A2
$1,500
2 - 480 Jane Street
  • Runnymede Bloor West Village
  • Toronto
  • 1 bd
  • 1 ba
  • 27 x 133
797 Jane Street, Toronto, ON, M6N 4B8
$1,693/month
797 Jane Street
  • Rockcliffe Smythe
  • Toronto
  • 1 bd
  • 1 ba
  • 570 sf
404-9 Saint Stevens Court, Toronto, ON, M9A 0E9
$2,099/month
9 Saint Stevens Court
  • Edenbridge Humber Valley
  • Toronto
  • 1 bd
  • 1 ba
  • 627 sf
Kinsale-299 The Kingsway, Toronto, ON, M9A 0E7
$2,225
299 The Kingsway
  • Edenbridge Humber Valley
  • Toronto
  • 1 bd
  • 1 ba
  • 0 sf
Looking for something new in Toronto
Coming Soon
933 The Queensway Condos
933 The Queens way
  • Stonegate-Queensway
  • Toronto
  • Condo
  • Move in TBA
Now Selling
The Garden Series 2 on Sheppard
3445 Sheppard Avenue East
  • Tam O'Shanter-Sullivan
  • Toronto
  • Condo
  • Move in 2025
Register Now
4800 Yonge Street Condos
4800 Yonge Street
  • Lansing-Westgate
  • Toronto
  • Condo
  • Move in TBA
Register Now
210 Markland Drive Condos
210 Markland Drive
  • Markland Wood
  • Toronto
  • Condo
  • Move in TBA
We use cookies and other technologies for functionality, security, and to provide you with a personalized experience on our online services. By continuing to use our online services, you agree to our Privacy Policy and Terms of Use. For information on how to adjust your privacy settings, visit our Cookie Policy.
Dismiss
