


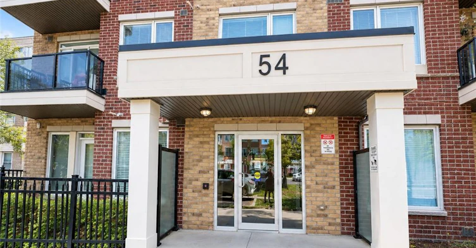
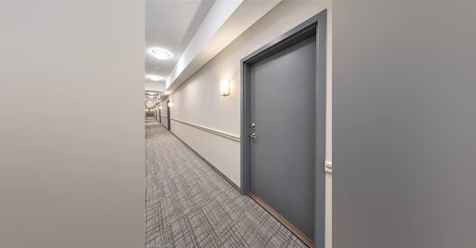
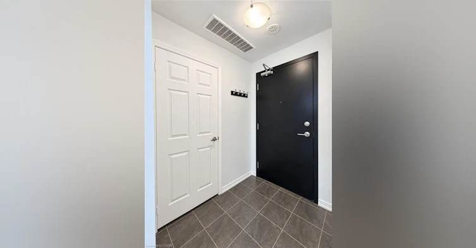
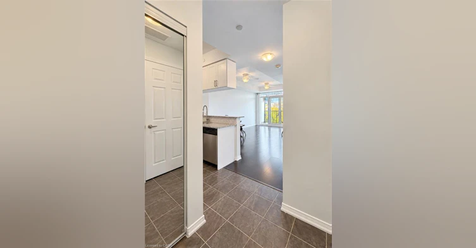
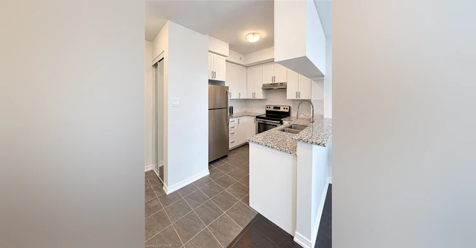
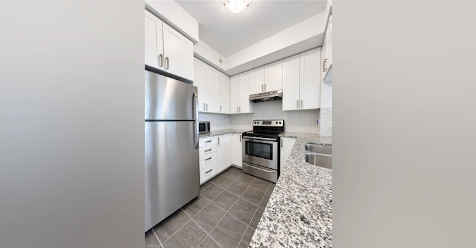
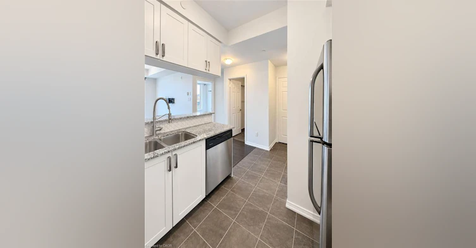
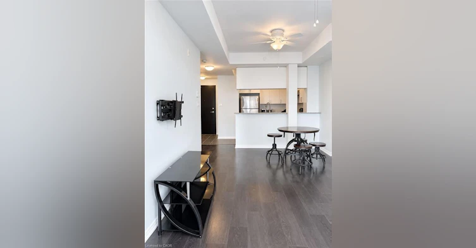
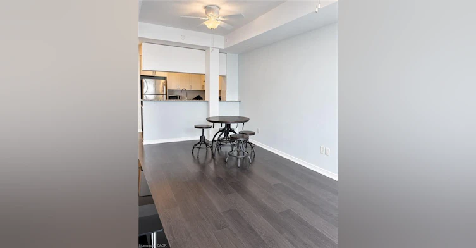
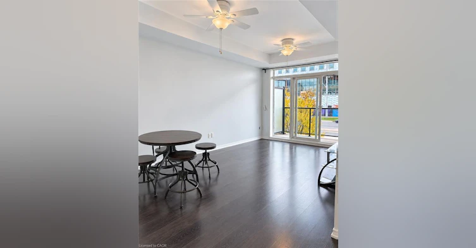
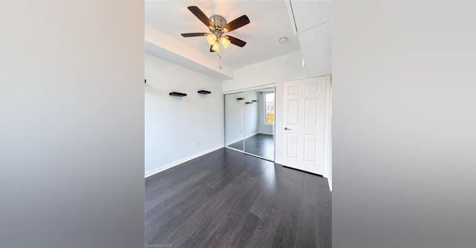
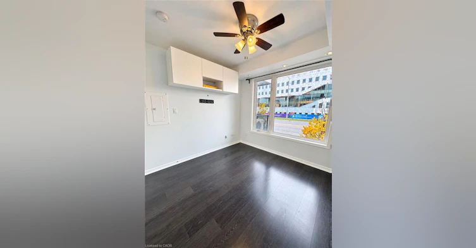
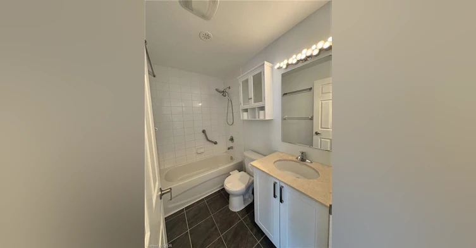
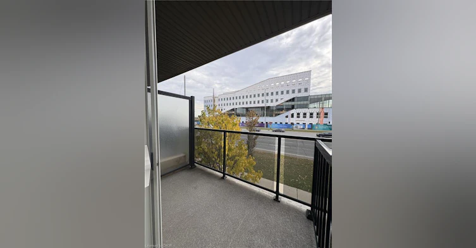
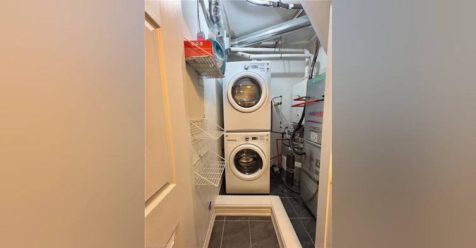
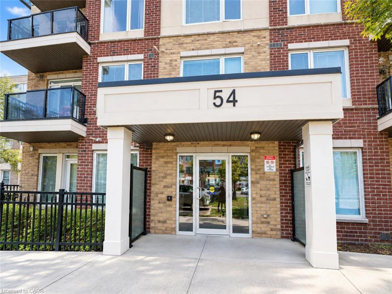
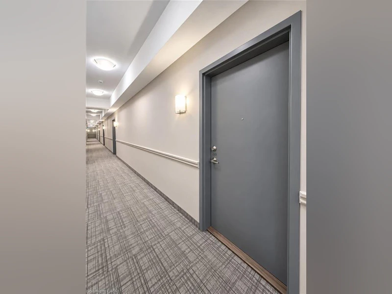
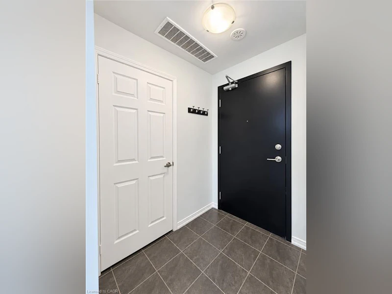
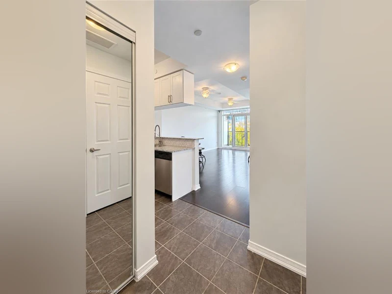
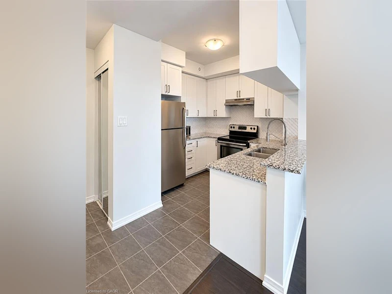
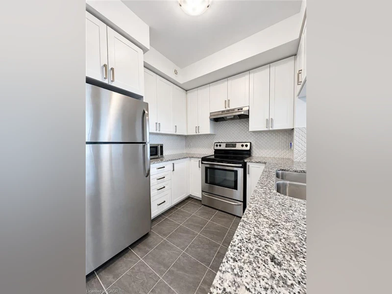
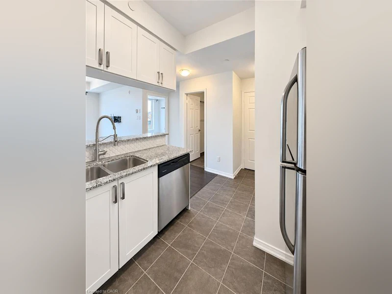
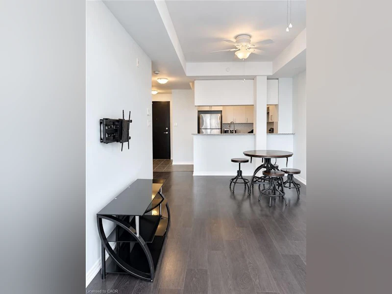
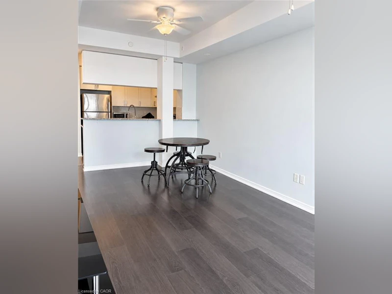
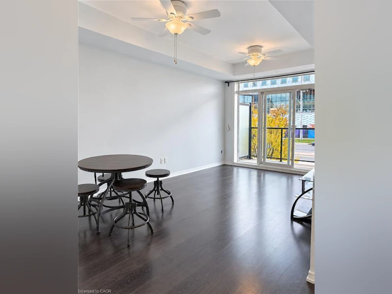
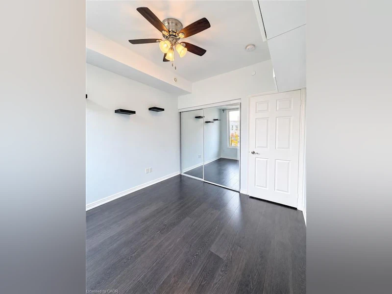
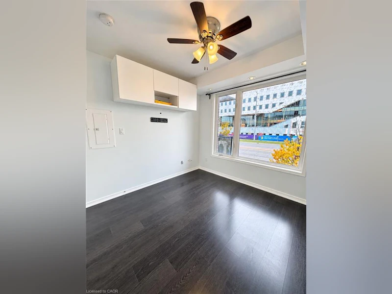
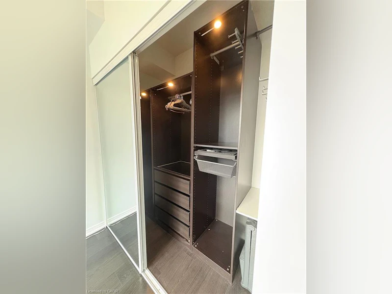
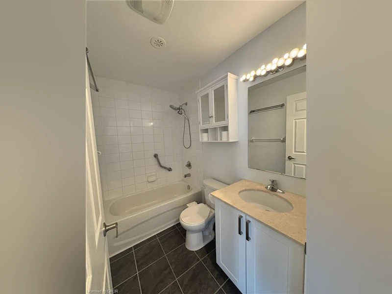
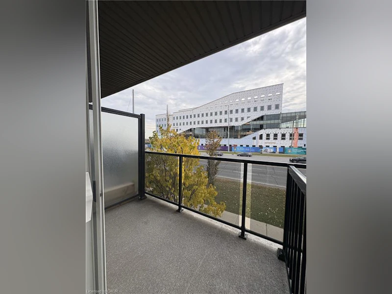
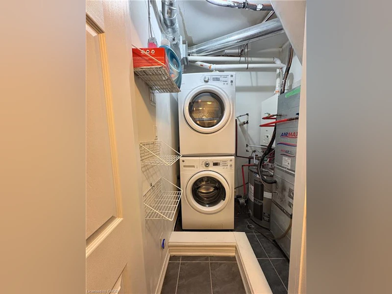
This urban low-rise condominium offers everyday comfort elevated by premium upgrades in a prime location. Enjoy a sun-drenched living space with expansive 9-foot ceilings and large windows that flood the layout with warmth and sunlight. The beautifully upgraded kitchen design features classic shaker cabinets, a granite countertop breakfast bar, extended cabinetry for ample storage, and stainless steel appliances. The kitchen overlooks the primary living area, which features a direct walkout to the balcony. Premium window and balcony door construction provides exceptional noise insulation, buffering sound from the main road below. The entire suite feels brand new, showcasing newly painted walls, doors, and ceilings alongside added trim. The unit includes a dedicated closet with a stacked ensuite washer and dryer, individual suite hydro metering, and year-round, individually controlled heating and air-conditioning. Commuter-friendly Transit is located steps from building, nearby GO Station, and easy Highway access to 401/407. Experience highly convenient, walkable essentials with proximity to grocers, eateries, and medical clinics. Surrounded by family-friendly neighbourhoods with beautifully maintained local parks and trails. Please note: There is no visitor parking onsite; free parking is available on Sky Harbour Drive.
$1,950
Updated 1 day ago
Call Property Manager

Property Manager
- Phone:
- 647-927-2651
- Cell:
- 647-927-2651
Type
Apt/Condo
Bedrooms
1
Full Bathrooms
1
Year Built
Built in 2017 (9 yrs old)
Term of Lease
12 Months
Features
Ceiling Fan(s), In-suite, Laundry Closet, Security System, Separate Heating Controls, Separate Hydro Meters
Amenities
Elevator(s)
Appliances
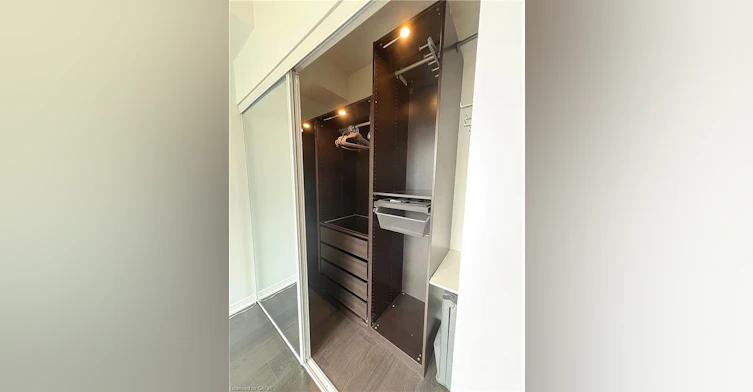
1 Surface Parking Spot, 3 Ceiling Fans, All Elfs, B/i Closet Organized In Bedroom, B/i Floating Cabinet In Bedroom, Curtain Rods, Floating Shelves In Bedroom, Other, Ss Dishwasher, Ss Fridge, Ss Microwave, Ss Otr Hood Fan, Ss Stove, Stacked White Washer And Dryer; Media Console Can Stay If The Tenant Wants It., Tv Brackets In Living And Bedroom, Wall Hooks At Entry, Water Utility
Parking Spaces
1
Air Conditioner
Yes
Pets
Contact the Manager for information
Days on REW
1 Days
Property Views
0
MLS® Number
40875300
Source
Information Technology Systems Ontario
Eldorado Public School
- Public
- JK - 8
St. Alphonsa Catholic Elementary School
- Catholic
- JK - 8
Jeunes sans frontières
- Public
- 7 - 12
Roberta Bondar Public School
- Public
- JK - 8
Copeland Public School
- Public
- JK - 5
Churchville Public School
- Public
- JK - 8
Huttonville Public School
- Public
- JK - 8
St. Barbara Elementary School
- Catholic
- JK - 8
Ray Lawson School
- Public
- JK - 6
ÉÉC Ange-Gabriel
- Catholic
- JK - 6

Thank You!
We really appreciate your help improving our home search experience. Our team will look into this issue as soon as possible.
Close
Call Property Manager
Property Manager
- Phone:
- 647-927-2651
- Cell:
- 647-927-2651



Cities near Bram West
Neighborhoods near Bram West
- Huttonville homes for rent (1.7 km)
- Credit Valley homes for rent (3.0 km)
- Fletcher's West homes for rent (4.0 km)
- Northwood Park homes for rent (4.7 km)
- Meadowvale Business Park homes for rent (4.8 km)
- Brampton South homes for rent (5.3 km)
- Meadowvale Village homes for rent (5.6 km)
- Fletcher's Creek Village homes for rent (5.7 km)
Check availability
Listing data is subject to copyright, disclaimer, and additional requirements from the data provider. See our Terms of Use for terms applicable to this listing.