1 bedrooms for $1,500/month at 46 Courtice Crescent, Collingwood, ON for Rent - REW
Boost your listing
$1,500/month
Updated 3 days ago

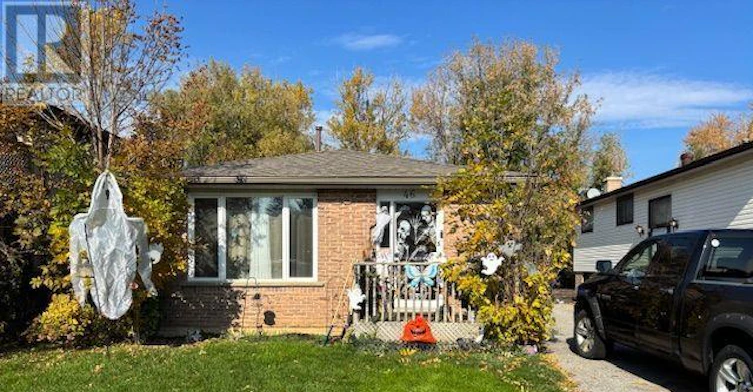
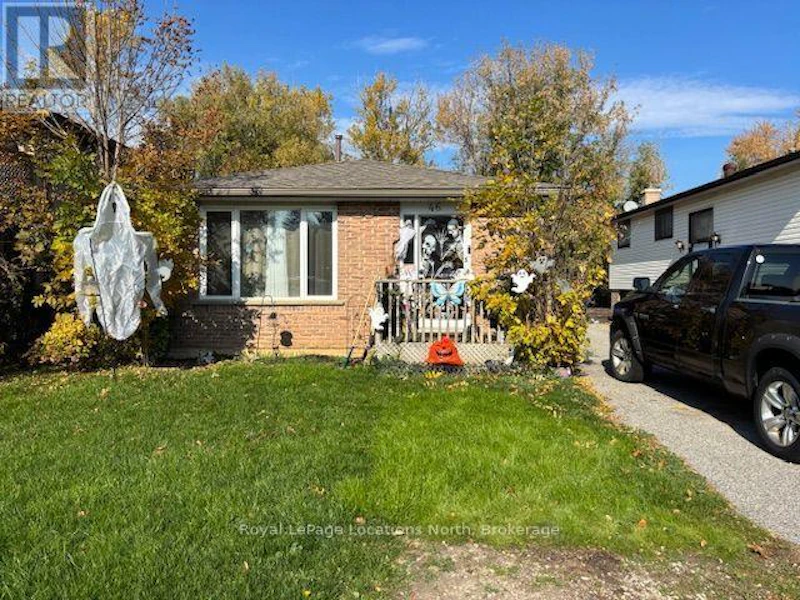
Basement Apartment - 46 Courtice CrescentCollingwood, ON, L9Y 4G1

  • 1 Bed
  • 1 Bath
  • 700 - 1099 Sqft
  • Available N/A
Contact
Property Manager
$1,500/month
1 bd • 1 ba • 700 - 1099 sf

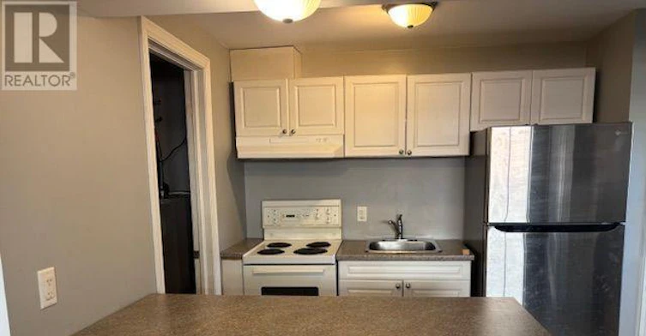
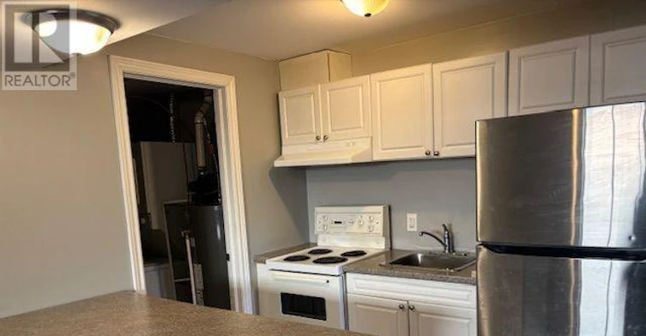
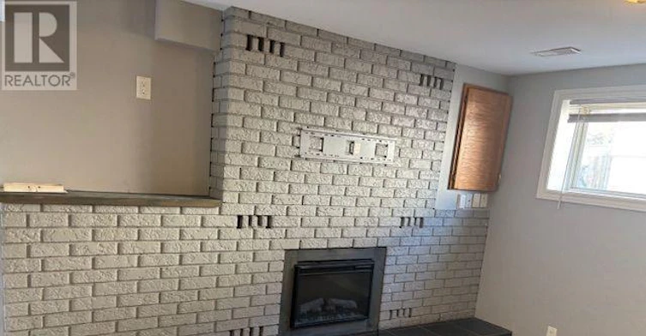
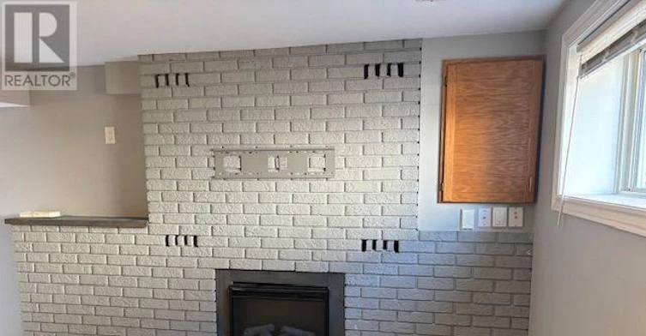
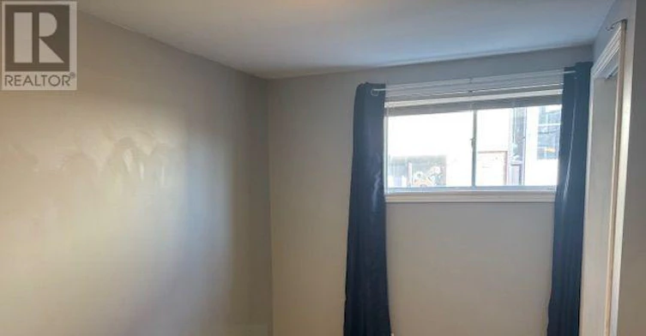
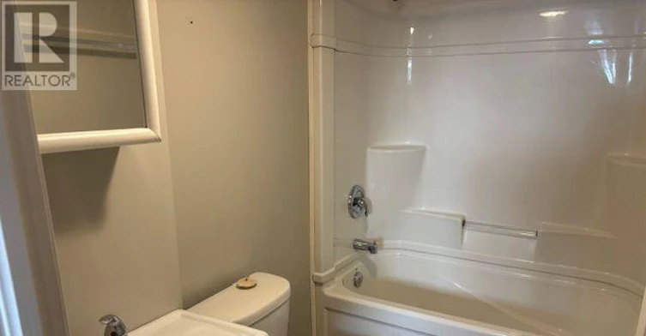
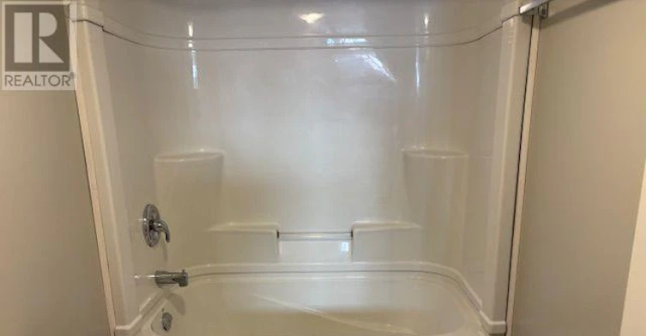
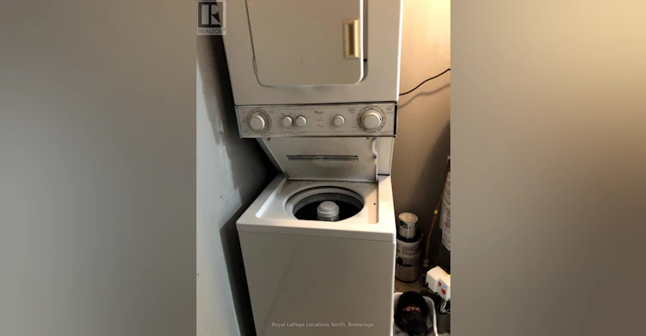
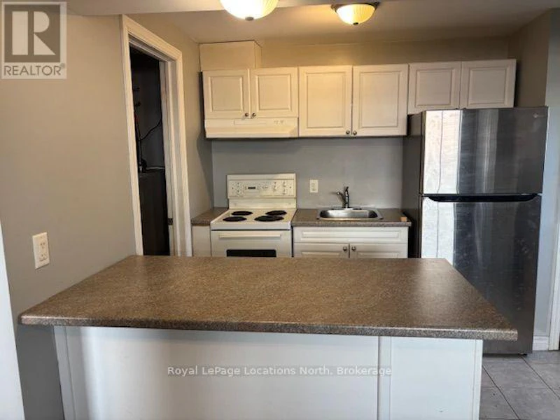
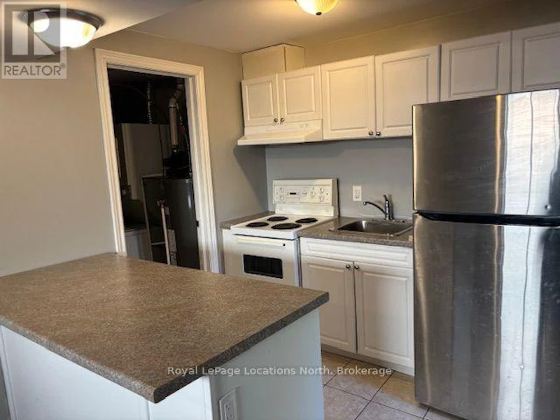
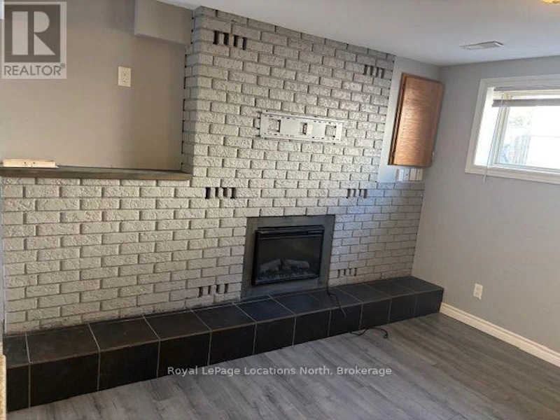
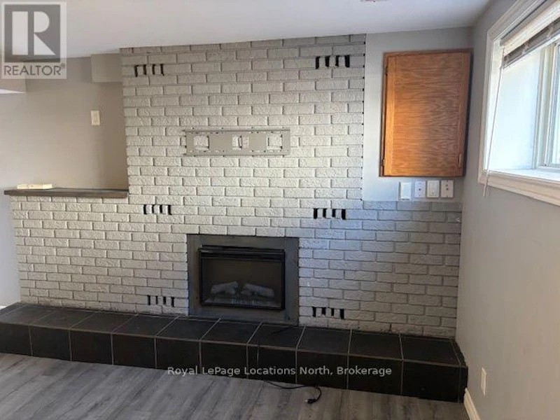
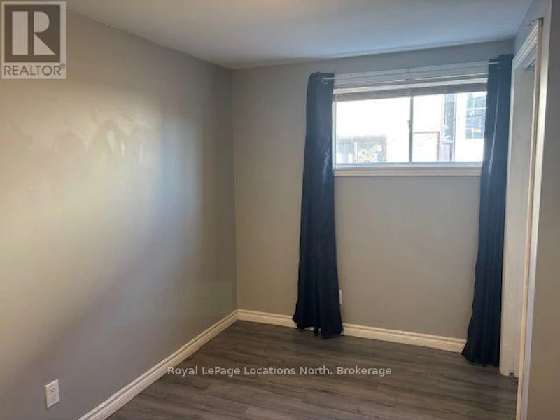
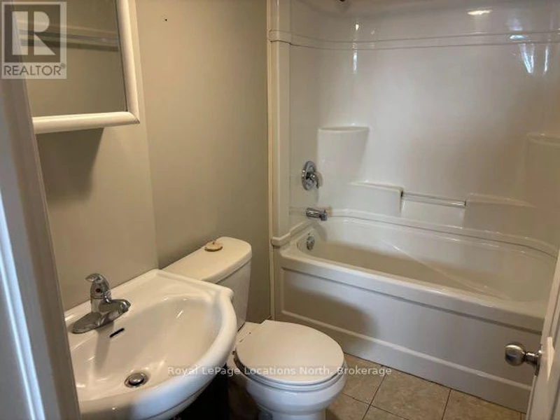
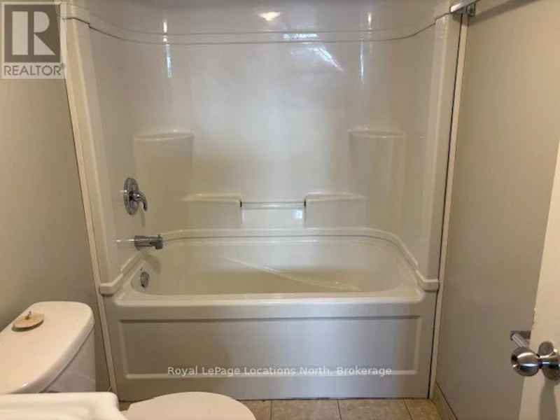
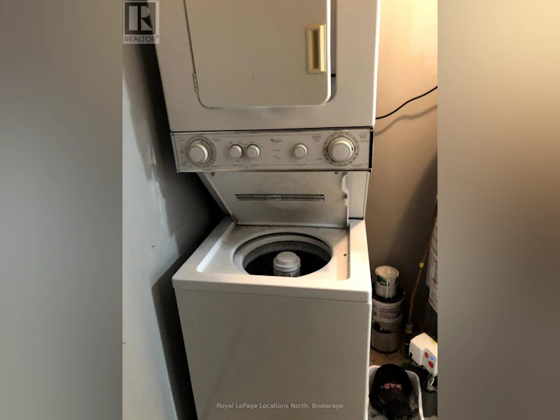
Annual Rental available for immediate occupancy in a well established community of Collingwood. This One Bedroom, One Bath Basement apartment has its own separate entrance. The open concept for the Kitchen, Dining and Living area makes the best use of all living space with a breakfast bar, and electric fireplace for a cozy and relaxing atmosphere. A window in the main living area also allows plenty of natural light in. There is a in-suite private laundry as well!! The large Bedroom also has a 4 piece bathroom ensuite. This apartment is located close to schools, parks, and the Collingwood trail system and public transportation is a short walk away. 5 Min drive gets you to all of the grocery shopping, restaurants, theaters, and the Historic Downtown District of Collingwood for all of its additional boutique shops, restaurants and financial institutions. Schools are within walking distance. Don't miss out on this opportunity and book a showing today! (id:63626)


Home facts and features

Property overview
Type
House
Bedrooms
1
Full Bathrooms
1
Lot Size
35 ft x 143 ft (5036 ft²)
Some sweet, suite features
Features
Fireplace(s), In suite Laundry, Level lot
Building Features
Fireplace(s)
Fireplaces
1
Parking Spaces
1
Air Conditioner
Yes
Restrictions
Pets
Contact the Manager for information
Property details
Days on REW
1 Days
Property Views
0
MLS® Number
S14135150
Source
Canadian Real Estate Association
Schools nearby
Mountain View Public School
  • Public
  • JK - 8
Cameron Street Public School
  • Public
  • JK - 8
Little House Montessori School
  • Private
  • Pre-K - 3
St Marys School
  • Catholic
  • JK - 8
Collingwood Collegiate Institute
  • Public
  • 9 - 12
ÉÉC Notre-Dame-de-la-Huronie
  • Catholic
  • JK - 6
Collingwood Campus School
  • Public
  • 9 - 12
Jean Vanier Catholic High School
  • Catholic
  • 9 - 12
Connaught Public School
  • Public
  • JK - 8
Admiral Collingwood Elementary School
  • Public
  • JK - 8
School catchments and distances are intended to be used as reference only. To verify enrolment eligibility for a property, contact the school directly.Report Incorrect Info
Check availability
Property Manager
Royal LePage Locations North

View Phone

Move in Date

This site is protected by reCAPTCHA and the Google Privacy Policy and Terms of Service apply.

By proceeding, you consent to receive communications using the methods provided, from REW.ca and our partners about your inquiry and other home-related matters to assist you in your search, but not as a condition of any purchase. Please note that our agent partners are not affiliated with REW Realty.
Other rentals in the area
203-1 Shipyard Lane, Collingwood, ON, L9Y 0W2
$2,325
203 - 1 Shipyard Lane
  • Collingwood
  • 1 bd
  • 2 ba
  • 1000 - 1198 sf
520-31 Huron Street, Collingwood, ON, L9Y 5T7
$2,500
520 - 31 Huron Street
  • Collingwood
  • 1 + 1 bd
  • 1 ba
  • 600 - 699 sf
120 Elm Street, Collingwood, ON, L9Y 4E6
$1,699/month
120 Elm Street
  • Collingwood
  • 1 bd
  • 1 ba
  • 724 sf
306-4 Kimberly Lane, Collingwood, ON, L9Y 5T6
$2,100/month
306 - 4 Kimberly Lane
  • Collingwood
  • 1 bd
  • 1 ba
  • 700 - 798 sf
Looking for something new in Collingwood
Now Selling
Royal Windsor at Balmoral Village
14 West Harbour Street
  • Collingwood
  • Collingwood
  • Condo
  • Move in 2022
Now Selling
Harbour House
Huron | Heritage Street | Drive
  • Collingwood
  • Collingwood
  • Condo
  • Move in 2023
Register Now
Harmony Living
151 Peel Street
  • Collingwood
  • Collingwood
  • Townhome
  • Move in TBA
Register Now
The Regent
84 Hurontario Street
  • Collingwood
  • Collingwood
  • Condo
  • Move in 2022
We use cookies and other technologies for functionality, security, and to provide you with a personalized experience on our online services. By continuing to use our online services, you agree to our Privacy Policy and Terms of Use. For information on how to adjust your privacy settings, visit our Cookie Policy.
Dismiss