


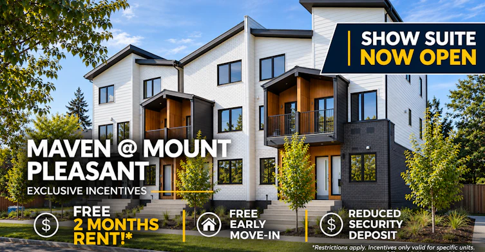
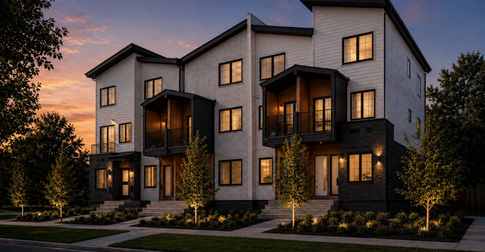
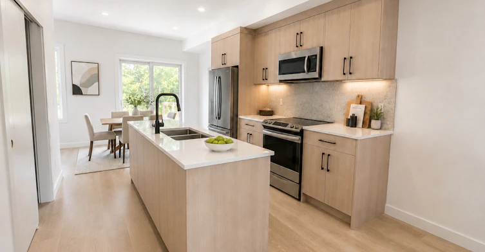
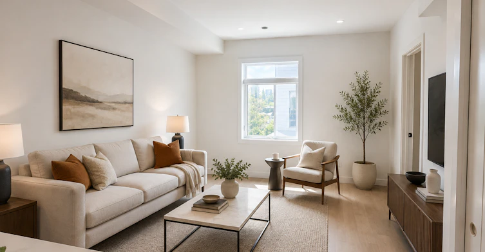
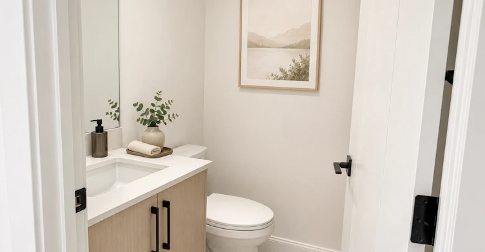
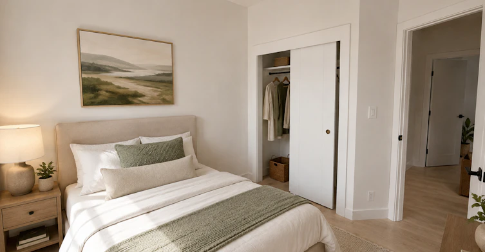
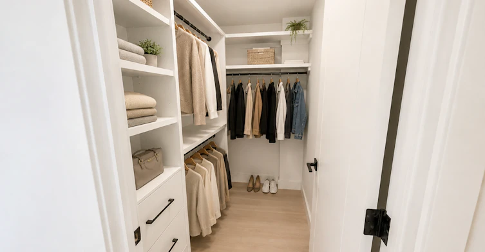
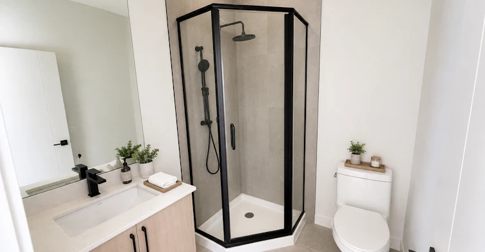
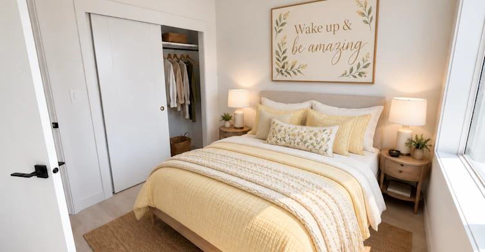
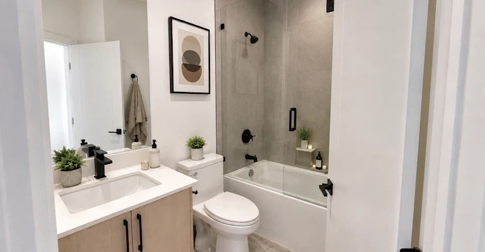
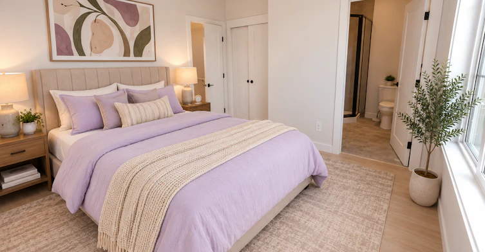
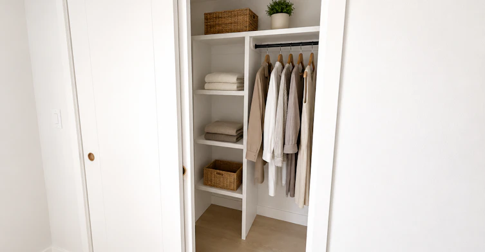
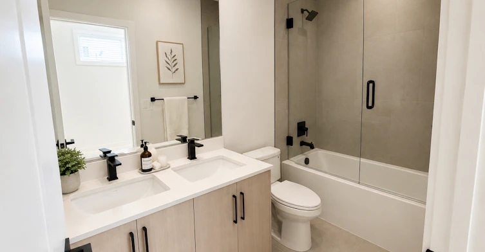
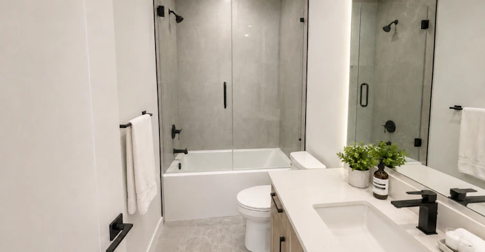
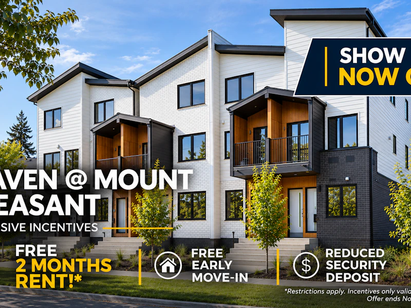
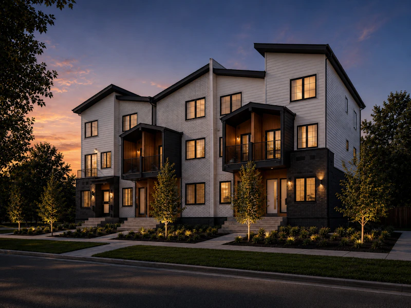
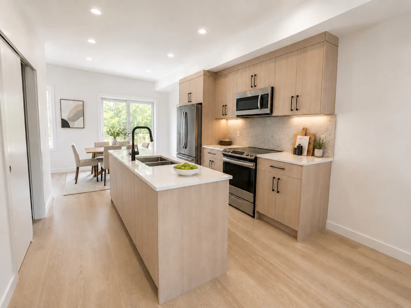
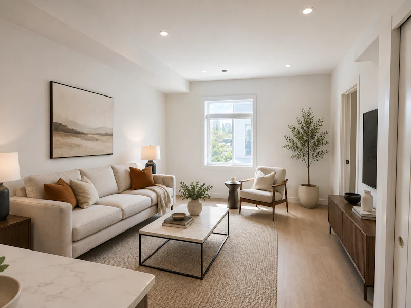
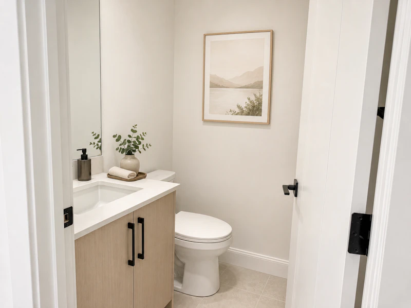
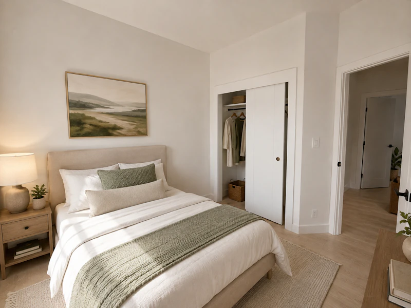
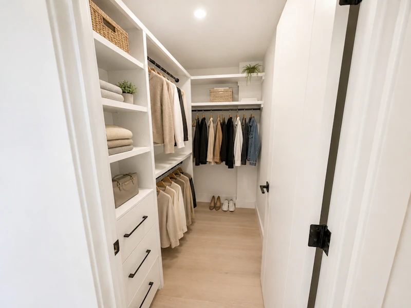
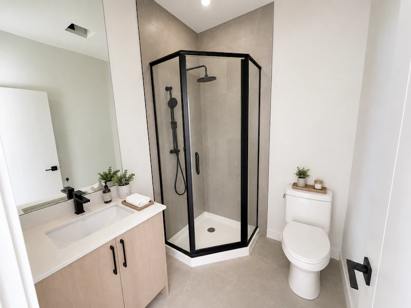
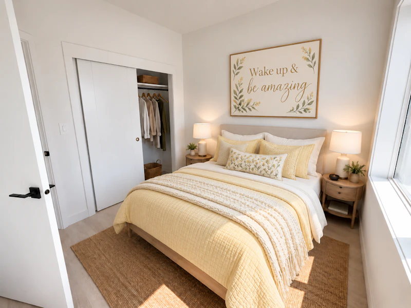
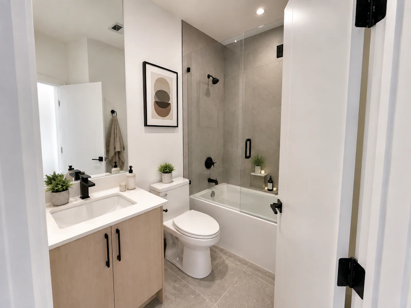
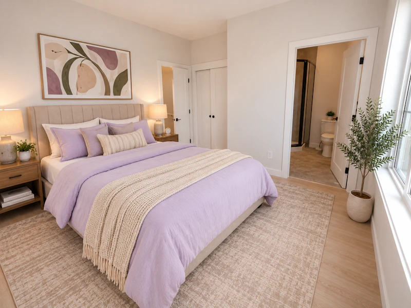
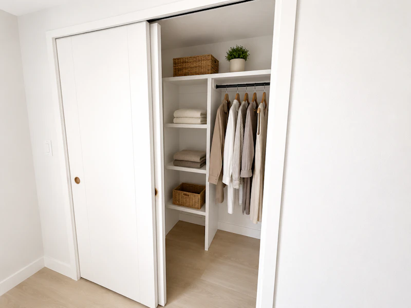
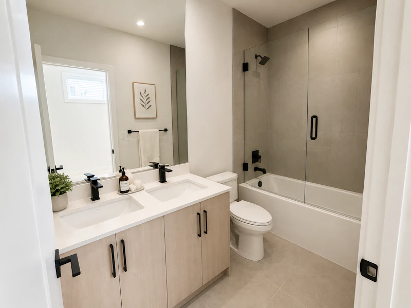
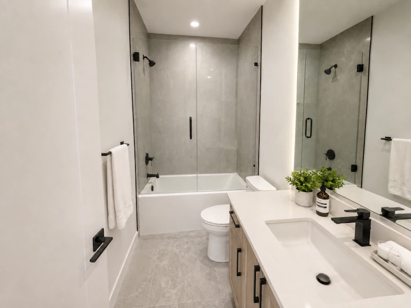
Bold Architecture. Elevated Interiors. An Address That Has It All. Forget ordinary rental living. Welcome to Maven @ Mount Pleasant, where striking architecture, chef-inspired kitchens, and thoughtfully designed interiors come together in one of Calgary's most connected inner-city neighbourhoods. Located at 529 17 Avenue NW, Maven stands out with its sculptural rooflines, bold black-and-white exterior, warm wood accents, and distinctive architectural details. This boutique rental community delivers something refreshingly different from the typical apartment. DESIGNED TO IMPRESS. BUILT FOR EVERYDAY LIVING. Inside, discover spacious, modern interiors with features that make a difference: Soaring 9'8"–10' ceilings that create an open, airy atmosphere Chef-inspired kitchens with oversized islands perfect for entertaining Generous walk-in pantries with plenty of storage space Contemporary finishes and thoughtfully designed living spaces Distinctive architecture with private street-level entrances YOUR NEIGHBOURHOOD. YOUR LIFESTYLE. Start your morning with locally roasted coffee from Mount Pleasant Roastery or stop by Velvora Café. Meet friends for dinner and drinks at 4th Spot Kitchen & Bar or Our House, enjoy weekend brunch at Turca Breakfast House, or pick up something delicious from Lina's Italian Market & Cafe. With Confederation Park, SAIT, Kensington, and downtown Calgary all within easy reach, Maven puts great restaurants, local cafés, green spaces, and urban conveniences close to home. A LITTLE MORE CHARACTER. A LOT MORE TO LOVE. Discover a home that stands apart from the ordinary. Book your private tour of Maven @ Mount Pleasant today and experience a different kind of inner-city living.
$1,299/month
Updated 2 days ago
529 17 Avenue NorthwestCalgary, AB, T2M 0N3
Mount Pleasant - Queens Park Village- 1 Bed
- 1 Bath
- 546 Sqft
- Available Now
Call Property Manager

Property Manager
- Phone:
- 587-329-9297
Type
Townhouse
Bedrooms
1
Full Bathrooms
1
Features
24 Hour Emergency Service Co-ordinator Available At All Times, 9' High Smooth Painted Drywall Ceilings, Air Conditioner Available For Upper Units, All Kitchen And Sink Counter Tops Are Solid Thick Quartz For That Ultra Modern Design And Appearance, All Light Fixtures Are Modern And Chosen By Our Interior Design Team, Balconies For Upper Units, Cable Ready, Contemporary Modern Style Cabinets With A European Look As Well As A Deluxe Double Compartment Sink And Tile Back Splash, Dishwasher Available, For Your Health And Convenience We Have A Smoke Free Environment, Smoking Is Not Permitted On Premise, Gas Heating, Internet Ready, Keyless Entry, Living Room, Dining Room And Kitchen Areas Have Modern Potlights Throughout, Modern Kitchen Featuring European Style Stainless Steel Sinks, Taps And Faucets, Oven, Parking Included In Select Units, Parking Pad, Parks Nearby, Pet Friendly Building, Public Transit, Restaurants Nearby, Schools Nearby, Stainless Steel Appliances Including Stove, Fridge, Dishwasher, Sink And Over The Range Microwave, Street Parking, Suites Are Ultra Modern Designed, Vinyl Plank Floors, Vinyl Plank Hardwood Floors, Washer/dryer Inlet
Amenities
Shopping Nearby
Appliances
Dryer, Fridge, Microwave, Stove, Washer
Pets
Cats, Small dogs
Days on REW
16 Days
Property Views
14
Source
Rent Sync
Balmoral School
- n/a
- -
- In Catchment
Rosedale School
- n/a
- -
- In Catchment
St. Joseph Elementary Junior High School
- n/a
- -
- In Catchment
École De La Rose Sauvage
- n/a
- -
- In Catchment
Project Trust
- n/a
- -
- In Catchment
The Chinese Academy
- n/a
- -
- In Catchment
King George School
- n/a
- -
- In Catchment
Crescent Heights High School
- n/a
- -
- In Catchment
Sunnyside School
- n/a
- -
- In Catchment
Mount View School
- n/a
- -
- In Catchment

Thank You!
We really appreciate your help improving our home search experience. Our team will look into this issue as soon as possible.
Close
Call Property Manager
Property Manager
- Phone:
- 587-329-9297





Cities near Mount Pleasant - Queens Park Village
Neighborhoods near Mount Pleasant - Queens Park Village
Check availability
Listing data is subject to copyright, disclaimer, and additional requirements from the data provider. See our Terms of Use for terms applicable to this listing.