1 + 1 bedrooms for $2,900/month at 306-263 Wellington Street W, Toronto, ON for Rent - REW
Boost your listing
$2,900/month
Updated about 8 hours ago

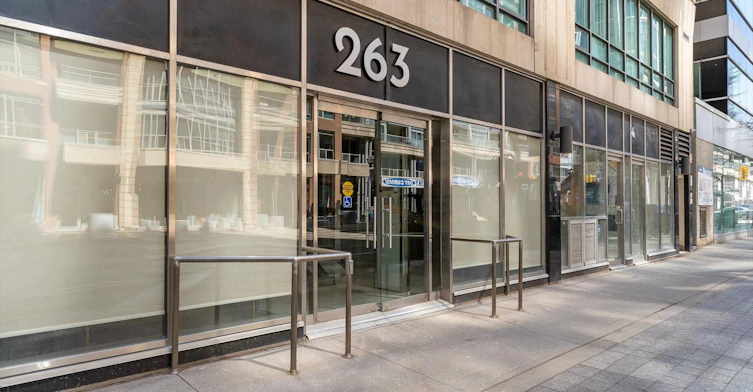
306 - 263 W Wellington StreetToronto, ON, M5V 3E6

Waterfront Communities West
  • 1 + 1 Bed
  • 1 Bath
  • 800 - 899 Sqft
  • Available N/A
Contact
Property Manager
$2,900/month
1 + 1 bd • 1 ba • 800 - 899 sf

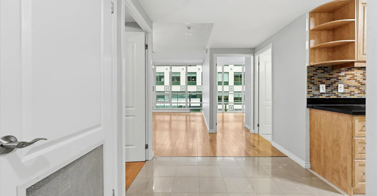
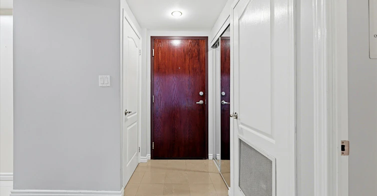
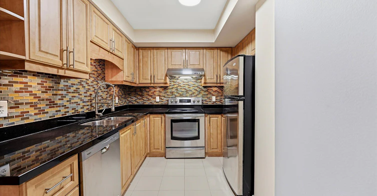
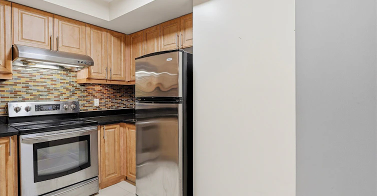
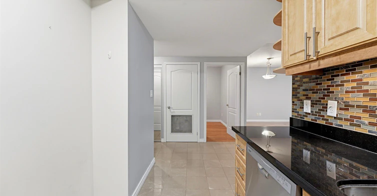
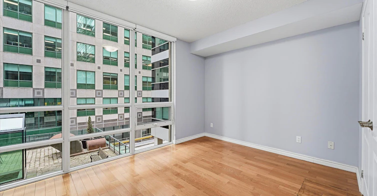
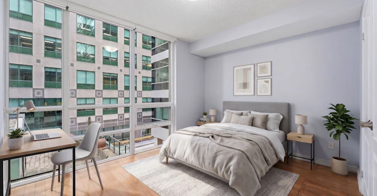
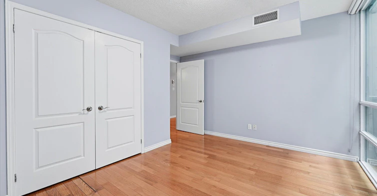
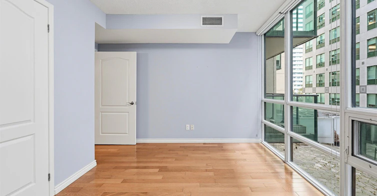
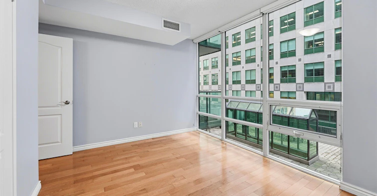
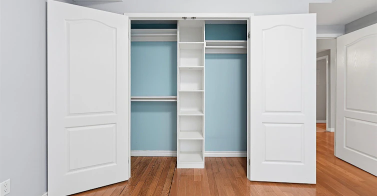
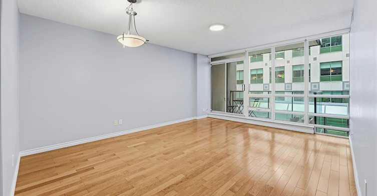
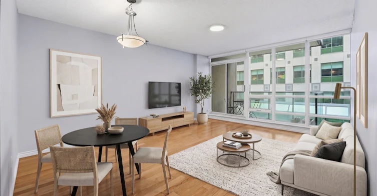
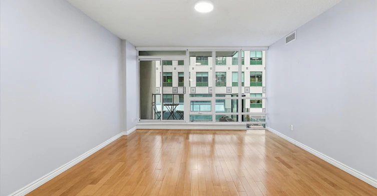
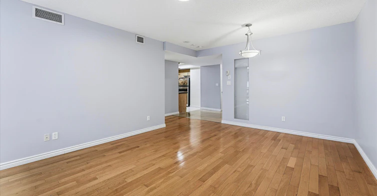
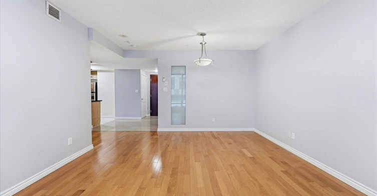
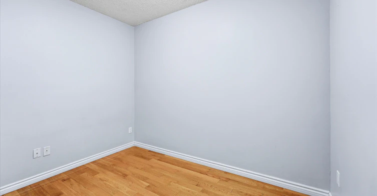
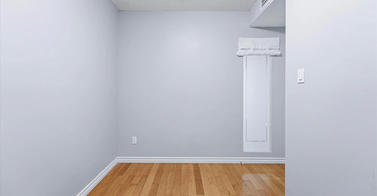
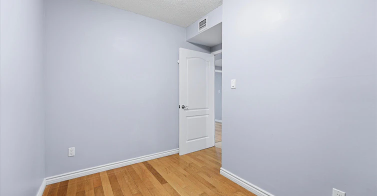
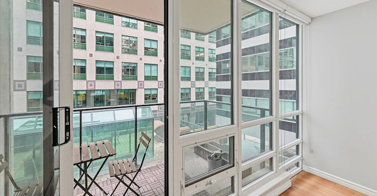
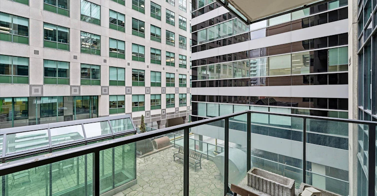
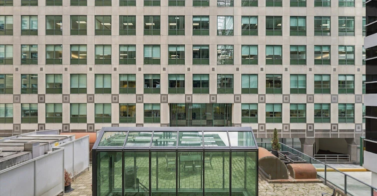
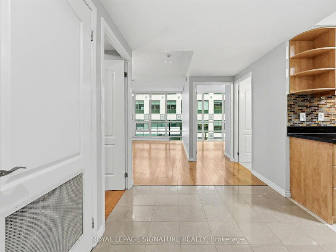
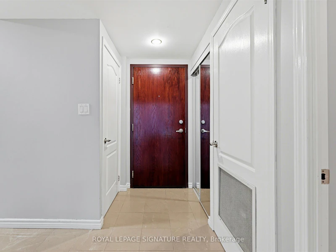
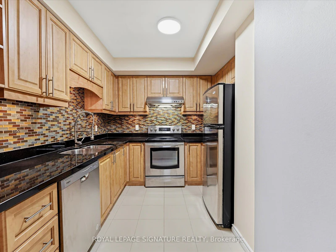
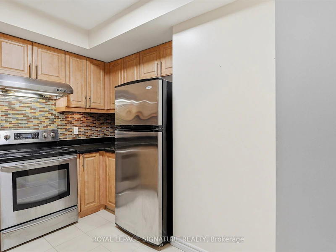
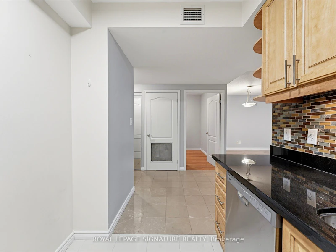
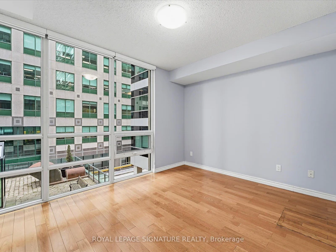
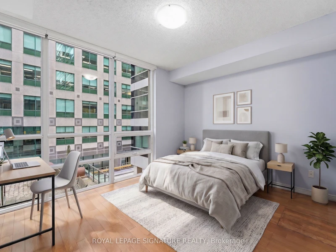
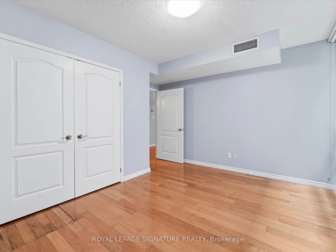
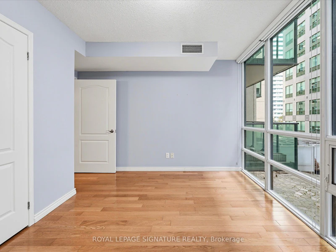
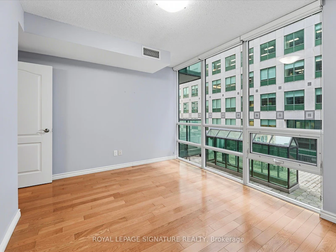
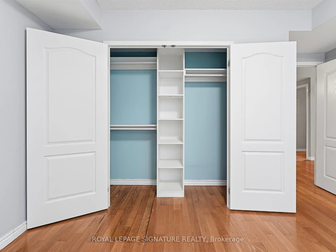
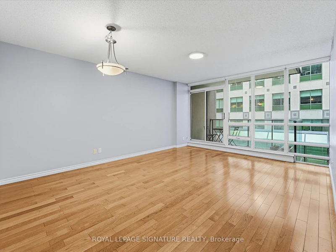
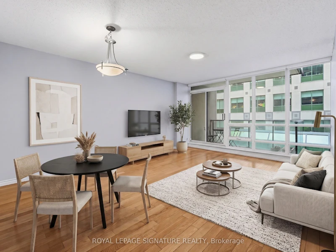
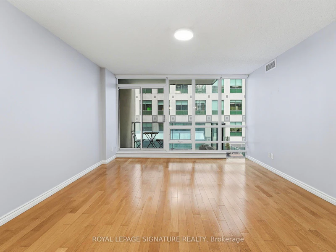
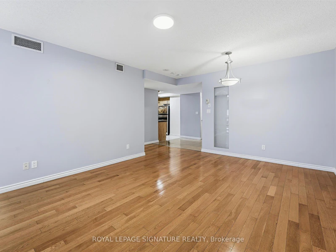
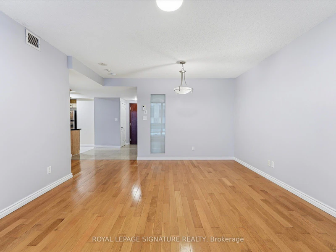
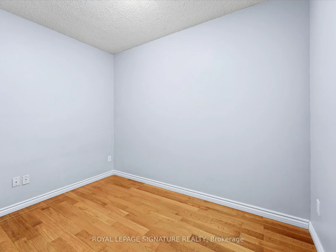
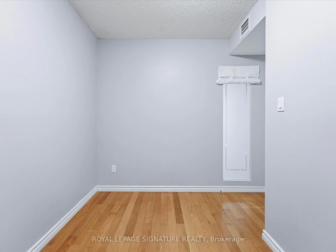
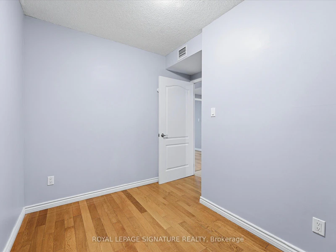
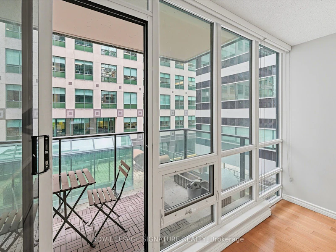
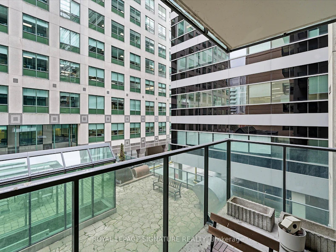
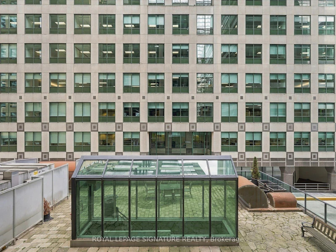
Welcome to this corner suite in a well-maintained boutique building. Offering approximately 830 sq. ft. of thoughtfully designed living space, this spacious 1bedroom plus den features an open and functional layout with elegant hardwood throughout. Floor-to-ceiling windows fill the suite with natural light, while brand-new designer roller blinds add a modern touch. The versatile den provides the flexibility to be used as a second bedroom, home office or additional living space. The open-concept living and dining area offers plenty of room for everyday living and entertaining, seamlessly connecting to a private balcony overlooking peaceful terrace views. The generous principal bedroom and well-proportioned living spaces make this suite both comfortable and practical. Ideally situated in the heart of downtown Toronto, enjoy easy access to world-class dining, shopping, entertainment, transit and the city's Financial District. A fantastic opportunity for professionals, investors or anyone looking to enjoy convenient downtown living.


Home facts and features

Property overview
Type
Apt/Condo
Bedrooms
1 + 1
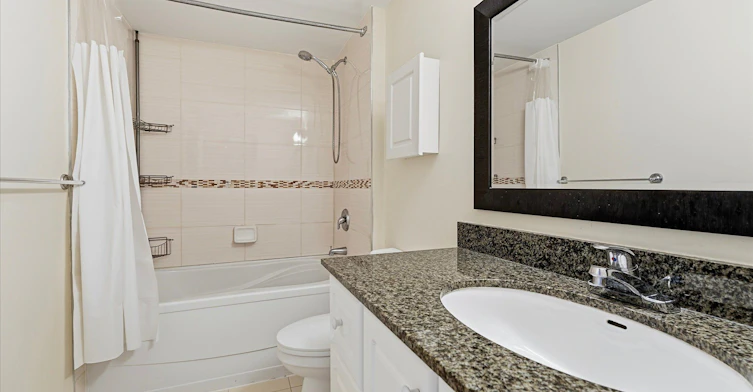
Full Bathrooms
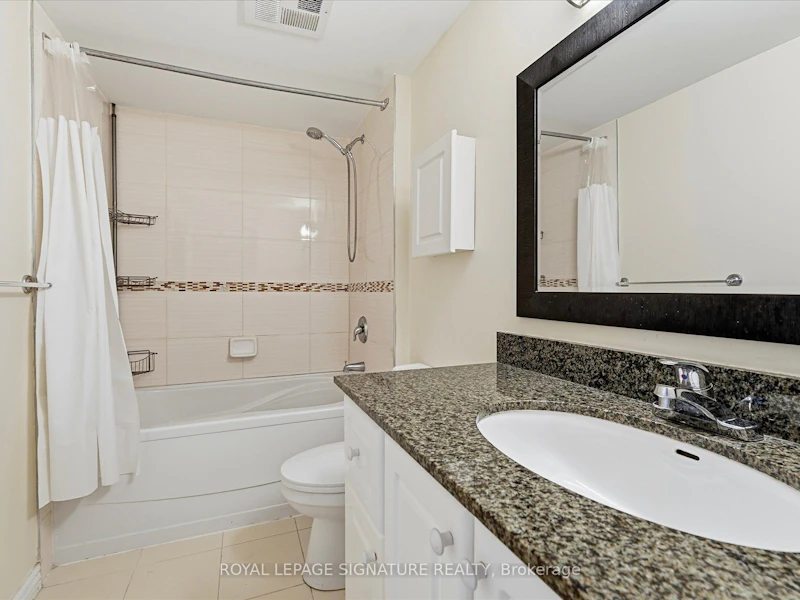
1
Some sweet, suite features
Features
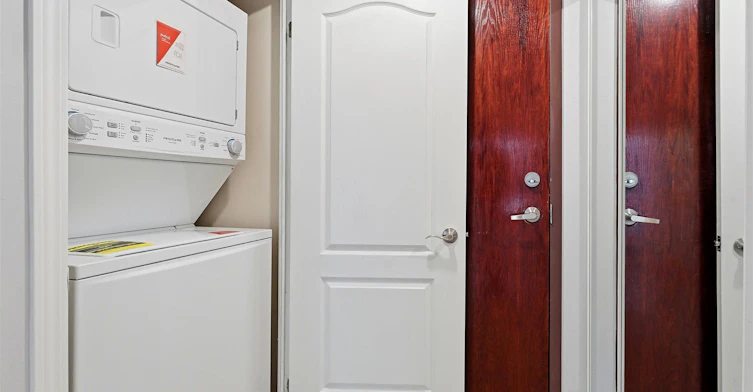
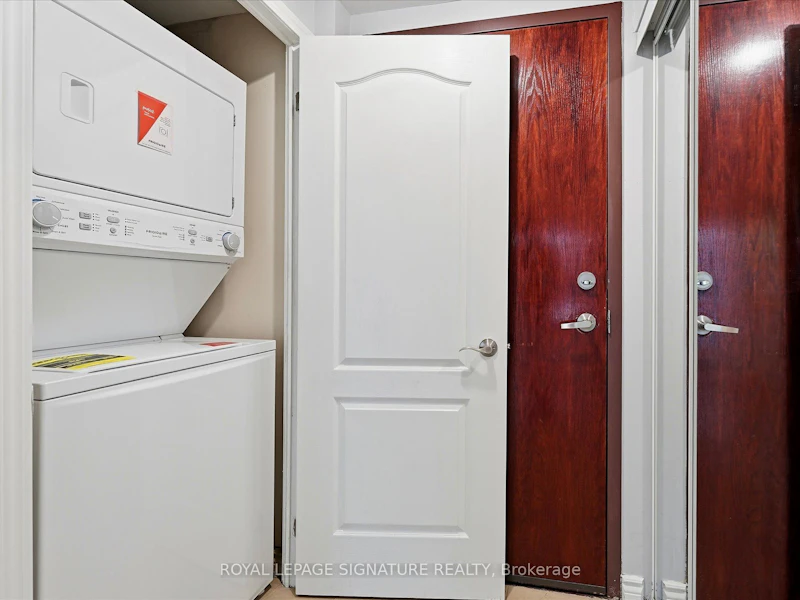
In-Suite Laundry, Public Transit
Amenities
Building Insurance, Common Elements
Parking Spaces
1
Air Conditioner
Yes
Restrictions
Pets
Yes-with Restrictions
Property details
Days on REW
1 Days
Property Views
0
MLS® Number
C14134696
Source
Toronto Real Estate Board
Building Information
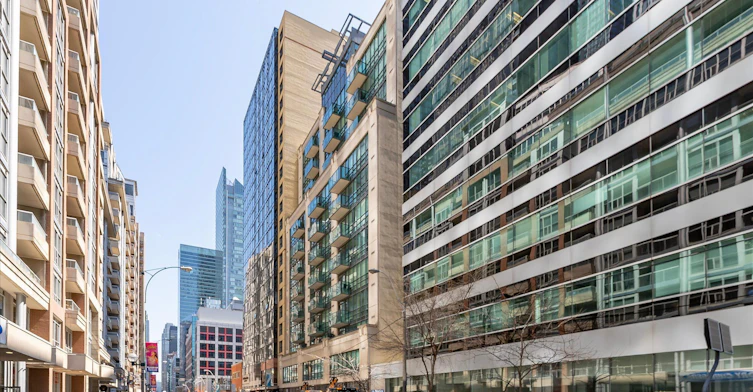
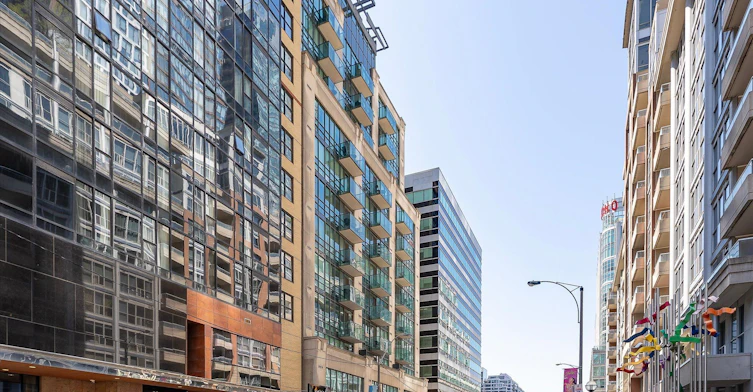
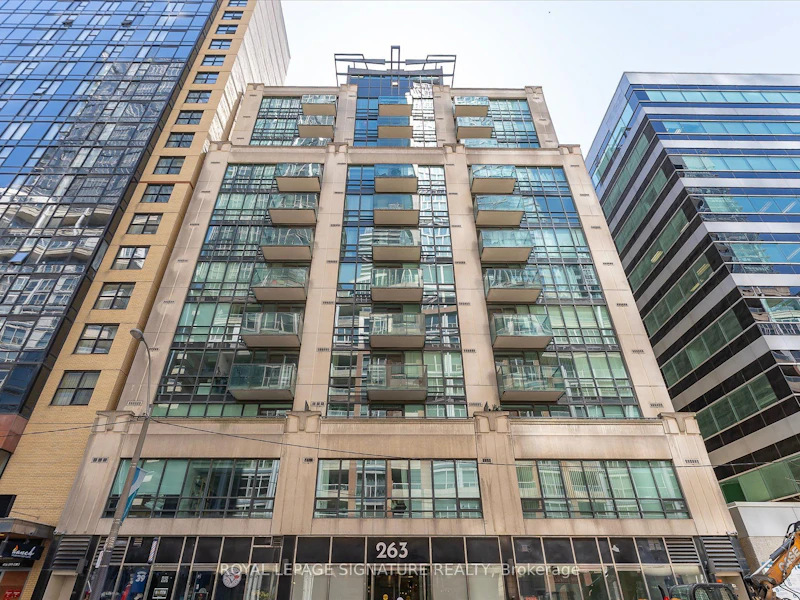
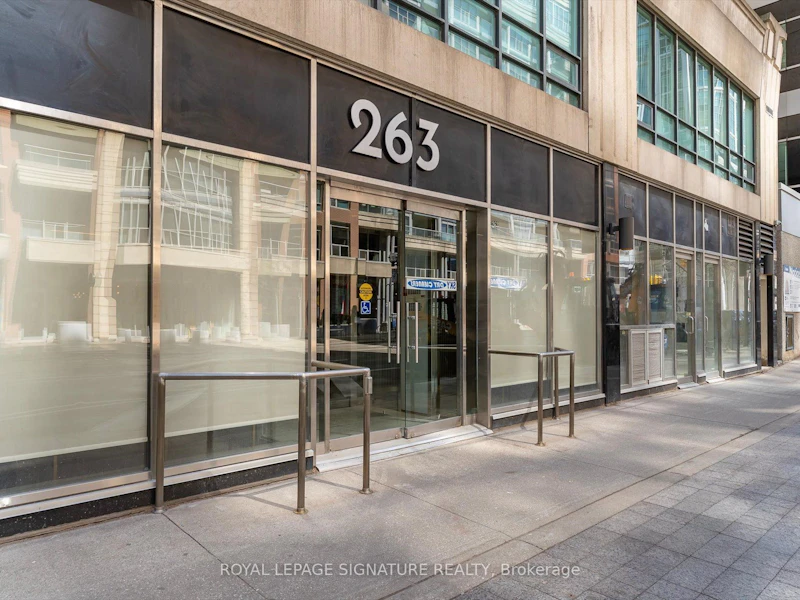
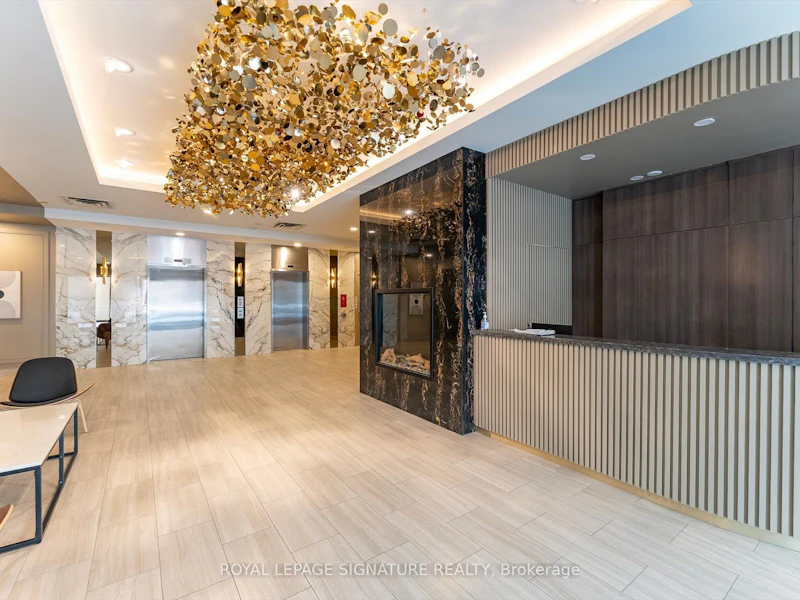
263 Wellington West, Apt/Condo in Waterfront Communities West
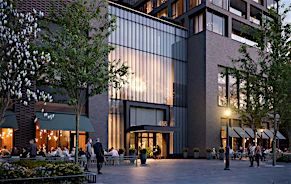
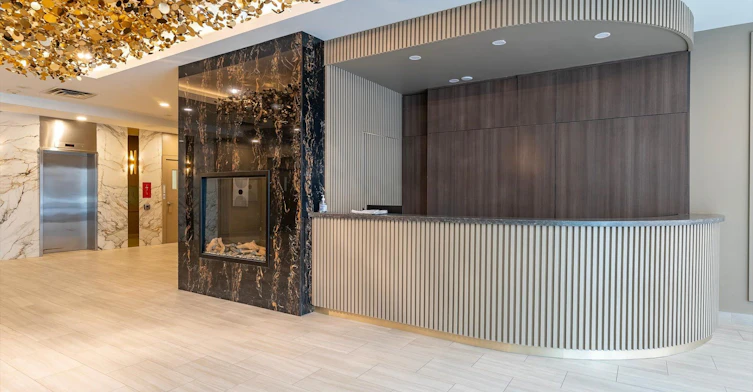
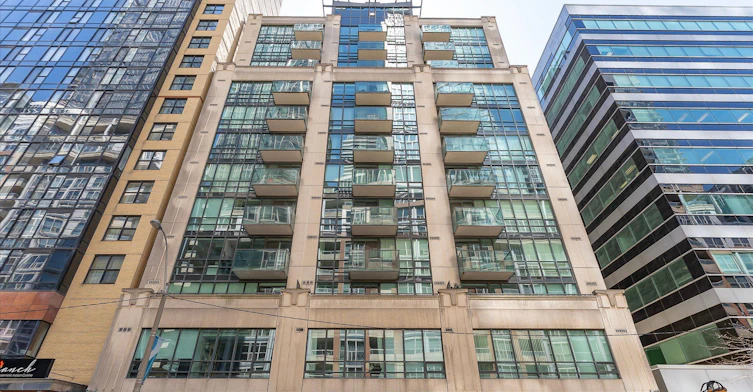
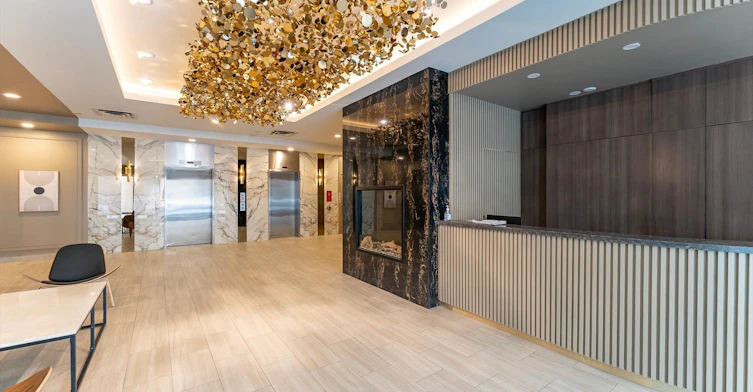
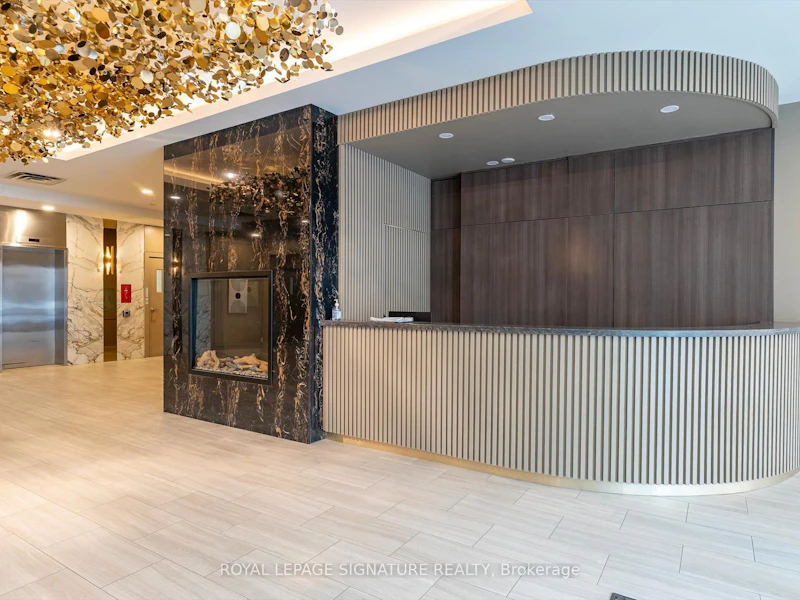
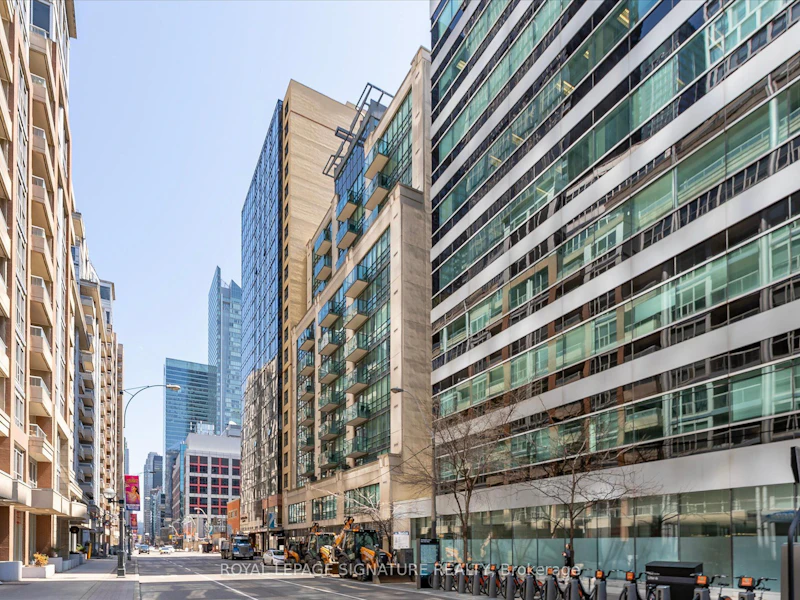
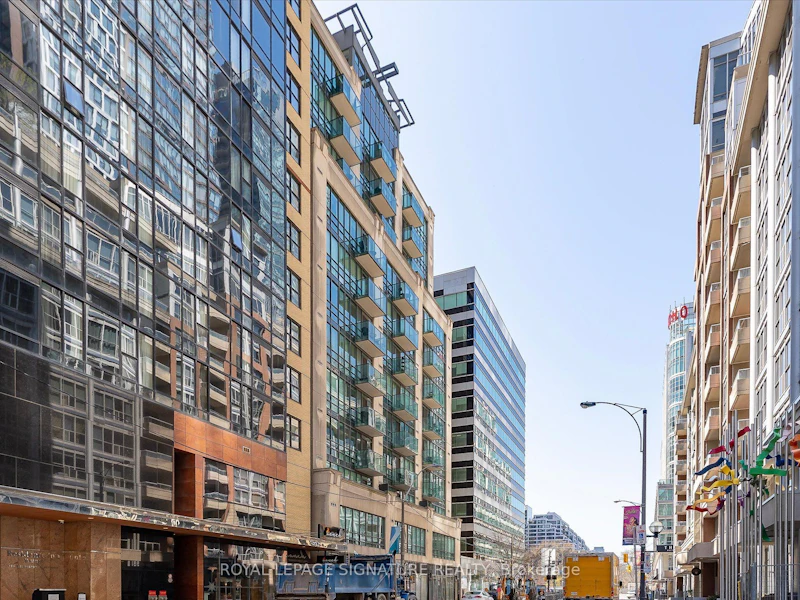
A mid-rise building in the landscape of Toronto condos, 263 Wellington West matches boutique functionality with an urban location to create a great live and work downtown experience.
Units:
72
Floors:
14
Built in:
2007
Active Listings:
1
Schools nearby
Ogden Junior Public School
  • Public
  • JK - 6
Discovering Minds Montessori Preschool I
  • Private
  • Pre-K - K
St Mary Catholic School
  • Catholic
  • JK - 8
City School
  • Public
  • 9 - 12
The Waterfront School
  • Public
  • JK - 8
Heydon Park Secondary School
  • Public
  • 9 - 12
Ryerson Community School
  • Public
  • JK - 8
Cornerstone Montessori Prep School - Toronto
  • Private
  • PS - 12
Subway Academy II
  • Public
  • 9 - 12
Beverley School
  • Public
  • JK - 8
School catchments and distances are intended to be used as reference only. To verify enrolment eligibility for a property, contact the school directly.Report Incorrect Info
Check availability
Property Manager
ROYAL LEPAGE SIGNATURE REALTY

View Phone

Other rentals in the area
1704-49 East Liberty Street, Toronto, ON, M6K 0B2
$2,599
1704 - 49 East Liberty Street
  • Niagara
  • Toronto
  • 1 + 1 bd
  • 1 ba
  • 600 - 699 sf
1806-327 King Street W, Toronto, ON, M5V 0W7
$2,450/month
1806 - 327 King Street W
  • Waterfront Communities West
  • Toronto
  • 1 bd
  • 1 ba
  • 500 - 598 sf
463-49 Mccaul Street, Toronto, ON, M5T 2W7
$2,800/month
463 - 49 Mccaul Street
  • Kensington Chinatown
  • Toronto
  • 1 + 1 bd
  • 1 ba
  • 600 - 699 sf
Ph301-426 University Avenue, Toronto, ON, M5G 1S9
$2,950/month
Ph301 - 426 University Avenue
  • Bay Street Corridor
  • Toronto
  • 1 + 1 bd
  • 1 ba
  • 700 - 799 sf
Looking for something new in Toronto
Now Selling
Terrasse Condos at The Hunt Club
1316 Kingston Road
  • Birchcliffe-Cliffside
  • Toronto
  • Condo
  • Move in 2022
Register Now
Clonmore Urban Towns
168 Clonmore Drive
  • Birchcliffe-Cliffside
  • Toronto
  • Townhome
  • Move in 2022
Register Now
Tridel at The Well
444 Front Street West
  • Waterfront Communities West
  • Toronto
  • Condo
  • Move in 2024
Register Now
Suites On the Danforth Condos
3359 Danforth Avenue
  • Oakridge
  • Toronto
  • Condo
  • Move in TBA
Listing data is subject to copyright, disclaimer, and additional requirements from the data provider. See our Terms of Use for terms applicable to this listing.
We use cookies and other technologies for functionality, security, and to provide you with a personalized experience on our online services. By continuing to use our online services, you agree to our Privacy Policy and Terms of Use. For information on how to adjust your privacy settings, visit our Cookie Policy.
Dismiss