


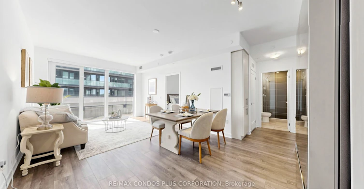
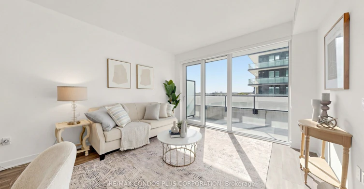
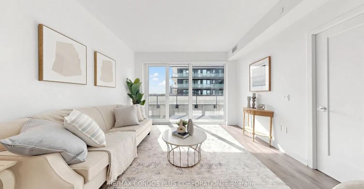
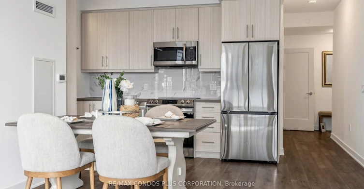
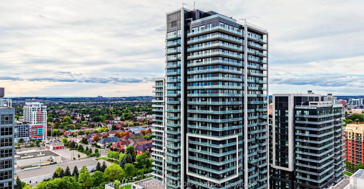
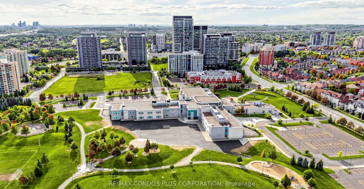
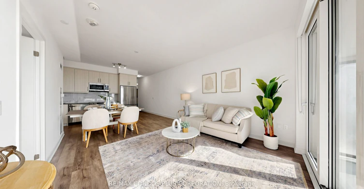
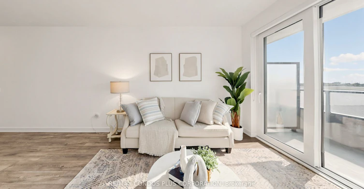
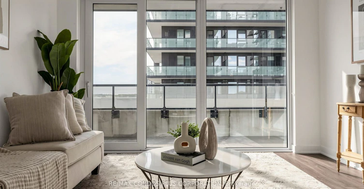
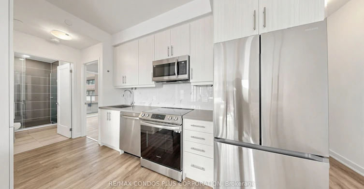
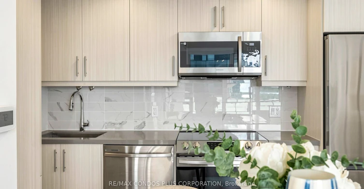
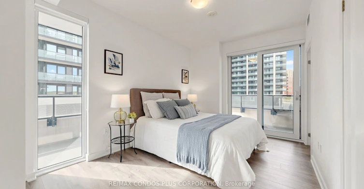
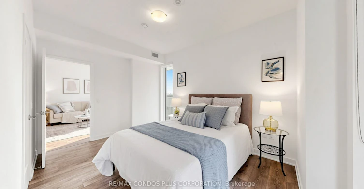
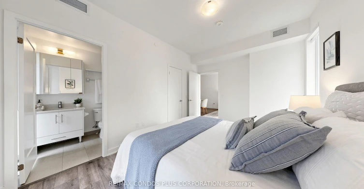
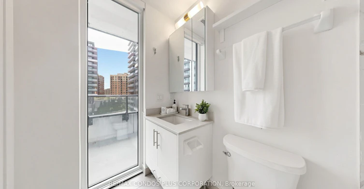
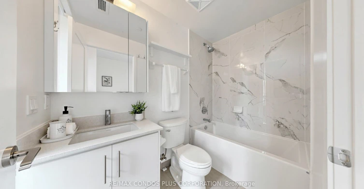
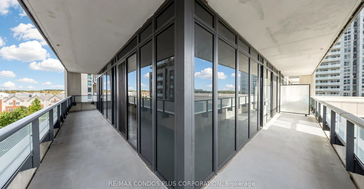
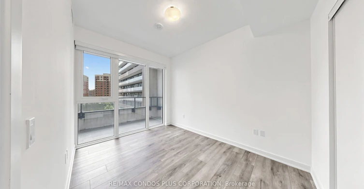
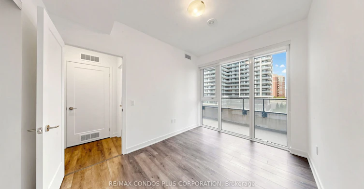
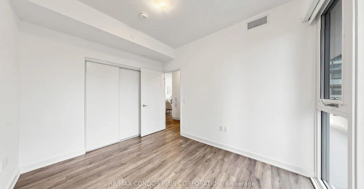
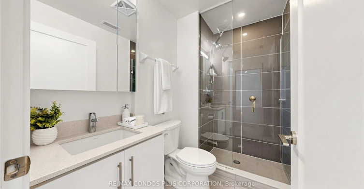
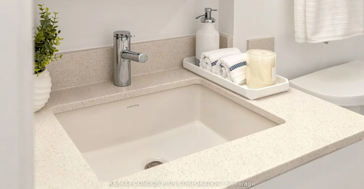
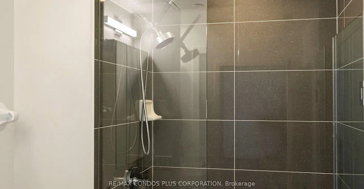
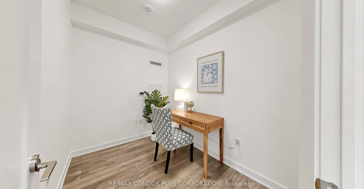
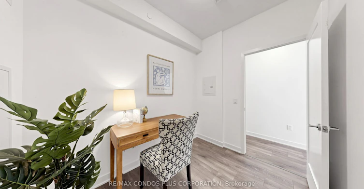
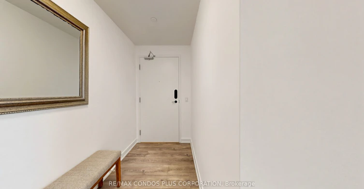
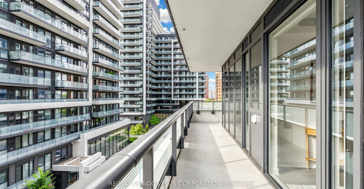
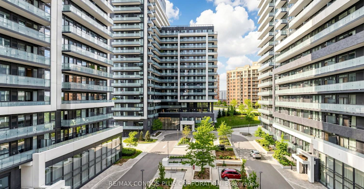
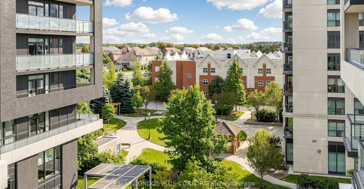
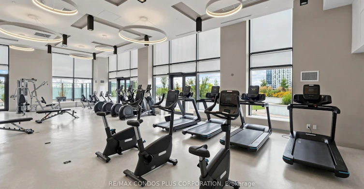
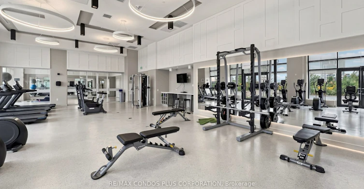
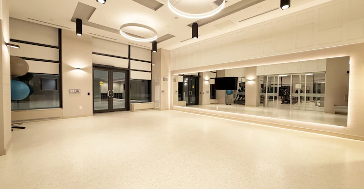
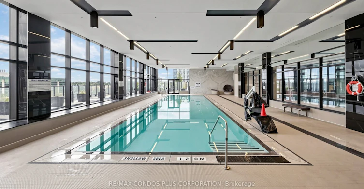
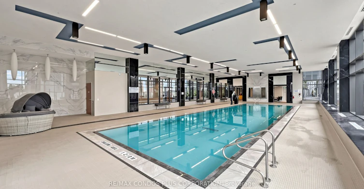
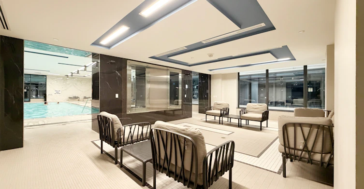
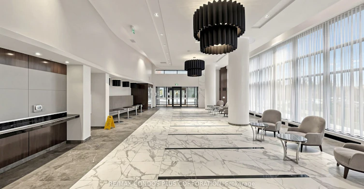
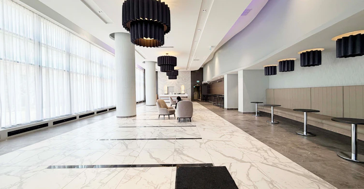
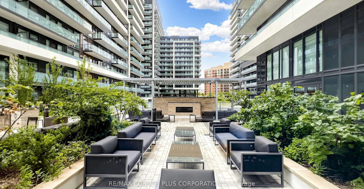
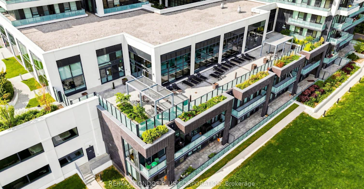
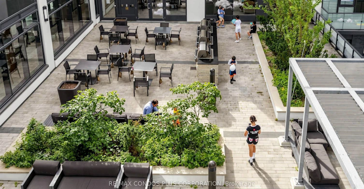
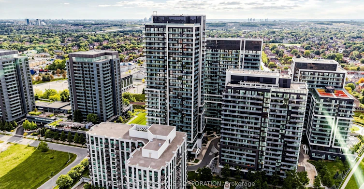
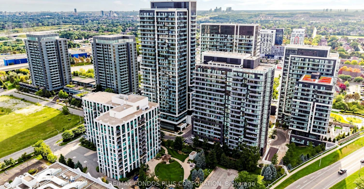
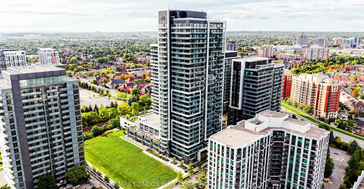
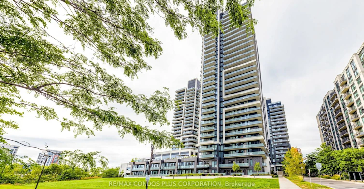
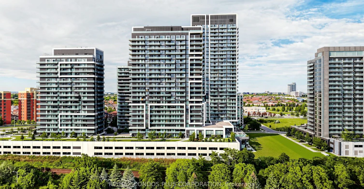
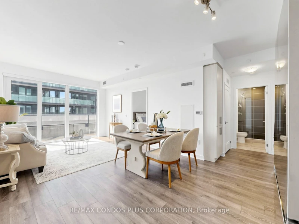
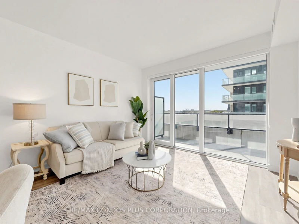
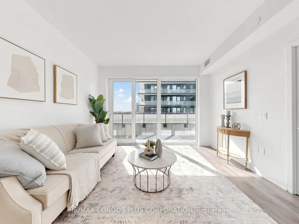
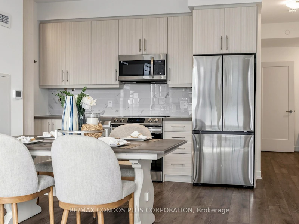
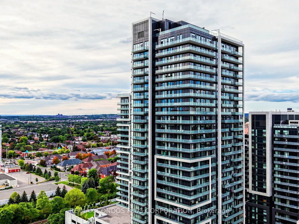
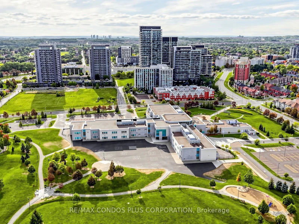
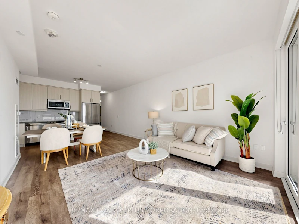
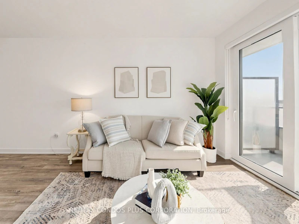
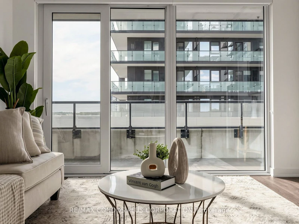
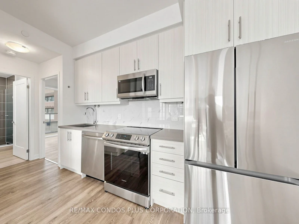
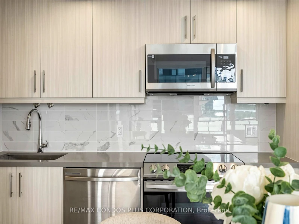
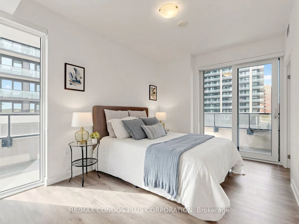
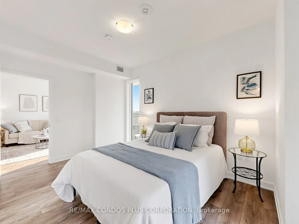
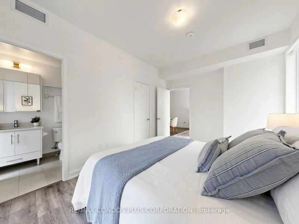
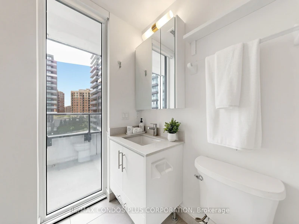
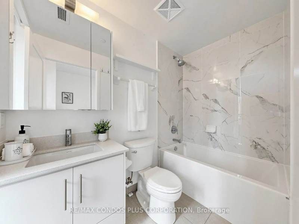
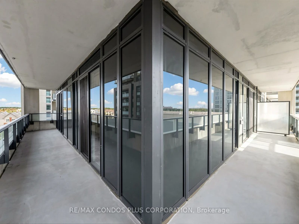
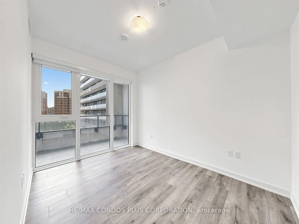
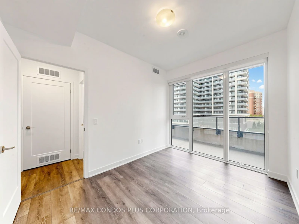
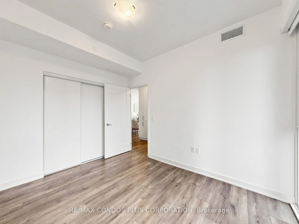
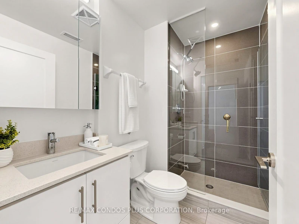
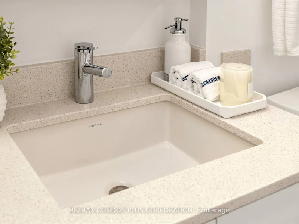
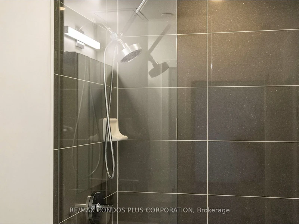
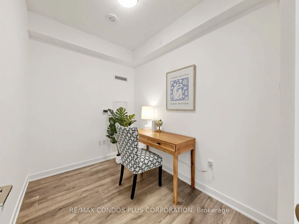
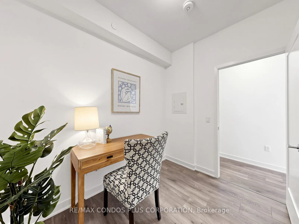
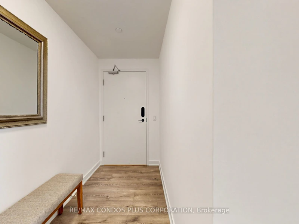
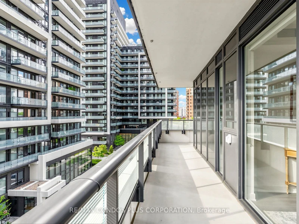
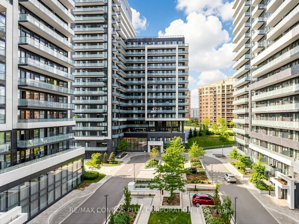
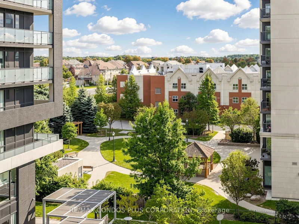
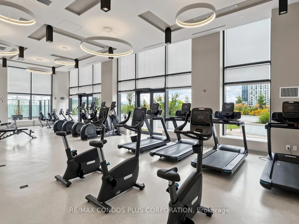
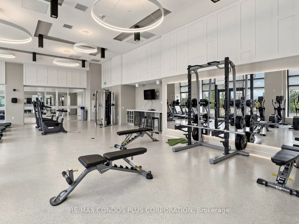
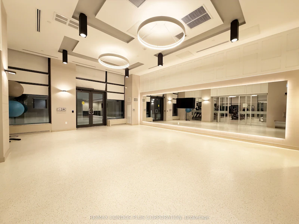
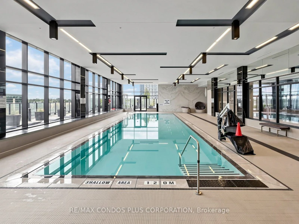
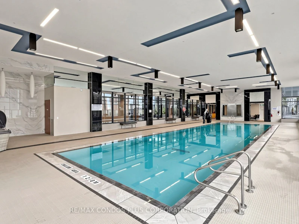
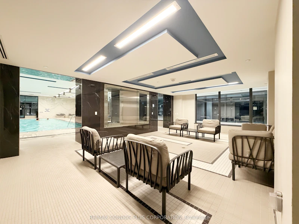
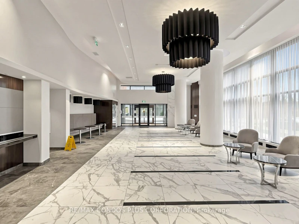
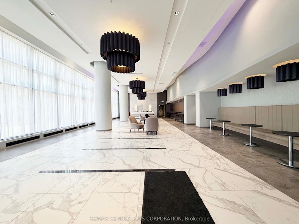
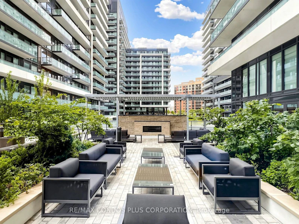
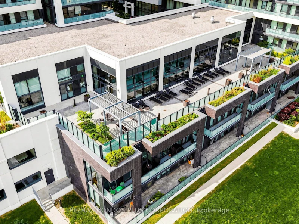
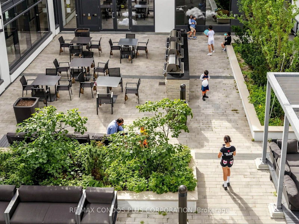
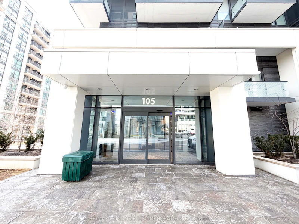
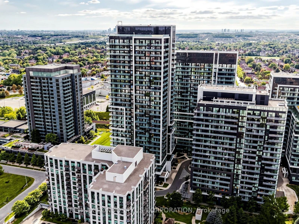
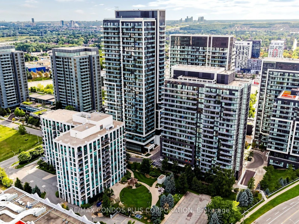
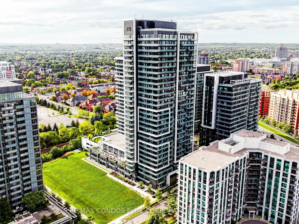
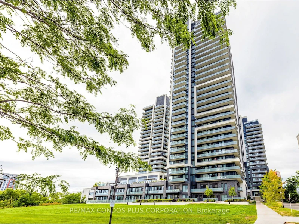
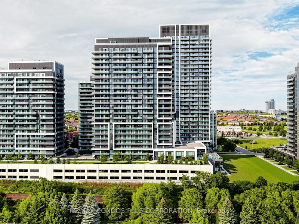
Newer Building! Well-designed 2-bedroom plus den, 2-bath suite offering 975 sq. ft. and an expansive 328 sq.ft. wraparound balcony. 1 parking & 1 locker included. EV charger rough-in. Excellent Investment Opportunity or Move-In Ready for Your Own Enjoyment! Richmond Hill's Langstaff community offers convenience, connectivity, and everyday comfort at Era Condominiums by Pemberton. Thoughtfully planned layout with no wasted space and laminate flooring throughout. Open-concept living and dining room filled with natural light. Spacious primary bedroom features a 4-piece ensuite bath. Separate den includes a door and can be used as a home office or potential third bedroom. Residents enjoy resort-style amenities including an indoor pool, gym, and rooftop patio with garden. Walking distance to Langstaff GO, Viva Transit Hub, shopping, dining, and parks, with easy access to Hwy 7 and 407.
$3,250
Updated 2 days ago
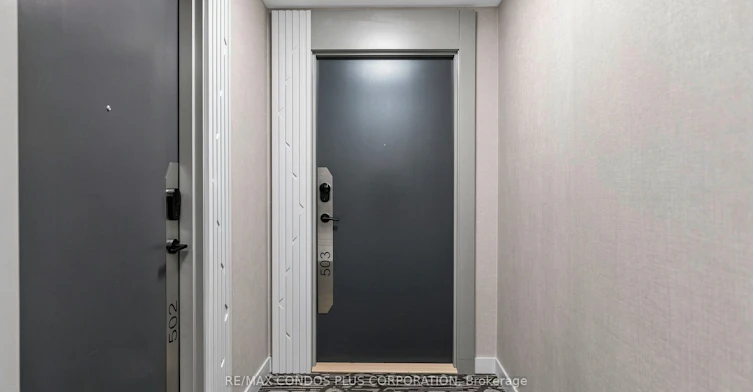
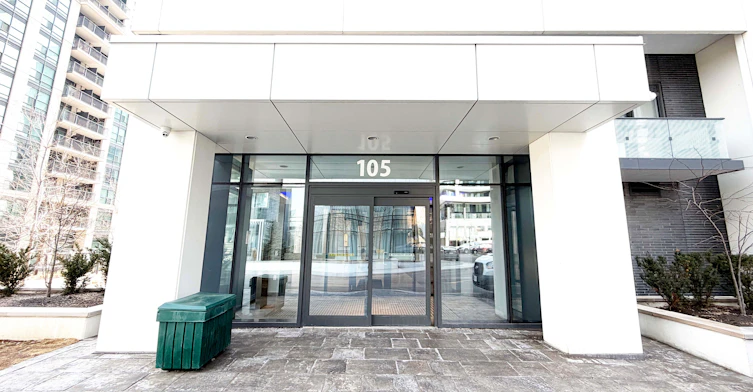
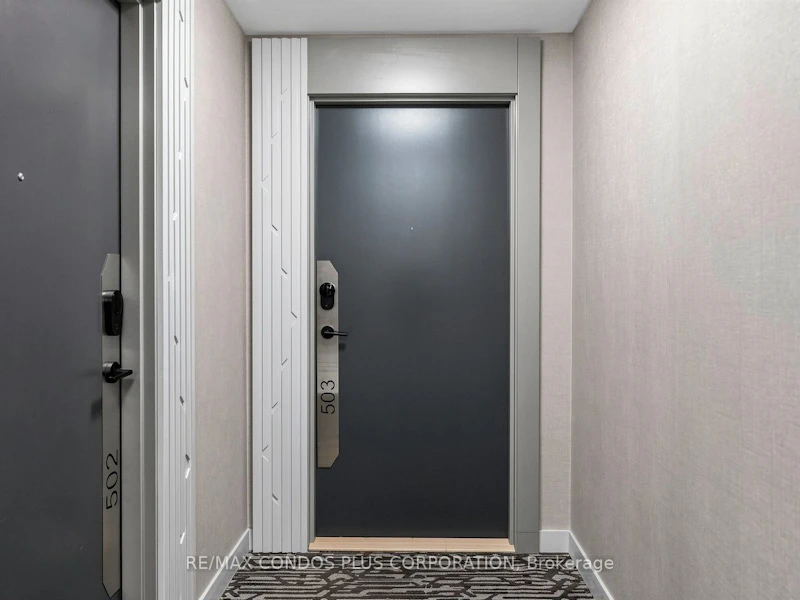
503 - 105 Oneida CrescentRichmond Hill, ON, L4B 0H6
Langstaff- 2 + 1 Bed
- 2 Bath
- 900 - 999 Sqft
- Available N/A
Call Property Manager

Property Manager
- Phone:
- 416-732-8920
- Office:
- 416-640-2661
Type
Apt/Condo
Bedrooms
2 + 1
Full Bathrooms
2
Year Built
0 - 5 yrs old
Features
Concierge/Security, Hospital, In-Suite Laundry, Park, Public Transit, Rec./Commun.Centre, School
Amenities
Concierge, Gym, Party Room/Meeting Room, Rooftop Deck/Garden
Parking Spaces
1
Air Conditioner
Yes
Swimming Pool
Yes
Pets
Yes-with Restrictions
Days on REW
1 Days
Property Views
0
MLS® Number
N14134518
Source
Toronto Real Estate Board
Red Maple Public School
- Public
- JK - 8
St John Paul II Catholic Elementary School
- Catholic
- JK - 8
Charles Howitt Public School
- Public
- JK - 8
Global Montessori Day Nursery & Priv.Ele
- Private
- PS - 8
Langstaff School
- Public
- 9 - 12
Sixteenth Avenue Public School
- Public
- JK - 8
TMS School - Bayview
- Private
- NS - 6
St Anthony Catholic Elementary School
- Catholic
- JK - 8
Quantum Academy
- Private
- 1 - 12
Richmond Hill Private High School
- Private
- 11 - 12

Thank You!
We really appreciate your help improving our home search experience. Our team will look into this issue as soon as possible.
Close
Call Property Manager
Property Manager
- Phone:
- 416-732-8920
- Office:
- 416-640-2661





Cities near Langstaff
Neighborhoods near Langstaff
Check availability
Listing data is subject to copyright, disclaimer, and additional requirements from the data provider. See our Terms of Use for terms applicable to this listing.