


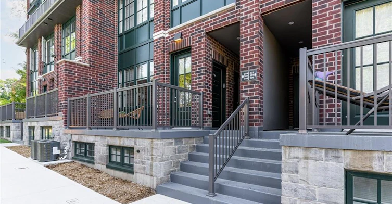
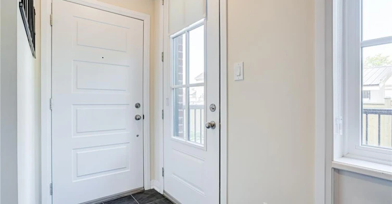
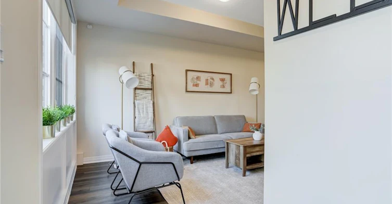
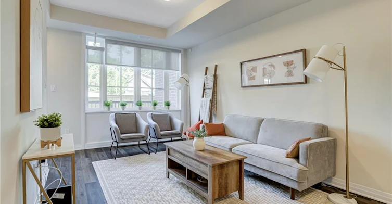
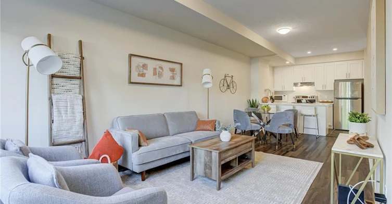
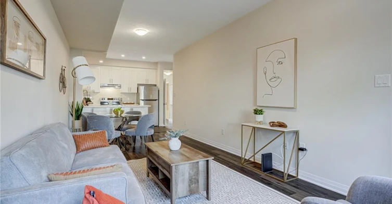
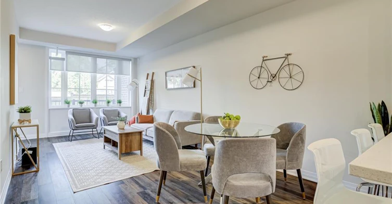
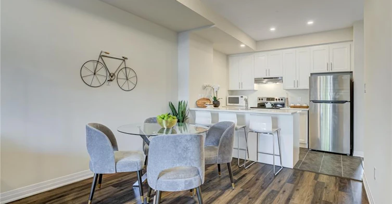
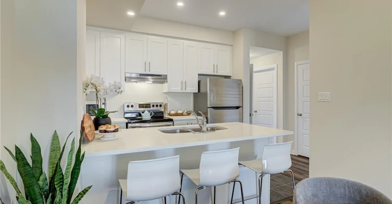
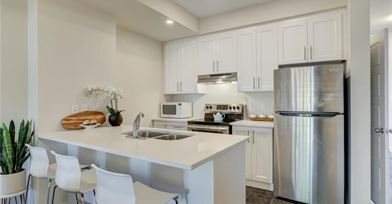
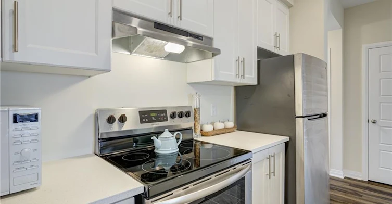
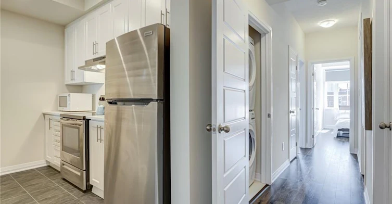
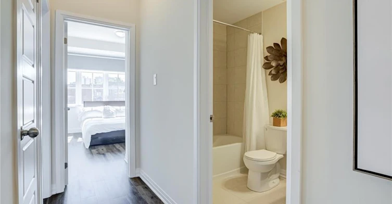
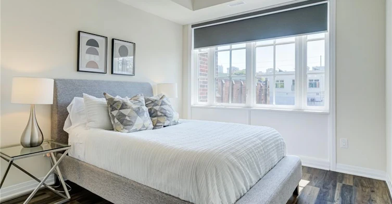
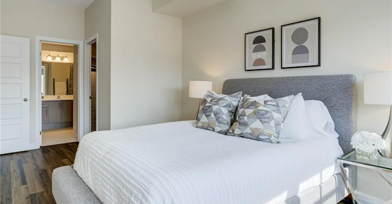
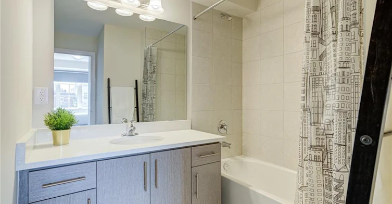
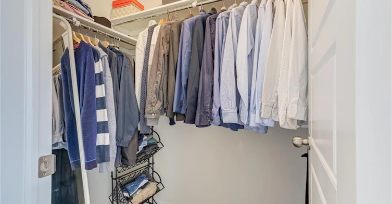
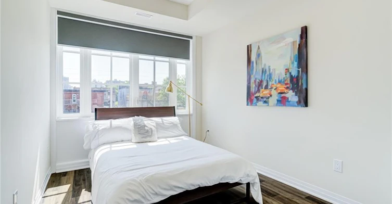
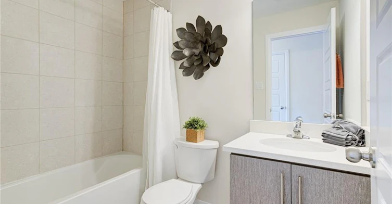
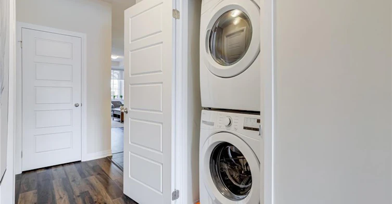
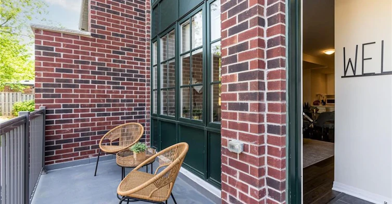
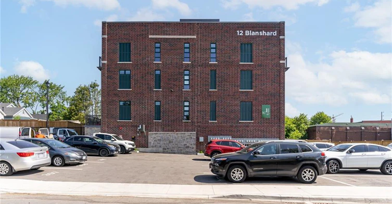
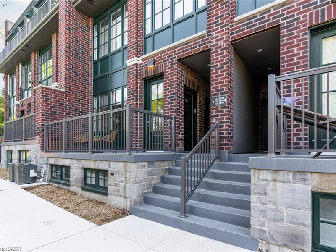
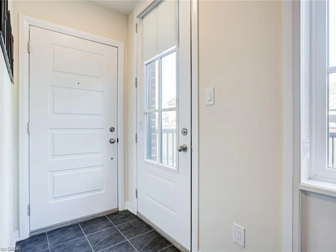
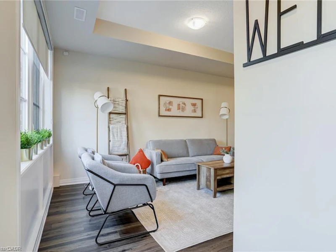
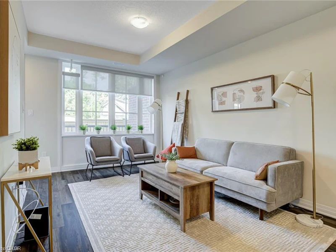
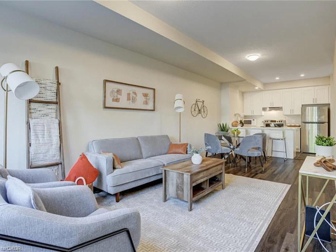
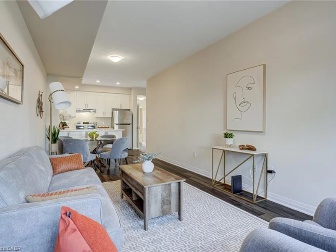
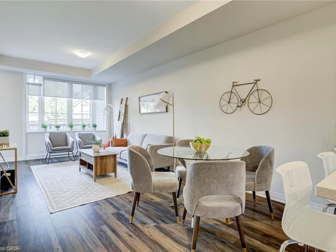
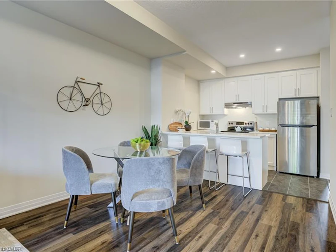
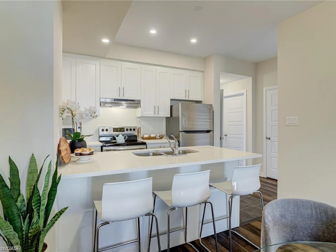
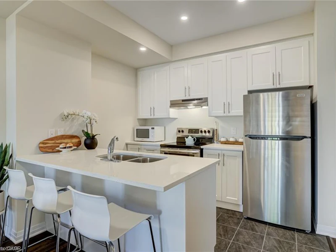
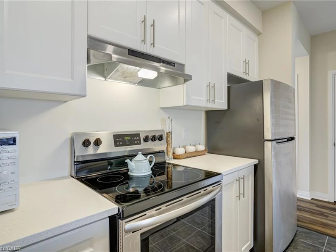
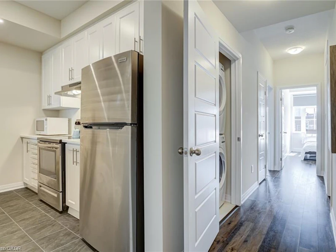
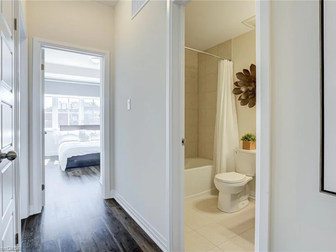
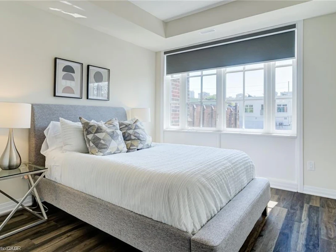
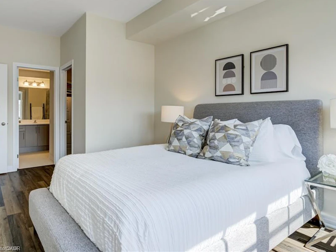
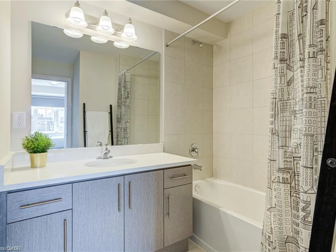
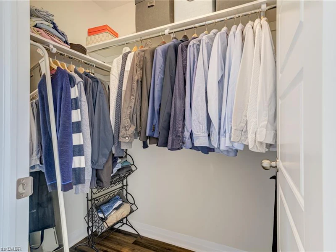
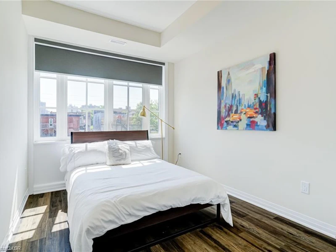
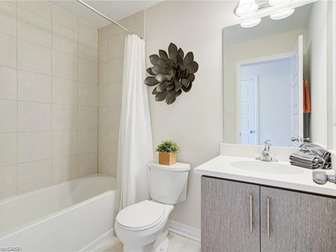
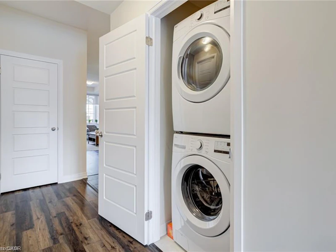
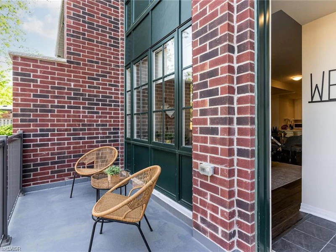
Welcome to Locke Street! The Nouveau floorplan offers 1,072 sq ft of comfortable living space with a walkout to an oversized west-facing terrace. Step inside to an open-concept layout with 9 ft ceilings that ties the living, dining, and kitchen areas together. The kitchen features upgraded stone countertops, a breakfast bar, a walk-in pantry, stainless steel appliances, and a separate dining area. The suite includes 2 spacious bedrooms and 2 bathrooms, with a primary bedroom that boasts a 4-piece ensuite, walk-in closet, and large picture windows. Upgrades include vinyl flooring throughout, custom window coverings, upgraded cabinetry, pot lights, and upgraded counters in the kitchen and baths. All in one of Hamilton’s most sought-after neighbourhoods, close to great restaurants, shopping, highway access, and fantastic schools.
$2,500
Updated about 3 hours ago
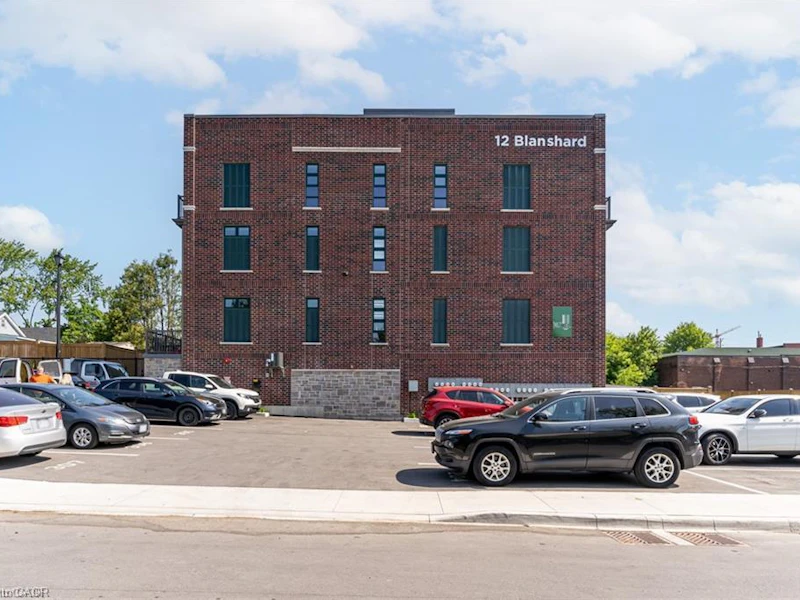
204 - 12 Blanshard StreetHamilton, ON, L8P 0C7
Kirkendall- 2 Bed
- 2 Bath
- 1020 Sqft
- Available N/A
Call Property Manager

Property Manager
- Phone:
- (905) 906-1695
- Cell:
- (905) 906-1695
- Office:
- 905-592-0990
Type
Townhouse
Bedrooms
2
Full Bathrooms
2
Term of Lease
12 Months
Features
In-suite, Other
Appliances
Dishwasher, Dryer, Microwave, Refrigerator, Stove, Washer
Parking Spaces
1
Air Conditioner
Yes
Pets
Contact the Manager for information
Days on REW
1 Days
Property Views
0
MLS® Number
40875361
Source
Information Technology Systems Ontario
St. Joseph Catholic Elementary School
- Catholic
- JK - 8
Ryerson Middle School
- Public
- 6 - 8
Earl Kitchener Junior Public School
- Public
- JK - 5
Lyons Gate Montessori
- Private
- Pre-K - 3
Strathcona Junior Public School
- Public
- JK - 5
Central Public School
- Public
- JK - 8
Central Junior Public School
- Public
- JK - 5
Hess Street Junior Public School
- Public
- JK - 8
Sir John A Macdonald School
- Public
- 9 - 12
Turning Point School
- Public
- 9 - 12

Thank You!
We really appreciate your help improving our home search experience. Our team will look into this issue as soon as possible.
Close
Call Property Manager
Property Manager
- Phone:
- (905) 906-1695
- Cell:
- (905) 906-1695
- Office:
- 905-592-0990





Cities near Kirkendall
Check availability
Listing data is subject to copyright, disclaimer, and additional requirements from the data provider. See our Terms of Use for terms applicable to this listing.