


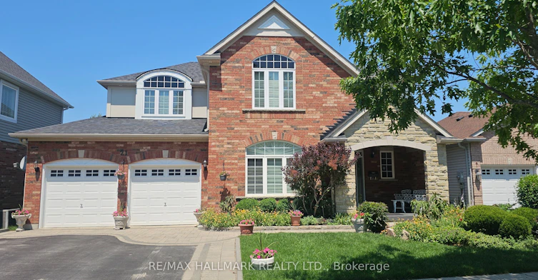
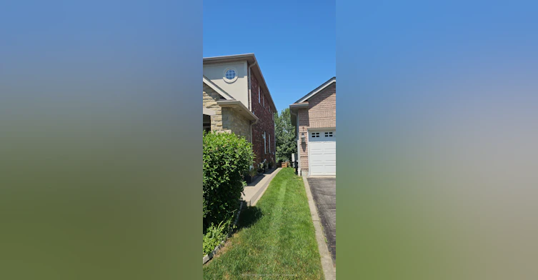
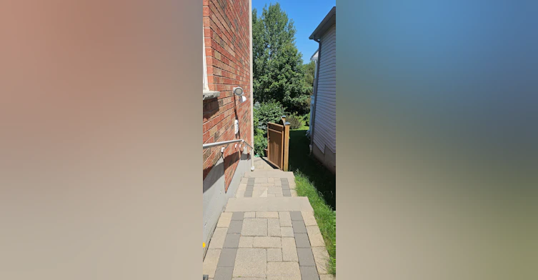
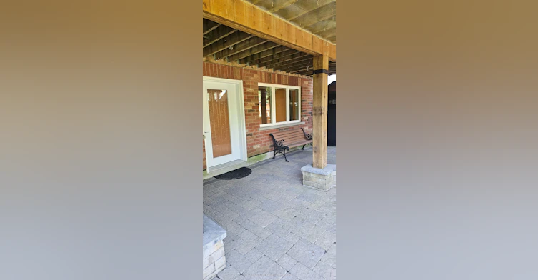
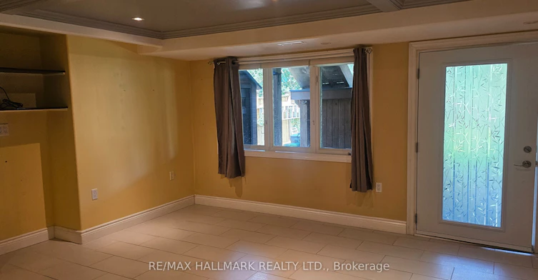
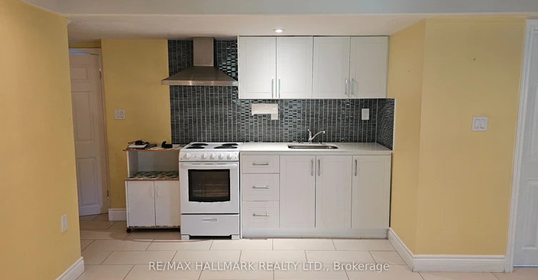
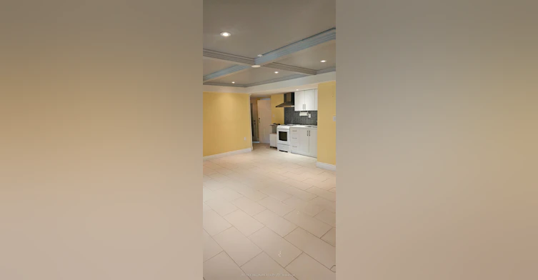
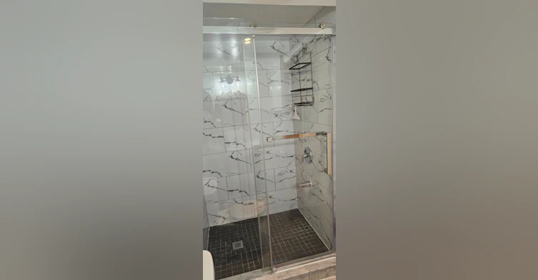
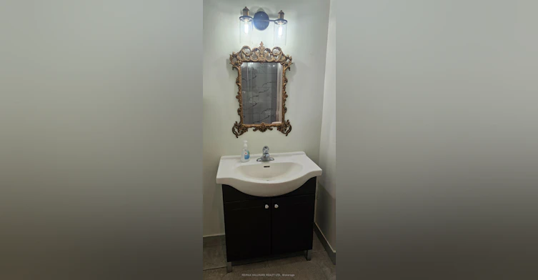
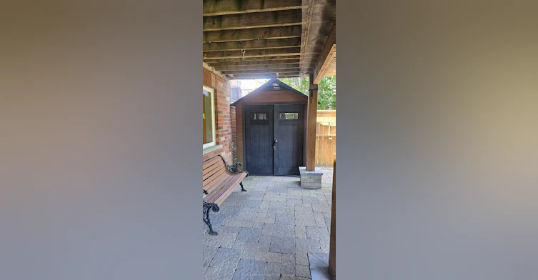
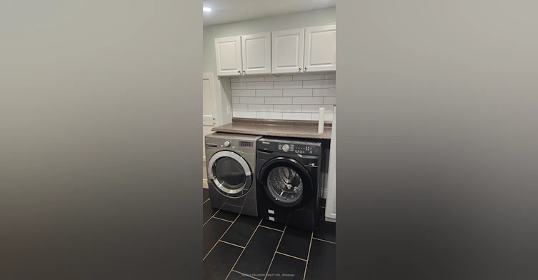
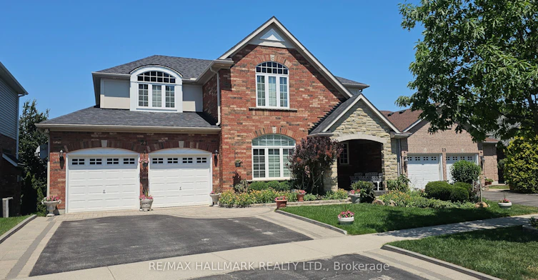
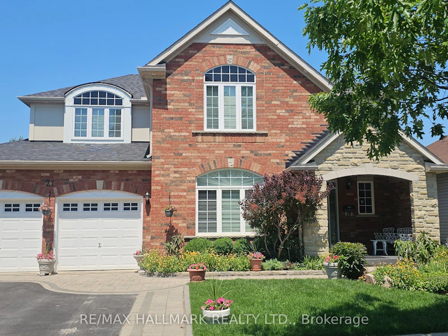
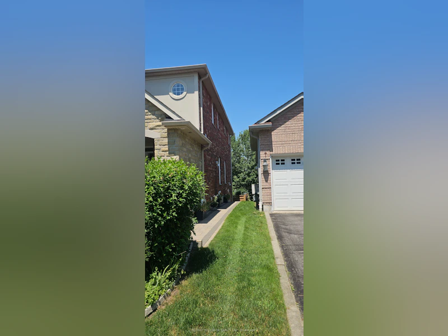
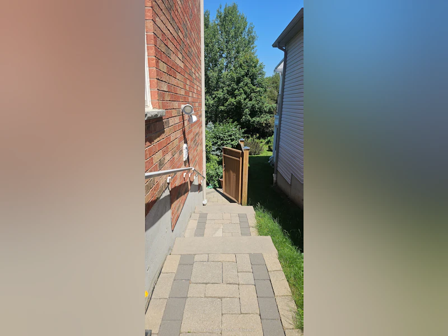
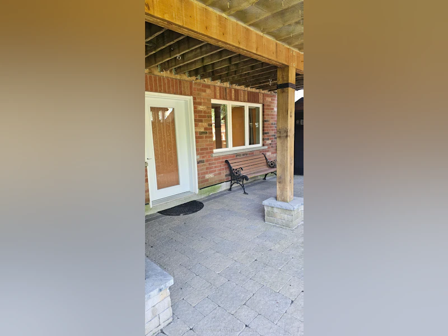
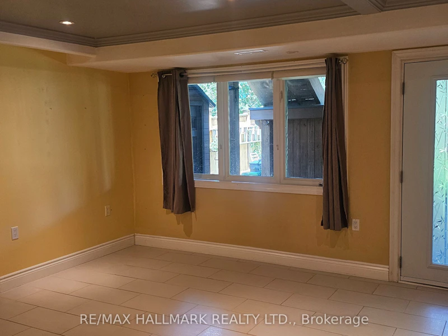
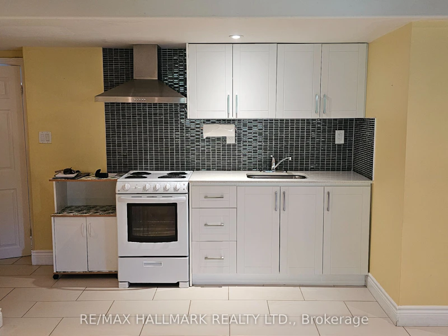
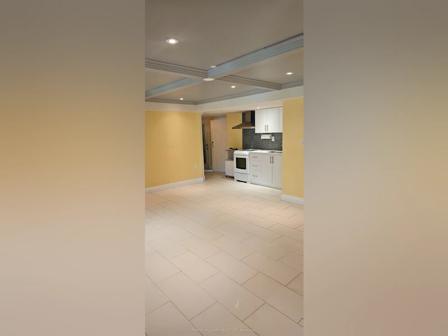
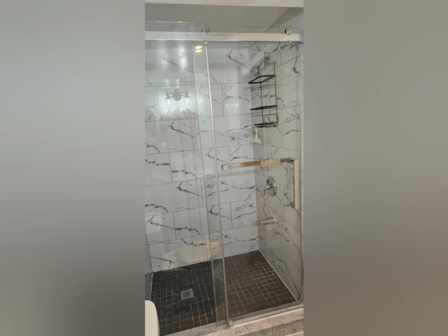
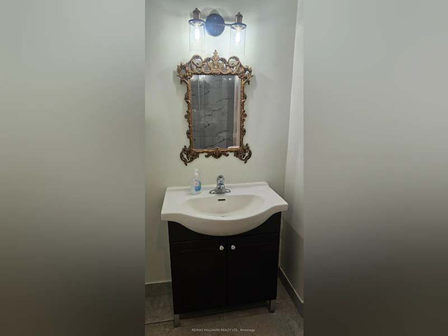
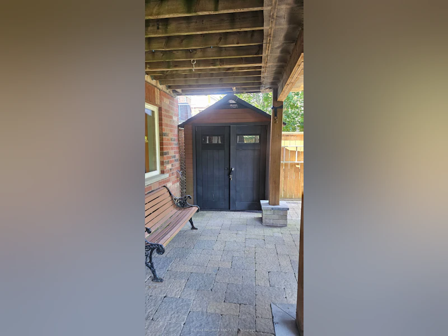
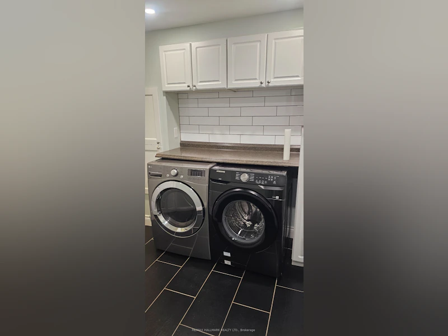
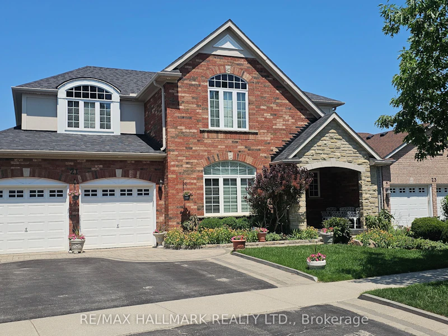
UTILITIES INCLUDED!! Discover This Beautifully Finished Walk-Out Lower Level Suite With A Private Separate Entrance, Perfectly Nestled On A Quiet Street In The Heart Of Uxbridge! This bright and spacious studio apartment offers an open-concept layout with large windows that fill the living space with natural light. Elegant coffered ceilings, pot lights and direct access to the backyard create a warm and inviting atmosphere. The kitchen is complete with granite countertops, a stylish backsplash, stove, range hood, and ample cabinetry, making it ideal for everyday living. The contemporary 3pc bathroom features a sleek glass walk-in shower, and the shared laundry room includes a full-size washer and dryer for added convenience. Step outside to the beautifully maintained backyard and covered stone patio overlooking the scenic Maple Bridge Trail. One parking space is included, and a storage shed may be available for tenant use upon request. Tenant to assist with snow shovelling. Ideally located just minutes from historic Downtown Uxbridge, enjoy the charming boutiques, restaurants, cafes, grocery stores, parks, recreation facilities, schools, and the renowned Uxbridge Trail System. Convenient access to Highways 47 & 12 allows for simple commuting around Durham Region and the GTA. Don't miss out on this wonderful opportunity to enjoy comfortable living in one of Uxbridge's most desirable neighbourhoods!
$1,550
Updated about 18 hours ago
Lower Level - 21 Oakside DriveUxbridge, ON, L9P 2A4
Uxbridge Township- 0 Bed
- 1 Bath
- < 700 Sqft
- Available N/A
Call Property Manager

Property Manager
- Phone:
- 905-907-5464
- Office:
- 905-883-4922
Type
House
Bedrooms
0
Full Bathrooms
1
Lot Size
56 ft x 102 ft (5800 ft²)
Features
Alarm System, Carbon Monoxide Detectors, Common Area, Hospital, Place Of Worship, School, Shared
Amenities
Common Elements, In-Suite Janitorial, Private Garbage Removal, Water Heater
Parking Spaces
1
Air Conditioner
Yes
Pets
Contact the Manager for information
Days on REW
1 Days
Property Views
0
MLS® Number
N14133708
Source
Toronto Real Estate Board
St Joseph Catholic School
- Catholic
- JK - 8
Uxbridge Montessori School
- Private
- Pre-K - 8
Quaker Village Public School
- Public
- JK - 8
Uxbridge Public School
- Public
- JK - 8
Uxbridge Secondary School
- Public
- 9 - 12
Joseph Gould Public School
- Public
- JK - 8
Scott Central Public School
- Public
- JK - 8

Thank You!
We really appreciate your help improving our home search experience. Our team will look into this issue as soon as possible.
Close
Call Property Manager
Property Manager
- Phone:
- 905-907-5464
- Office:
- 905-883-4922


Cities near Uxbridge Township
Neighborhoods near Uxbridge Township
Check availability
Listing data is subject to copyright, disclaimer, and additional requirements from the data provider. See our Terms of Use for terms applicable to this listing.