


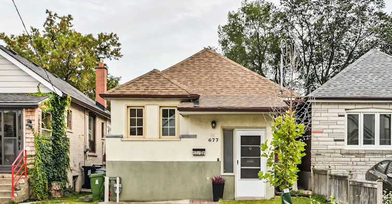
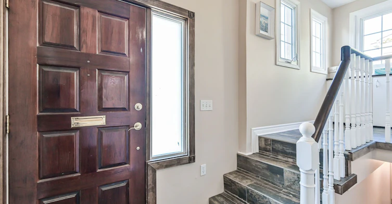
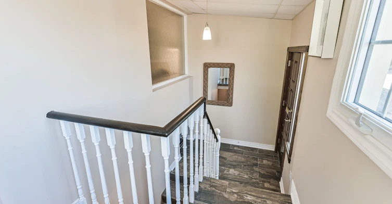
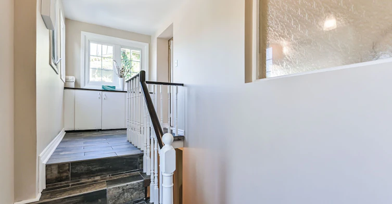
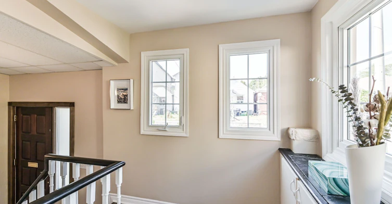
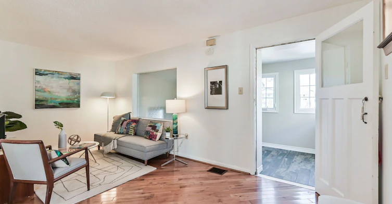
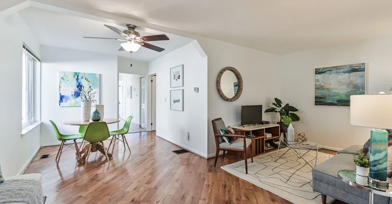
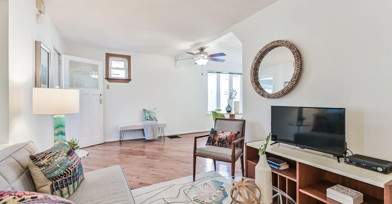
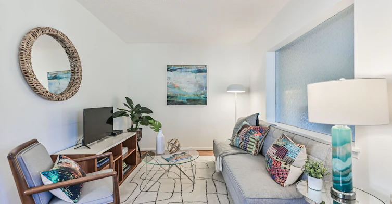
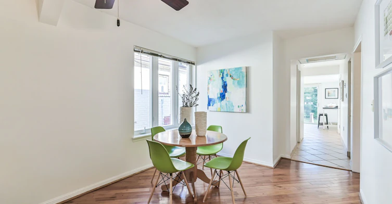
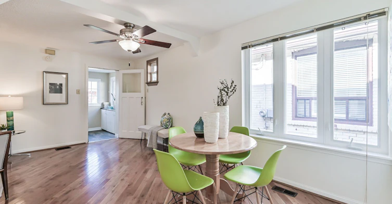
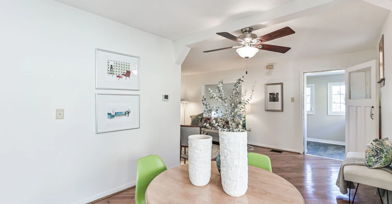

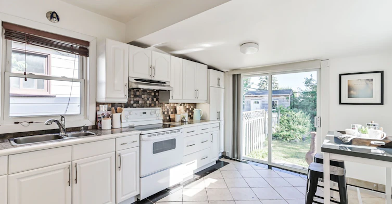
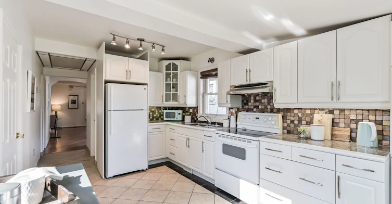
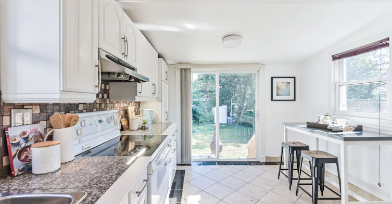
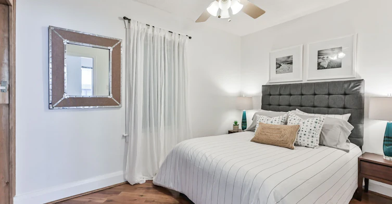
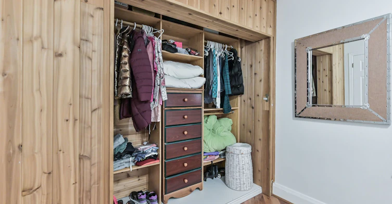
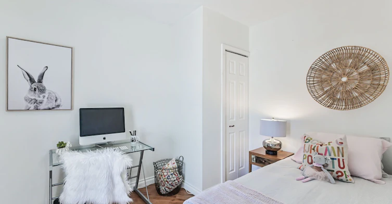
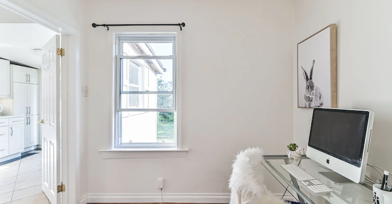
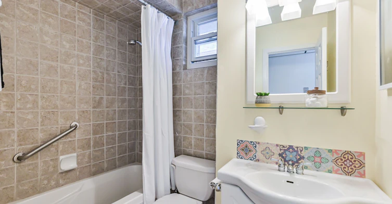
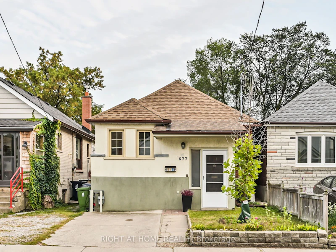
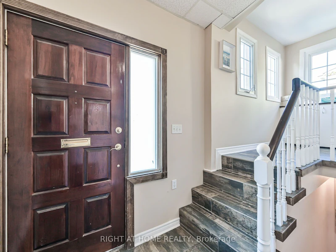
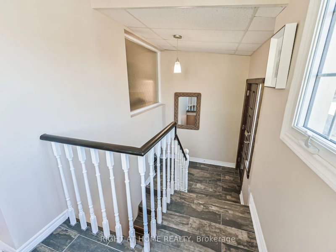
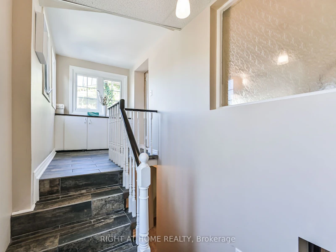
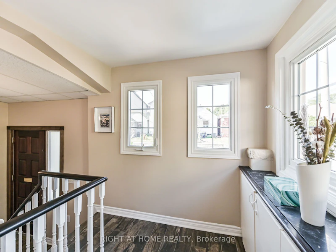
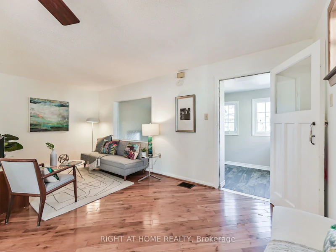
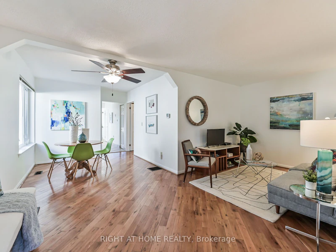
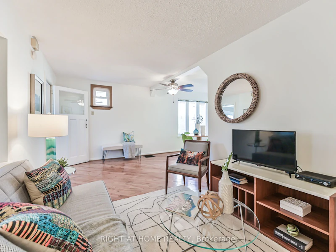
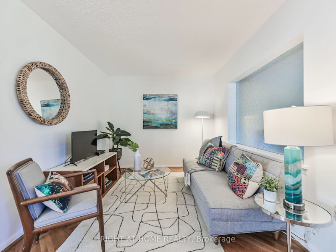
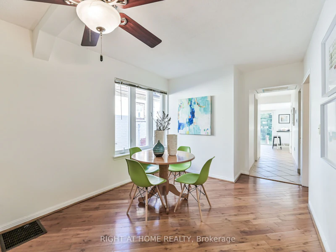
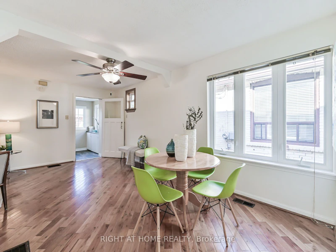
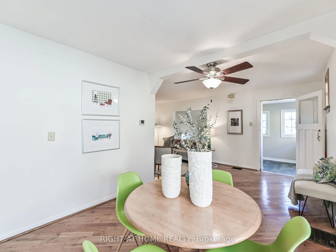
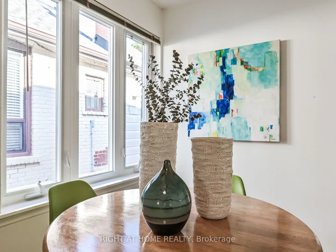
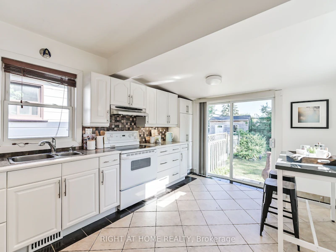
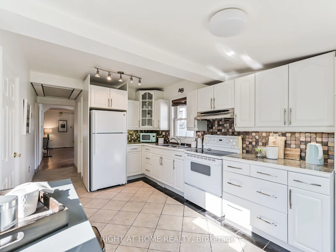
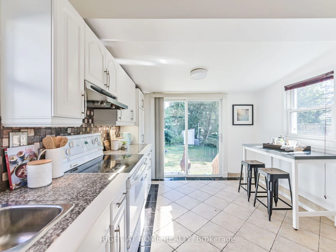
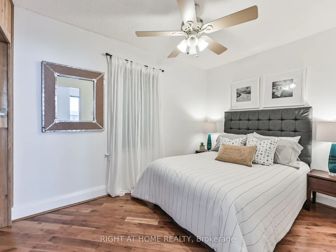
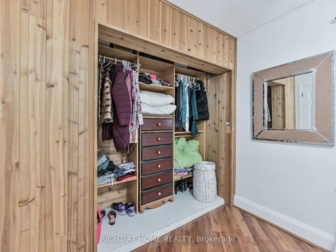
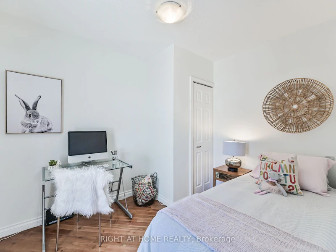
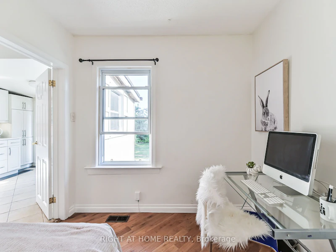
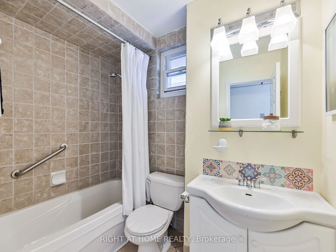
Welcome to 677 Mortimer Avenue in the heart of East York! This inviting main-floor suite in a detached bungalow offers a functional layout, a covered front entrance, a private front parking pad and access to a backyard. Enjoy a friendly, established neighbourhood with the best of the Danforth and East York close at hand. Just steps to TTC bus service and approximately a 10-minute walk to Woodbine Subway Station, making commuting to downtown Toronto convenient. Explore the many grocery stores, cafés, restaurants, bakeries, banks and local shops along Danforth Avenue. Nearby green spaces, parks and recreational facilities offer plenty of opportunities to enjoy the outdoors, while a short bus ride takes you to the Beaches and its waterfront trails, sandy shores and vibrant Queen Street East shopping district. Convenient access to schools, community amenities and major roadways adds to the appeal. Shared washer and dryer. A great opportunity to enjoy comfortable living in a well-connected, welcoming community. Floor plan available. (Photos taken before current tenant. Utilities extra.)
$2,930
Updated 24 minutes ago
Upper - 677 Mortimer AvenueToronto, ON, M4C 2K1
Danforth Village-East York- 2 Bed
- 1 Bath
- 700 - 1100 Sqft
- Available N/A
Call Property Manager

Property Manager
- Phone:
- 416-831-6339
- Office:
- 416-391-3232
Type
House
Bedrooms
2
Full Bathrooms
1
Lot Size
24 ft x 103 ft (2480 ft²)
Features
Shared
Parking Spaces
1
Air Conditioner
Yes
Pets
Contact the Manager for information
Days on REW
1 Days
Property Views
0
MLS® Number
E14133716
Source
Toronto Real Estate Board
D A Morrison Middle School
- Public
- 6 - 8
St Brigid Catholic School
- Catholic
- JK - 8
Canadian Martyrs Catholic School
- Catholic
- JK - 8
Parkside Elementary School
- Public
- JK - 5
Earl Beatty Junior & Senior Public School
- Public
- JK - 8
R H McGregor Elementary School
- Public
- JK - 5
Gledhill Junior Public School
- Public
- JK - 6
East York Collegiate Institute
- Public
- 9 - 12
Cosburn Middle School
- Public
- 6 - 8
É Élém La Mosaïque
- Public
- JK - 6

Thank You!
We really appreciate your help improving our home search experience. Our team will look into this issue as soon as possible.
Close
Call Property Manager
Property Manager
- Phone:
- 416-831-6339
- Office:
- 416-391-3232




Cities near Danforth Village-East York
Neighborhoods near Danforth Village-East York
- Danforth homes for rent (0.6 km)
- Old East York homes for rent (0.9 km)
- Blake-Jones homes for rent (1.6 km)
- Woodbine-Lumsden homes for rent (1.7 km)
- Woodbine Corridor homes for rent (1.9 km)
- Broadview North homes for rent (1.9 km)
- Greenwood-Coxwell homes for rent (2.0 km)
- Playter Estates-Danforth homes for rent (2.2 km)
Check availability
Listing data is subject to copyright, disclaimer, and additional requirements from the data provider. See our Terms of Use for terms applicable to this listing.