3 bedrooms for $2,600/month at 12-397 Garrison Road, Fort Erie, ON for Rent - REW
Boost your listing
$2,600/month
Updated 5 days ago

12 - 397 Garrison RoadFort Erie, ON, L2A 1N1

  • 3 Bed
  • 2 Bath
  • 1400 - 1598 Sqft
  • Available N/A
Contact
Property Manager
$2,600/month
3 bd • 2 ba • 1400 - 1598 sf

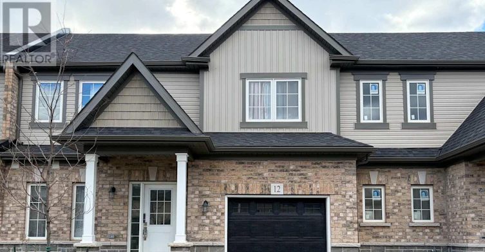
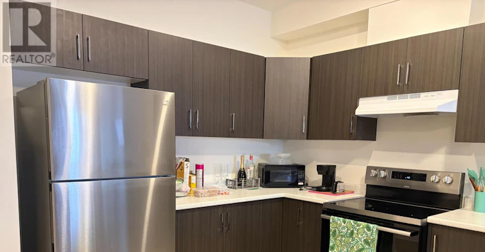
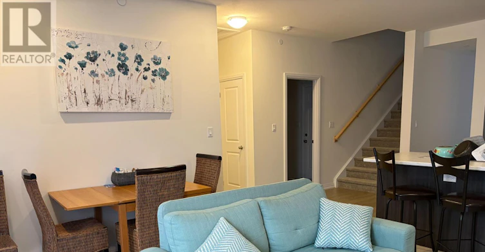
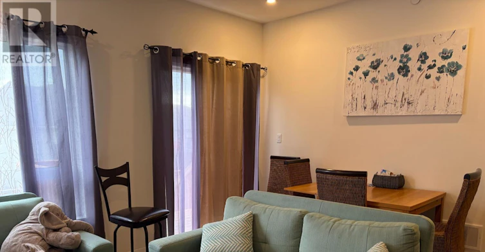
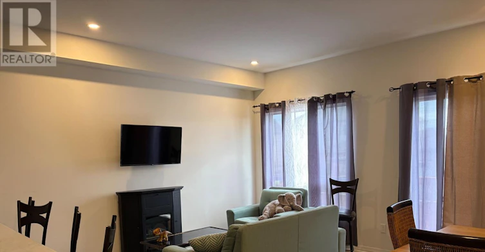
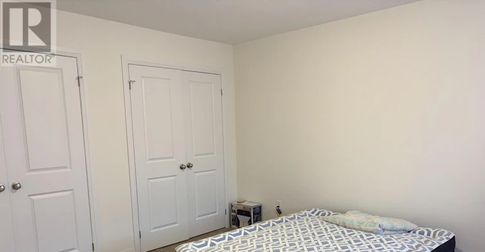
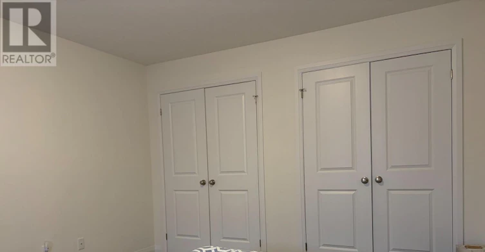
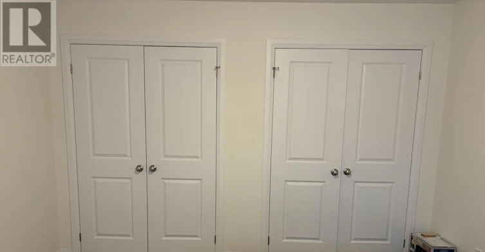
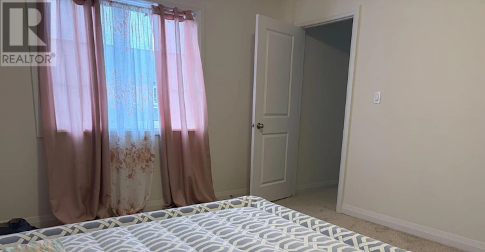
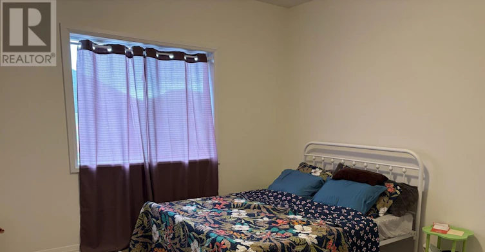
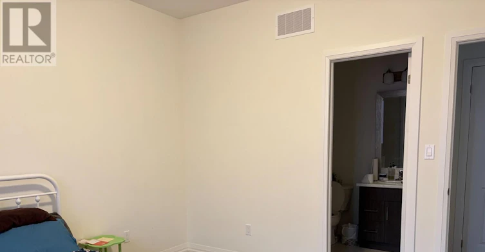
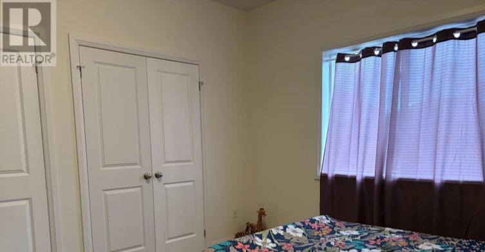
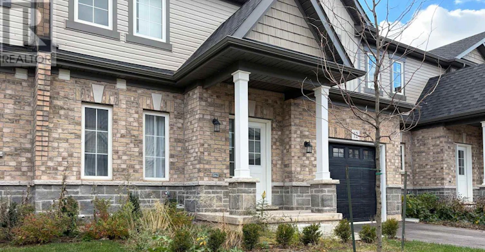
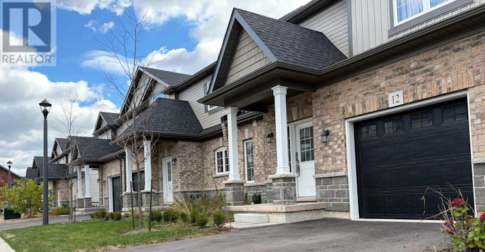
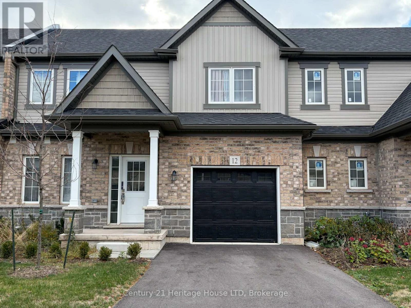
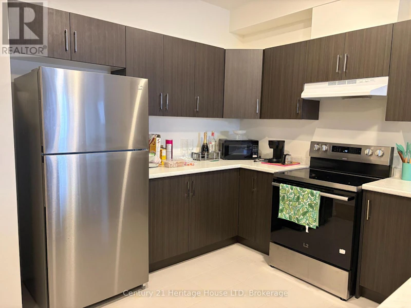
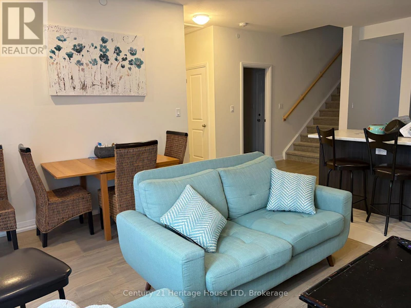
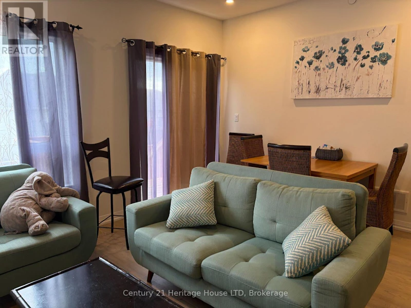
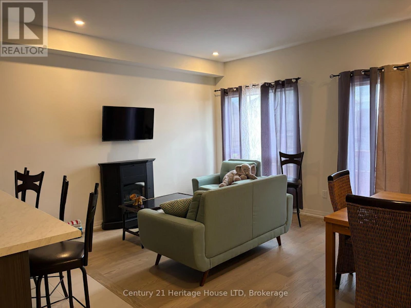
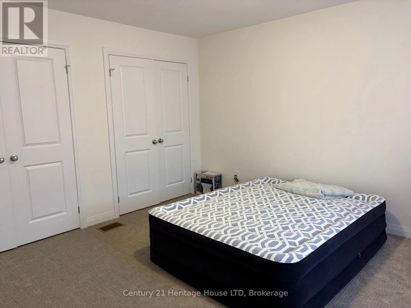
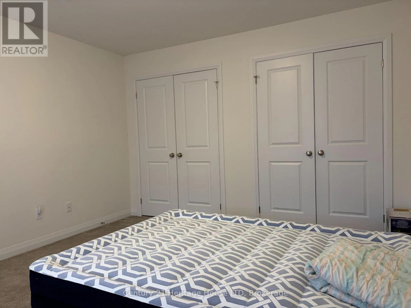
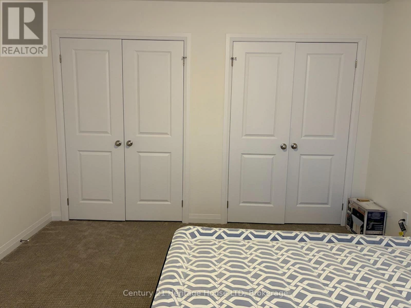
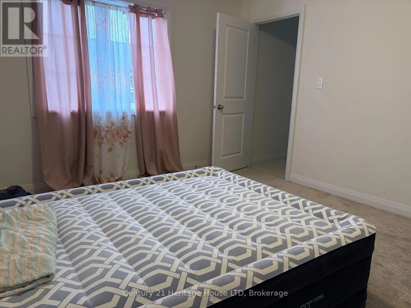
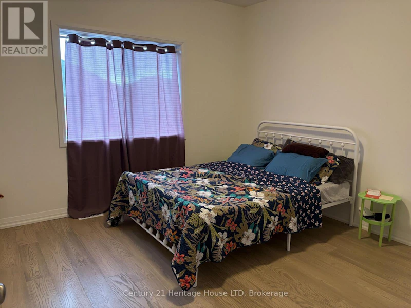
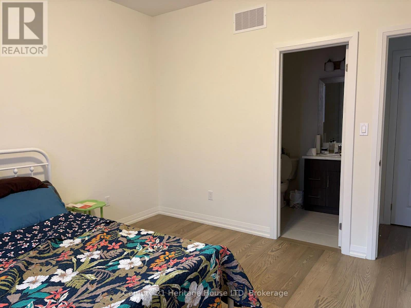
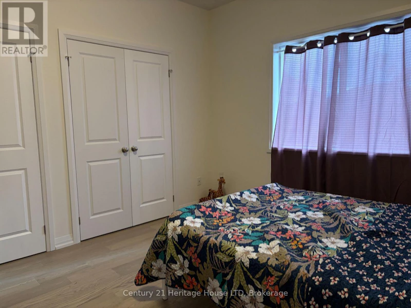
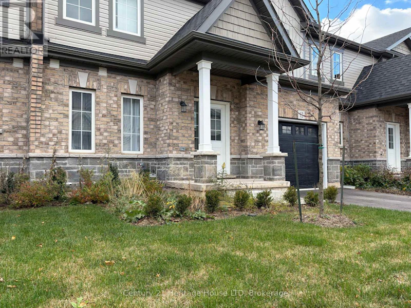
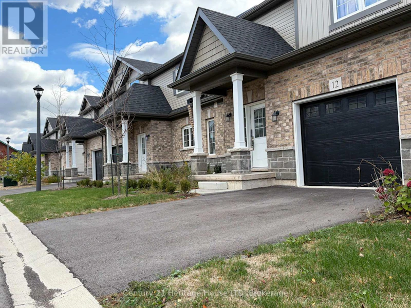
Enjoy contemporary design and low-maintenance living in this newly constructed, 1,465 sq. ft. bungaloft-style townhome at The Mather, a new community by Ashton Homes (Western) Ltd. Thoughtfully designed with 9-foot ceilings, ceramic tile flooring, and an open-concept main floor, this home offers a functional layout with modern finishes throughout. The kitchen features Arborite countertops, a double stainless-steel sink, and contemporary fixtures, opening to the dining and great room areas. The main-floor primary bedroom includes a 4-piece ensuite, while convenient main-floor laundry adds to the ease of everyday living. Upstairs, you'll find two additional bedrooms, including one with its own 4-piece ensuite and walk-in closet, along with an additional 4-piece bathroom and ample storage. Exterior features include a covered front porch, pressure-treated deck, and a single attached garage with interior access and automatic door opener, plus a private driveway. Conveniently located in Fort Erie, just minutes from the QEW, Peace Bridge, shopping, restaurants, parks, and everyday amenities. An excellent leasing opportunity for those seeking the comfort of new construction, a flexible floor plan, and low-maintenance living in a convenient location. (id:63626)


Home facts and features

Property overview
Type
Townhouse
Bedrooms
3
Full Bathrooms
2
Partial Bathrooms
1
Some sweet, suite features
Features
In suite Laundry
Parking Spaces
2
Air Conditioner
Yes
Restrictions
Pets
Pets Allowed With Restrictions
Property details
Days on REW
1 Days
Property Views
0
MLS® Number
X14133008
Source
Canadian Real Estate Association
Schools nearby
Peace Bridge Public School
  • Public
  • JK - 8
Our Lady of Victory Catholic Elementary School
  • Catholic
  • JK - 8
Garrison Road Public School
  • Public
  • JK - 8
Fort Erie Secondary School
  • Public
  • 9 - 12
St Philomena Catholic Elementary School
  • Catholic
  • JK - 8
School catchments and distances are intended to be used as reference only. To verify enrolment eligibility for a property, contact the school directly.Report Incorrect Info
Check availability
Property Manager
Century 21 Heritage House LTD

View Phone

Move in Date

This site is protected by reCAPTCHA and the Google Privacy Policy and Terms of Service apply.

By proceeding, you consent to receive communications using the methods provided, from REW.ca and our partners about your inquiry and other home-related matters to assist you in your search, but not as a condition of any purchase. Please note that our agent partners are not affiliated with REW Realty.
Other rentals in the area
616 Lakeshore Road, Fort Erie, ON, L2A 1B6
$3,500/month
616 Lakeshore Road
  • Fort Erie
  • 3 bd
  • 2 ba
  • 54 x 69
LOWER-248 Bertie Street, Fort Erie, ON, L2A 1Z6
$1,800/month
Lower - 248 Bertie Street
  • Fort Erie
  • 3 bd
  • 2 ba
  • 52 x 293
B-43 Lavinia Street N, Fort Erie, ON, L2A 5W2
$1,399/month
Unit B - 43 Lavinia Street N
  • Fort Erie
  • 3 bd
  • 1 ba
  • 1100 - 1499 sf
Virtual Tour
UPPER-439 Viking Street, Fort Erie, ON, L2A 4J2
$2,500/month
Upper - 439 Viking Street
  • Fort Erie
  • 3 bd
  • 3 ba
  • 1500 - 1999 sf
Looking for something new in Fort Erie
Now Selling
Beach Walk
Glenspring | Lakewood Road | Avenue
  • Fort Erie
  • Fort Erie
  • Single Family Home
  • Move in TBA
Register Now
Harbourtown Village
Lakeshore Road
  • Fort Erie
  • Fort Erie
  • Townhome
  • Move in TBA
Register Now
Crystal Beach Towns
4325 Erie Road
  • Fort Erie
  • Fort Erie
  • Townhome
  • Move in TBA
Now Selling
The Shores
3868 Ryan Avenue
  • Fort Erie
  • Fort Erie
  • Townhome
  • Move in TBA
We use cookies and other technologies for functionality, security, and to provide you with a personalized experience on our online services. By continuing to use our online services, you agree to our Privacy Policy and Terms of Use. For information on how to adjust your privacy settings, visit our Cookie Policy.
Dismiss