1 bedrooms for $3,000/month at 16 Maroon Mill Way, Toronto, ON for Rent - REW
Boost your listing
$3,000/month
Updated 10 days ago

16 Maroon Mill WayToronto, ON, M2L 1V1

St. Andrew-Windfields
  • 1 Bed
  • 1 Bath
  • 900 - 998 Sqft
  • Available N/A
Contact
Property Manager
$3,000/month
1 bd • 1 ba • 900 - 998 sf

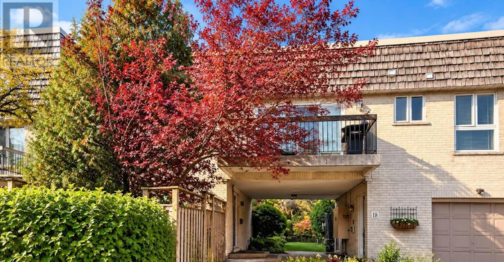
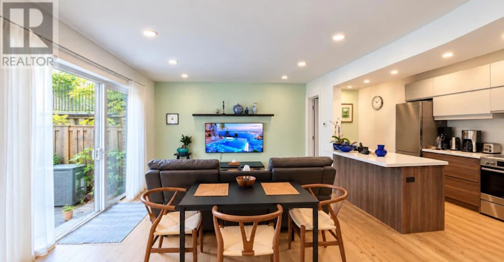
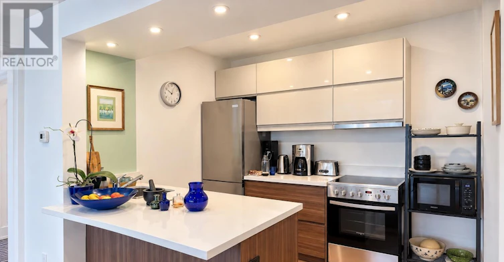
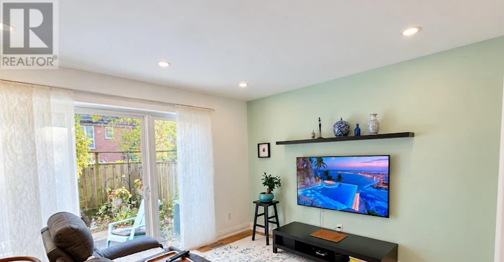
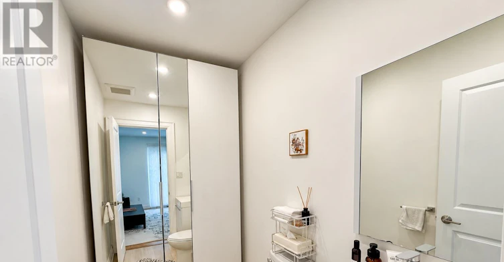
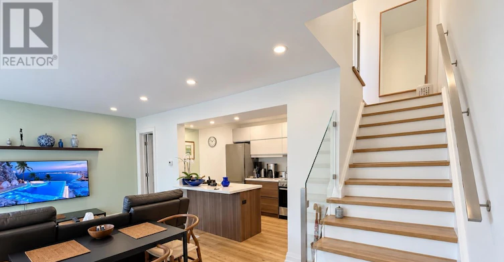
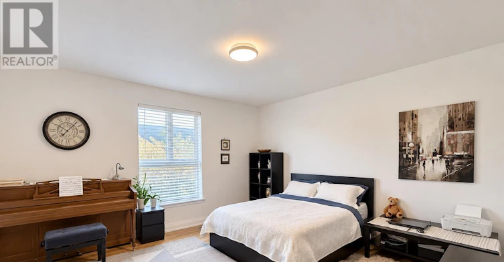
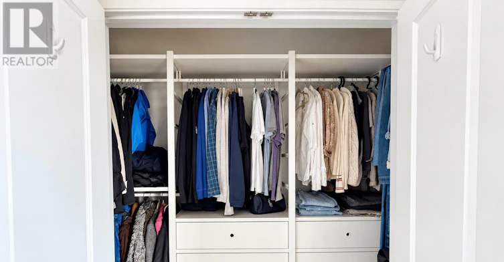
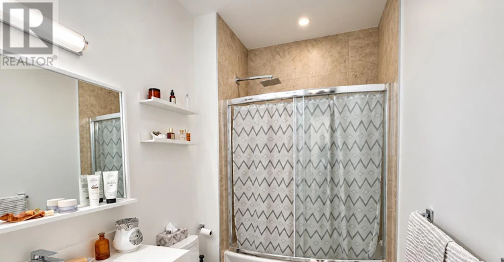
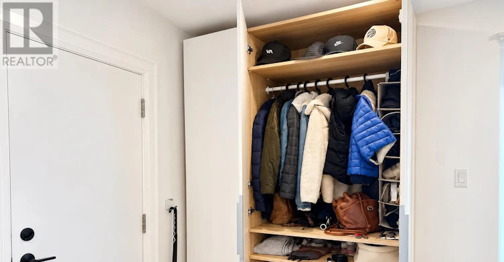
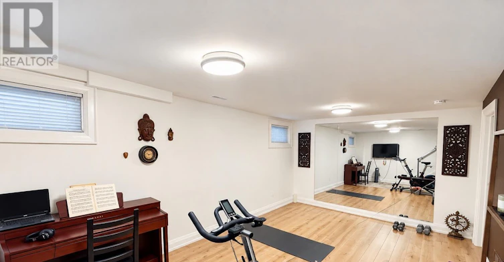
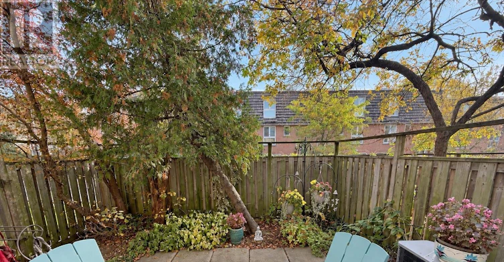
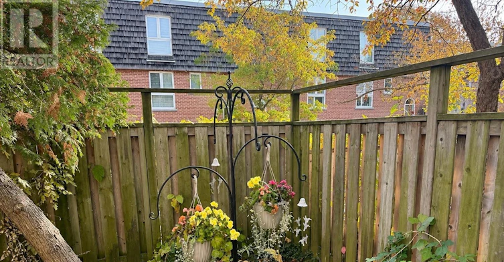
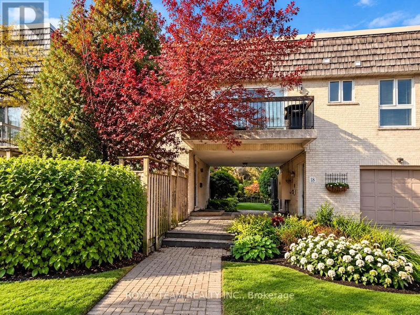
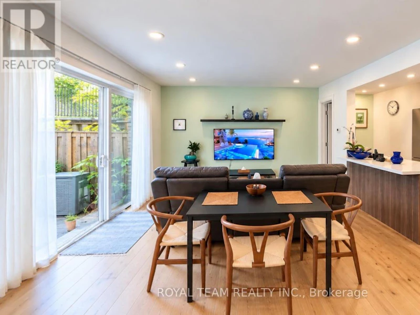
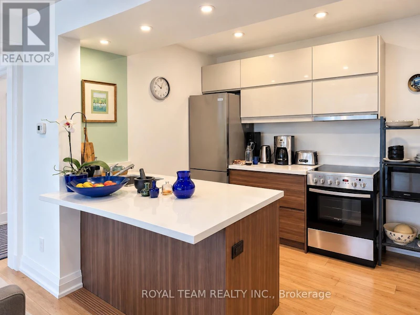
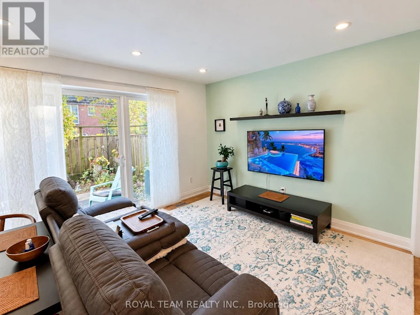
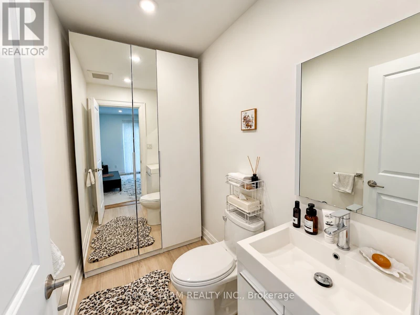
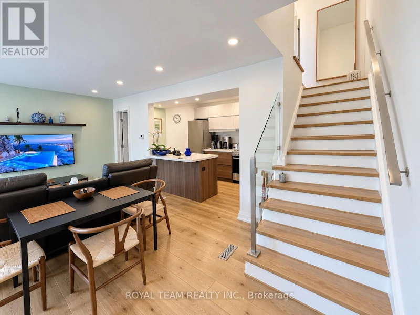
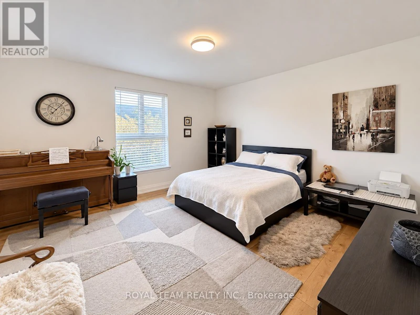
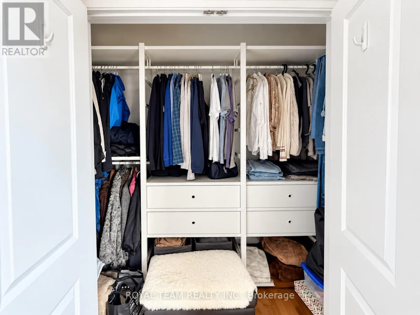
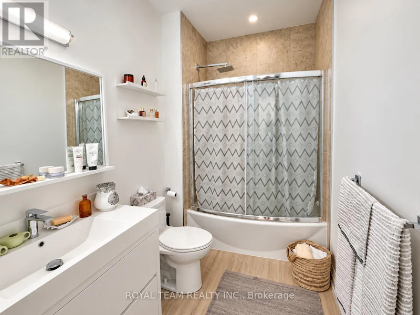
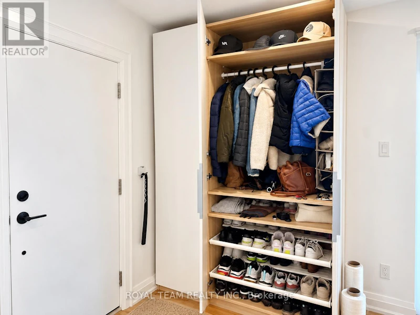
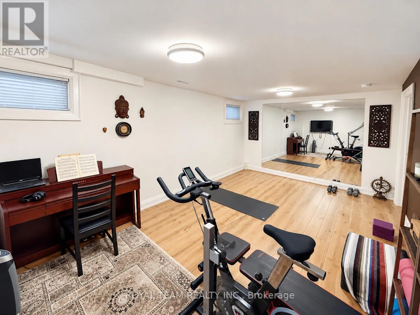
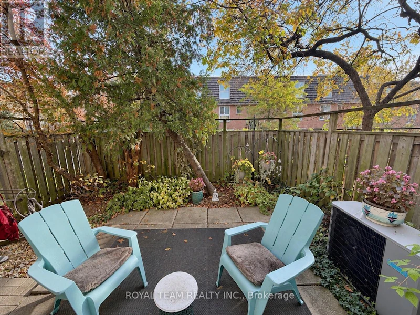
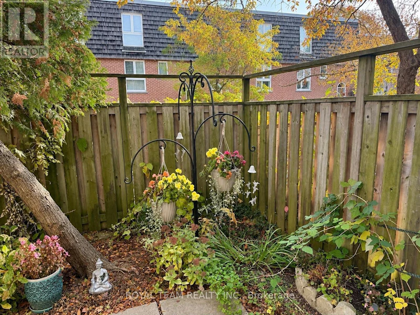
Don't miss this rare chance to live in a quiet oasis at Bayview & York Mills! This spacious Townhome offers the perfect blend of comfort, convenience, and lifestyle. Filled in natural light, the open-concept Living/Dining area flows seamlessly to a private West-facing backyard/patio, perfect for relaxing or entertaining outdoors. The modern kitchen is beautifully appointed, featuring stainless steel appliances and quarts countertop and backsplash. The generously sized bedrooms offer ample space with B/I closet organizer and 4 Pc bathroom. A large basement provides exceptional additional living space and offers excellent potential for recreation room, home gym, or guest suite. Everything you need is just steps away-directly across from York Mills shopping center, just 5 minutes to Bayview Village, close to York Mills Subway and Highway 401, and within a Top-Rated Schools. (id:63626)


Home facts and features

Property overview
Type
Townhouse
Bedrooms
1
Full Bathrooms
1
Partial Bathrooms
1
Some sweet, suite features
Features
Carpet Free
Appliances
Dishwasher, Dryer, Refrigerator, Stove, Washer, Window Coverings
Parking Spaces
1
Air Conditioner
Yes
Swimming Pool
Yes
Restrictions
Pets
Pets Allowed With Restrictions
Property details
Days on REW
1 Days
Property Views
0
MLS® Number
C14130924
Source
Canadian Real Estate Association
Schools nearby
York Mills Collegiate Institute
  • Public
  • 9 - 12
Harrison Public School
  • Public
  • JK - 6
St Andrew's School
  • Public
  • 6 - 9
Étienne-Brûlé
  • Public
  • 7 - 12
Owen Public School
  • Public
  • JK - 6
Windfields School
  • Public
  • 7 - 9
Junior Academy
  • Private
  • JK - 8
Dunlace Public School
  • Public
  • JK - 6
Denlow Public School
  • Public
  • JK - 6
Avondale School
  • Public
  • JK - 8
School catchments and distances are intended to be used as reference only. To verify enrolment eligibility for a property, contact the school directly.Report Incorrect Info
Check availability
Property Manager
ROYAL TEAM REALTY INC.

View Phone

Move in Date

This site is protected by reCAPTCHA and the Google Privacy Policy and Terms of Service apply.

By proceeding, you consent to receive communications using the methods provided, from REW.ca and our partners about your inquiry and other home-related matters to assist you in your search, but not as a condition of any purchase. Please note that our agent partners are not affiliated with REW Realty.
Other rentals in the area
Virtual Tour
1906-105 Harrison Garden Boulevard, Toronto, ON, M2N 0C3
$2,595/month
105 Harrison Garden Blvd
  • Willowdale East
  • Toronto
  • 1 bd
  • 1 ba
  • 619 sf
250-621 Sheppard Avenue E, Toronto, ON, M2K 1B5
$2,400
250 - 621 E Sheppard Avenue
  • Bayview Village
  • Toronto
  • 1 + 1 bd
  • 1 ba
  • 500 - 599 sf
222-7 Kenaston Gardens, Toronto, ON, M2K 0E9
$2,150/month
222 - 7 Kenaston Gardens
  • Bayview Village
  • Toronto
  • 1 + 1 bd
  • 1 ba
  • 500 - 598 sf
611-120 Harrison Garden Boulevard, Toronto, ON, M2N 0H1
$2,450/month
611 - 120 Harrison Garden Boulevard
  • Willowdale East
  • Toronto
  • 1 + 1 bd
  • 1 ba
  • 600 - 699 sf
Looking for something new in Toronto
Register Now
Ruby Condo
51 Drewry Avenue
  • Newtonbrook West
  • Toronto
  • Condo
  • Move in TBA
Register Now
LSQ1
2305 Sheppard Avenue East
  • Henry Farm
  • Toronto
  • Condo
  • Move in TBA
Register Now
Yorkwoods Condos
2389 Jane Street
  • Glenfield-Jane Heights
  • Toronto
  • Condo
  • Move in 2023
Now Selling
Verge 2 - East Tower
1001 The Queens way
  • Islington-City Centre West
  • Toronto
  • Condo
  • Move in TBA
We use cookies and other technologies for functionality, security, and to provide you with a personalized experience on our online services. By continuing to use our online services, you agree to our Privacy Policy and Terms of Use. For information on how to adjust your privacy settings, visit our Cookie Policy.
Dismiss