0 bedrooms for $1,250/month at 8015 102 Street Northwest, Edmonton, AB for Rent - REW
Boost your listing
$1,250/month
Updated 10 days ago

8015 102 Street NorthwestEdmonton, AB, T6E 4A2

Cpr Irvine
  • 0 Bed
  • 1 Bath
  • Sqft
  • Available Now
Contact
Property Manager
$1,250/month
0 bd • 1 ba • sf

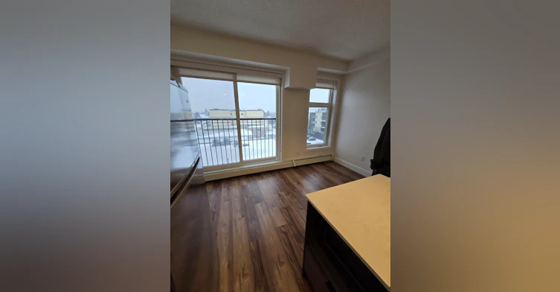
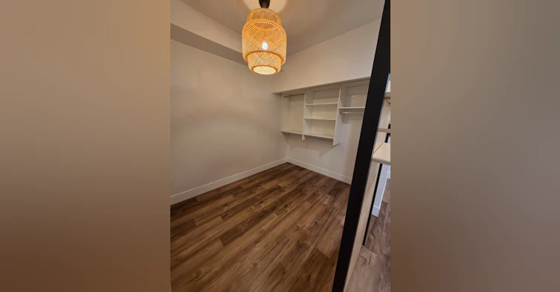
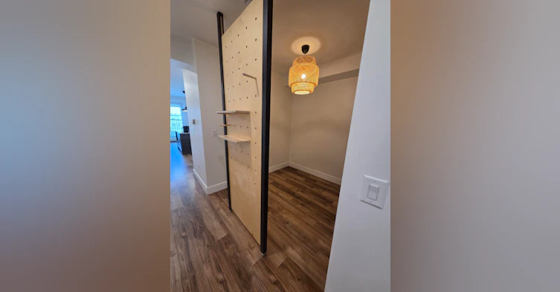
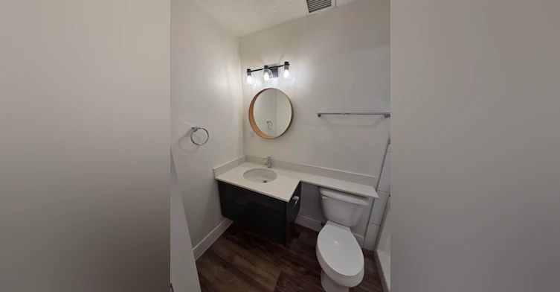
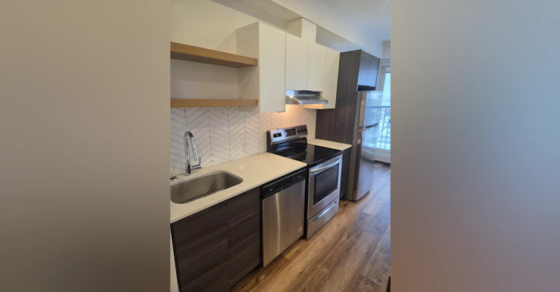
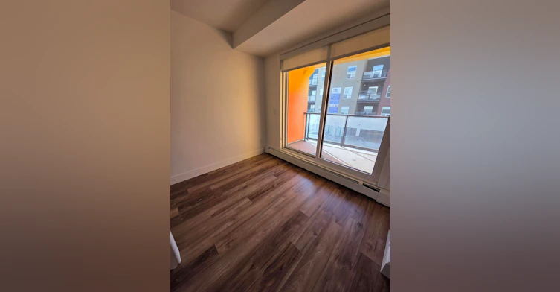
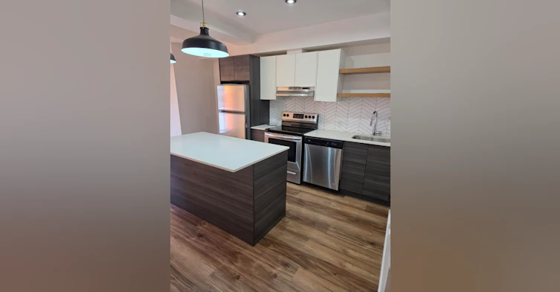
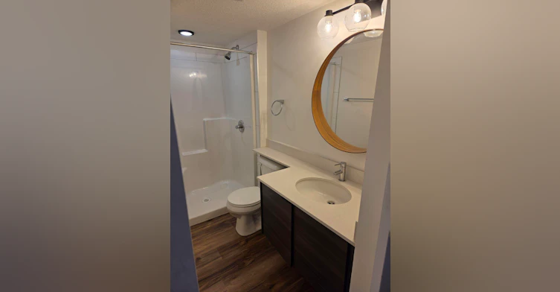
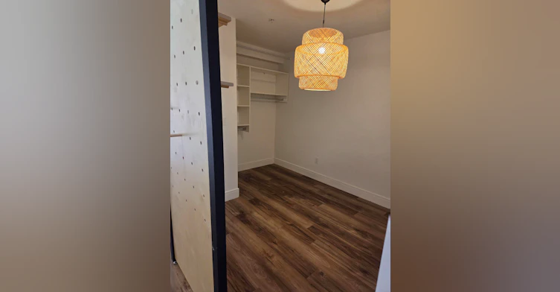
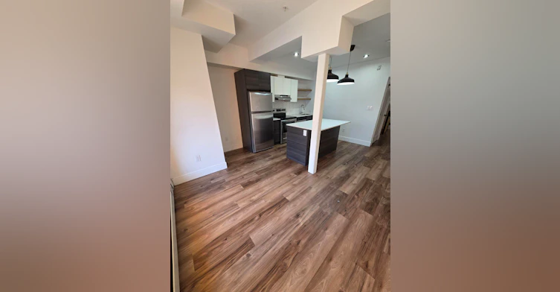
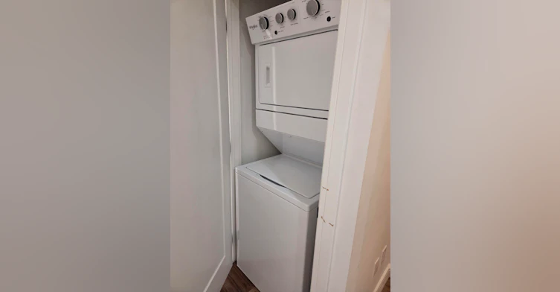
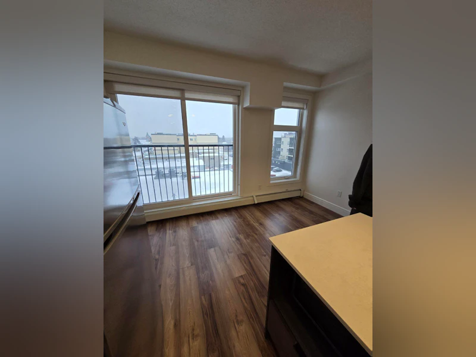
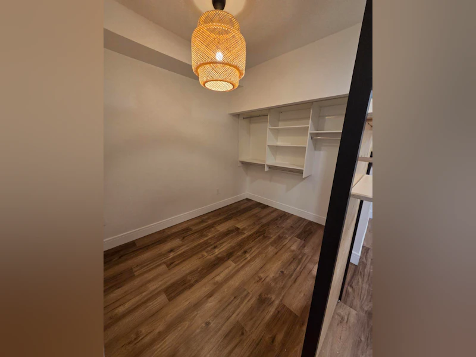
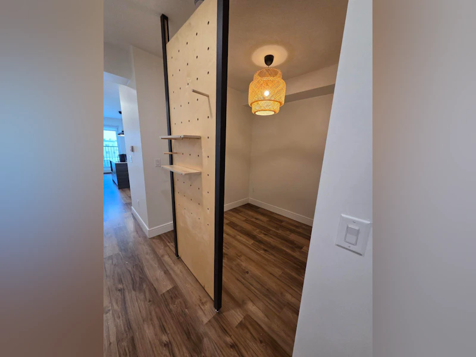
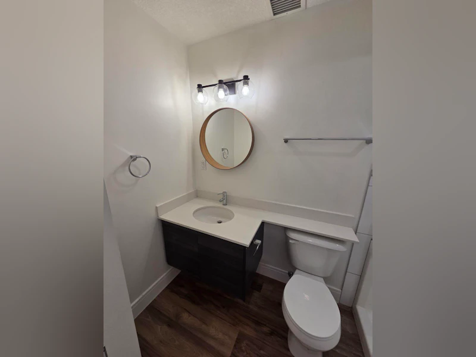
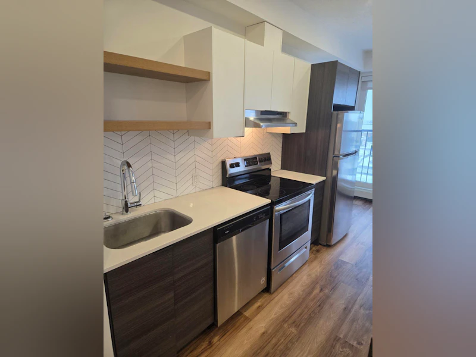
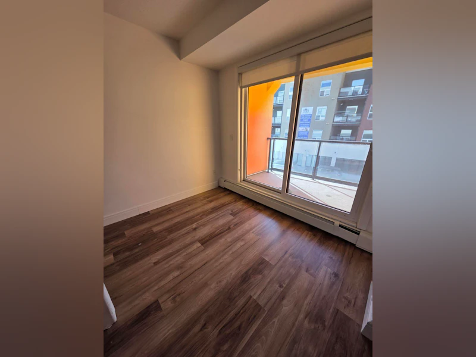
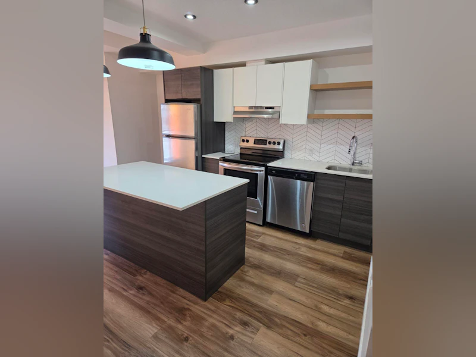
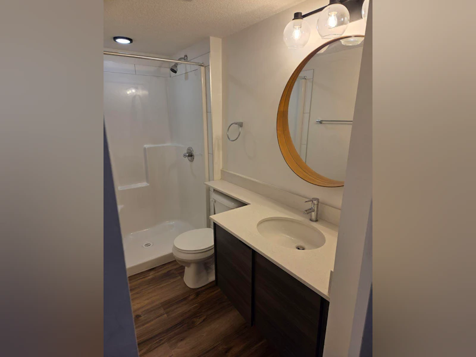
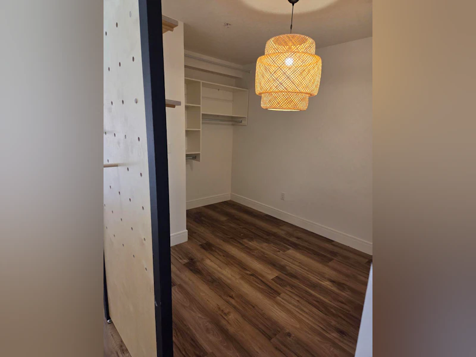
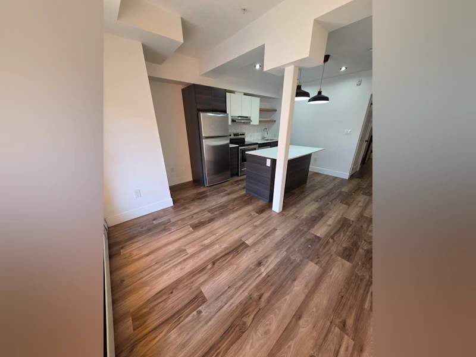
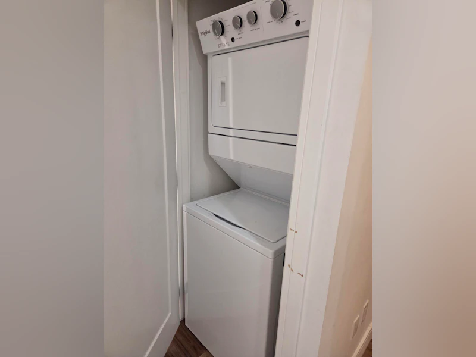
Welcome to @81 on Whyte Residential! LIMITED TIME MOVE IN INCENTIVE: Receive 50% off your first month if you move in by November 1st Receive an additional one month free when you sign a 13 month lease!! Modern suites available in the heart of Whyte Avenue. @81 Residential is a stylish mixed-use building developed by one of Edmonton’s most prominent developers, Beljan Developments, offering contemporary finishes and thoughtfully designed layouts in one of Edmonton’s most vibrant neighbourhoods. Located at the corner of 81 Avenue and 102 Street NW, @81 Residential places you right in the heart of one of Edmonton’s most lively and walkable communities. With the energy of Whyte Avenue just steps away, you’ll be surrounded by cafés, restaurants, shopping, and nightlife. Make @81 Residential your next home and experience the best of urban living. Disclaimer: Units may vary. Photos may not represent the exact available unit but shows a similar layout. Amenities & Features • Modern open-concept layouts • Extra-high ceilings and large energy-efficient windows • Quartz countertops and stainless steel appliances • Luxury vinyl plank flooring • In-suite laundry • Secure fob building access • Live CCTV monitoring for added security • Elevator access • Secure bike storage room • 2,500 sq. ft. shared outdoor patio and lounge area • Pet-friendly building • Heated underground parking available ($175/month, limited availability) • Clean, well-maintained common areas • Dedicated maintenance team with 24/7 emergency support • Tenant referral program with rewards • Exclusive 25% discount on TELUS services including internet, TV, and home phone Neighbourhood Highlights Located at 8015 102 St NW, in the heart of Old Strathcona / Whyte Avenue. • Steps from restaurants, cafes, pubs, and live music venues • Walking distance to the Old Strathcona Farmers’ Market • Minutes from Mill Creek Ravine and the River Valley trail system • 10 minutes to Downtown Edmonton • 10 minutes to the University of Alberta • Close to transit, bike paths, and major roadways Professionally managed by MyVic Property Management Book a showing today!


Home facts and features

Property overview
Type
Apt/Condo
Bedrooms
0
Full Bathrooms
1
Some sweet, suite features
Features
24/7 Emergency Service, Balconies, Bicycle Room, Cable Ready, Convenience Store, Dishwasher Available, Ensuite Bathroom, Individual Thermostats, Internet Ready, Keyless Entry, Parks Nearby, Public Transit, Recreation Room, Rooftop Bbq Area, Schools Nearby, Video Surveillance, Vinyl Plank Floors, Window Coverings
Amenities
Elevator, Shopping Nearby, Social Room
Appliances
Dryer, Fridge, Microwave, Stove, Washer
Restrictions
Pets
Cats, Large dogs, Small dogs
Property details
Days on REW
1 Days
Property Views
0
Source
Rent Sync
Building Information
@81, Apt/Condo in Edmonton
@81 is a 4 story architecturally stunning development situated at the corner of 81 Ave and 102 Street NW, surrounded by the trendy areas of Old Strathcona, Whyte Ave, Ritchie, Mill Creek Ravine and Edmonton's Beautiful River Valley. Edmonton's most popular restaurants, pubs, and live music venues are all within walking distance. Source: @81
Units:
36
Floors:
4
Built in:
2020
Active Listings:
1
Schools nearby
Learning Store (Whyte Avenue)
  • n/a
  • -
  • In Catchment
Learning Store (Londonderry)
  • n/a
  • -
  • In Catchment
King Edward School
  • n/a
  • -
  • In Catchment
The Academy At King Edward
  • n/a
  • -
  • In Catchment
Old Scona School
  • n/a
  • -
  • In Catchment
McKernan School
  • n/a
  • -
  • In Catchment
Our Lady Of Mount Carmel School
  • n/a
  • -
  • In Catchment
Queen Alexandra School
  • n/a
  • -
  • In Catchment
Mill Creek School
  • n/a
  • -
  • In Catchment
Strathcona School
  • n/a
  • -
  • In Catchment
School catchments and distances are intended to be used as reference only. To verify enrolment eligibility for a property, contact the school directly.Report Incorrect Info
Check availability
Property Manager
Myvic Property Management

View Phone

Move in Date

This site is protected by reCAPTCHA and the Google Privacy Policy and Terms of Service apply.

By proceeding, you consent to receive communications using the methods provided, from REW.ca and our partners about your inquiry and other home-related matters to assist you in your search, but not as a condition of any purchase. Please note that our agent partners are not affiliated with REW Realty.
Other rentals in the area
8510 111 Street Northwest, Edmonton, AB, T6G 1H7
$985/month
8510 111 Street Northwest
  • Garneau
  • Edmonton
  • 0 bd
  • 1 ba
  • 430 sf
Virtual Tour
11128 82 Avenue NW, Edmonton, AB, T6G 2C7
$1,348/month
11128 82 Avenue NW
  • Garneau
  • Edmonton
  • 0 bd
  • 1 ba
Virtual Tour
8210 111 Street NW, Edmonton, AB, T6G 2C7
$1,420/month
8210 111 Street NW
  • Garneau
  • Edmonton
  • 0 bd
  • 1 ba
9624 105 Street Northwest, Edmonton, AB, T5K 0Z8
$834/month
9624 105 Street Northwest
  • Rossdale
  • Edmonton
  • 0 bd
  • 1 ba
  • 348 sf
Looking for something new in Edmonton
Register Now
Tall Tower
Jasper Avenue
  • Downtown
  • Edmonton
  • Condo
  • Move in TBA
Register Now
Upper Vista, Edmonton
8490 106A Avenue Northwest
  • Boyle Street
  • Edmonton
  • Condo
  • Move in 2026
Now Selling
Tamarack ALTIUS Townhomes
1530 Northwest Tamarack Boulevard
  • Edmonton
  • Edmonton
  • Townhome
  • Move in 2021
Now Selling
ONE at Keswick
Kelly |Kelly Gate|Circle Southwest|Southwest
  • Keswick Area
  • Edmonton
  • Single Family Home
  • Move in TBA
Listing data is subject to copyright, disclaimer, and additional requirements from the data provider. See our Terms of Use for terms applicable to this listing.
We use cookies and other technologies for functionality, security, and to provide you with a personalized experience on our online services. By continuing to use our online services, you agree to our Privacy Policy and Terms of Use. For information on how to adjust your privacy settings, visit our Cookie Policy.
Dismiss

