


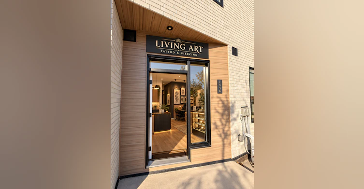
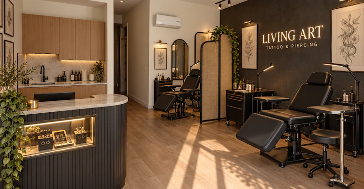
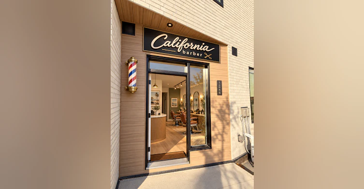
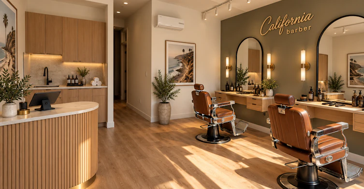
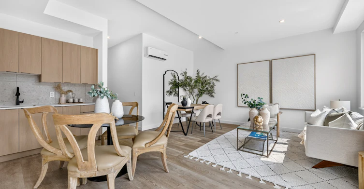
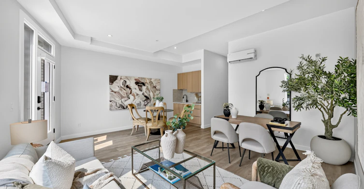
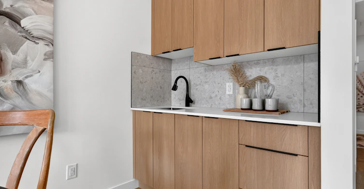
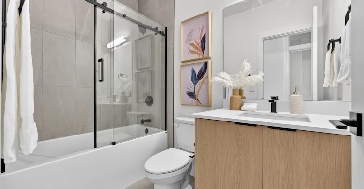
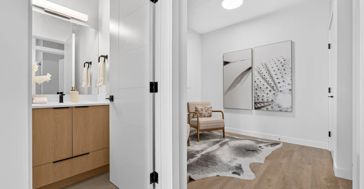
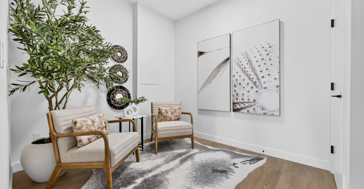
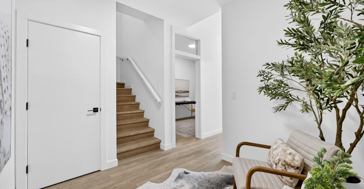
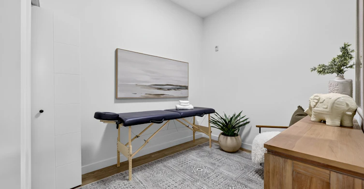
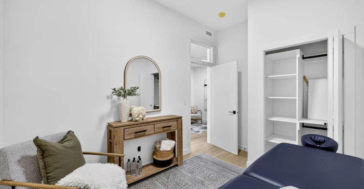
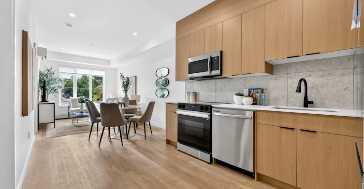
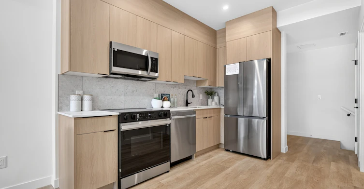
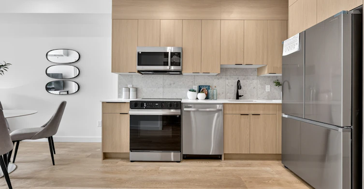
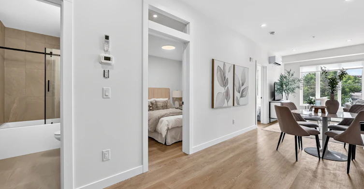
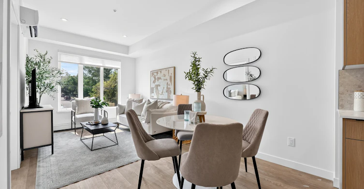
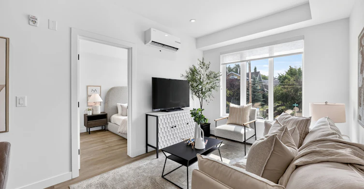
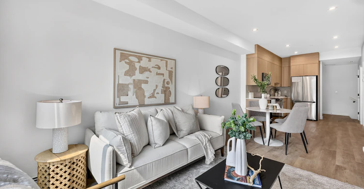
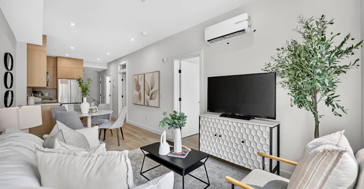
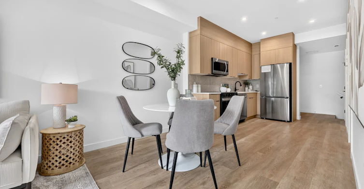
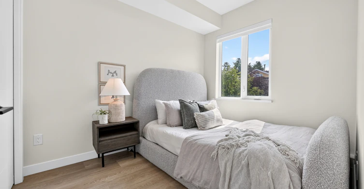
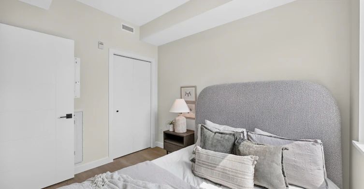
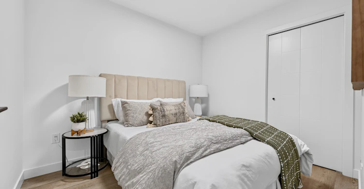
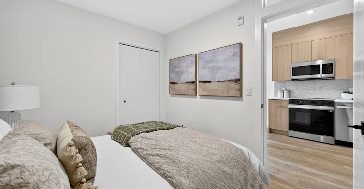
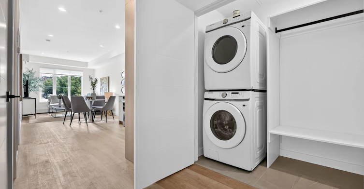
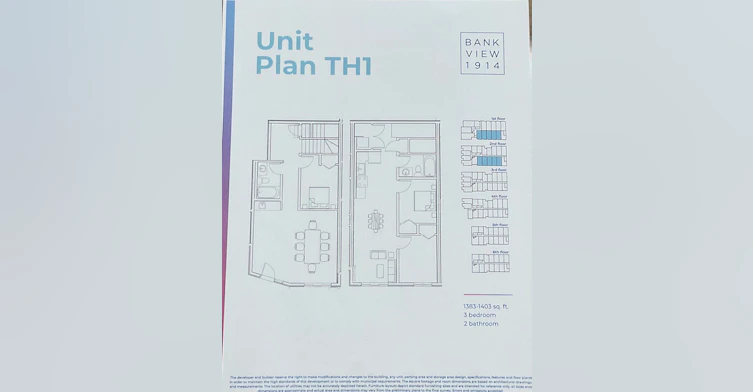
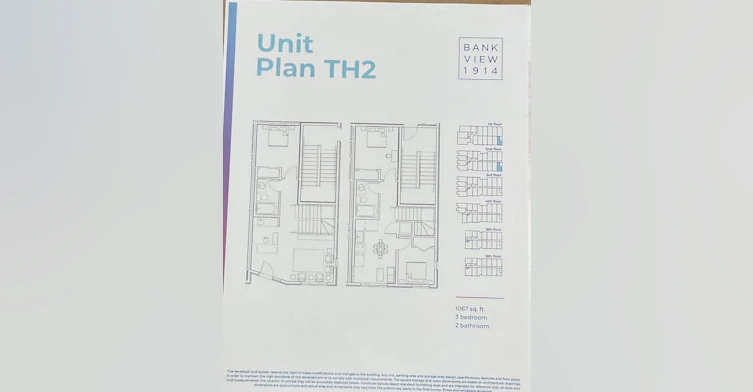
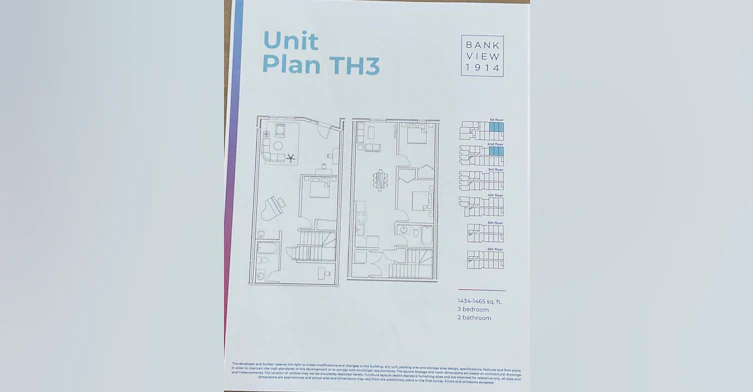
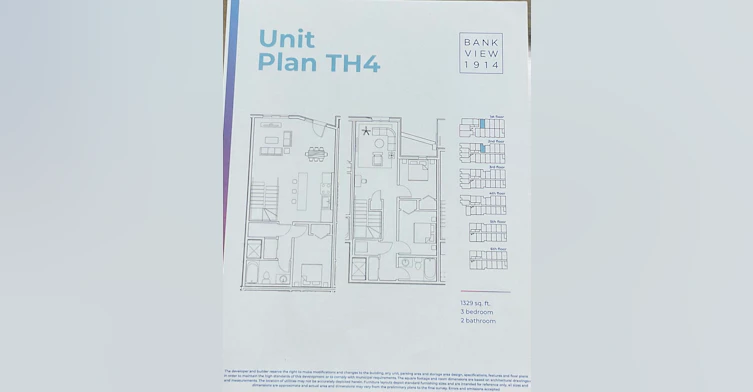
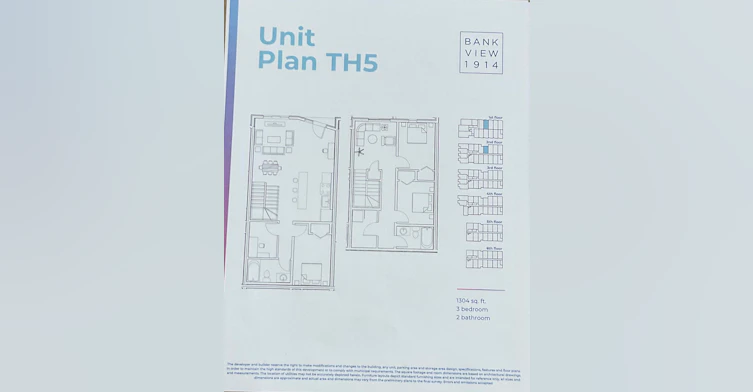
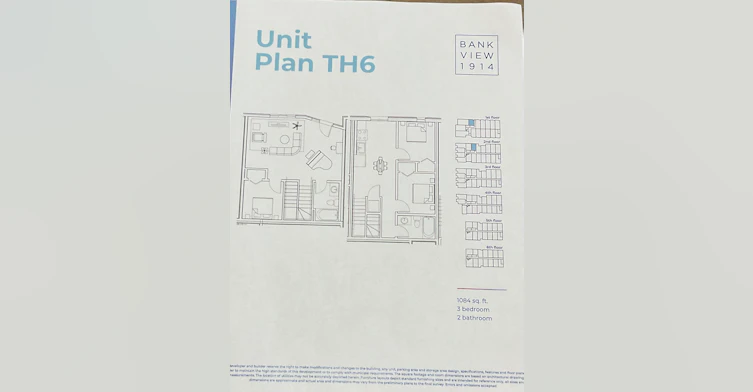
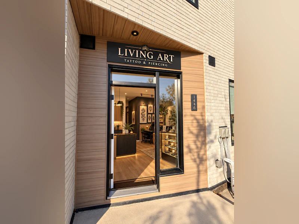
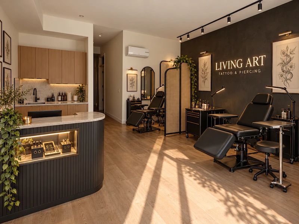

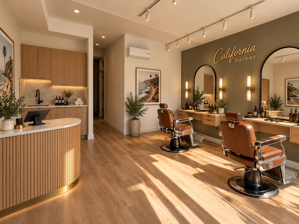
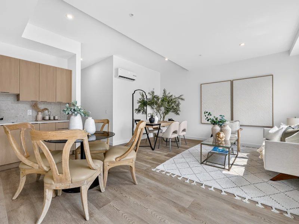
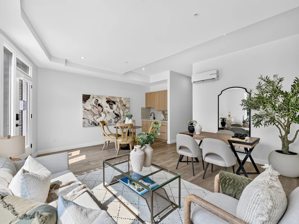
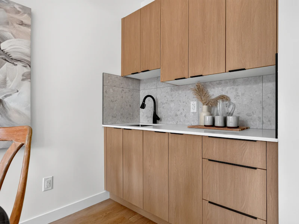
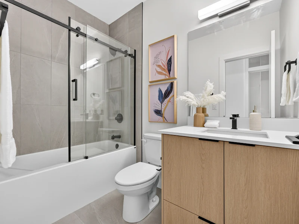
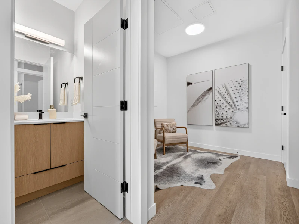
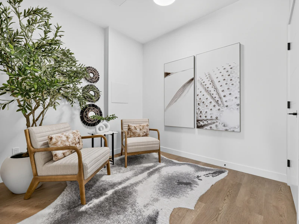
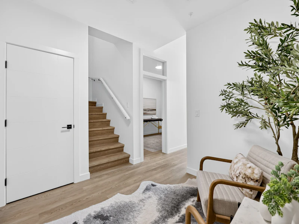
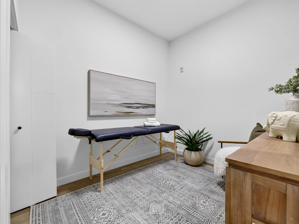
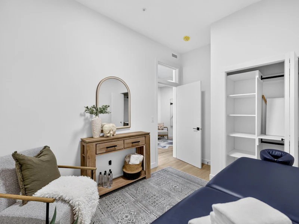
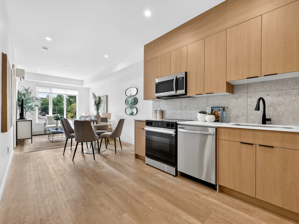
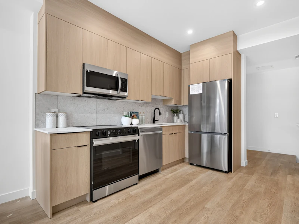
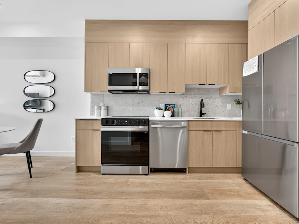
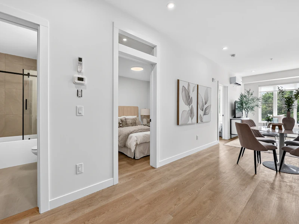
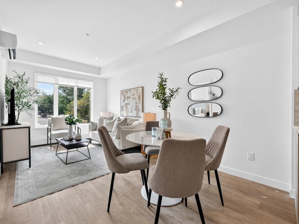
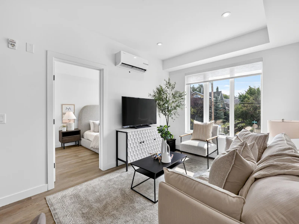
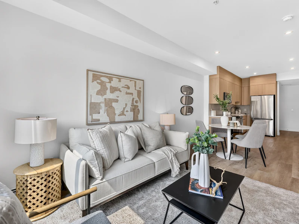
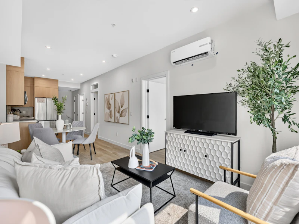
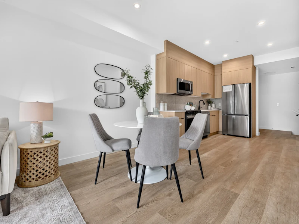
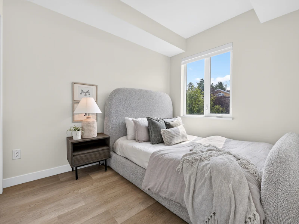
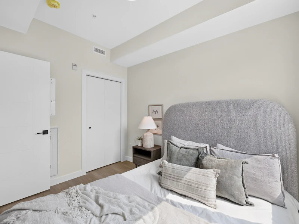
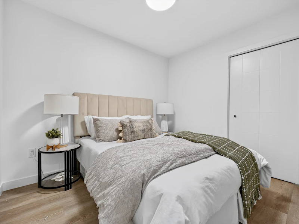
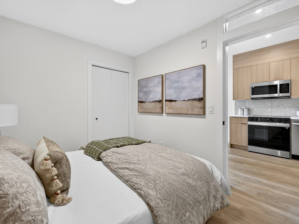
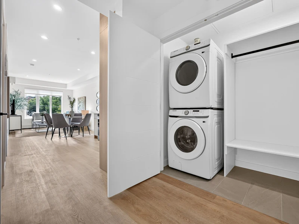
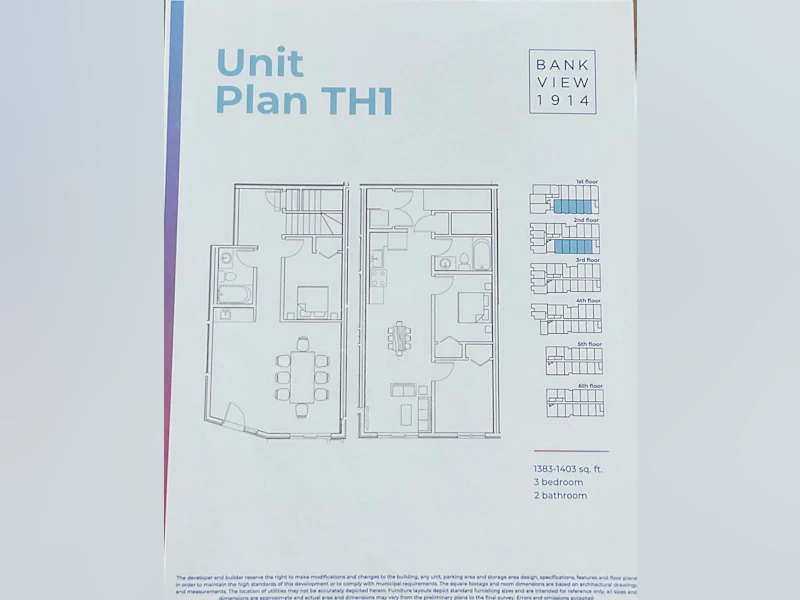
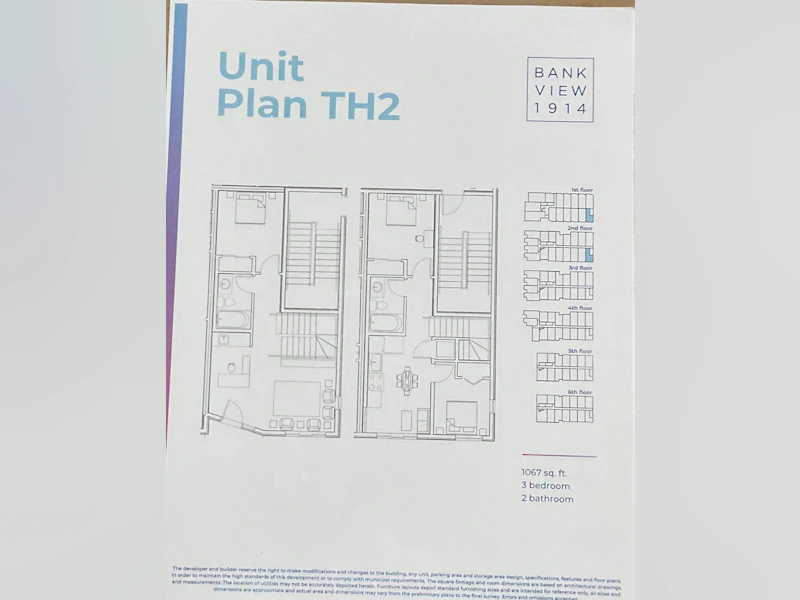
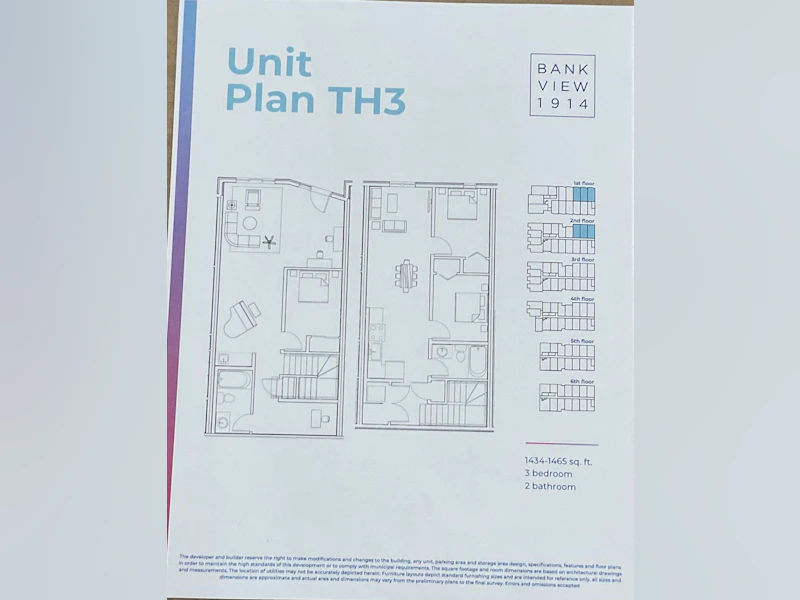
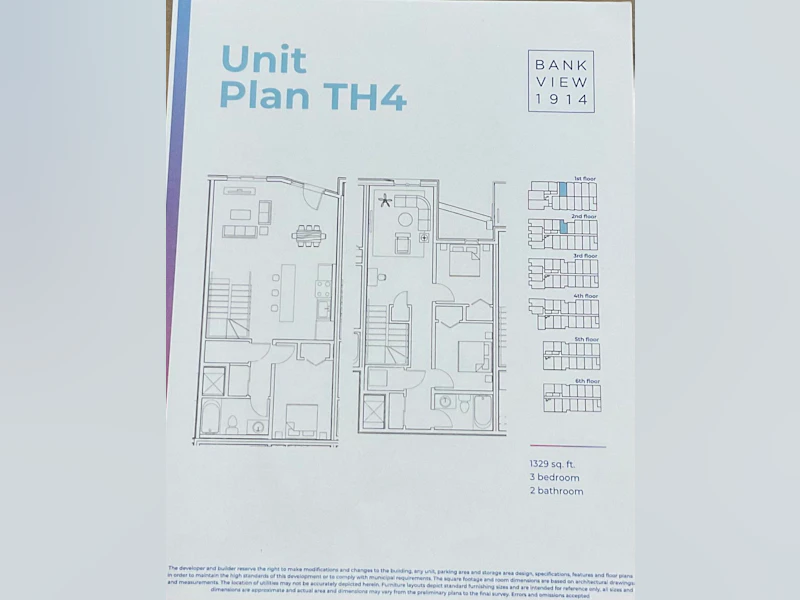
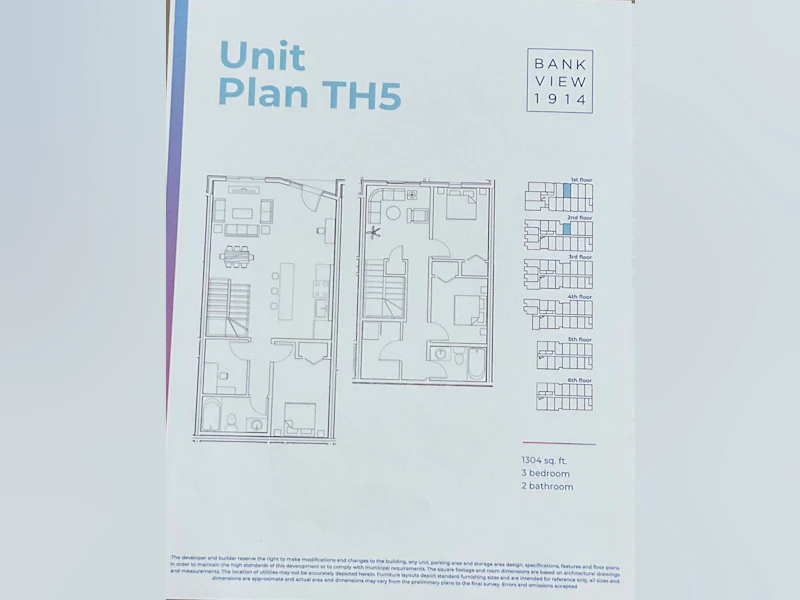
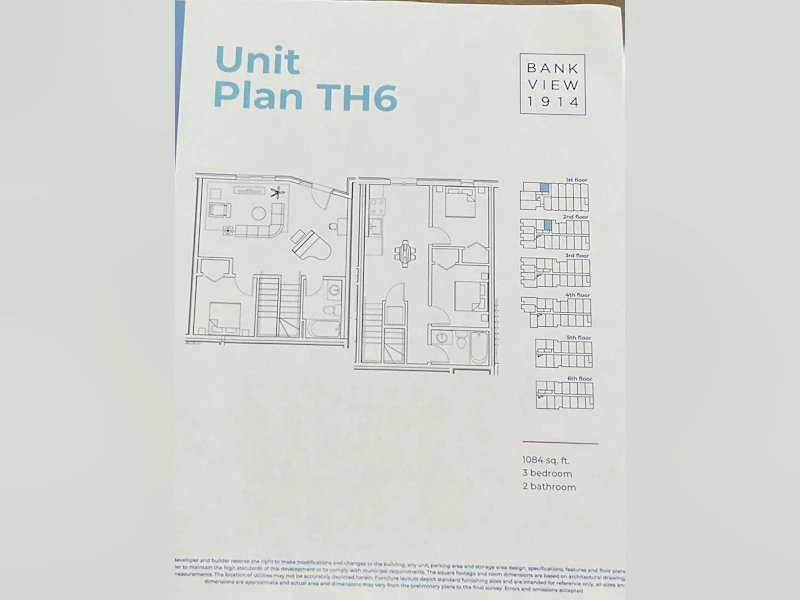
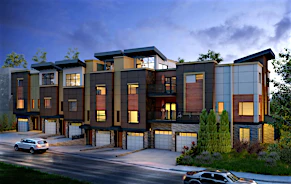
YOUR BUSINESS DOWNSTAIRS. YOUR HOME UPSTAIRS. Live/Work Units at The Tate Starting at $2,950/month after promotion 3 Bedroom + Den units available! Click or copy and paste the link below to book your tour today! https://calendly.com/amit-richpoint/the-tate Why rent a home AND a separate business space when you can have both at one address? The Tate’s live/work units offer 1,084–1,465 sq. ft. across two levels, combining a dedicated main-floor workspace with a private two-bedroom home upstairs. DOWNSTAIRS: BUILD YOUR BUSINESS The entire main floor is dedicated to work—giving you a professional space to welcome clients and make your business your own. • Client waiting/reception area • Separate room for private appointments or sessions • Full bathroom for clients • Wet bar for added convenience • Air conditioning UPSTAIRS: MAKE YOURSELF AT HOME Finish your workday and head upstairs to your own private living space. • Two bedrooms • Full kitchen • Full bathroom • Air conditioning • Pet-friendly living CONVENIENT PARKING FOR YOUR VISITORS Street parking and underground visitor parking are available for guests and customers—making it easy to visit your home or business. YOUR HOME + YOUR WORKSPACE, STARTING AT $2,950/MONTH If you’re spending $2,000/month on a home and another $2,000–$3,000 on a separate business space, that’s $4,000–$5,000 in rent alone. At The Tate, combining both under one roof could significantly reduce your overhead, simplify your day and eliminate your commute between home and work. Potential tax benefits: eligible business-use portions of your rent and utilities may be deductible. Ask your accountant what applies to your situation. Have a tattoo studio, barbering, beauty, creative studio or appointment-based business in mind? Tell us your concept and let’s explore whether it’s a fit. Business uses are subject to landlord approval and applicable licensing and permits. The photos show an example of what these spaces can become—imagine the possibilities for your own brand. 5 live/work units available and 5 Townhomes styles avalible 1,084–1,465 sq. ft. | Promotional pricing from $2,950/month + Starting price applies to the smallest currently available unit after promotion. Larger units are priced higher. Contact us for unit-specific pricing, promotion terms and utility details. Photos are illustrative examples; finishes, furnishings and business fit-outs may differ. Find the right space for your business and your lifestyle. Message today or book your private tour below. Click or copy and paste the link below to book your tour today! https://calendly.com/amit-richpoint/the-tate
$3,199/month
Updated 13 days ago
Call Property Manager

Property Manager
- Phone:
- 403-993-4577
Type
Apt/Condo
Bedrooms
3
Full Bathrooms
2
Features
A/c Wall Mounted, Ac, Balconies, Bicycle Room, Bike Stand Nearby, Cleaning / Janitor Services, Controlled Access, Convenience Store, Corner Unit, Dishwasher Available, Ensuite Bathroom, High Ceilings, Hospital Nearby, Individual Thermostats, Internet Ready, Key / Fob Elevators, Keyless Entry, Parcel Room, Park Views, Parks Nearby, Public Transit, Rooftop Bbq Area, Rooftop Bbqs, Rooftop Patio, Schools Nearby, Security Cameras, Shared Yard, Storage Lockers, Video Surveillance, Vinyl Plank Floors, Walk-in Closets, Window Coverings
Amenities
Air Conditioning, Elevator, Shopping Nearby
Appliances
Dryer, Fridge, Microwave, Stove, Washer
Pets
Cats, Large dogs, Small dogs
Days on REW
1 Days
Property Views
0
Source
Rent Sync
Mount Royal School
- n/a
- -
- In Catchment
Sacred Heart Elementary School
- n/a
- -
- In Catchment
Connaught School
- n/a
- -
- In Catchment
The School Of Alberta Ballet
- n/a
- -
- In Catchment
Sunalta School
- n/a
- -
- In Catchment
Earl Grey School
- n/a
- -
- In Catchment
Western Canada High School
- n/a
- -
- In Catchment
Montessori School Of Calgary
- n/a
- -
- In Catchment
Richmond School
- n/a
- -
- In Catchment
William Reid School
- n/a
- -
- In Catchment

Thank You!
We really appreciate your help improving our home search experience. Our team will look into this issue as soon as possible.
Close
Call Property Manager
Property Manager
- Phone:
- 403-993-4577





Cities near Bankview
Neighborhoods near Bankview
Check availability
Listing data is subject to copyright, disclaimer, and additional requirements from the data provider. See our Terms of Use for terms applicable to this listing.