4 bedrooms for $3,000/month at 15 Hackberry Gate, Brampton, ON for Rent - REW
Boost your listing
$3,000/month
Updated about 19 hours ago

15 Hackberry GateBrampton, ON, L6R 2E7

Sandringham - Wellington
  • 4 Bed
  • 2 Bath
  • 1100 - 1499 Sqft
  • Available N/A
Contact
Property Manager
$3,000/month
4 bd • 2 ba • 1100 - 1499 sf

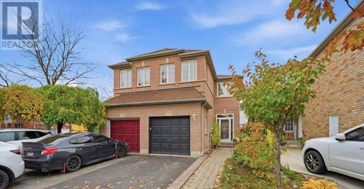
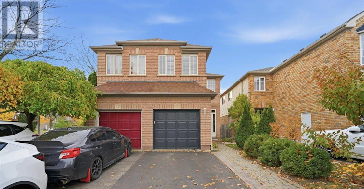
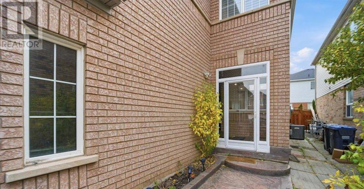
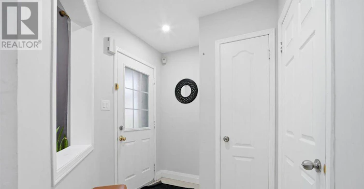
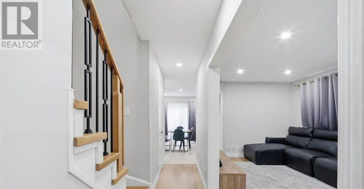
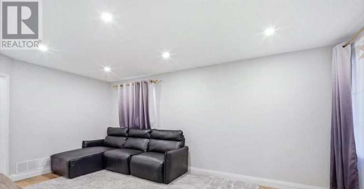
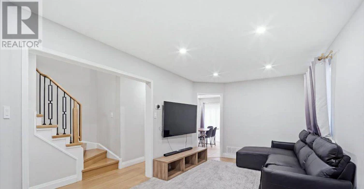
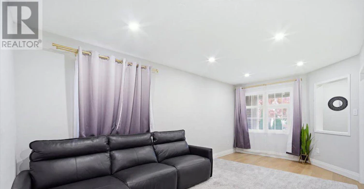
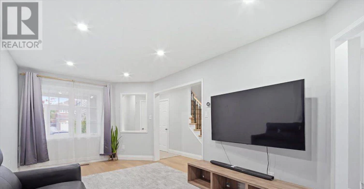
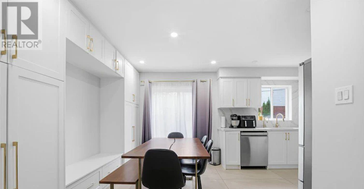
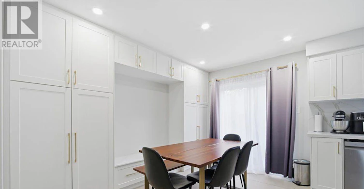
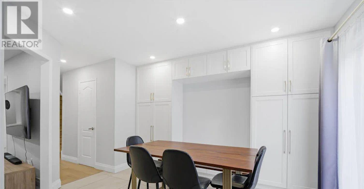
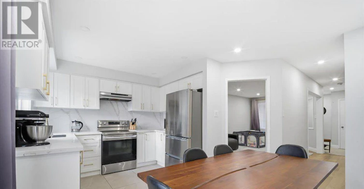
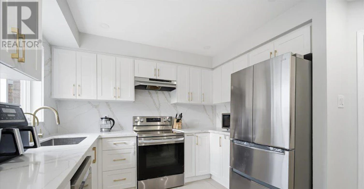
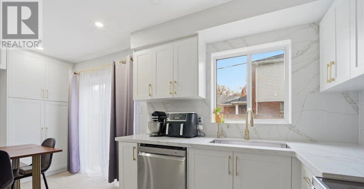
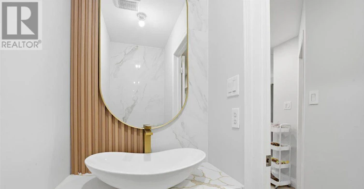
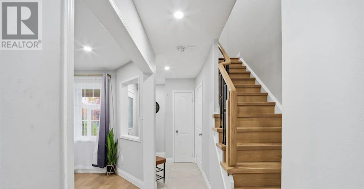
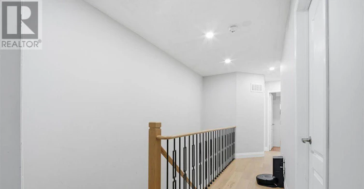
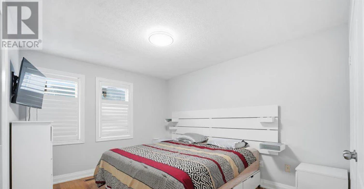
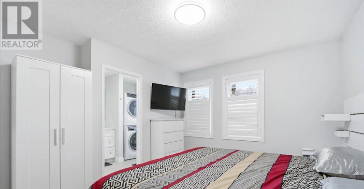
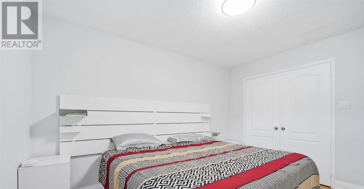
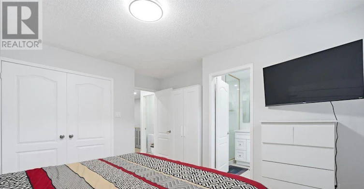
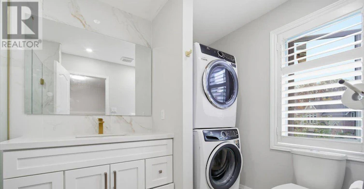
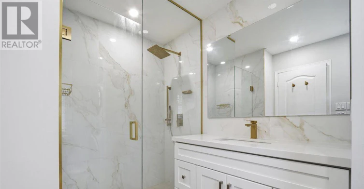
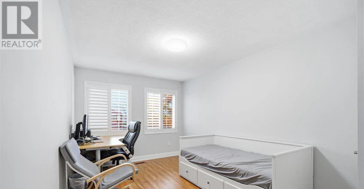
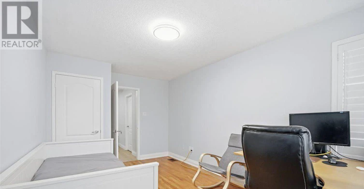
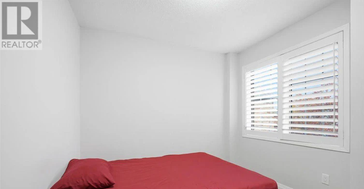
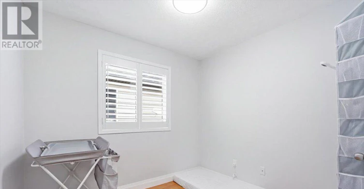
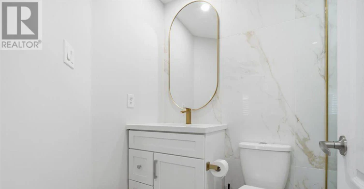
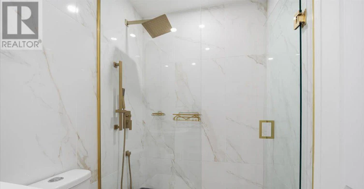
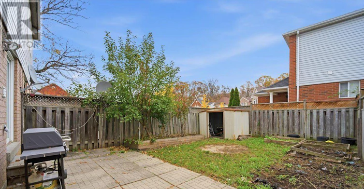
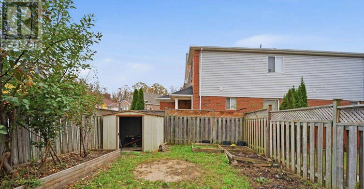
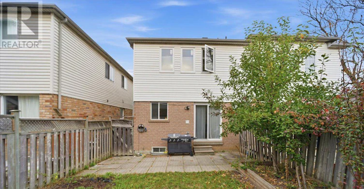
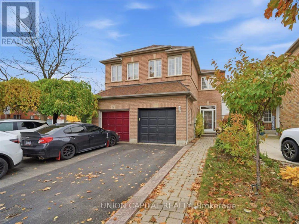
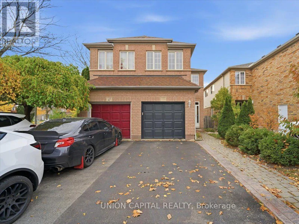
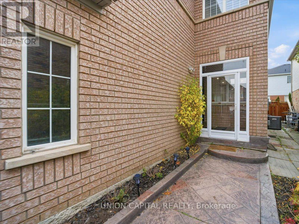
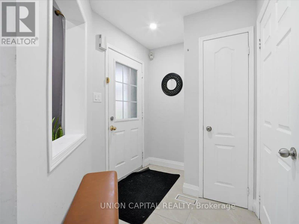
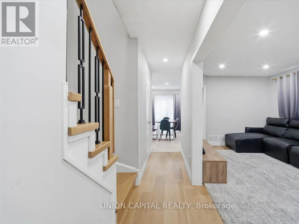
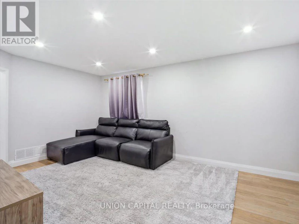
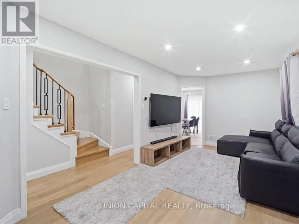
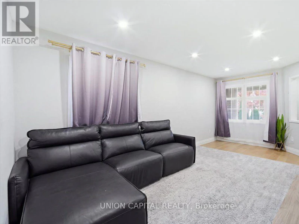
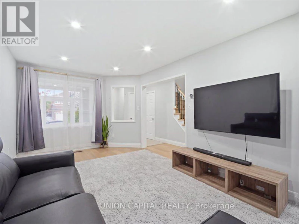
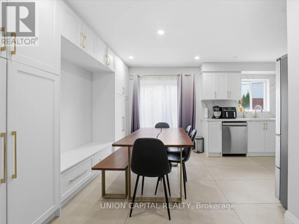
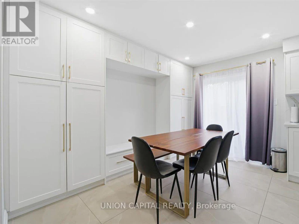
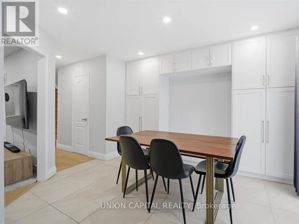
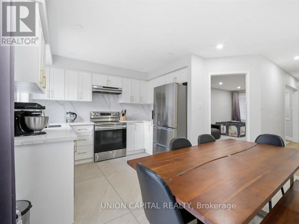
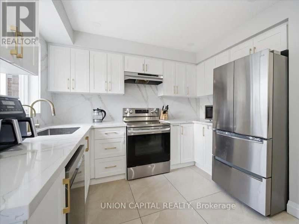
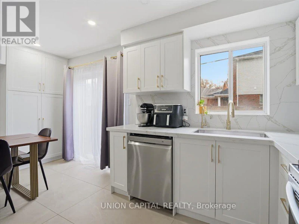
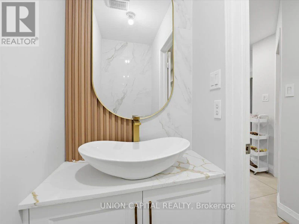
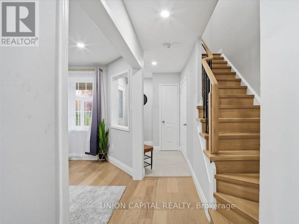
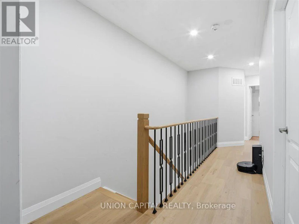
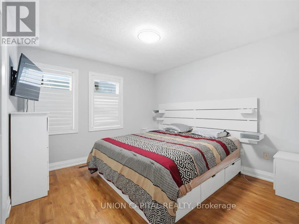
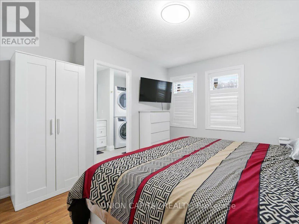
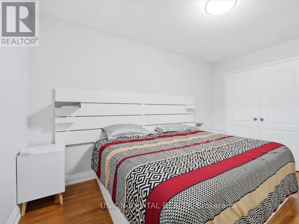
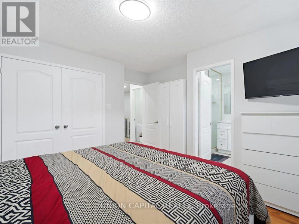
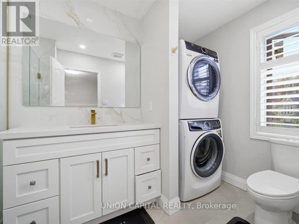
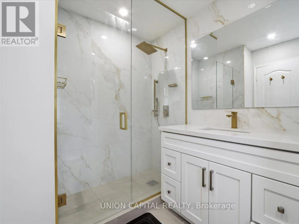
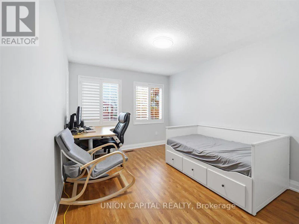
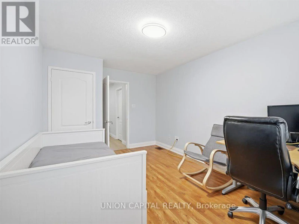
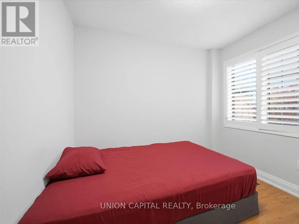
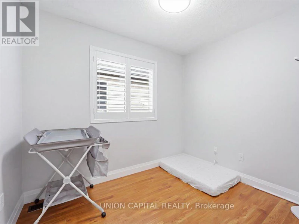
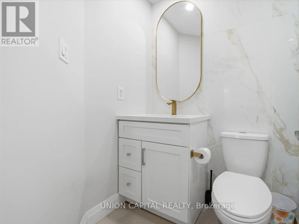
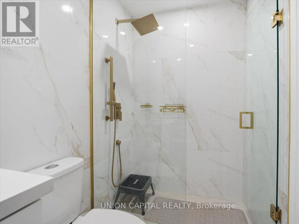
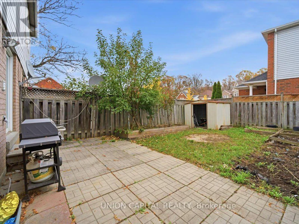
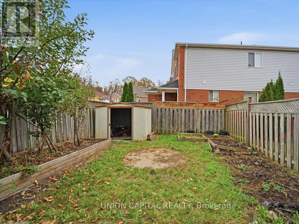
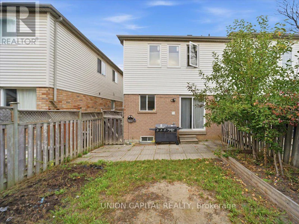
Welcome to 15 Hackberry Gate, Brampton! This fully furnished semi-detached home offers 1,408 sq. ft. of above-grade living space across the main and upper levels, featuring 4 bedrooms, 2 full bathrooms, 1 powder room, and 3 parking spaces. Located in the desirable Sandringham-Wellington community, close to schools, parks, restaurants, grocery stores, and shopping plazas. Enjoy convenient access to Bramalea City Centre, Trinity Common Mall, Brampton Transit, Bovaird Drive, and Highway 410. An excellent opportunity for families or professionals seeking comfortable living in a convenient location! (id:63626)


Home facts and features

Property overview
Type
House
Bedrooms
4
Full Bathrooms
2
Partial Bathrooms
1
Lot Size
22 ft x 109 ft (2450 ft²)
Some sweet, suite features
Features
Carpet Free
Appliances
Central Vacuum, Garage door opener remote(s), Water Heater, Water purifier, Water softener
Parking Spaces
3
Air Conditioner
Yes
Restrictions
Pets
Contact the Manager for information
Property details
Days on REW
5 Days
Property Views
1
MLS® Number
W14130440
Source
Canadian Real Estate Association
Schools nearby
Fernforest Public School
  • Public
  • JK - 5
Our Lady of Providence Elementary School
  • Catholic
  • JK - 8
Massey Street School
  • Public
  • JK - 6
Larkspur Public School
  • Public
  • JK - 5
Harold M. Brathwaite School
  • Public
  • 9 - 12
Springdale Public School
  • Public
  • JK - 6
Great Lakes Public School
  • Public
  • JK - 8
St Anthony School
  • Catholic
  • JK - 8
Venerable Michael McGivney Catholic Elementary School
  • Catholic
  • JK - 8
Nucleus High School
  • Private
  • 9 - 12
School catchments and distances are intended to be used as reference only. To verify enrolment eligibility for a property, contact the school directly.Report Incorrect Info
Check availability
Property Manager
UNION CAPITAL REALTY

View Phone

Move in Date

This site is protected by reCAPTCHA and the Google Privacy Policy and Terms of Service apply.

By proceeding, you consent to receive communications using the methods provided, from REW.ca and our partners about your inquiry and other home-related matters to assist you in your search, but not as a condition of any purchase. Please note that our agent partners are not affiliated with REW Realty.
Other rentals in the area
MAIN & 2ND FLOOR-87 Willow Park Drive, Brampton, ON, L6R 2N5
$3,300/month
Main & 2nd Floor - 87 Willow Park Drive
  • Sandringham Wellington
  • Brampton
  • 4 bd
  • 3 ba
  • 30 x 118
29 Needlewood Avenue, Brampton, ON, L6R 2N3
$3,300
29 Needlewood Avenue
  • Sandringham Wellington
  • Brampton
  • 4 bd
  • 3 ba
  • 1500 - 2000 sf
UPPER-240 Brussels Avenue, Brampton, ON, L6Z 0E1
$3,200/month
Upper - 240 Brussels Avenue
  • Sandringham Wellington
  • Brampton
  • 4 bd
  • 3 ba
  • 22 x 99
UPPER PORTION-80 Loons Call Crescent, Brampton, ON, L6R 2G4
$3,450/month
(Upper Portion) - 80 Loons Call Crescent
  • Sandringham Wellington
  • Brampton
  • 4 bd
  • 3 ba
  • 57 x 108
Looking for something new in Brampton
Now Selling
The Enclaves At Mount Pleasant North
Affusion Road
  • Northwest Brampton
  • Brampton
  • Single Family Home
  • Move in TBA
Register Now
Heartlake Collection at UPtowns
10194 Heart Lake Road
  • Heart Lake East
  • Brampton
  • Townhome
  • Move in 2025
Register Now
Mayfield Village
4585 Mayfield Road
  • Sandringham - Wellington North
  • Brampton
  • Townhome
  • Move in 2024
Register Now
Countryside Fields
Mayfield Road & Torbram Road
  • Sandringham - Wellington North
  • Brampton
  • Single Family Home
  • Move in TBA
We use cookies and other technologies for functionality, security, and to provide you with a personalized experience on our online services. By continuing to use our online services, you agree to our Privacy Policy and Terms of Use. For information on how to adjust your privacy settings, visit our Cookie Policy.
Dismiss