


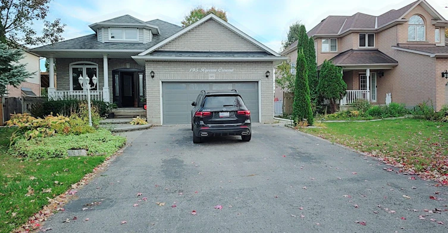
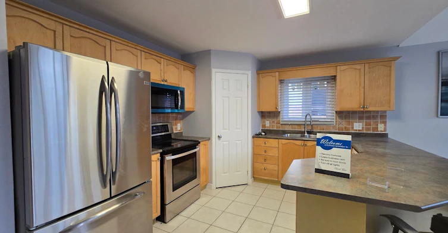
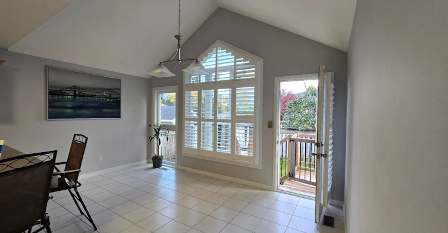
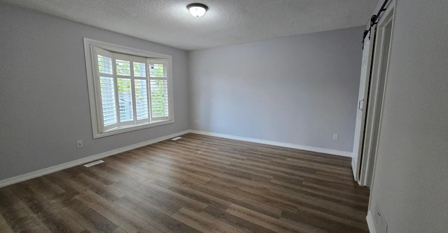
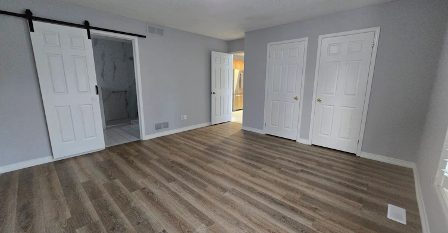
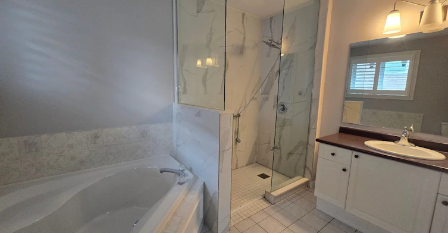
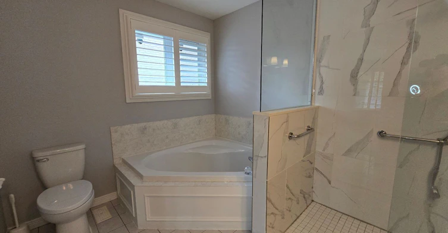
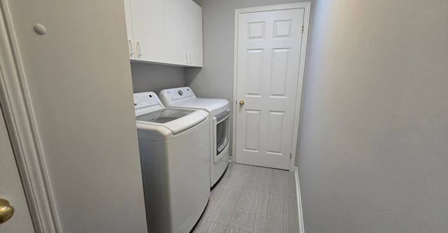
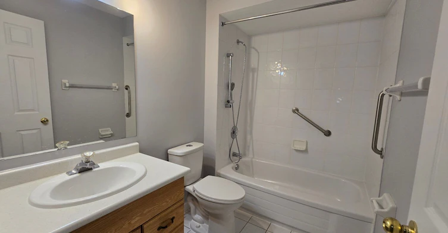
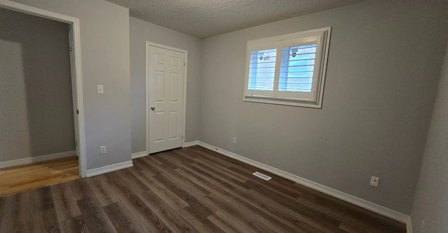
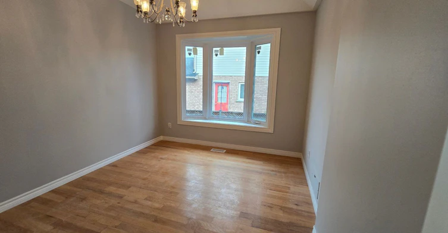
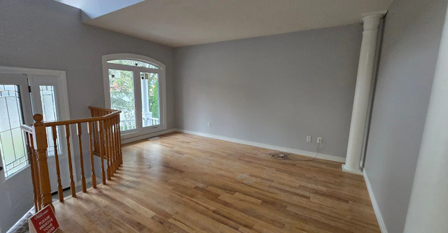
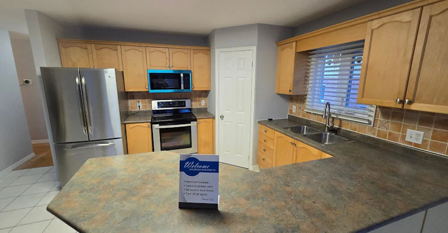
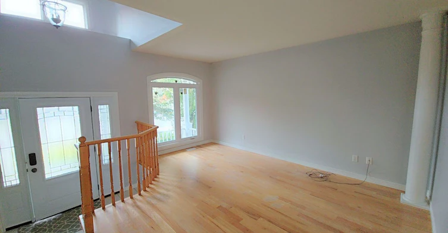
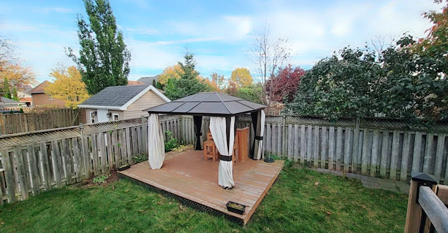
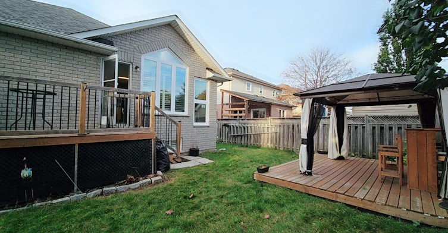
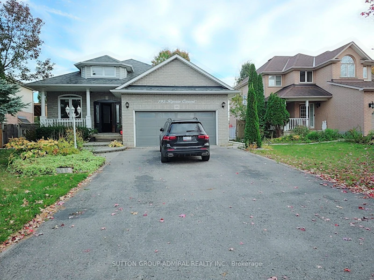
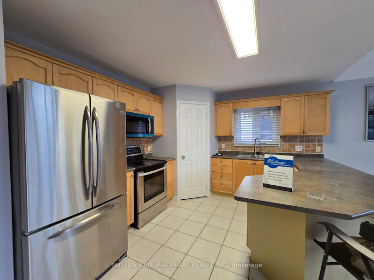
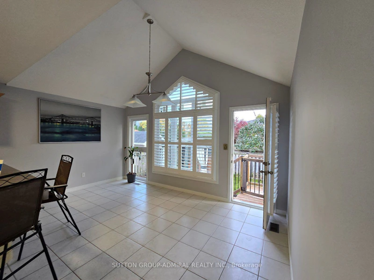
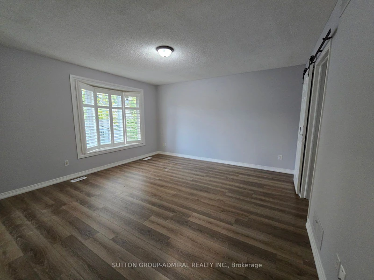
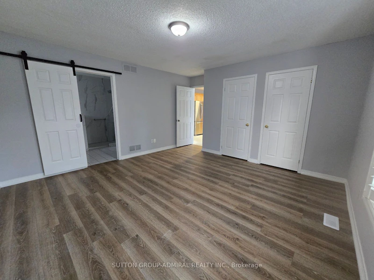
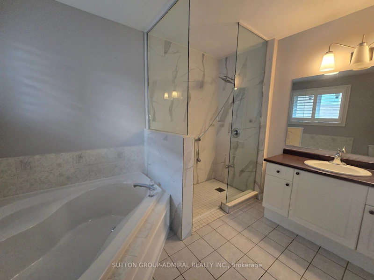
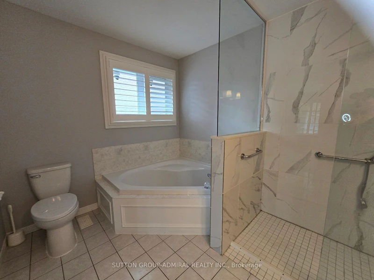
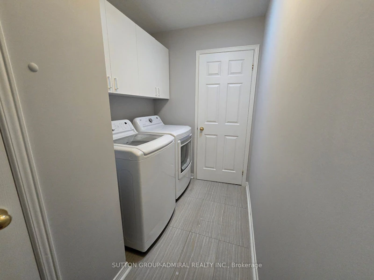
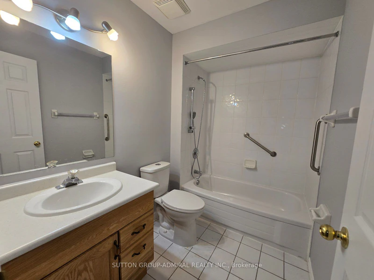
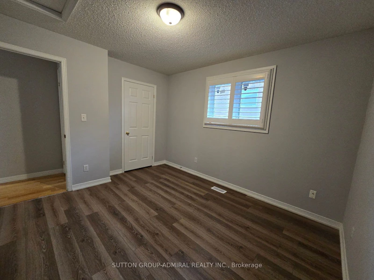
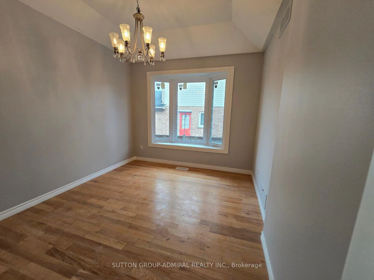
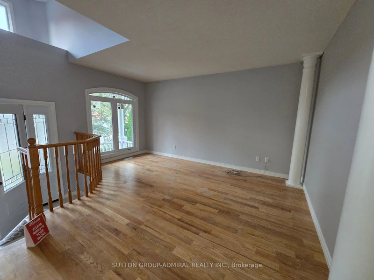
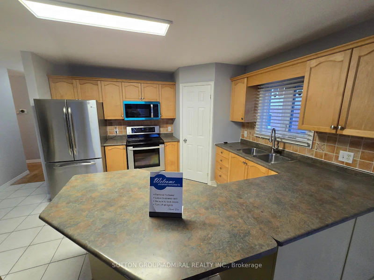
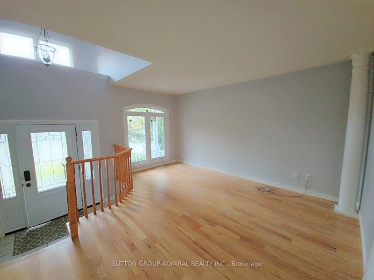
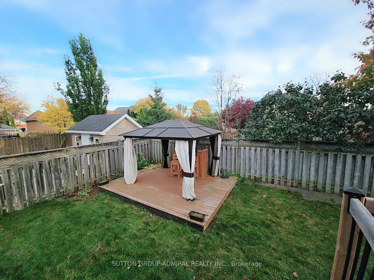
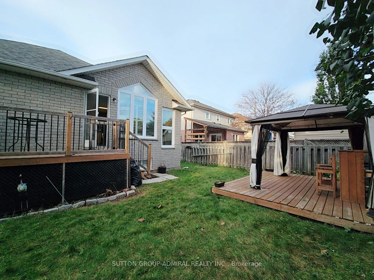
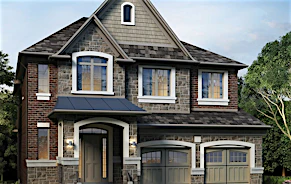
Welcome to this beautiful and spacious 3-bedroom main-floor unit in a raised bungalow, located on a quiet street in the highly desirable North Oshawa neighbourhood! Offering over 1,500 sq. ft. of bright and comfortable living space, this home features cathedral ceilings, a spacious living and dining area, a modern kitchen with a movable centre island, walk-in pantry, and a bright breakfast area. Enjoy the convenience of private main-floor laundry, generously sized bedrooms. New windows (2024), California shutters, updated flooring (2026), and fresh paint (2026) add to the home's appeal. Step outside to enjoy your own backyard, a spacious deck, and a charming gazebo. Conveniently located near Ontario Tech University, parks, schools, shopping, Costco, public transit, and major highways, with easy access to hwy 407 and 401. A wonderful opportunity to enjoy spacious, comfortable living in a desirable North Oshawa location!
$2,850/month
Updated about 1 hour ago
Call Property Manager

Property Manager
- Phone:
- 647-936-9009
- Office:
- 416-739-7200
Type
House
Bedrooms
3
Full Bathrooms
3
Lot Size
53 ft x 109 ft (5846 ft²)
Features
Carbon Monoxide Detectors, Deck, Fenced Yard, In Area, Landscaped, Laundry Room, Library, Park, Place Of Worship, Porch, Public Transit, School, Smoke Detector
Parking Spaces
3
Air Conditioner
Yes
Pets
Contact the Manager for information
Days on REW
1 Days
Property Views
0
MLS® Number
E14129994
Source
Toronto Real Estate Board
Father Joseph Venini Catholic School
- Catholic
- JK - 8
Sunset Heights Public School
- Public
- JK - 8
Queen Elizabeth Public School
- Public
- JK - 8
Kedron Public School
- Public
- JK - 8
Sherwood Public School
- Public
- JK - 8
Beau Valley Public School
- Public
- JK - 8
St John Bosco Catholic School
- Catholic
- JK - 8
Jeanne Sauvé Public School
- Public
- JK - 8
Monsignor Paul Dwyer Catholic High School
- Catholic
- 9 - 12
Adelaide Mclaughlin Public School
- Public
- JK - 8

Thank You!
We really appreciate your help improving our home search experience. Our team will look into this issue as soon as possible.
Close
Call Property Manager
Property Manager
- Phone:
- 647-936-9009
- Office:
- 416-739-7200





Cities near Samac
Check availability
Listing data is subject to copyright, disclaimer, and additional requirements from the data provider. See our Terms of Use for terms applicable to this listing.