


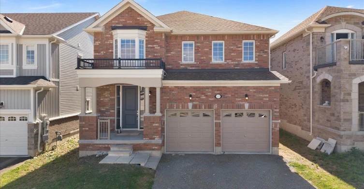
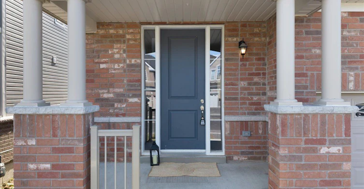
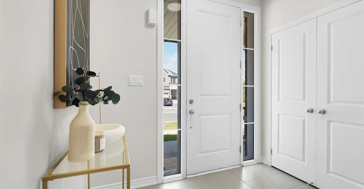
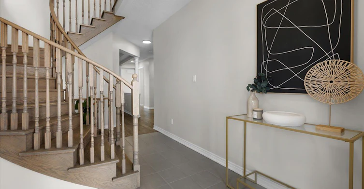
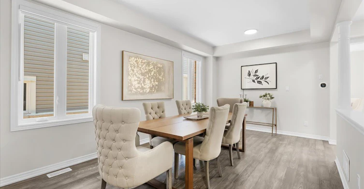
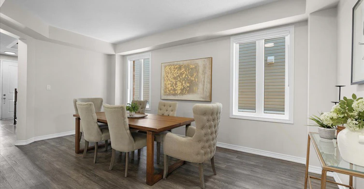
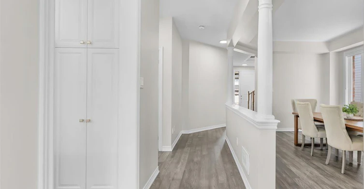
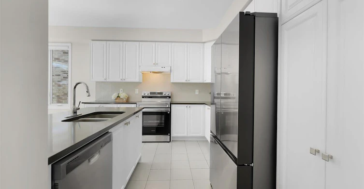
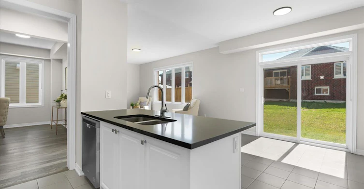
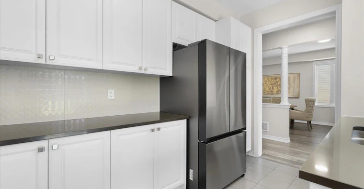
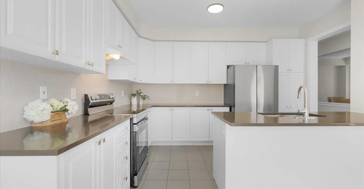
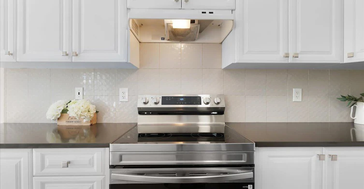
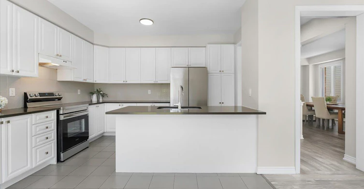
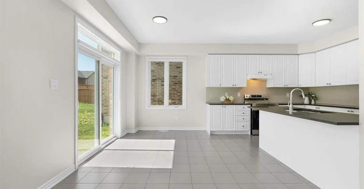
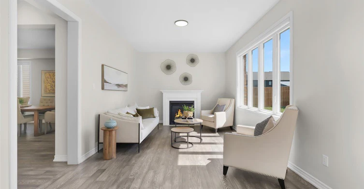
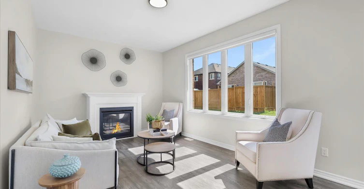
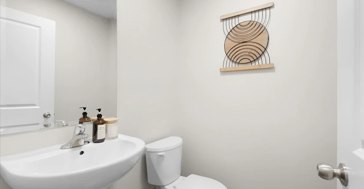
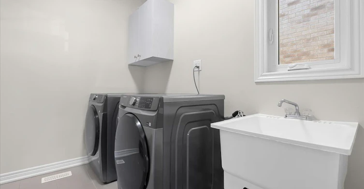
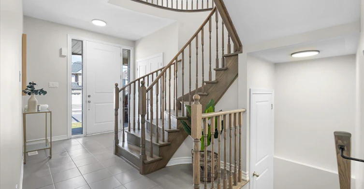
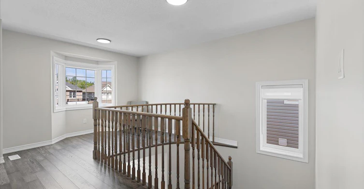
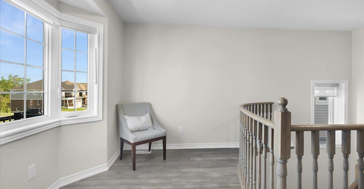
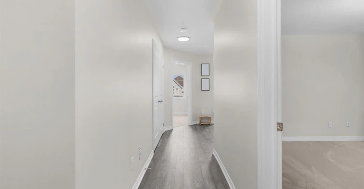
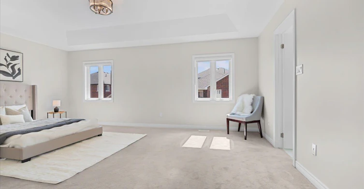
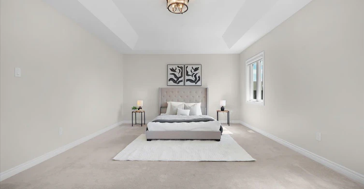
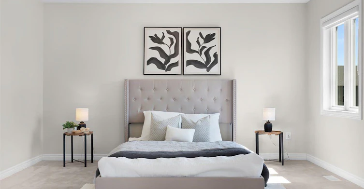
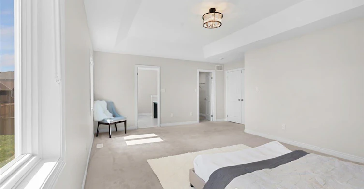
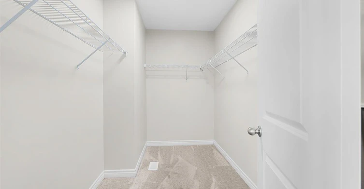
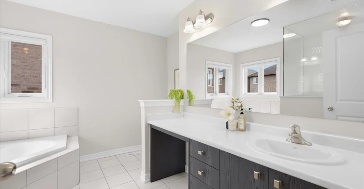
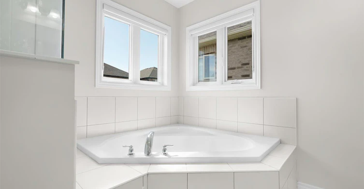
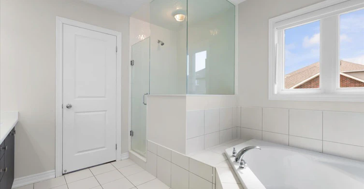
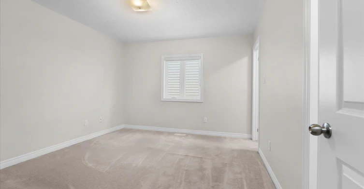
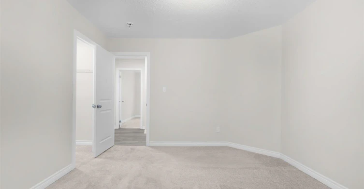
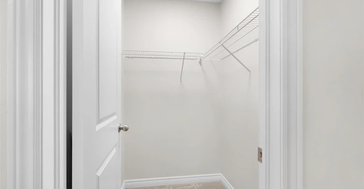
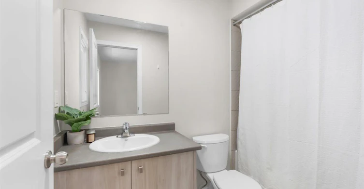
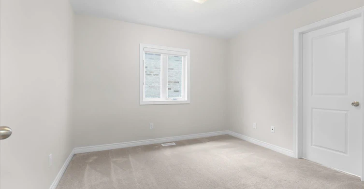
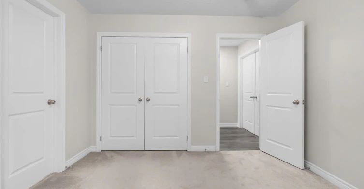
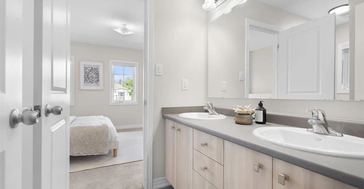
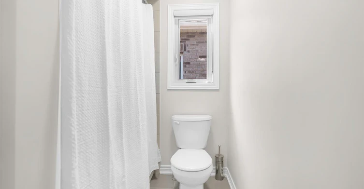
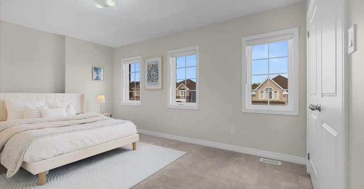
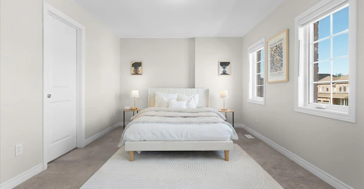
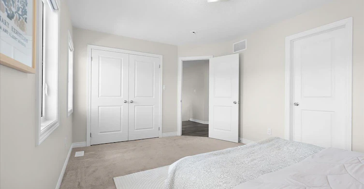
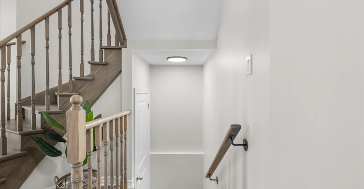
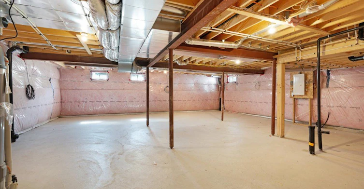
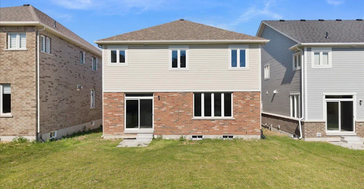
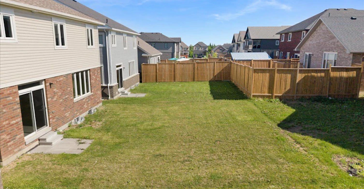
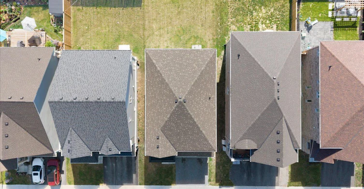
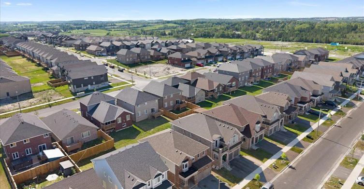
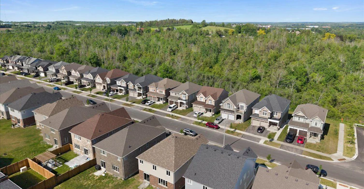
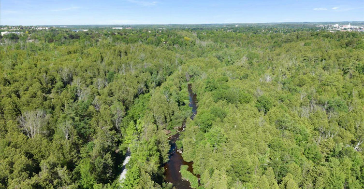
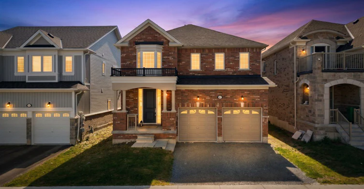
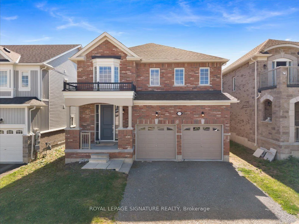
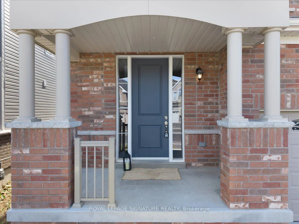
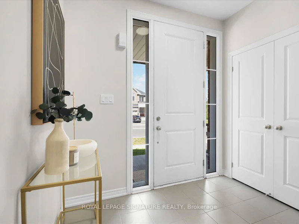
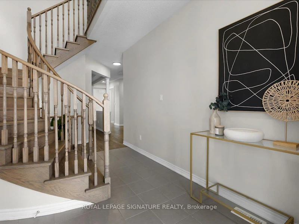
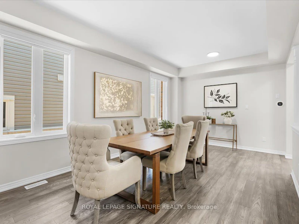
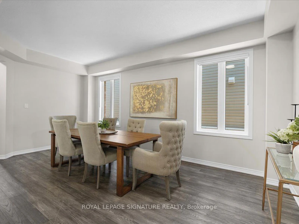
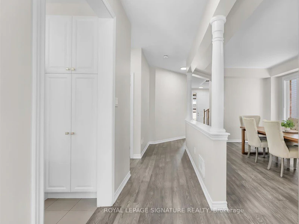
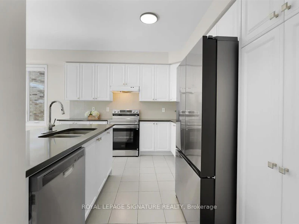
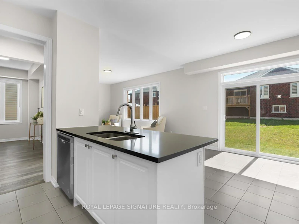
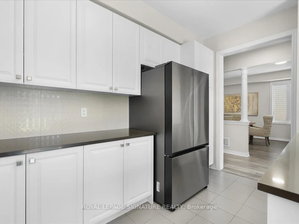
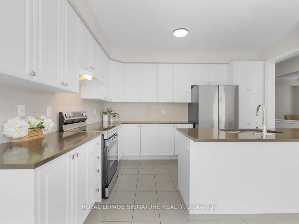
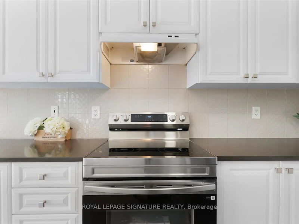
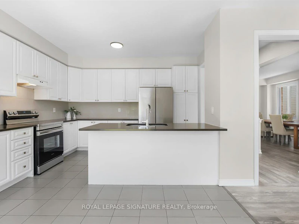
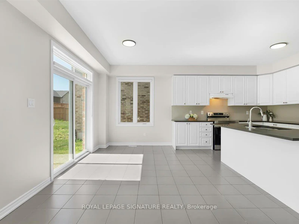
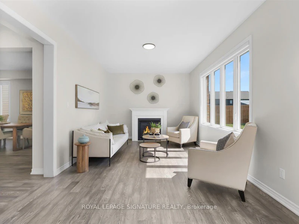
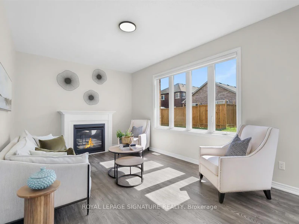
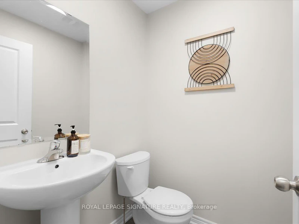
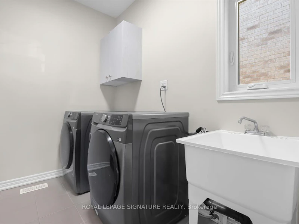
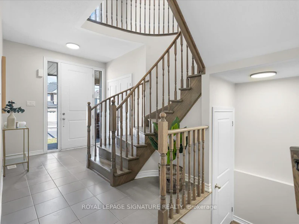
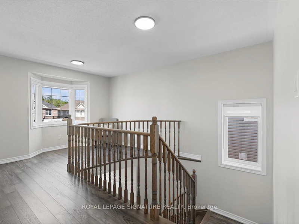
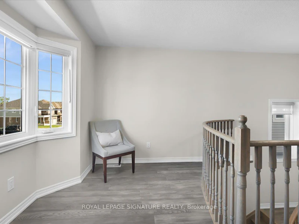
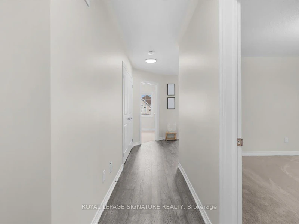
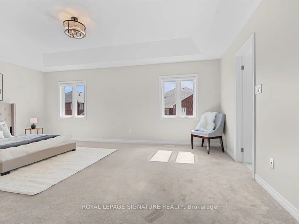
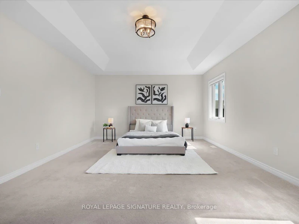
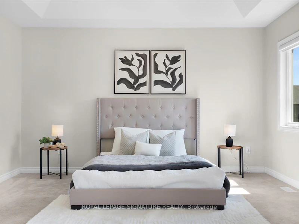
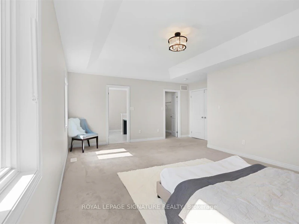
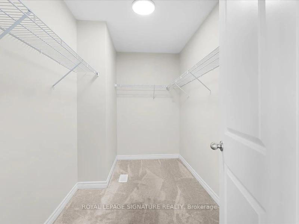
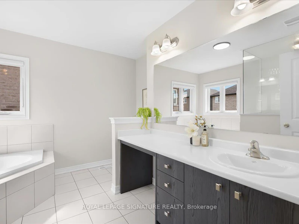
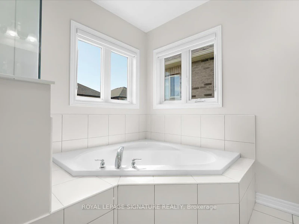
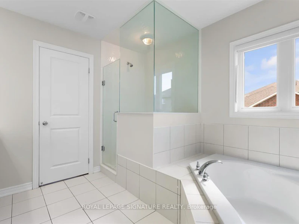
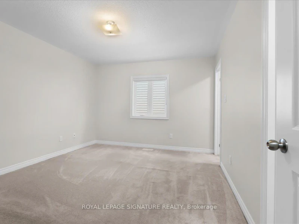
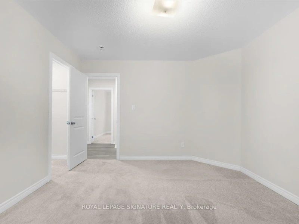
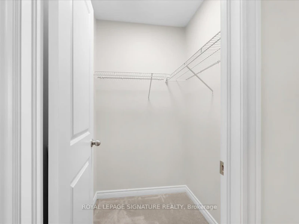
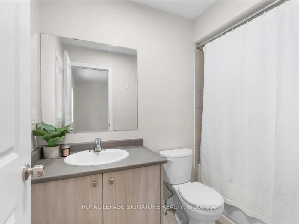
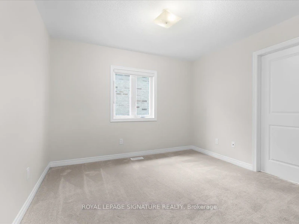
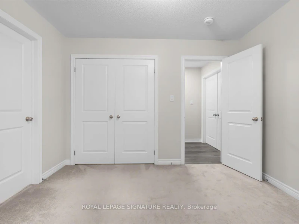
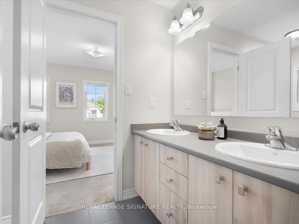
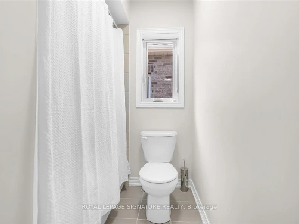
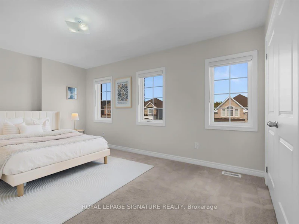
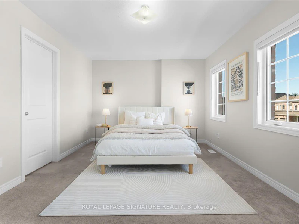
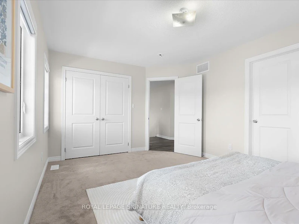
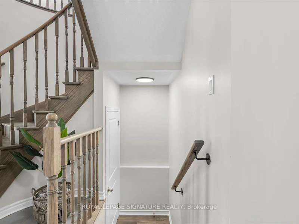
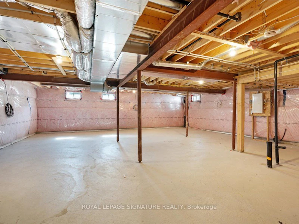
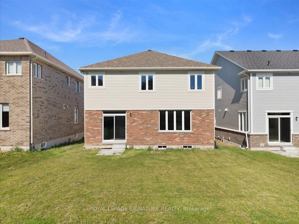
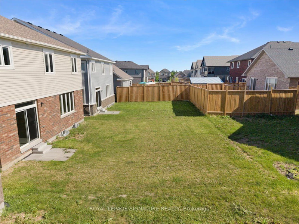
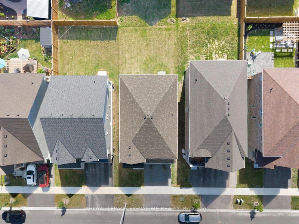
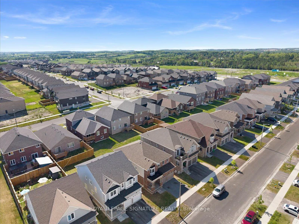
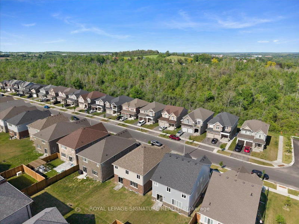
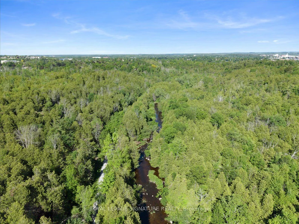
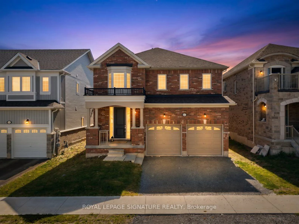
More space, more flexibility, and a location surrounded by nature. Welcome to 635 Lemay Grove, a beautifully designed 4 bedroom home on a premium 40' lot in the Trails of Lily Lake community. Inside, the main floor is bright, open and made for everyday family life. Nine foot ceilings and carpet-free flooring create an airy feel, while the kitchen anchors the space with granite countertops, stainless steel appliances, a stylish backsplash, centre island with seating and a separate dining area. The open layout keeps everyone connected, whether you're cooking dinner, entertaining friends or watching the kids play, with patio doors extending the living space into the backyard. Upstairs offers something increasingly hard to find: four generously sized bedrooms, a versatile loft and ensuite bathroom access for every bedroom. Use the loft as a home office, homework station, playroom or quiet reading space. The primary suite is a true retreat, filled with natural light and complete with a large walk-in closet and spacious ensuite featuring a frameless glass shower, soaker tub and extended vanity. The home's thoughtful layout also creates unique possibilities for the future. The laundry/mudroom connects directly to both the garage and basement, while the unfinished lower level already includes a bathroom rough-in and offers plenty of space to create a recreation room, additional bedrooms, multigenerational living space or potentially a secondary suite. Outside your front door, enjoy easy access to trails, conservation lands and outdoor recreation, including the Trans Canada Trail and Jackson Creek Park, and local shops and retailers a few minutes drive away. When it's time to commute, Highways 7, 115 and the 407 are all within convenient reach.
$3,500
Updated about 7 hours ago
635 Lemay GroveSmith-Ennismore-Lakefield, ON, K9K 0G9
Rural Smith-Ennismore-Lakefield- 4 Bed
- 4 Bath
- 2500 - 3000 Sqft
- Available N/A
Call Property Manager

Property Manager
- Phone:
- 647-907-3717
- Cell:
- (647) 907-3717
- Office:
- 905-568-2121
Type
House
Bedrooms
4
Full Bathrooms
4
Lot Size
40 ft x 108 ft (4334 ft²)
Features
Greenbelt/Conservation, In Area, Lake/Pond, School Bus Route
Fireplaces
1
Parking Spaces
4
Air Conditioner
Yes
Pets
Contact the Manager for information
Days on REW
1 Days
Property Views
0
MLS® Number
X14128226
Source
Toronto Real Estate Board
St. Peter Catholic Secondary School
- Catholic
- 9 - 12
St. Teresa Catholic Elementary School
- Catholic
- JK - 8
St. Anne Catholic Elementary School
- Catholic
- JK - 8
Children's Montessori School, The
- Private
- Pre-K - 7
St. Catherine Catholic Elementary School
- Catholic
- JK - 8
St. Paul Catholic Elementary School
- Catholic
- JK - 8
ÉSC Monseigneur-Jamot
- Catholic
- 9 - 12
Immaculate Conception Catholic Elementary School
- Catholic
- JK - 8
St. Alphonsus Catholic Elementary School
- Catholic
- JK - 8
ÉÉC Monseigneur-Jamot
- Catholic
- JK - 8

Thank You!
We really appreciate your help improving our home search experience. Our team will look into this issue as soon as possible.
Close
Call Property Manager
Property Manager
- Phone:
- 647-907-3717
- Cell:
- (647) 907-3717
- Office:
- 905-568-2121



Cities near Rural Smith-Ennismore-Lakefield
- Smith-Ennismore-Lakefield homes for rent (0.0 km)
- Curve Lake First Nation 35 homes for rent (5.2 km)
- Peterborough homes for rent (14.6 km)
- Douro-Dummer homes for rent (18.8 km)
- Otonabee-South Monaghan homes for rent (23.7 km)
- Galway-Cavendish and Harvey homes for rent (27.4 km)
- Cavan Monaghan homes for rent (27.7 km)
- Asphodel-Norwood homes for rent (28.9 km)
Neighborhoods near Rural Smith-Ennismore-Lakefield
Check availability
Listing data is subject to copyright, disclaimer, and additional requirements from the data provider. See our Terms of Use for terms applicable to this listing.