


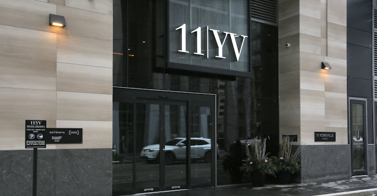
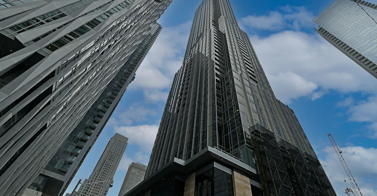
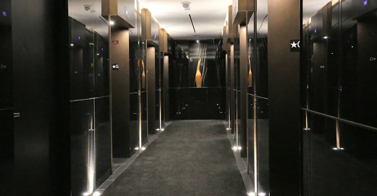
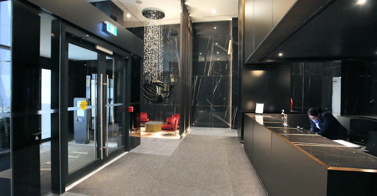
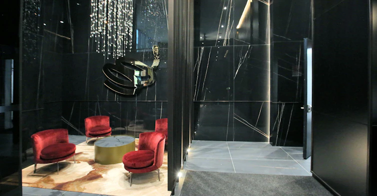
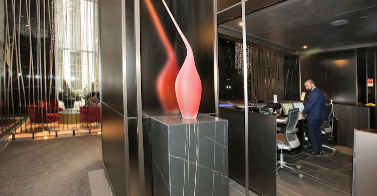
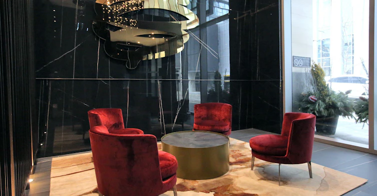
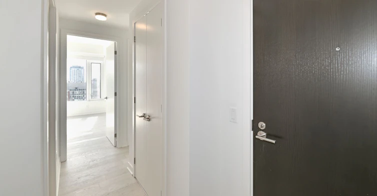
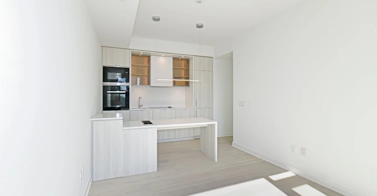
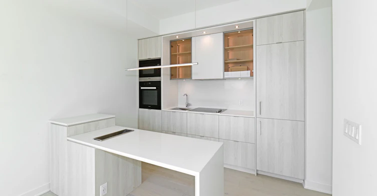
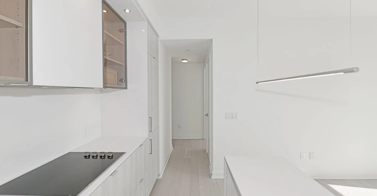
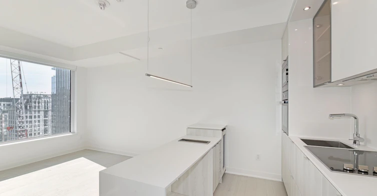
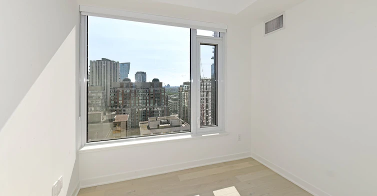
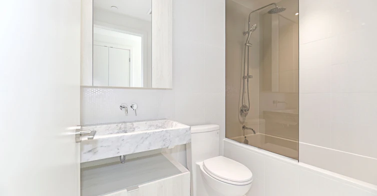
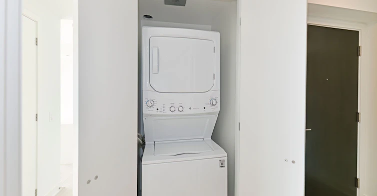
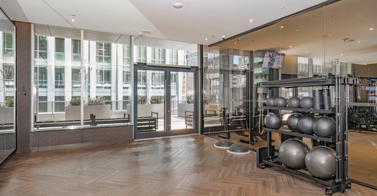
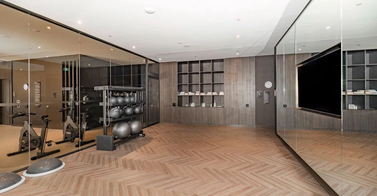
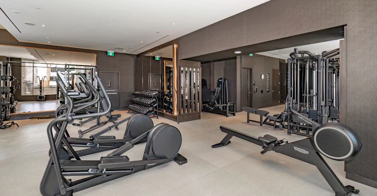
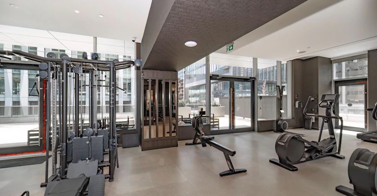
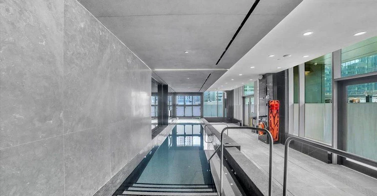
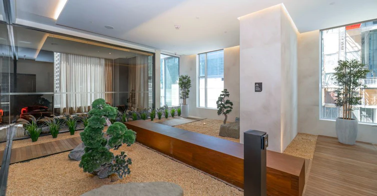
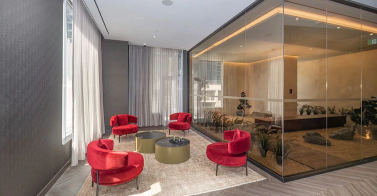
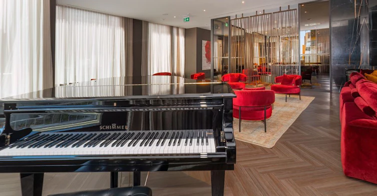
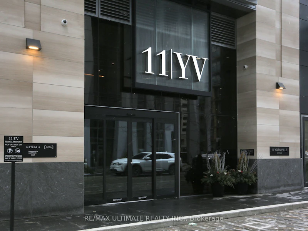
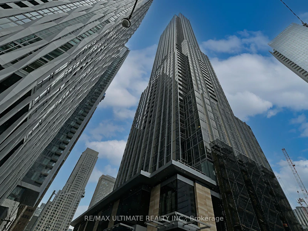
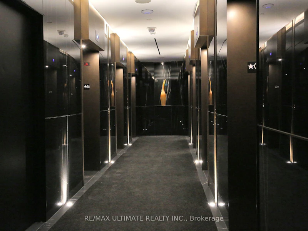
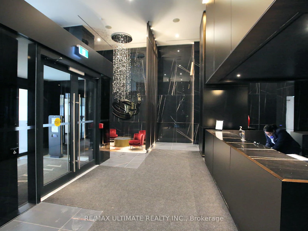
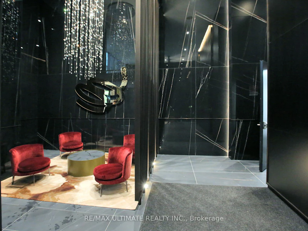
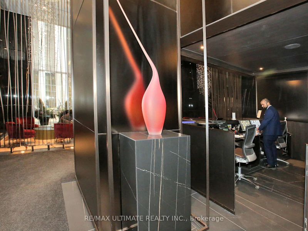
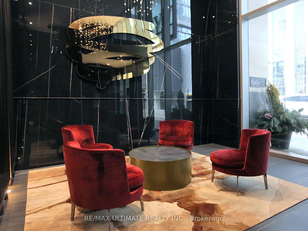
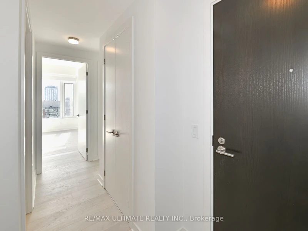
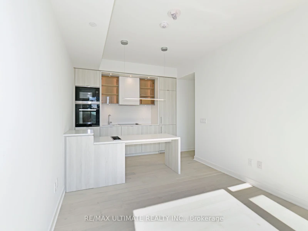
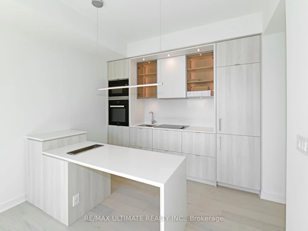
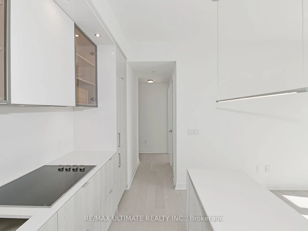
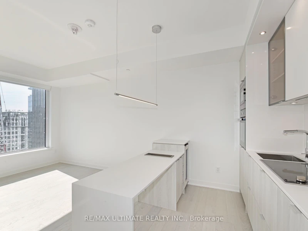
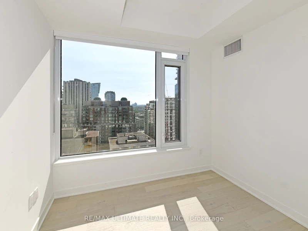
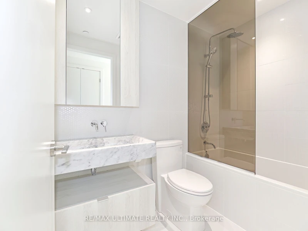
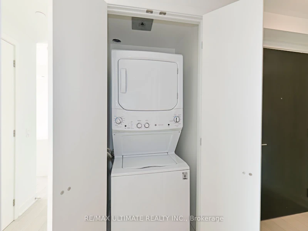
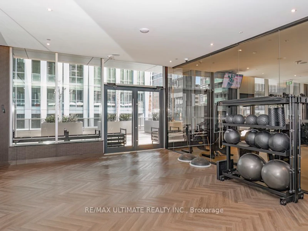
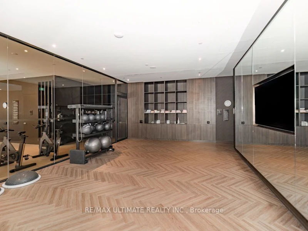
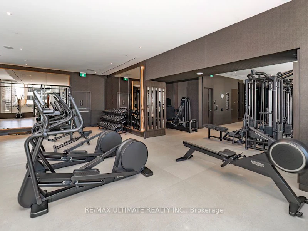
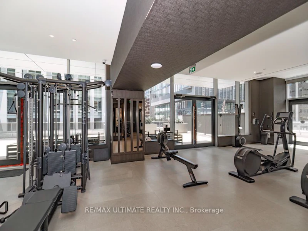
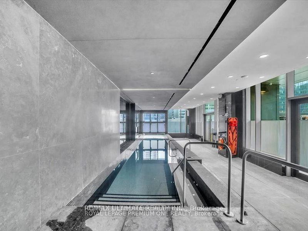
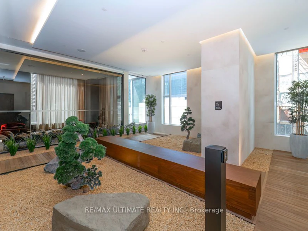
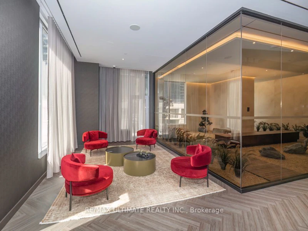
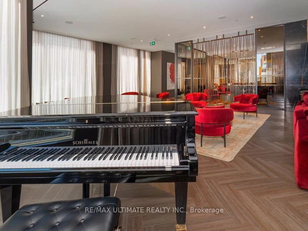
Luxury Living in heart of Yorkville. Experience Toronto's most iconic condo. Surround yourself in the finest restaurants, nightlife, cafes, boutiques and every amenity is at your doorstep. This suite offers a amazing layout. Enjoy the finest of finishes, a kitchen breakfast island equipped with a beverage cooler, luxurious spa-like bathroom and world-class building amenities including: 24 hour concierge, visitor parking, indoor/outdoor pool, sauna, Hammam spa, fitness centre, piano lounge, pet spa, party room, guest suites, whirlpool, movie theatre, outdoor lounge w/ bbq & so much more! Located close to Bay/Bloor/Yonge TTC, Shopping, Parkette, Univ of Toronto, Museum, Galleries. The best of city living is here at 11 Yorkville. Floor Plan Attached.
$2,550
Updated 2 days ago
Call Property Manager

Property Manager
- Phone:
- 416-564-9979
- Cell:
- (416) 564-9979
- Office:
- 416-530-1080
Type
Apt/Condo
Bedrooms
1
Full Bathrooms
1
Year Built
0 - 5 yrs old
Features
Ensuite, Hospital, Library, Public Transit, School
Amenities
Common Elements, Concierge, Exercise Room, Guest Suites, Rooftop Deck/Garden
Fireplaces
1
Air Conditioner
Yes
Swimming Pool
Yes
Pets
Yes-with Restrictions
Days on REW
1 Days
Property Views
0
MLS® Number
C14126604
Source
Toronto Real Estate Board
Eaton International Academy
- Private
- 9 - 12
McDonald International Academy
- Private
- 9 - 12
Jesse Ketchum Junior & Senior Public School
- Public
- JK - 8
Blyth Academy Yorkville
- Private
- 9 - 12
Rosedale Day School
- Private
- JK - 8
Dragon Academy
- Private
- 6 - 12
Branksome Hall
- Private
- JK - 12
Rosedale Junior Public School
- Public
- JK - 6
St Joseph's College School
- Catholic
- 9 - 12
ÉÉC du Sacré-Coeur-Toronto
- Catholic
- JK - 6

Thank You!
We really appreciate your help improving our home search experience. Our team will look into this issue as soon as possible.
Close
Call Property Manager
Property Manager
- Phone:
- 416-564-9979
- Cell:
- (416) 564-9979
- Office:
- 416-530-1080



Cities near Yorkville
Neighborhoods near Yorkville
- University homes for rent (1.0 km)
- Casa Loma homes for rent (1.2 km)
- Palmerston-Little Italy homes for rent (1.8 km)
- Wychwood homes for rent (1.8 km)
- Yonge-St. Clair homes for rent (1.9 km)
- Kensington-Chinatown homes for rent (2.1 km)
- Bay Street Corridor homes for rent (2.2 km)
- North St. Jamestown homes for rent (2.3 km)
Check availability
Listing data is subject to copyright, disclaimer, and additional requirements from the data provider. See our Terms of Use for terms applicable to this listing.