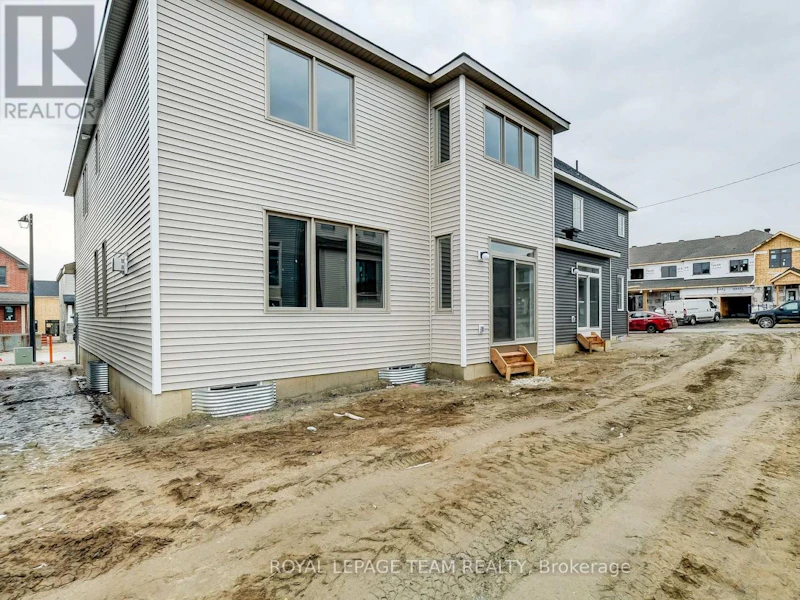
4 bedrooms for $3,700/month at 13 Racemose Street, Ottawa, ON for Rent - REW
Boost your listing
$3,700/month
Updated about 17 hours ago
  • 4 Bed
  • 4 Bath
  • 2500 - 2999 Sqft
  • Available N/A
Contact
Property Manager
$3,700/month
4 bd • 4 ba • 2500 - 2999 sf

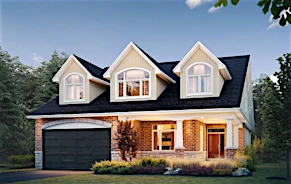
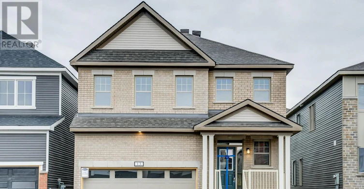
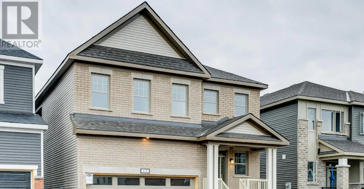
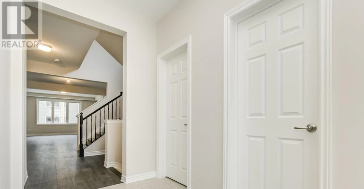
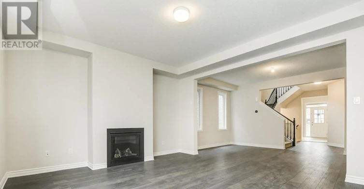
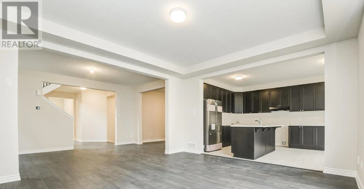
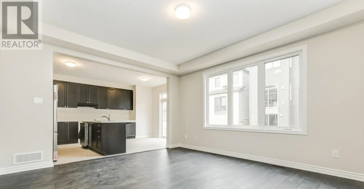
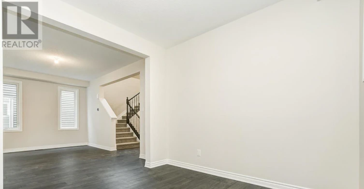
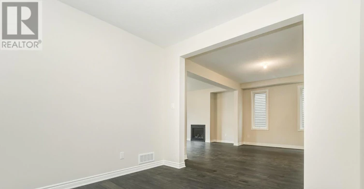
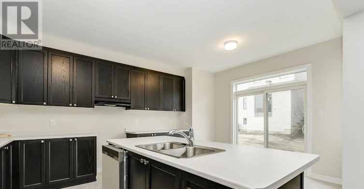
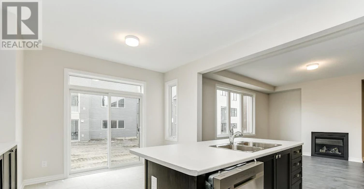
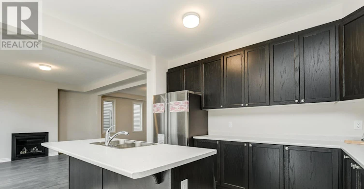
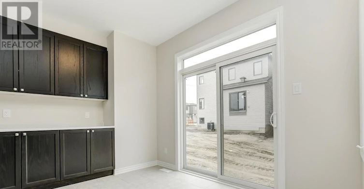
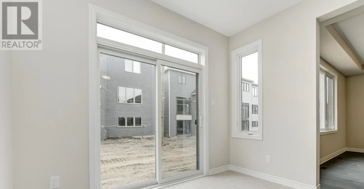
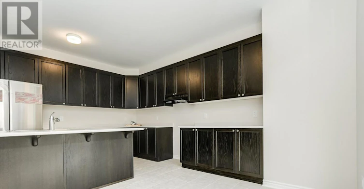
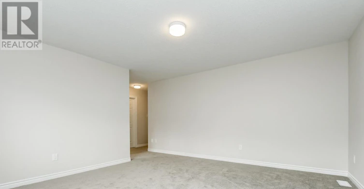
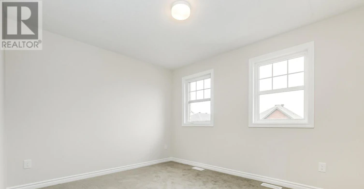
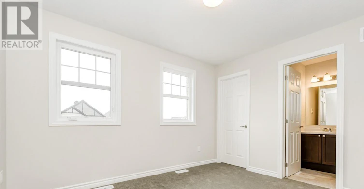
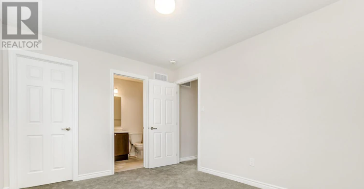
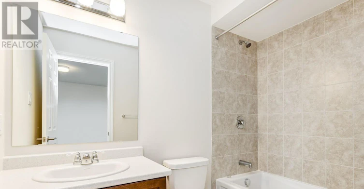
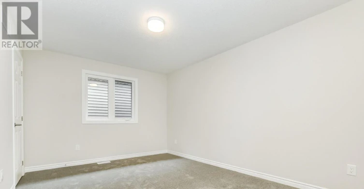
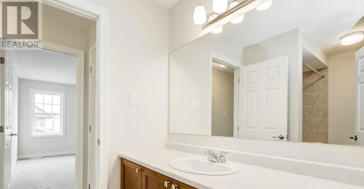
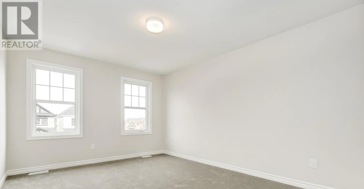
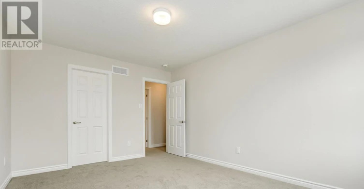
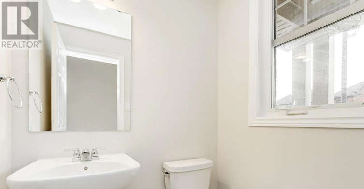
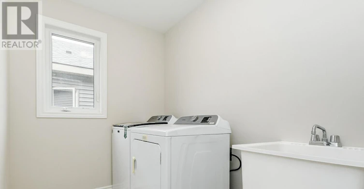
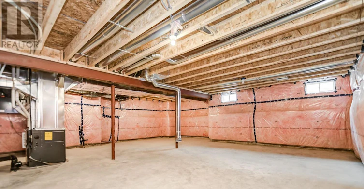
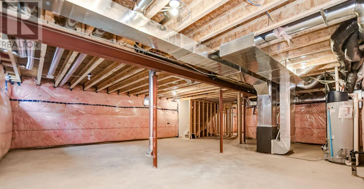
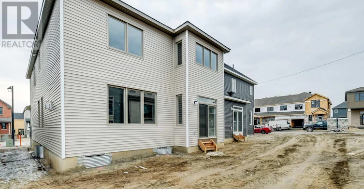
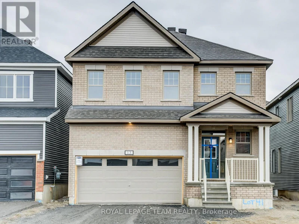
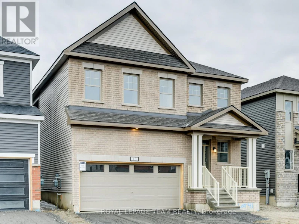
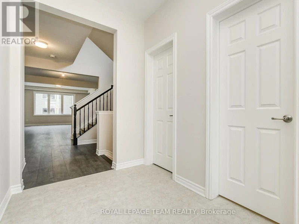
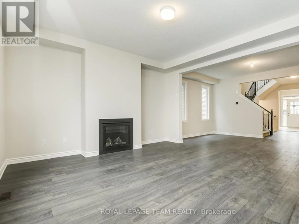
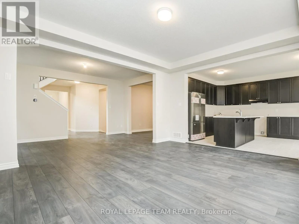
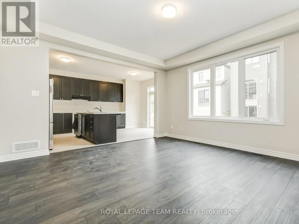
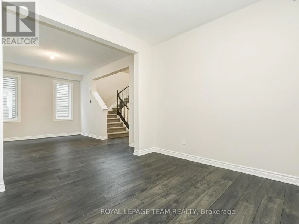
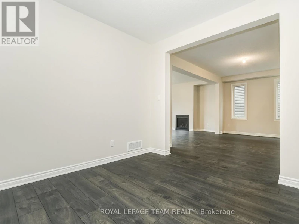
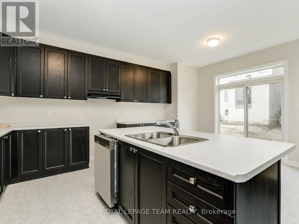
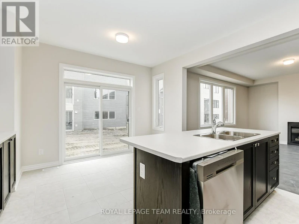
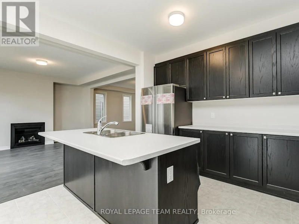
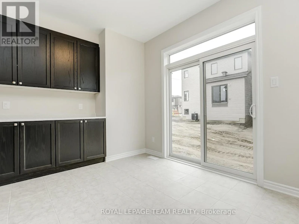
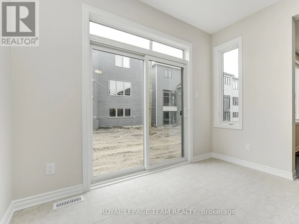
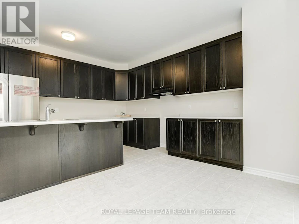
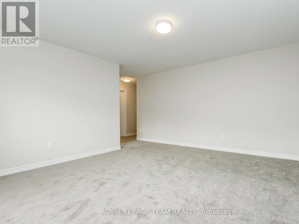
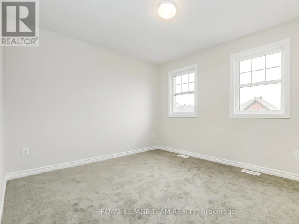
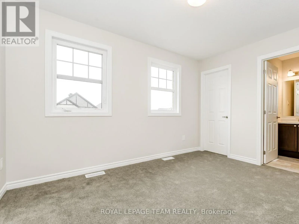
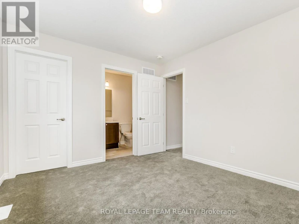
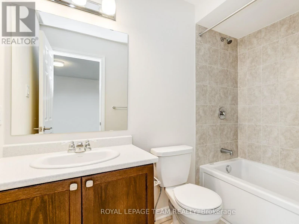
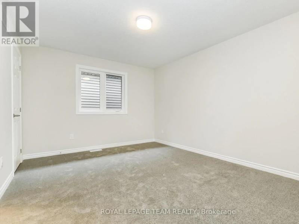
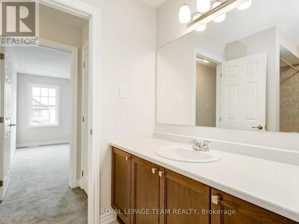
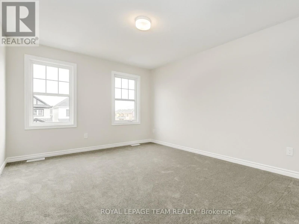
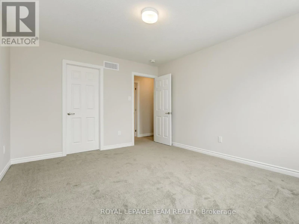
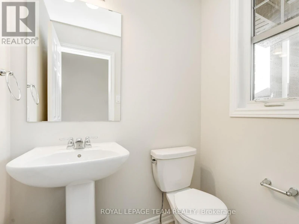
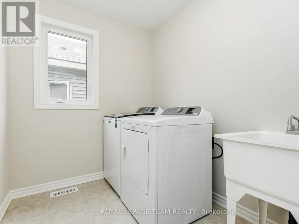
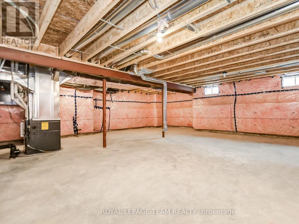
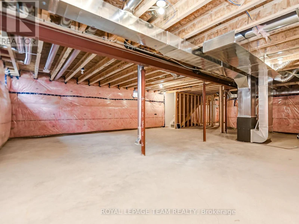
Don't miss this standout! W/ 2652 sqft, this Mattamy Parkside model is close to many amenities, schools & parks. Grass in the front yard as well as the backyard has been installed & the driveway is paved. The foyer greets you w/ a huge entryway closet & handy powder room. Hardwood flooring leads you into the open concept main living areas w/ high ceilings & feature fireplace. The den, living room, dining room, kitchen w/ large island & ss appliances, eating area & mud room all offer great functionality for family life & are perfect for hosting. Upstairs has 4 beds, 3 bathrooms & laundry. The HUGE primary bed has a gorgeous 4-pc ensuite w/ soaker tub, dual sinks & walk in shower. All bedroom are generous in size, 1 w/ ensuite, 1 w/ access to cheater bath & 1 w/ easy access across the hall to the cheater ensuite. All bedrooms offer walk in closets. The 2-car garage & lower level offer tons of extra storage space. All applications to include ID's, Proof of Employment, Pay Stubs & Full Credit Reports. Additional documentation / information may be required. No smoking. (id:63626)


Home facts and features

Property overview
Type
House
Bedrooms
4
Full Bathrooms
4
Some sweet, suite features
Appliances
Dishwasher, Dryer, Hood Fan, Microwave, Refrigerator, Stove, Washer
Parking Spaces
4
Air Conditioner
Yes
Restrictions
Pets
Contact the Manager for information
Property details
Days on REW
1 Days
Property Views
0
MLS® Number
X14126052
Source
Canadian Real Estate Association
Schools nearby
É Élém C Sainte-Kateri
  • Catholic
  • JK - 6
St. Benedict Catholic School
  • Catholic
  • JK - 6
Half Moon Bay Public School
  • Public
  • JK - 8
St. Cecilia Catholic School
  • Catholic
  • JK - 6
St Joseph Intermed School
  • Catholic
  • 7 - 8
St Joseph High School
  • Catholic
  • 9 - 12
Chapman Mills Elementary School
  • Public
  • JK - 6
É Élém C Jean-Robert-Gauthier
  • Catholic
  • JK - 6
St Leonard Elementary School
  • Catholic
  • JK - 6
Pierre-Savard School
  • Catholic
  • 7 - 12
School catchments and distances are intended to be used as reference only. To verify enrolment eligibility for a property, contact the school directly.Report Incorrect Info
Check availability
Property Manager
ROYAL LEPAGE TEAM REALTY

View Phone

Move in Date

This site is protected by reCAPTCHA and the Google Privacy Policy and Terms of Service apply.

By proceeding, you consent to receive communications using the methods provided, from REW.ca and our partners about your inquiry and other home-related matters to assist you in your search, but not as a condition of any purchase. Please note that our agent partners are not affiliated with REW Realty.
Other rentals in the area
436 Appalachian Circle, Manotick, ON, K2J 6X4
$3,500/month
436 Appalachian Circle
  • Manotick
  • 4 bd
  • 4 ba
  • 2000 - 2499 sf
2036-2036 Elevation Road, Manotick, ON, K2J 6X5
$4,950/month
2036 Elevation Road
  • Manotick
  • 4 bd
  • 3 ba
2036-2036 Elevation Road, Manotick, ON, K2J 6X5
$3,650/month
2036 Elevation Road
  • Manotick
  • 4 bd
  • 3 ba
11 Fossa Terrace W, Manotick, ON, K2J 6W4
$3,500/month
11 Fossa Terrace W
  • Manotick
  • 4 bd
  • 3 ba
  • 1500 - 1999 sf
Looking for something new in Ottawa
Now Selling
Arcadia
380 Huntmar Drive
  • Kanata Lakes - Arcardia
  • Ottawa
  • Townhome
  • Move in TBA
Now Selling
Wateridge Village
Hemlock Road
  • Wateridge Village
  • Ottawa
  • Townhome
  • Move in TBA
Now Selling
Cardinal Creek Village
417 Famille-Laporte Avenue
  • Cardinal Creek
  • Ottawa
  • Townhome
  • Move in TBA
Now Selling
163 Parkdale Avenue Condos
163 Parkdale Avenue
  • Hintonburg - Mechanicsville
  • Ottawa
  • Condo
  • Move in TBA
We use cookies and other technologies for functionality, security, and to provide you with a personalized experience on our online services. By continuing to use our online services, you agree to our Privacy Policy and Terms of Use. For information on how to adjust your privacy settings, visit our Cookie Policy.
Dismiss