


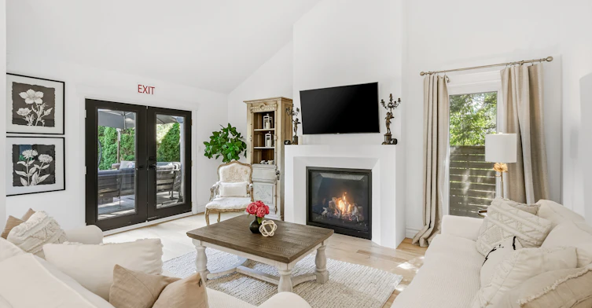

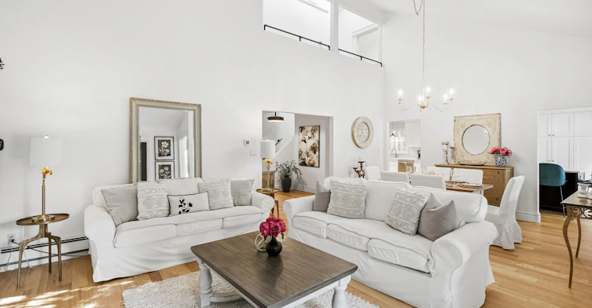


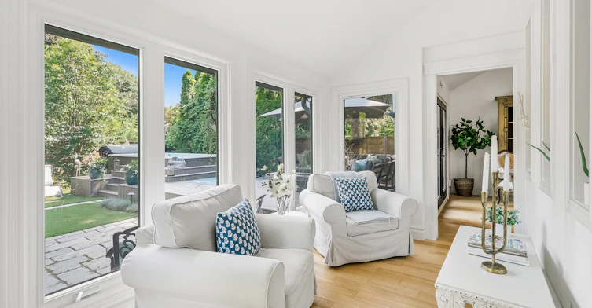
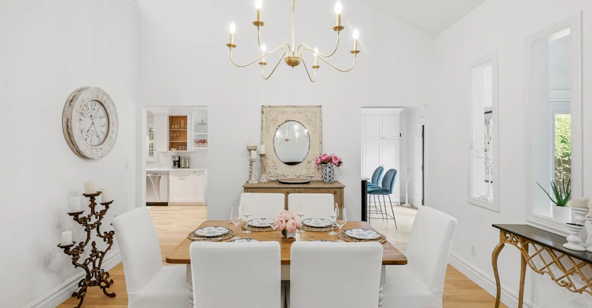
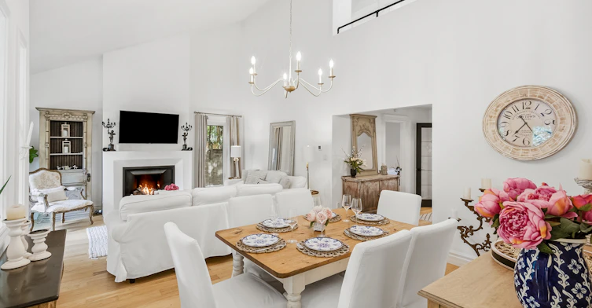

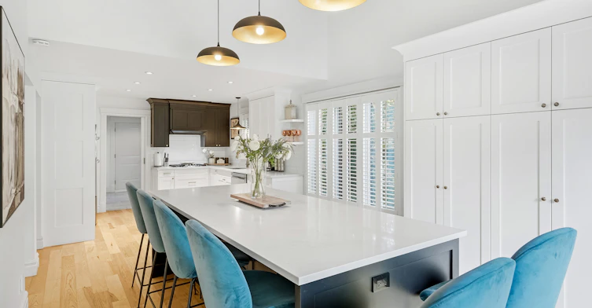


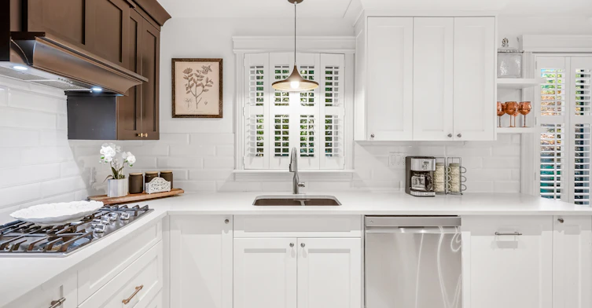

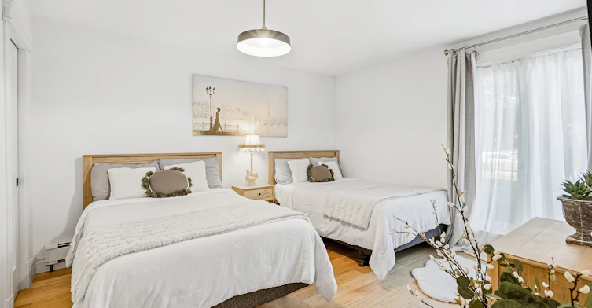

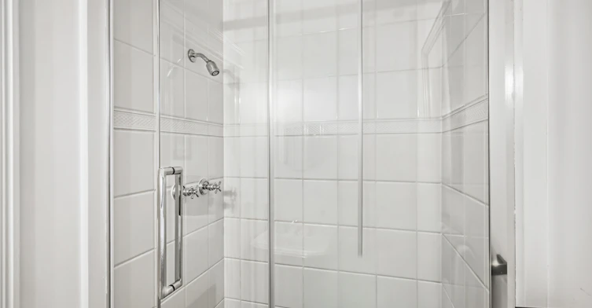


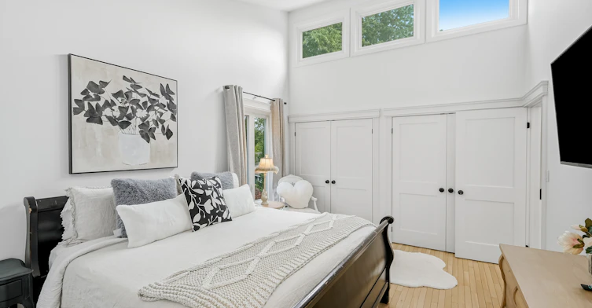


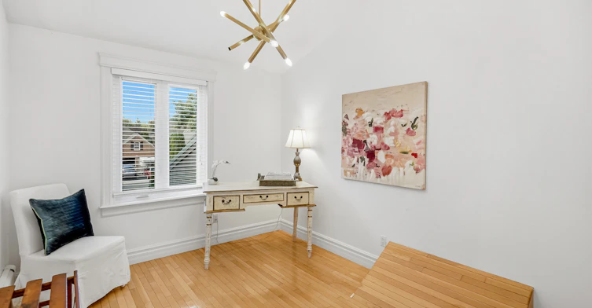

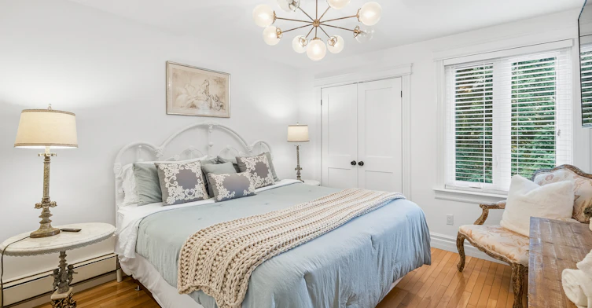

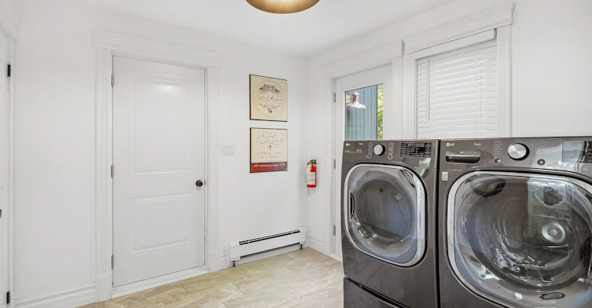
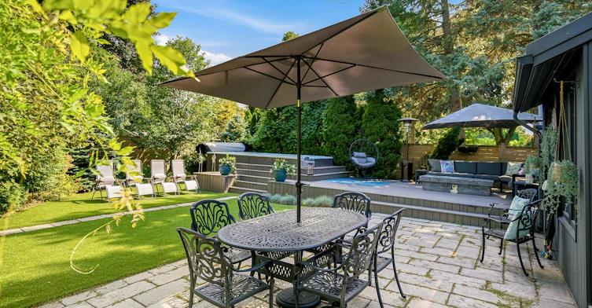

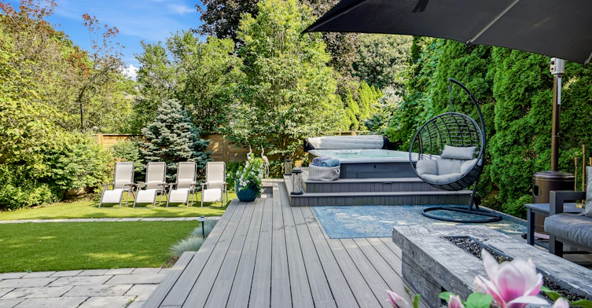


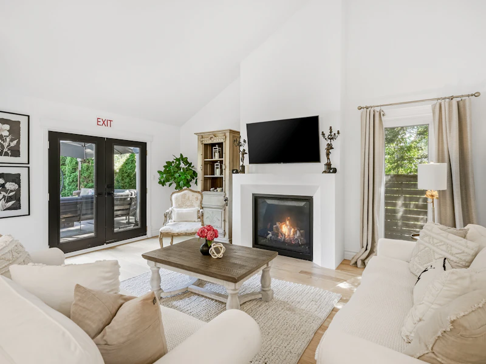


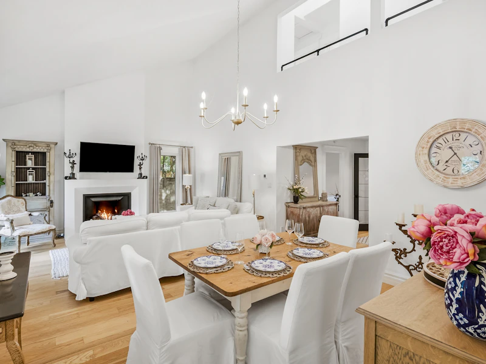

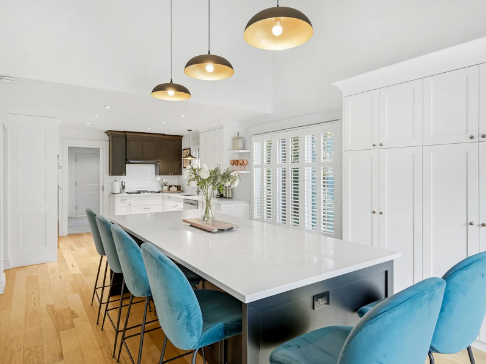


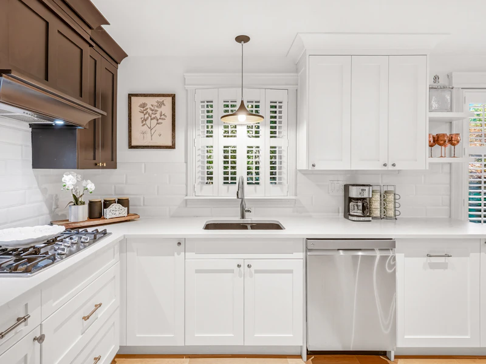

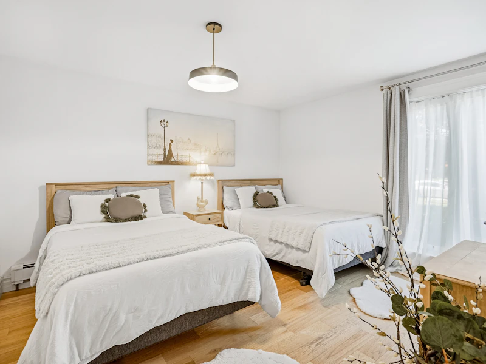


This spectacular home sits minutes from the Shaw Festival, wineries, golf, and the delightful restaurants and shops of downtown Niagara on the Lake. The magic in this home begins at the front door. On the other side of an elegant entry hall sits the two-storey, sun filled great room, with soaring ceilings, sky lights and a custom oversized gas fireplace that envelops the room in a feeling of decadent calm - a perfect place to entertain friends or just enjoy a movie in the warmth and light of the majestic fireplace. The nearby sunroom with views of the garden and pool offers a smaller cozy place to go or a quiet reflection or reading. On the other side of the great room, the dining room is as ideal for guests as it is for intimate dinners. Next to it, the home's stunning kitchen features a 9 foot island with quartz countertop and drawers, LG appliances, a pantry and double sink with brass fixtures. At one end, French doors, lead to the garden's barbecue and dining area. At the other, a 3 piece bathroom and laundry room are accessible both through the kitchen and through a door to the side garden. There are four bedrooms and four bathrooms in this beautiful home. Inside the front door, the first features a 3piece ensuite and walk-in closet ideal as an accessible bedroom or as a ground floor office. Upstairs the home's primary bedroom boasts vaulted ceilings, transom windows, and wall-to-wall closets and features a stunning 5 piece ensuite with a soaker tub and separate shower. Down a hallway that overlooks the great room below, lie 2 additional bedrooms and a 3 piece bath. And, not to be forgotten, the maintenance free backyard boasts the home's stunning gem- a 17f eet Jacuzzi swim spa with a composite tiered surround and an expansive deck with sofas that surround a brand new firepit. This is truly the home you don't wan to to miss.
$7,800
Updated 8 days ago
660 Charlotte StNiagara-on-the-Lake, ON, L0S 1J0
- 4 Bed
- 4 Bath
- 0 Sqft
- Available N/A
Call Property Manager

Property Manager
- Phone:
- 416-802-8776
- Cell:
- 416.802.8776
- Office:
- 905-468-0001
Listing provided by Sotheby's International Realty Canada
Type
House
Bedrooms
4
Full Bathrooms
4
Lot Size
0 ft²
Amenities
Hot Tub
Appliances
Vacuum Built In
Parking Spaces
2
Air Conditioner
Yes
Pets
Contact the Manager for information
Days on REW
1 Days
Property Views
0
MLS® Number
X14125836
Source
Sotheby's International Realty
Crossroads Public School
- Public
- JK - 8
St Michael Catholic Elementary School
- Catholic
- JK - 8

Thank You!
We really appreciate your help improving our home search experience. Our team will look into this issue as soon as possible.
Close
Call Property Manager
Property Manager
- Phone:
- 416-802-8776
- Cell:
- 416.802.8776
- Office:
- 905-468-0001





Cities near Niagara-on-the-Lake
Neighborhoods near Niagara-on-the-Lake
- Winona Park homes for rent (41.6 km)
- Winona homes for rent (42.7 km)
- Fruitland homes for rent (44.1 km)
- Lakeshore homes for rent (45.3 km)
- Stoney Creek Industrial homes for rent (46.3 km)
- Rural Stoney Creek homes for rent (47.1 km)
- Stoney Creek homes for rent (49.5 km)
- Confederation Park homes for rent (50.0 km)
Check availability