3 bedrooms for $3,400 at 102-2530 Eglinton Avenue W, Mississauga, ON for Rent - REW
Boost your listing
$3,400
Updated 4 days ago

102 - 2530 Eglinton Avenue WMississauga, ON, L5M 0Z5

Central Erin Mills
  • 3 Bed
  • 2 Bath
  • 1538 Sqft
  • Available N/A
Contact
Property Manager
$3,400
3 bd • 2 ba • 1538 sf

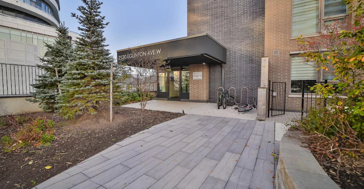
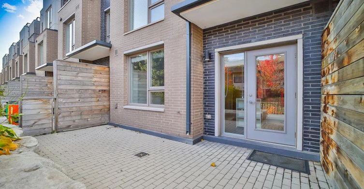
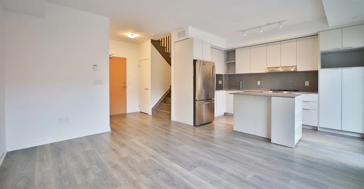
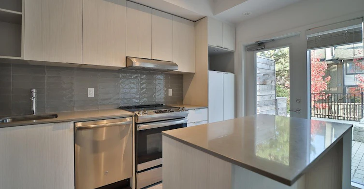
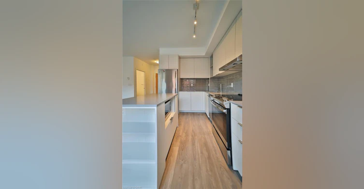
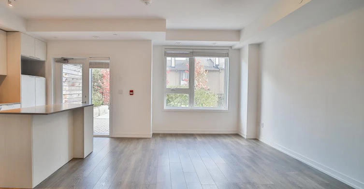
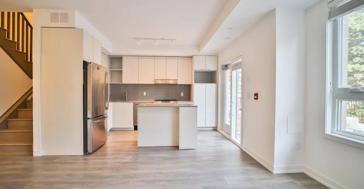
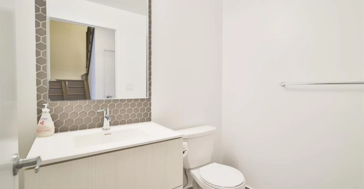
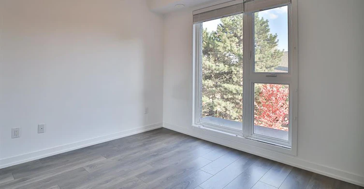
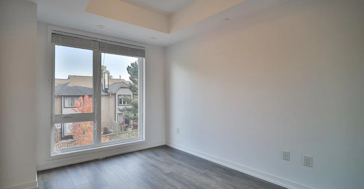
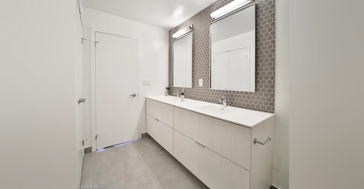
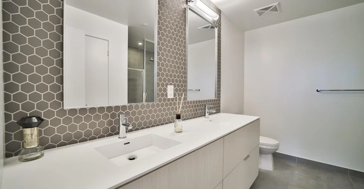
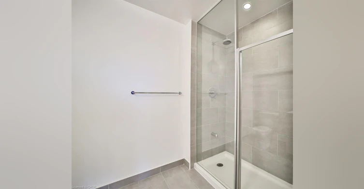
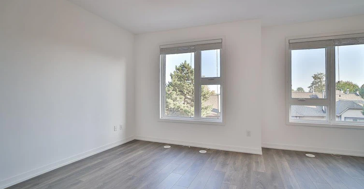
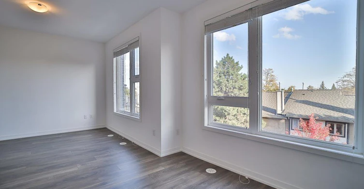
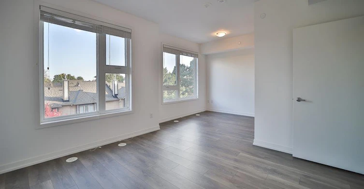
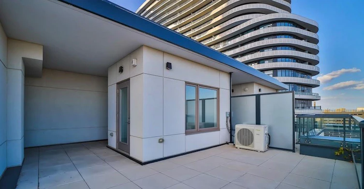
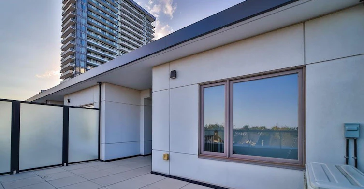
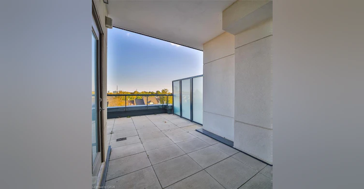
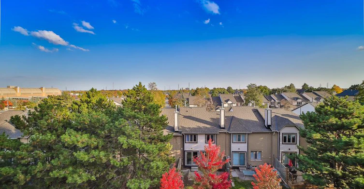
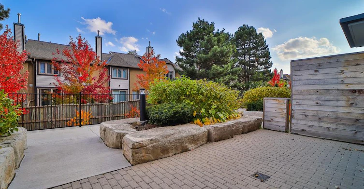
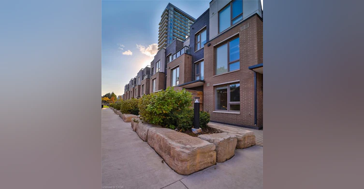
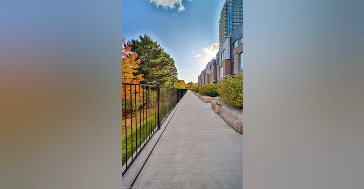
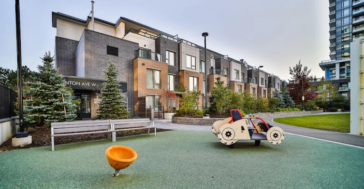
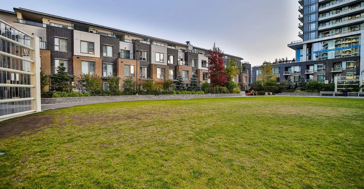
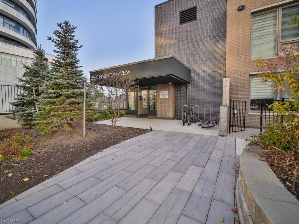
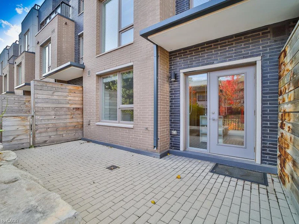
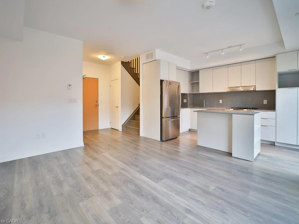
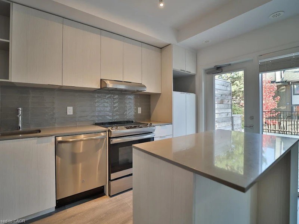
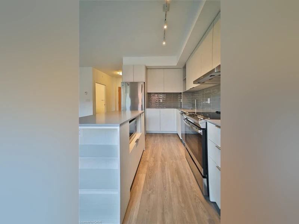
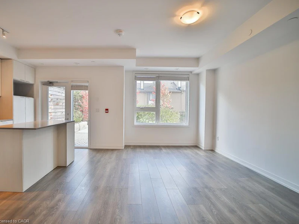
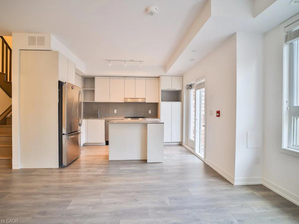
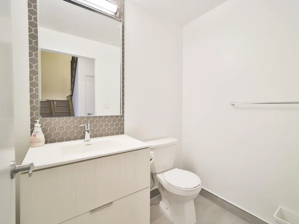
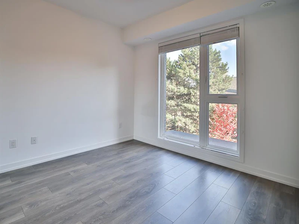
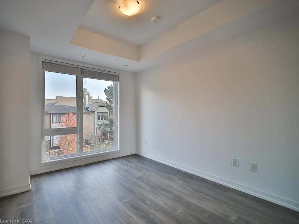
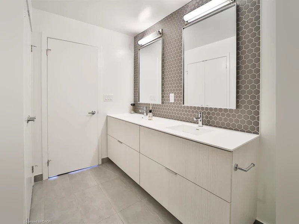
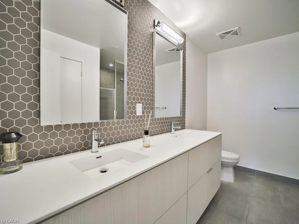
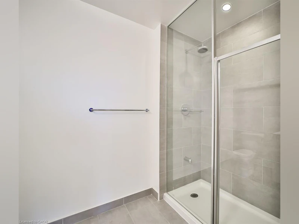
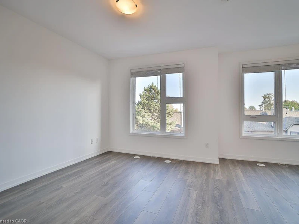
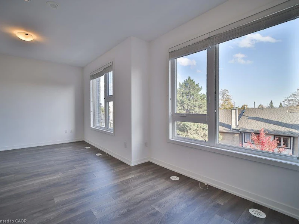
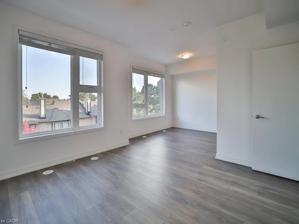
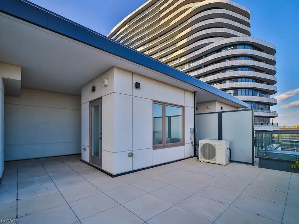
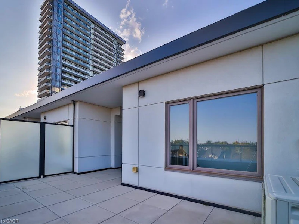
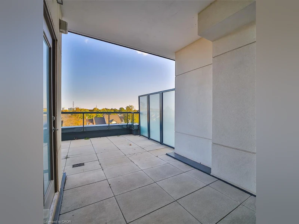
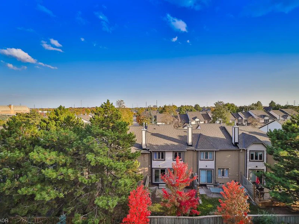
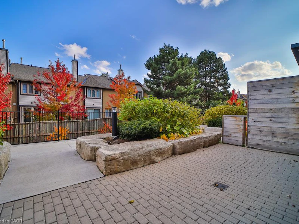
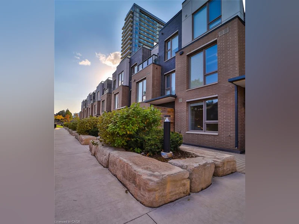
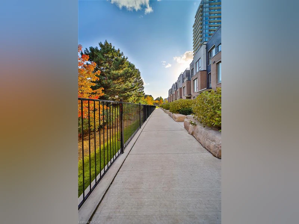
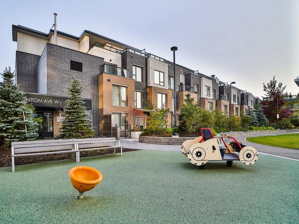
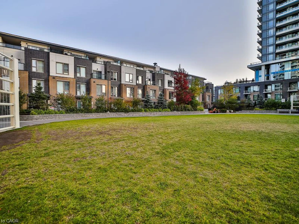
Welcome to 102-2530 Eglinton Avenue West, a beautiful 3-bedroom, 3-bathroom modern condo townhouse in the highly desirable Central Erin Mills neighbourhood of Mississauga. The modern kitchen offers quartz countertops, extended cabinetry, and a walkout to the front patio. Enjoy the added convenience of a private rooftop terrace, perfect for relaxing or entertaining. Residents have access to building amenities, including a gym, party room, and concierge. Ideally located just steps from Erin Mills Town Centre, Credit Valley Hospital, highly regarded schools, parks, restaurants, and public transit, with easy access to Highway 403. A wonderful opportunity to enjoy comfortable, low-maintenance living in a convenient, family-friendly community.


Home facts and features

Property overview
Type
Townhouse
Bedrooms
3
Full Bathrooms
2
Partial Bathrooms
1
Year Built
Built in 2019 (7 yrs old)
Term of Lease
12 Months
Some sweet, suite features
Features
In-suite, Upper Level
Amenities
Fitness Center, Library, Party Room, Roof Deck
Appliances
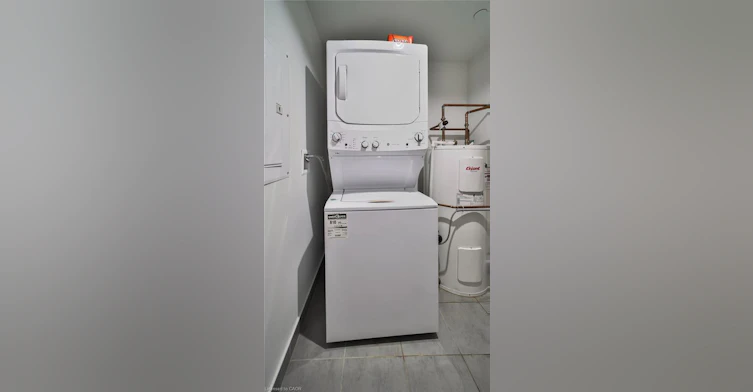
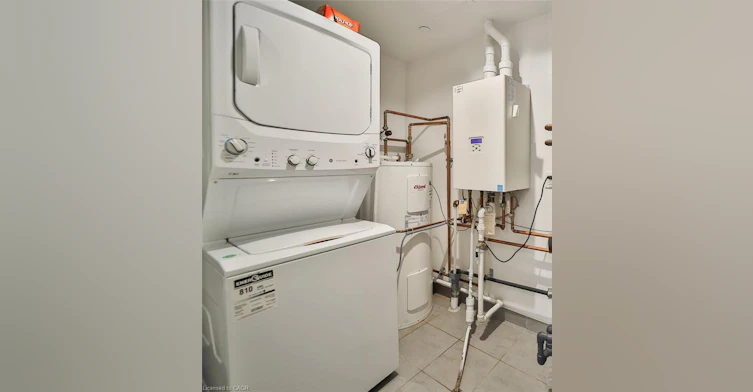
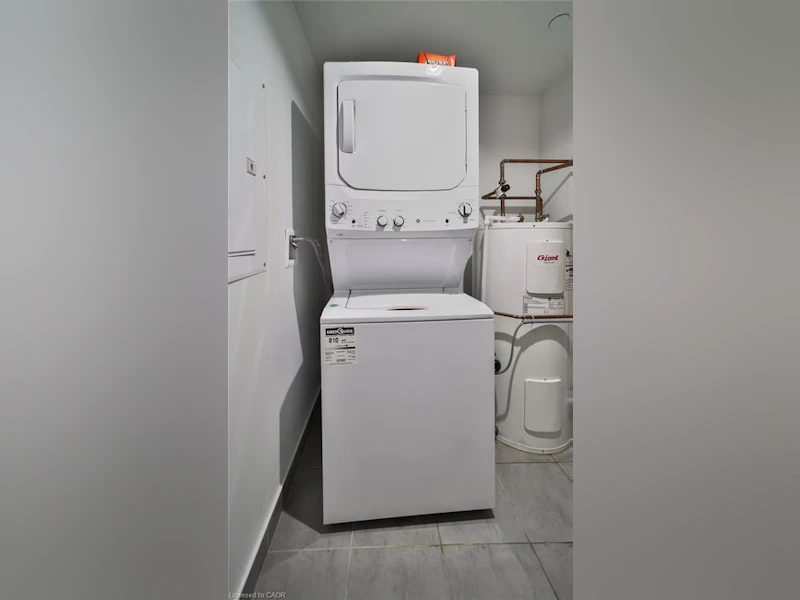
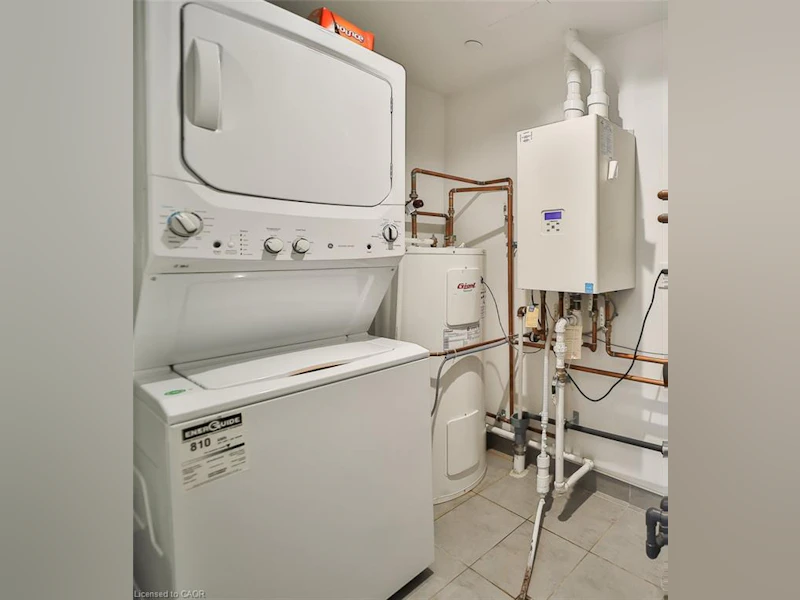
All Existing Electrical Light Fixtures, All Existing Window Coverings. One Parking And One Locker, Dishwasher, Dryer, Refrigerator, Stainless Steel, Stainless Steel Dishwasher, Stainless Steel Fridge, Stainless Steel Stove, Stove, Washer
Parking Spaces
1
Air Conditioner
Yes
Restrictions
Pets
Contact the Manager for information
Property details
Days on REW
1 Days
Property Views
0
MLS® Number
40873783
Source
Information Technology Systems Ontario
Schools nearby
Credit Valley Public School
  • Public
  • JK - 6
John Fraser Secondary School
  • Public
  • 9 - 12
St Aloysius Gonzaga Secondary School
  • Catholic
  • 9 - 12
St Rose of Lima School
  • Catholic
  • JK - 8
Saba's Academy
  • Private
  • PS - 8
Divine Mercy School
  • Catholic
  • JK - 8
Middlebury Public School
  • Public
  • JK - 6
St Clare School
  • Catholic
  • JK - 8
Thomas Street Middle School
  • Public
  • 6 - 8
Artesian Drive Public School
  • Public
  • JK - 6
School catchments and distances are intended to be used as reference only. To verify enrolment eligibility for a property, contact the school directly.Report Incorrect Info
Check availability
Property Manager
RE/MAX ESCARPMENT REALTY INC.

View Phone

Other rentals in the area
Virtual Tour
2034 Queensborough Gate, Mississauga, ON, L5M 0X9
$3,800/month
2034 Queensborough Gate
  • Central Erin Mills
  • Mississauga
  • 3 bd
  • 3 ba
  • 1800 - 1999 sf
5253 Bushelgrove Circle, Mississauga, ON, L5M 6C5
$3,700/month
5253 Bushelgrove Circle
  • Central Erin Mills
  • Mississauga
  • 3 bd
  • 3 ba
  • 26 x 99
5522 Holbrook Road, Mississauga, ON, L5M 5G4
$4,500/month
5522 Holbrook Road
  • Central Erin Mills
  • Mississauga
  • 3 bd
  • 4 ba
  • 32 x 116
5526 Creditrise Place, Mississauga, ON, L5M 6E3
$3,500/month
5526 Creditrise Place
  • Central Erin Mills
  • Mississauga
  • 3 + 1 bd
  • 3 ba
  • 23 x 105
Looking for something new in Mississauga
Register Now
Emerson House
1646 Dundas Street West
  • Erindale
  • Mississauga
  • Condo
  • Move in 2025
Register Now
Aspire Condominiums
355 West Rathburn Road
  • Creditview
  • Mississauga
  • Condo
  • Move in TBA
Coming Soon
The Miss Queen
21 Queen Street North
  • Streetsville
  • Mississauga
  • Condo
  • Move in TBA
Coming Soon
6620 Rothschild Trail Condos
6620 Rothschild Trail
  • Meadowvale Village
  • Mississauga
  • Condo
  • Move in TBA
Listing data is subject to copyright, disclaimer, and additional requirements from the data provider. See our Terms of Use for terms applicable to this listing.
We use cookies and other technologies for functionality, security, and to provide you with a personalized experience on our online services. By continuing to use our online services, you agree to our Privacy Policy and Terms of Use. For information on how to adjust your privacy settings, visit our Cookie Policy.
Dismiss
