


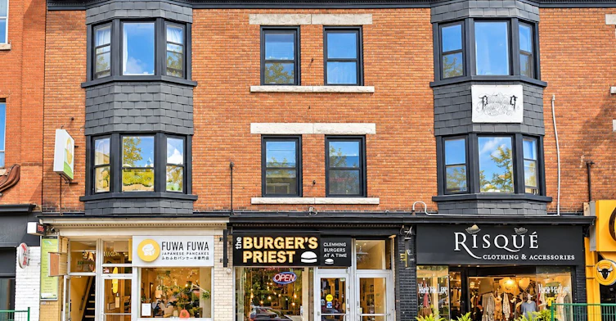
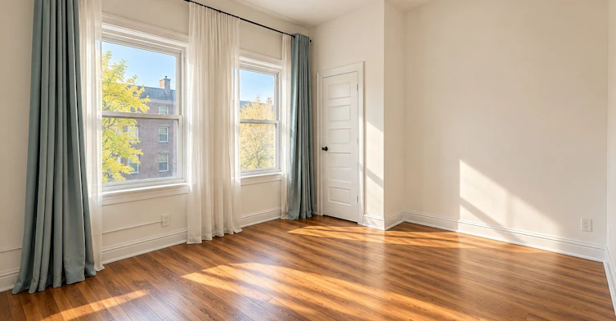
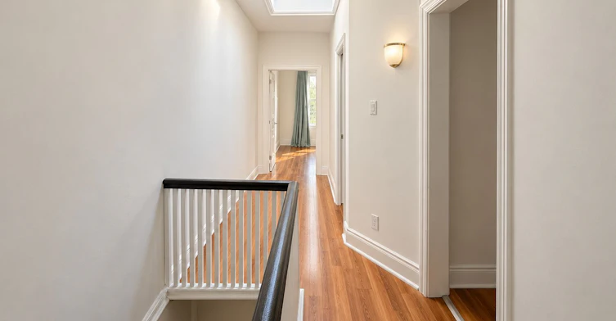
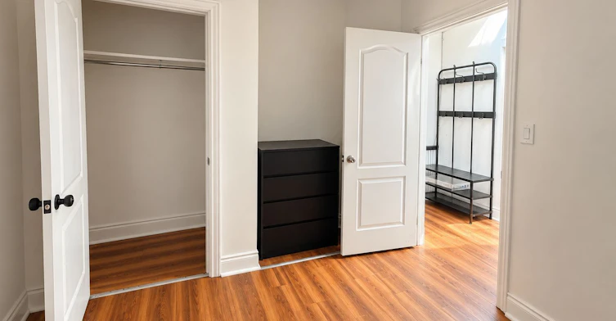
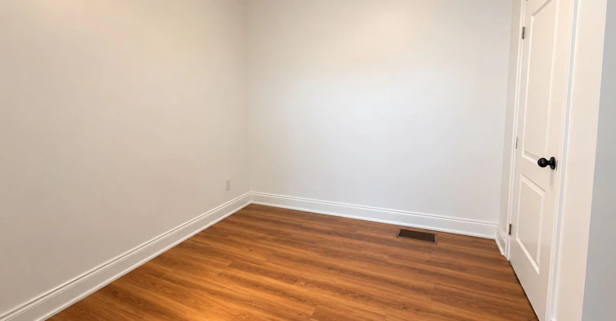
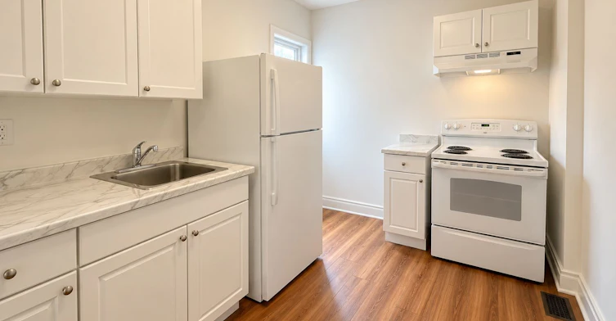
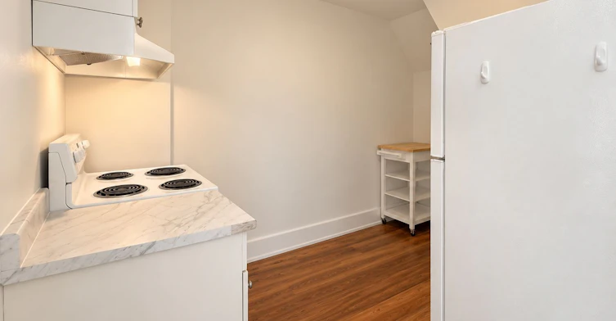
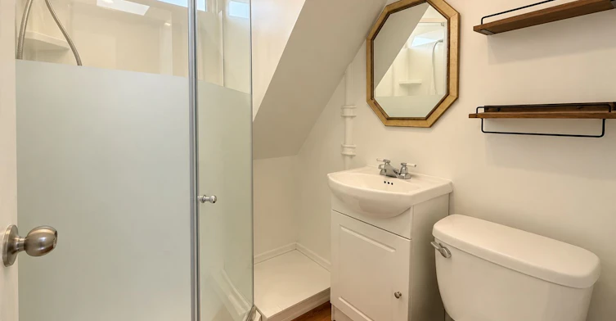
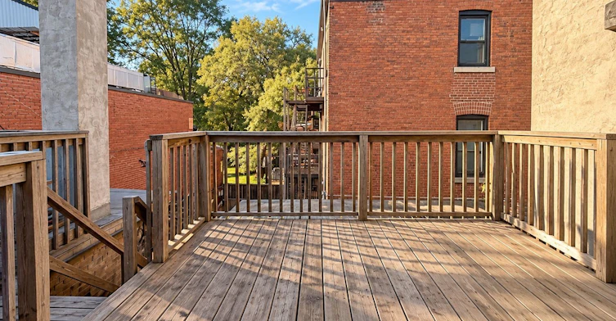
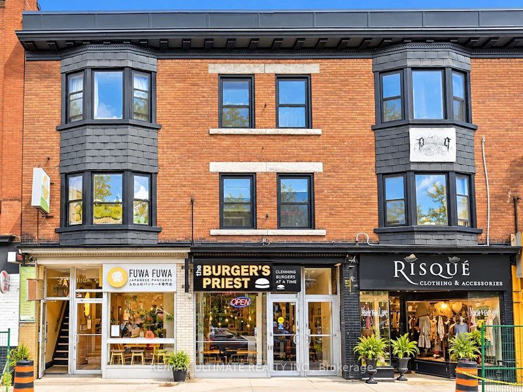
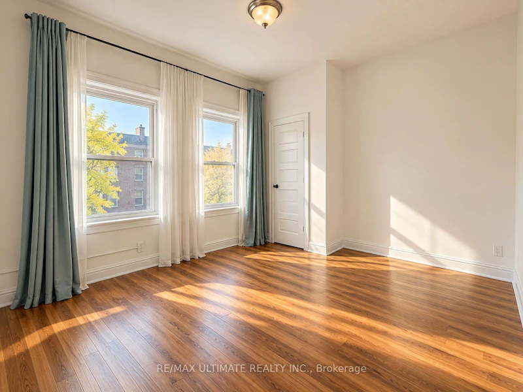
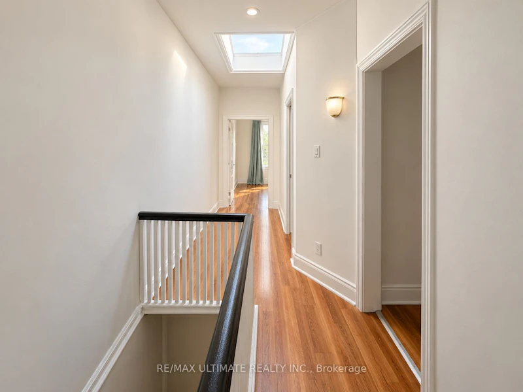
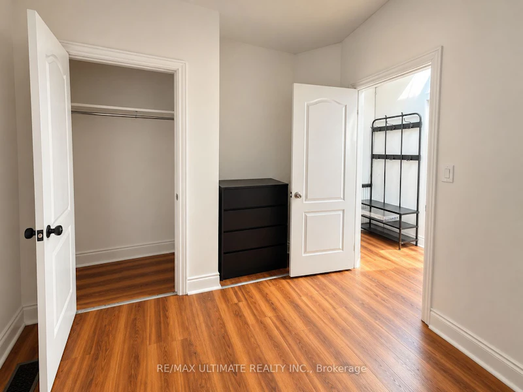
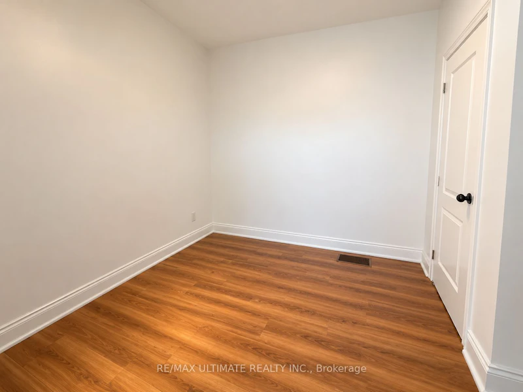
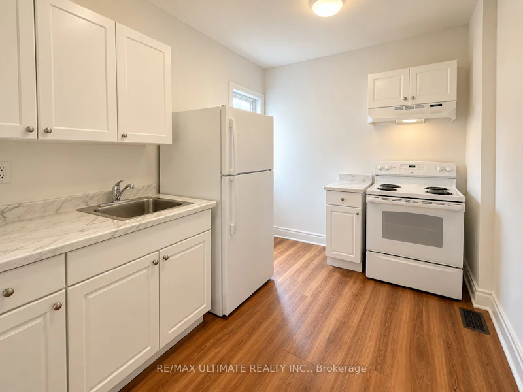
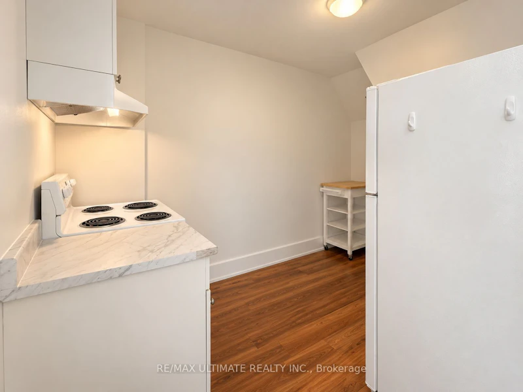
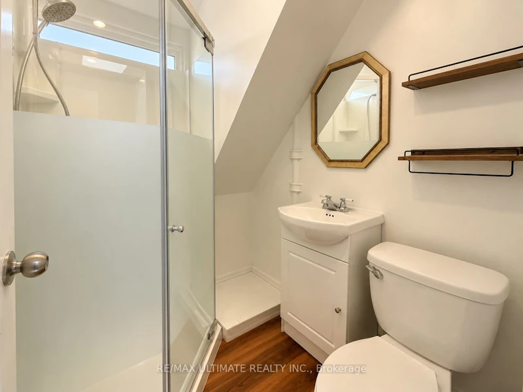
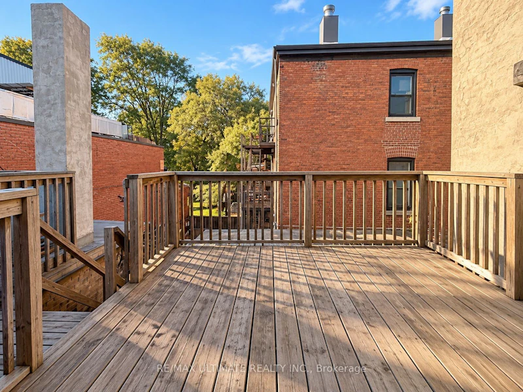
Prime Annex Location! Experience city living at its best in this spacious two-bedroom, second-floor apartment at 406A Bloor Street West, Unit B - right in the vibrant heart of The Annex, one of Toronto's most desirable neighbourhoods. Enjoy the perfect blend of convenience and culture - just steps from Bathurst and Spadina subway stations, world-class restaurants, cafes, boutiques, and entertainment options. Walk to University of Toronto, beautiful parks, and charming heritage streets.This bright and comfortable unit sits above a storefront, offering the perfect mix of urban energy and everyday comfort. Close to top-rated schools, shops, and all amenities, it's ideal for professionals, students, or anyone who wants to live in one of Toronto's most dynamic and connected areas. Hydro and Gas will be paid by tenant
$1,950
Updated about 11 hours ago
B - 406a W Bloor StreetToronto, ON, M5S 1X5
University- 2 Bed
- 1 Bath
- < 700 Sqft
- Available N/A
Call Property Manager

Property Manager
- Phone:
- 416-487-5131
- Office:
- 416-487-5131
Type
House
Bedrooms
2
Full Bathrooms
1
Air Conditioner
Yes
Pets
Contact the Manager for information
Days on REW
1 Days
Property Views
0
MLS® Number
C14123310
Source
Toronto Real Estate Board
Central TS
- Public
- 9 - 12
Paul Penna Downtown Jewish Day School
- Private
- SK - 6
University of Toronto Schools
- Private
- 7 - 12
Taddle Creek Montessori School
- Private
- NS - 8
Royal St George's College
- Private
- 3 - 12
Jackman Institute of Child Study
- Private
- NS - 6
Howlett Academy
- Private
- JK - 8
Palmerston Avenue Junior Public School
- Public
- JK - 6
Harbord Collegiate Institute
- Public
- 9 - 12
Huron Street Junior Public School
- Public
- JK - 6

Thank You!
We really appreciate your help improving our home search experience. Our team will look into this issue as soon as possible.
Close
Call Property Manager
Property Manager
- Phone:
- 416-487-5131
- Office:
- 416-487-5131





Cities near University
Neighborhoods near University
- Yorkville homes for rent (1.0 km)
- Kensington-Chinatown homes for rent (1.0 km)
- Bay Street Corridor homes for rent (1.4 km)
- Palmerston-Little Italy homes for rent (1.4 km)
- Trinity Bellwoods homes for rent (1.8 km)
- Church-Yonge Corridor homes for rent (1.8 km)
- Casa Loma homes for rent (2.2 km)
- North St. Jamestown homes for rent (2.2 km)
Check availability
Listing data is subject to copyright, disclaimer, and additional requirements from the data provider. See our Terms of Use for terms applicable to this listing.