


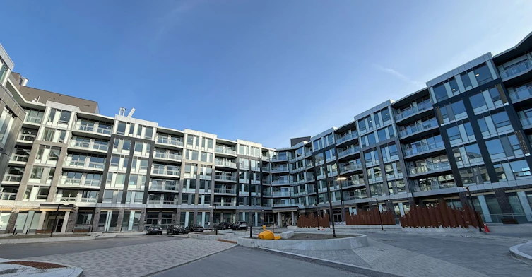
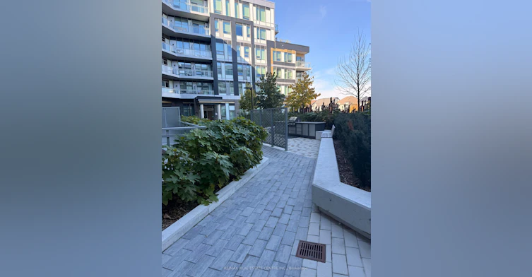


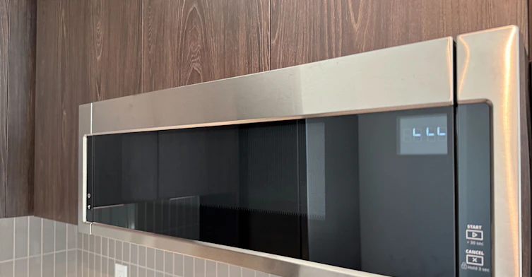
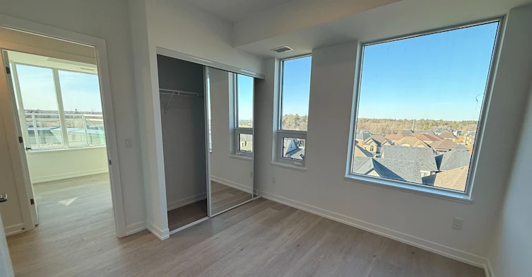
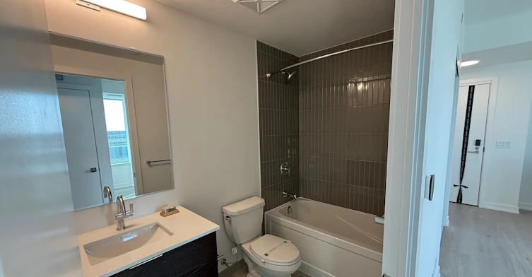
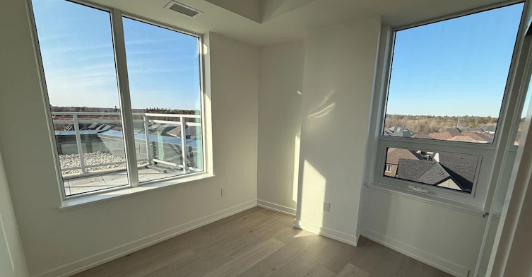
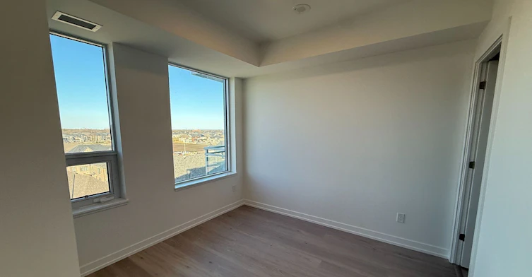
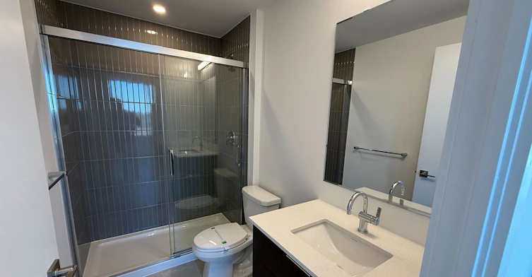

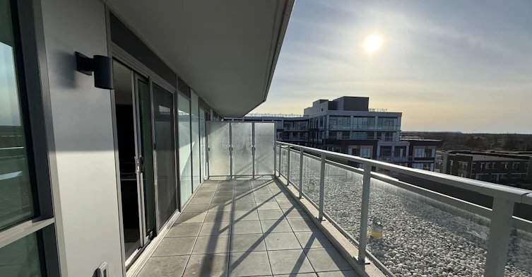
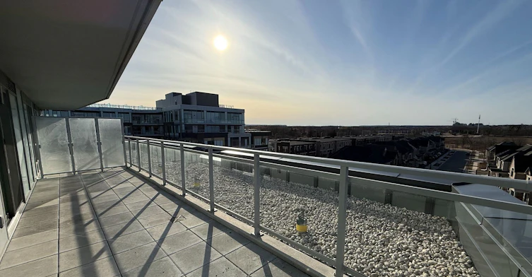

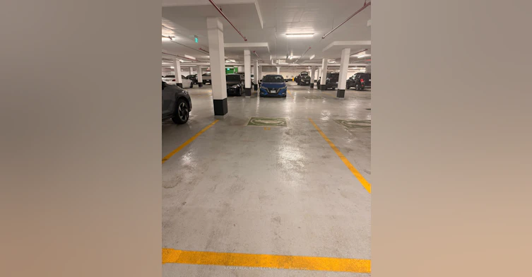
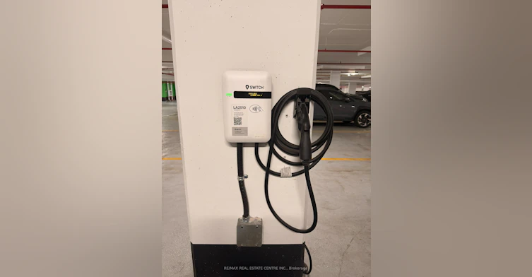


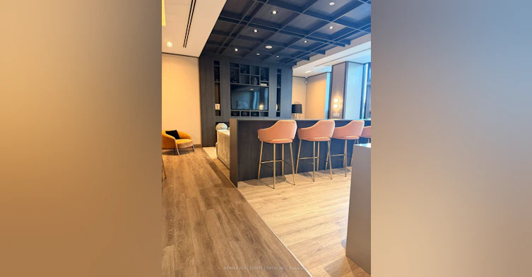
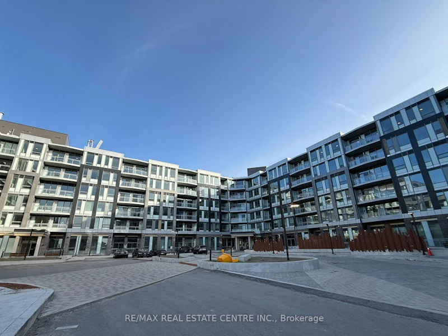


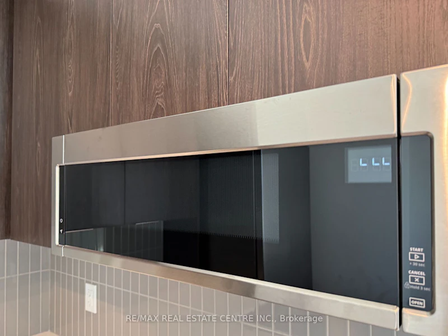
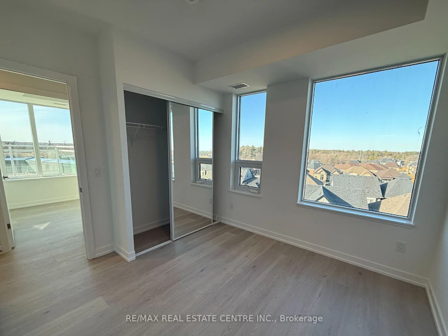
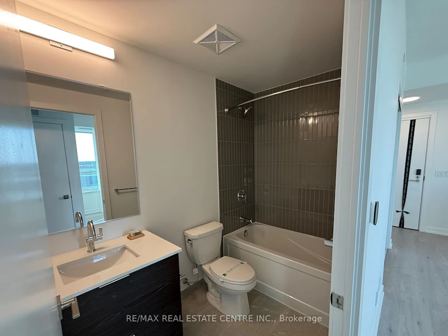
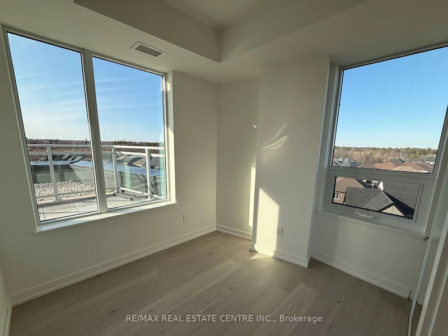
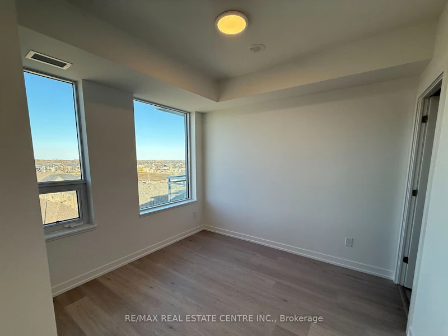
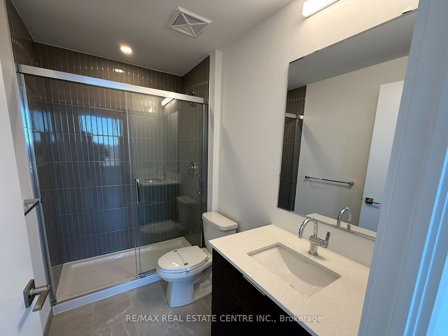
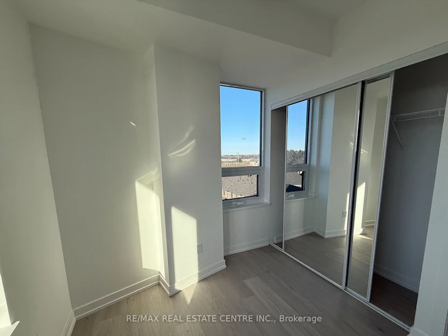

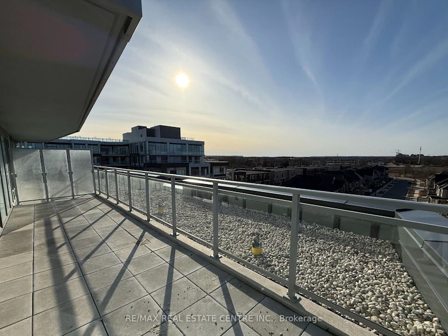
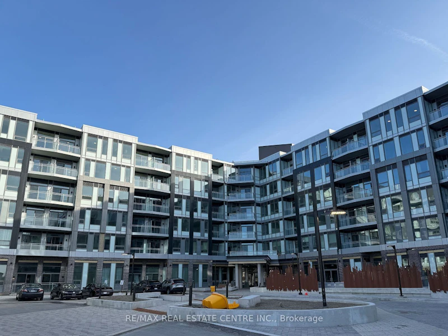


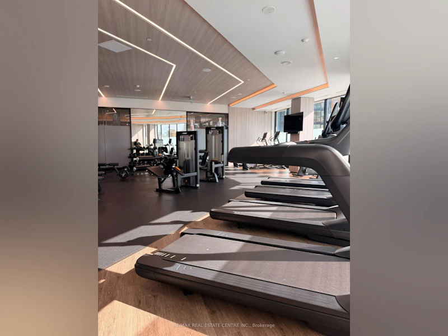

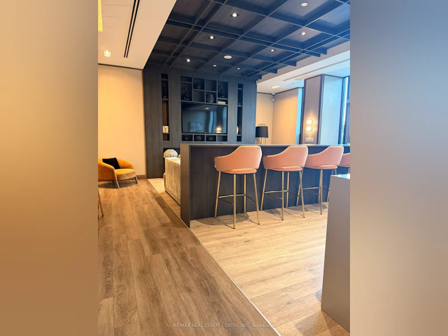
Welcome to this beautiful, carpet-free 2-bedroom condo in Oakville's desirable Glen Abbey community! Offering approximately 688 sq. ft. of well-designed living space, this unit features a spacious open-concept living and dining area with walkout to a private balcony, a modern kitchen with stainless steel appliances and backsplash, and two bedrooms with mirrored closets and large windows. Enjoy convenient in-suite laundry, one underground parking space, and an owned locker. Building amenities include concierge service, a fully equipped gym, elevator, and visitor parking. Conveniently located near shopping, parks, schools, and major commuter routes. An excellent opportunity to enjoy comfortable, contemporary living in a sought-after Oakville neighbourhood!
$2,900
Updated 1 day ago
505 - 2501 Saw Whet BoulevardOakville, ON, L6M 5N2
Glen Abbey- 2 Bed
- 2 Bath
- 600 - 699 Sqft
- Available N/A
Call Property Manager

Property Manager
- Phone:
- (905) 277-0771
- Office:
- 905-270-2000
Type
Apt/Condo
Bedrooms
2
Full Bathrooms
2
Year Built
Built in 2026 (0 yrs old)
Features
In-Suite Laundry
Amenities
Building Insurance, Building Maintenance, Concierge, Elevator, Elevator, Exercise Room, Gym, Visitor Parking
Parking Spaces
1
Air Conditioner
Yes
Pets
Yes-with Restrictions
Days on REW
1 Days
Property Views
0
MLS® Number
W14122504
Source
Toronto Real Estate Board
Captain R. Wilson Public School
- Public
- JK - 8
St Joan of Arc Catholic Elementary School
- Catholic
- JK - 8
Victoria International Academy
- Private
- 9 - 12
St Bernadette School
- Catholic
- JK - 8
Heritage Glen Public School
- Public
- JK - 8
Garth Webb Secondary School
- Public
- 9 - 12
St. Mary Catholic Elementary School
- Catholic
- JK - 8
Abbey Park High School
- Public
- 9 - 12
Palermo Public School
- Public
- JK - 8
Pilgrim Wood Public School
- Public
- JK - 8

Thank You!
We really appreciate your help improving our home search experience. Our team will look into this issue as soon as possible.
Close
Call Property Manager
Property Manager
- Phone:
- (905) 277-0771
- Office:
- 905-270-2000



Cities near Glen Abbey
Neighborhoods near Glen Abbey
Check availability
Listing data is subject to copyright, disclaimer, and additional requirements from the data provider. See our Terms of Use for terms applicable to this listing.