2 bedrooms for $1,850/month at BASEMENT-107 Bayview Parkway, Newmarket, ON for Rent - REW
Boost your listing
$1,850/month
Updated about 3 hours ago

Basement - 107 Bayview ParkwayNewmarket, ON, L3Y 3W2

Huron Heights-Leslie Valley
  • 2 Bed
  • 1 Bath
  • 700 - 1099 Sqft
  • Available N/A
Contact
Property Manager
$1,850/month
2 bd • 1 ba • 700 - 1099 sf

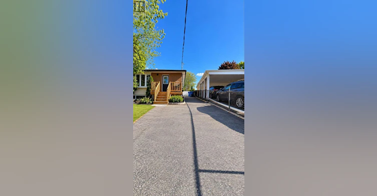
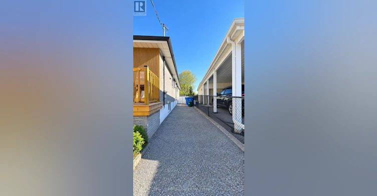
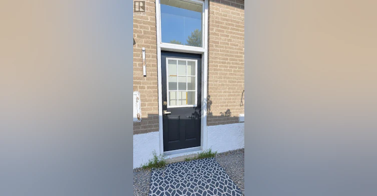
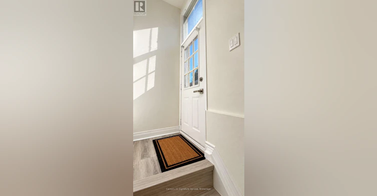
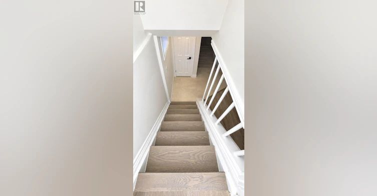
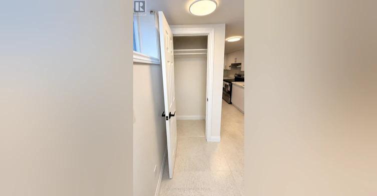
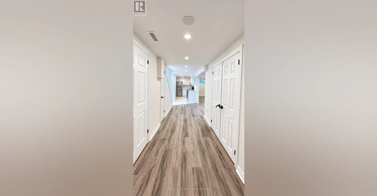
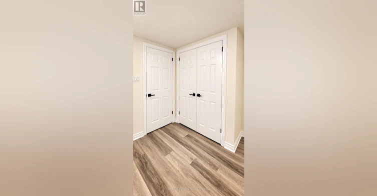
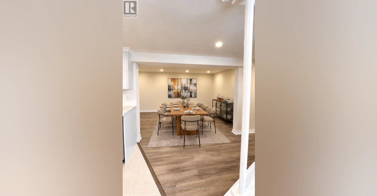
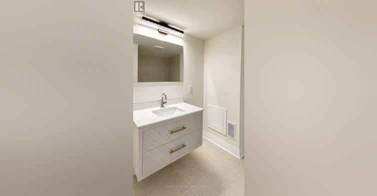
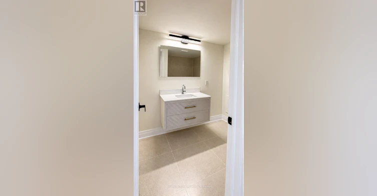
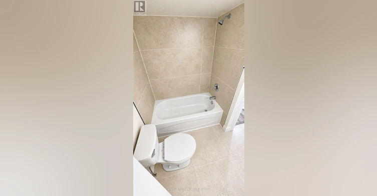
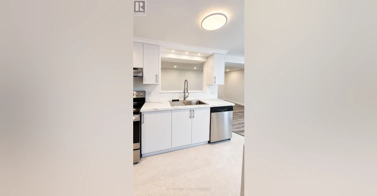
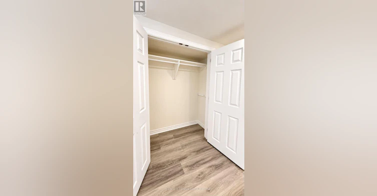
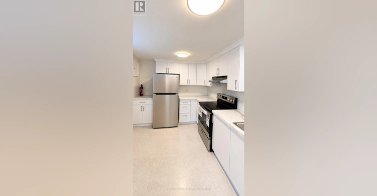
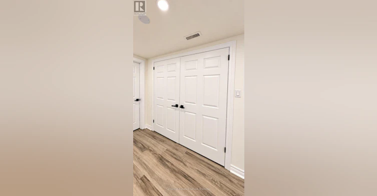
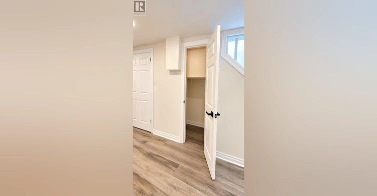
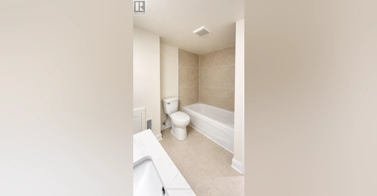
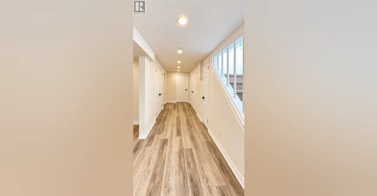
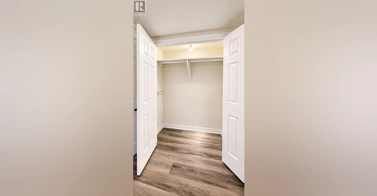
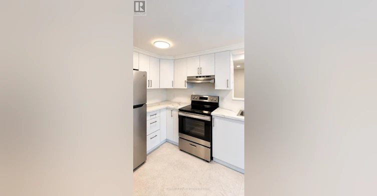
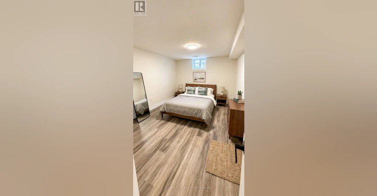
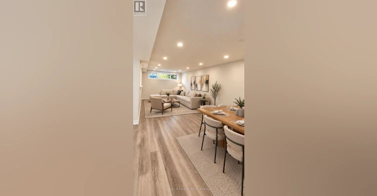
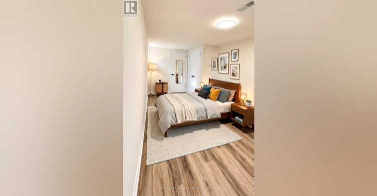
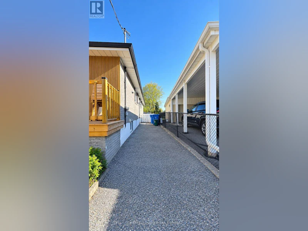
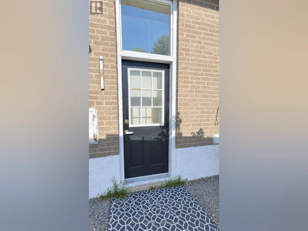
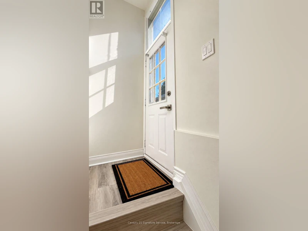
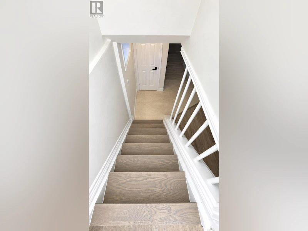
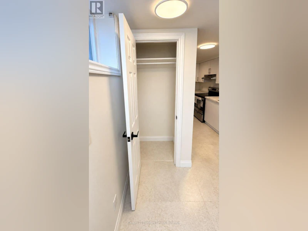
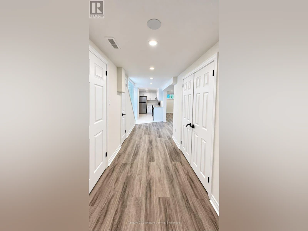
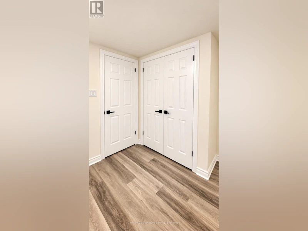
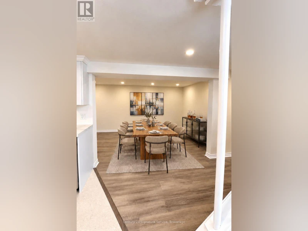
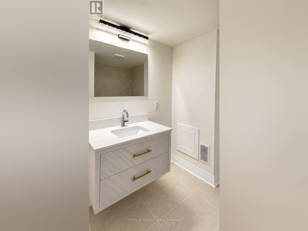
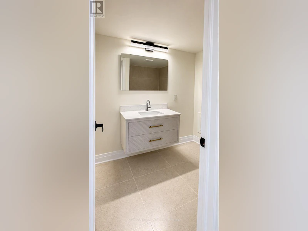
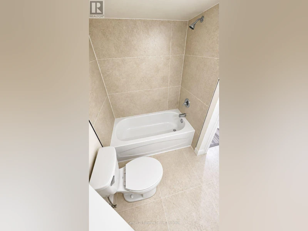
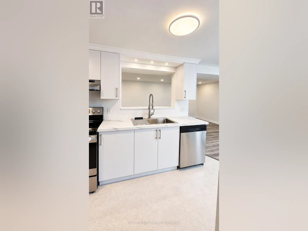
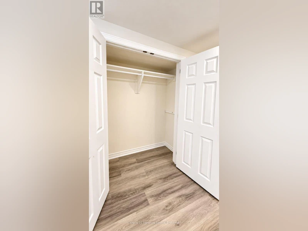
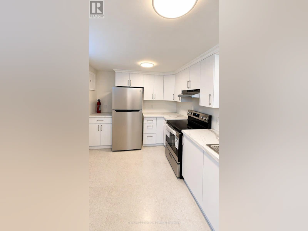
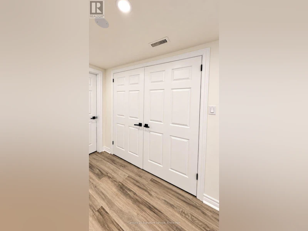
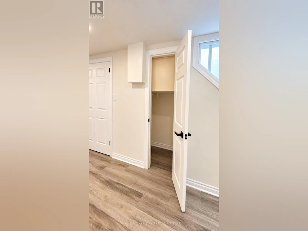
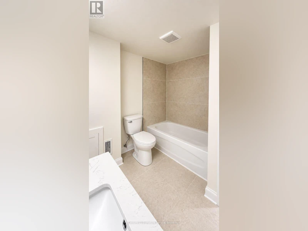
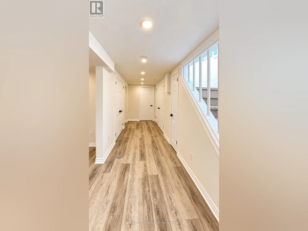
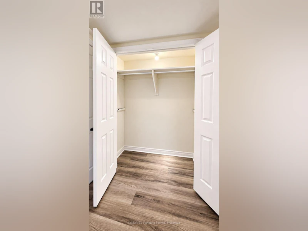
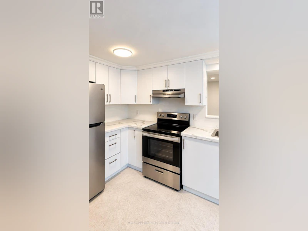
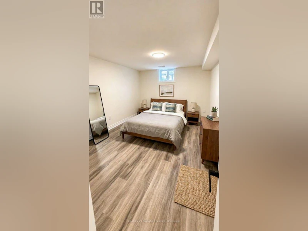
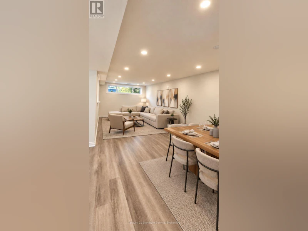
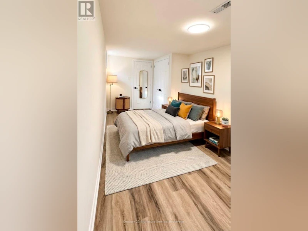
Bright and fully renovated 2-bedroom legal secondary suite with private side entrance. Features a spacious open-concept living/dining area with above-grade windows, upgraded cabinetry, newer appliances, pot lights, and vinyl flooring throughout. Enjoy the convenience of in-suite laundry (washer & dryer) and 1 dedicated parking spot. Located in a quiet, family-friendly neighbourhood in Newmarket's Huron Heights-Leslie Valley area, close to trails, Upper Canada Mall, GO Station, shopping, parks, and major highways. Walking distance to public transportation, tenant pay 40% of all utilities including internet, Move-in ready and ideal for comfortable, private living. Note: The property has been virtually staged. (id:63626)


Home facts and features

Property overview
Type
House
Bedrooms
2
Full Bathrooms
1
Some sweet, suite features
Features
Carpet Free
Appliances
Dishwasher, Range, Refrigerator, Stove
Parking Spaces
1
Air Conditioner
Yes
Restrictions
Pets
Contact the Manager for information
Property details
Days on REW
2 Days
Property Views
0
MLS® Number
N14121704
Source
Canadian Real Estate Association
Schools nearby
Meadowbrook Public School
  • Public
  • JK - 8
Huron Heights School
  • Public
  • 9 - 12
Denne Public School
  • Public
  • JK - 8
Roger White Academy
  • Private
  • K - 8
Maple Leaf Public School
  • Public
  • JK - 8
Prince Charles Public School
  • Public
  • JK - 8
Mazo De La Roche Public School
  • Public
  • 1 - 8
Canadian Martyrs Catholic Elementary School
  • Catholic
  • JK - 8
Glen Cedar Public School
  • Public
  • JK - 8
Stuart Scott Public School
  • Public
  • JK - 8
School catchments and distances are intended to be used as reference only. To verify enrolment eligibility for a property, contact the school directly.Report Incorrect Info
Check availability
Property Manager
Century 21 Signature Service

View Phone

Move in Date

This site is protected by reCAPTCHA and the Google Privacy Policy and Terms of Service apply.

By proceeding, you consent to receive communications using the methods provided, from REW.ca and our partners about your inquiry and other home-related matters to assist you in your search, but not as a condition of any purchase. Please note that our agent partners are not affiliated with REW Realty.
Other rentals in the area
Virtual Tour
409-705 Davis Drive, Newmarket, ON, L3Y 2R2
$3,500
409 - 705 Davis Drive
  • Huron Heights Leslie Valley
  • Newmarket
  • 2 bd
  • 2 ba
  • 800 - 899 sf
A-487 Eagle Street, Newmarket, ON, L3Y 1K7
$2,500/month
A - 487 Eagle Street
  • Central Newmarket
  • Newmarket
  • 2 bd
  • 1 ba
  • 2000 - 2500 sf
16-41 Huron Heights Drive, Newmarket, ON, L3Y 3J8
$1,800/month
16 - 41 Huron Heights Drive
  • Huron Heights Leslie Valley
  • Newmarket
  • 2 bd
  • 1 ba
  • 700 - 1100 sf
75-201-77 Huron Heights Drive, Newmarket, ON, L3Y 5V9
$1,879/month
77 Huron Heights Drive
  • Huron Heights Leslie Valley
  • Newmarket
  • 2 bd
  • 1 ba
  • 880 sf
Looking for something new in Newmarket
Now Selling
ESPRIT Newmarket
William Booth |Davis Avenue|Drive West
  • Glenway Estates
  • Newmarket
  • Townhome
  • Move in 2023
Now Selling
The Davis Residences at Bakerfield
175 Deerfield Road
  • Central Newmarket
  • Newmarket
  • Condo
  • Move in 2022
Register Now
TAG Condos
Millard | Herbcain Avenue | Avenue West
  • Glenway Estates
  • Newmarket
  • Condo
  • Move in TBA
Register Now
Glenway on the Green Phase 6
470 Crossland Gate
  • Glenway Estates
  • Newmarket
  • Single Family Home
  • Move in TBA
We use cookies and other technologies for functionality, security, and to provide you with a personalized experience on our online services. By continuing to use our online services, you agree to our Privacy Policy and Terms of Use. For information on how to adjust your privacy settings, visit our Cookie Policy.
Dismiss