


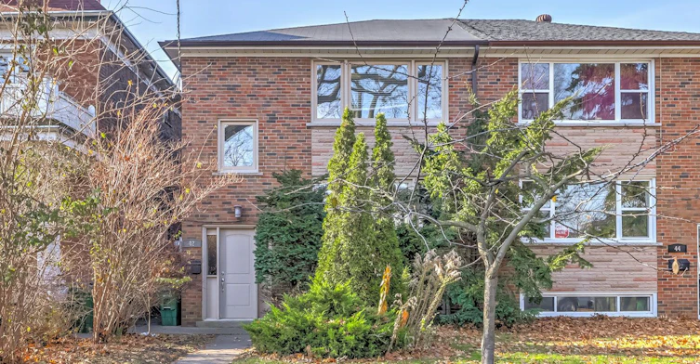
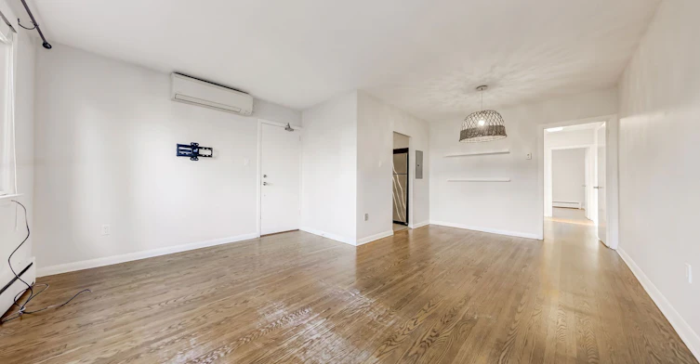
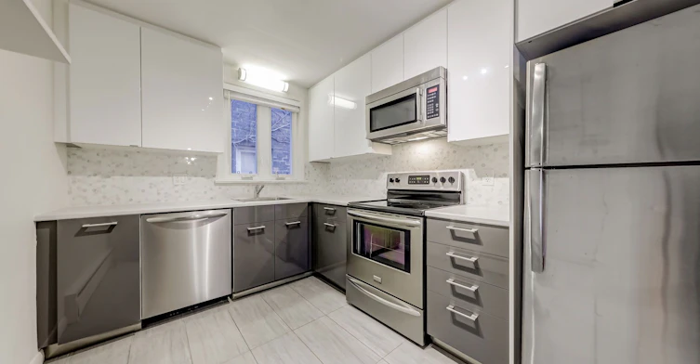
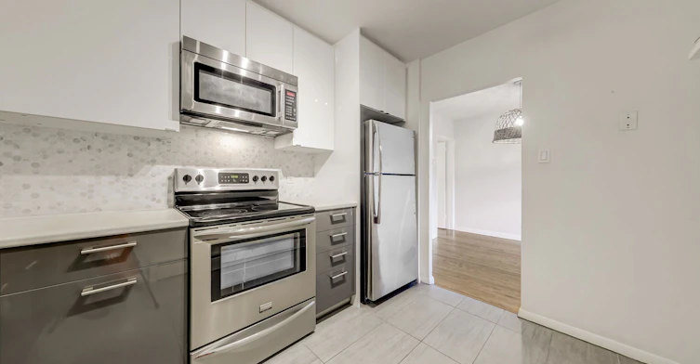
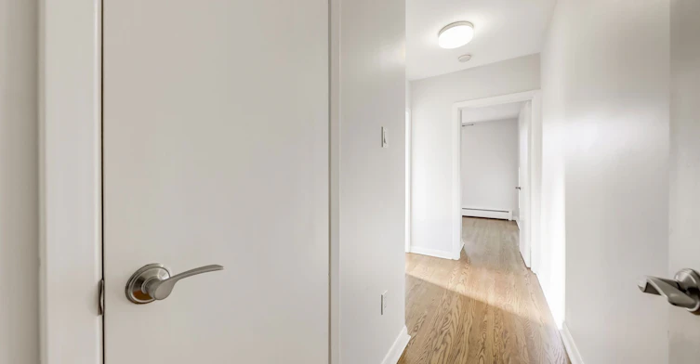
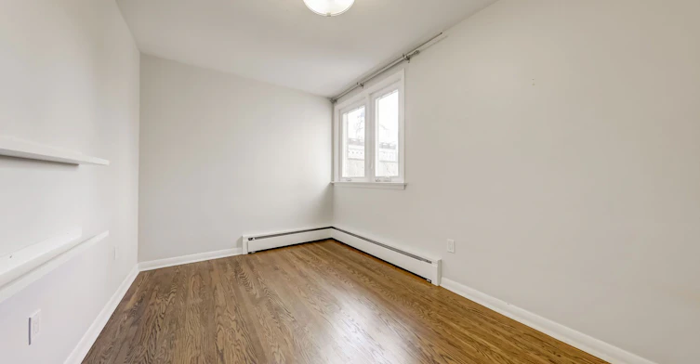
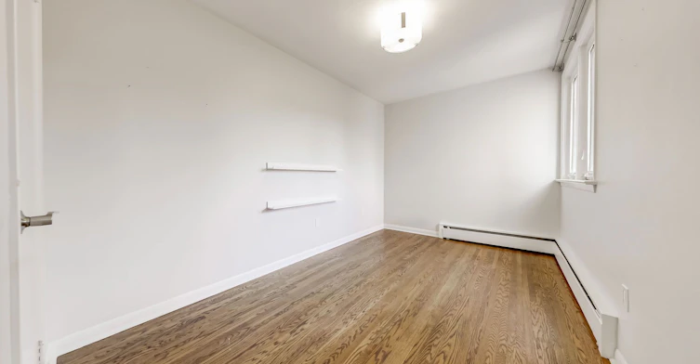
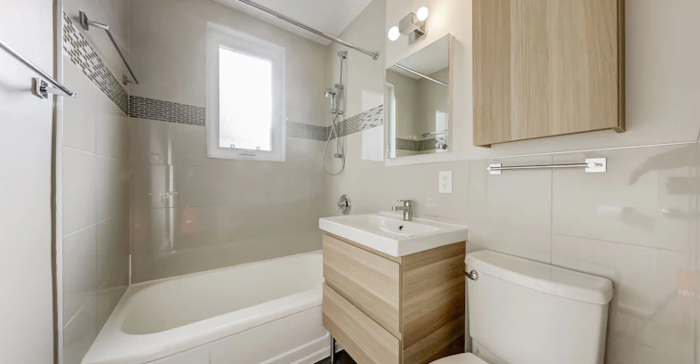


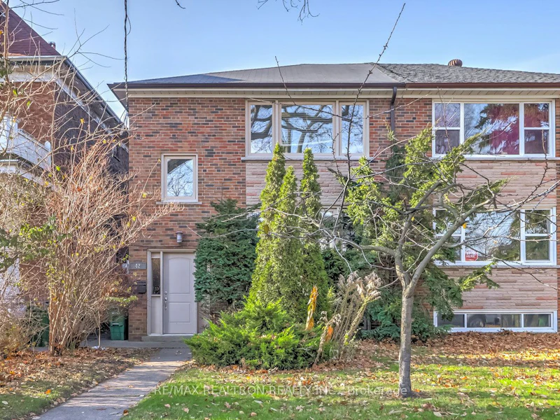

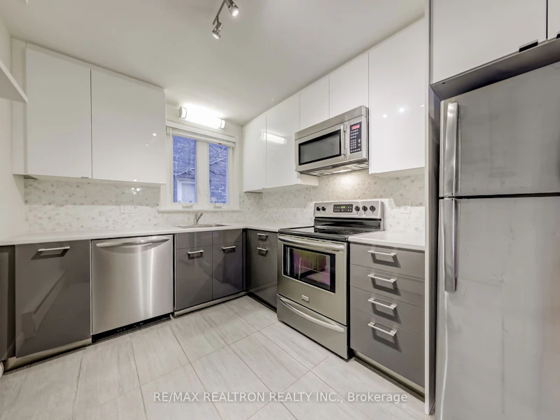
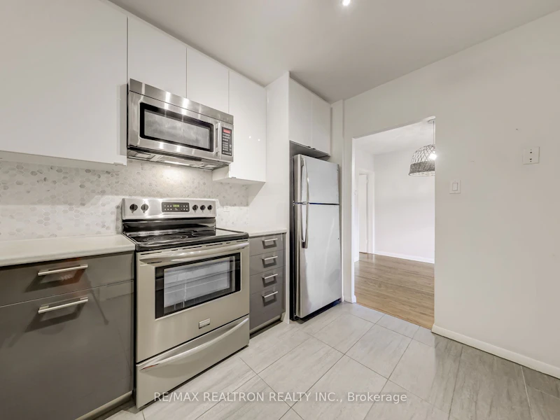

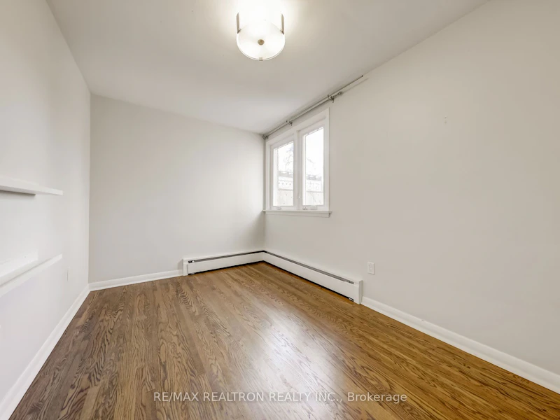

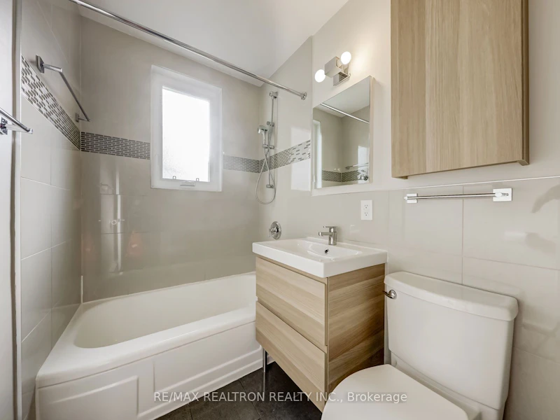
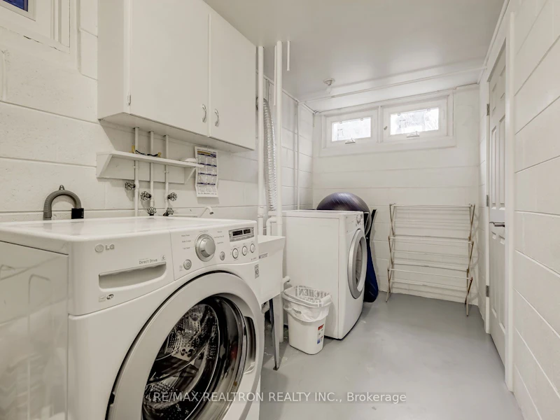
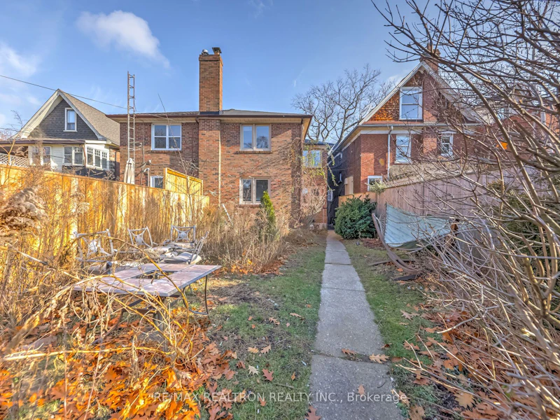
Spacious 2 Bedroom 2nd floor Suite in Highly sought-after Upper Beaches! AAA+ location; Enjoy Park, TennisCourts, Minutes walk to Subway, Go Train, Hospitals, easy access Downtown and of course...enjoy The Beaches!!!Situated on Beautiful Tree-lined Quiet street surrounded by Multi-Million Dollar Homes. Raised Main Suite in well maintained Duplex. This Spacious and Bright Suite features large principal rooms, lots of Closet/Storage throughout.Open-concept Living & Dining rooms. Hardwood floors throughout unit. Gorgeous Modern Chef'sKitchen with Stainless Steel appliances, stone counter & marble backsplash. Renovated Bathroom. Large Bedrooms overlook Garden. Unit features 2 separate Ductless air conditioner units. Shared Laundry in Basement. Enjoy outdoor space - backyard. Ideal for Professionals looking for Quiet Comfortable Living! Non-smokers only.Extras: Heat,Water, Snow Removal, Landscaping all included - Tenant only pays their own Hydro (separately metered).Inclusions: Refridgerator, Stove, Built-in Dishwasher, all existing light fixtures, all existing window blinds. Included One car parking in garage. Use of Backyard. Share Laundry in Lower level Laundry Room.
$2,800
Updated 2 days ago
2nd Fl - 42 Enderby RoadToronto, ON, M4E 2S3
East End-Danforth- 2 Bed
- 1 Bath
- < 700 Sqft
- Available N/A
Call Property Manager

Property Manager
- Phone:
- 416-887-8107
- Office:
- 416-782-8882
Type
Duplex
Bedrooms
2
Full Bathrooms
1
Features
Park, Patio, Public Transit, School, Shared
Amenities
Grounds Maintenance, Snow Removal
Parking Spaces
1
Air Conditioner
Yes
Pets
Contact the Manager for information
Days on REW
1 Days
Property Views
0
MLS® Number
E14122228
Source
Toronto Real Estate Board
Kimberley School
- Public
- JK - 6
St John Catholic School
- Catholic
- JK - 8
Malvern Collegiate Institute
- Public
- 9 - 12
Notre Dame Catholic High School
- Catholic
- 9 - 12
IQRA Academy
- Private
- 9 - 12
Gledhill Junior Public School
- Public
- JK - 6
Norway Junior Public School
- Public
- JK - 6
William J McCordic School
- Public
- JK - 8
Williamson Road Junior Public School
- Public
- JK - 6
Adam Beck Junior Public School
- Public
- JK - 6

Thank You!
We really appreciate your help improving our home search experience. Our team will look into this issue as soon as possible.
Close
Call Property Manager
Property Manager
- Phone:
- 416-887-8107
- Office:
- 416-782-8882




Cities near East End-Danforth
Neighborhoods near East End-Danforth
- Crescent Town homes for rent (1.2 km)
- Woodbine-Lumsden homes for rent (1.5 km)
- Woodbine Corridor homes for rent (1.5 km)
- The Beaches homes for rent (1.6 km)
- Oakridge homes for rent (2.2 km)
- Greenwood-Coxwell homes for rent (2.4 km)
- Danforth homes for rent (2.5 km)
- Danforth Village-East York homes for rent (2.6 km)
Check availability
Listing data is subject to copyright, disclaimer, and additional requirements from the data provider. See our Terms of Use for terms applicable to this listing.