


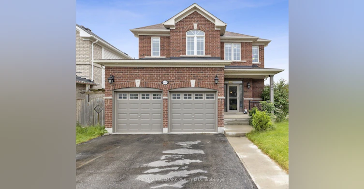
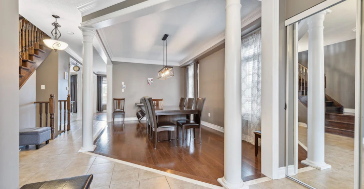
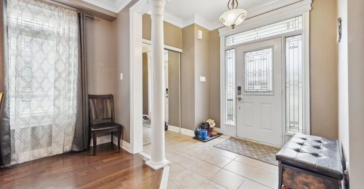
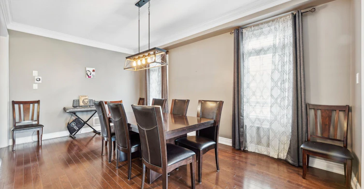
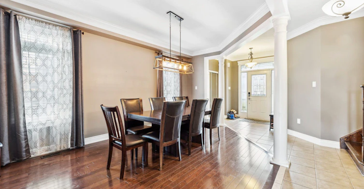
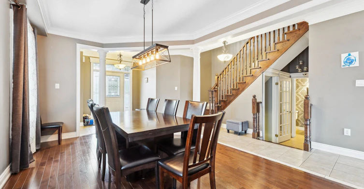
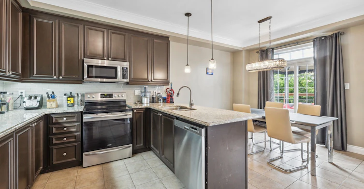
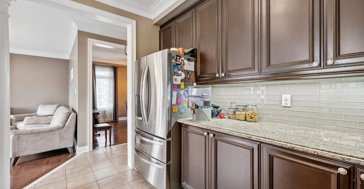
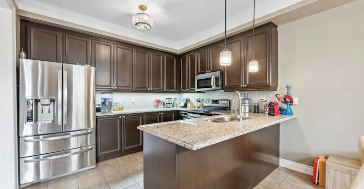
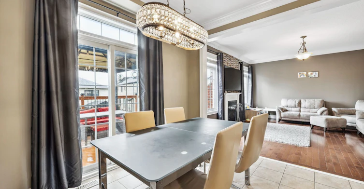
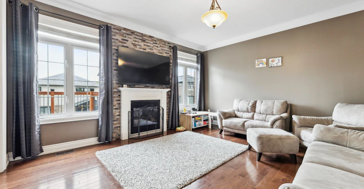
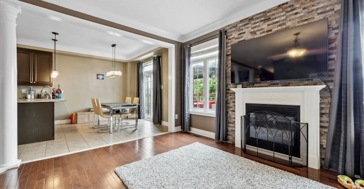
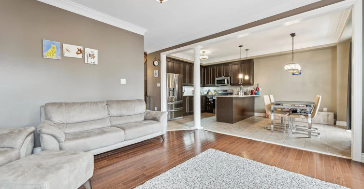
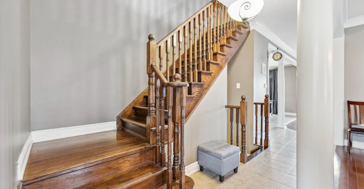
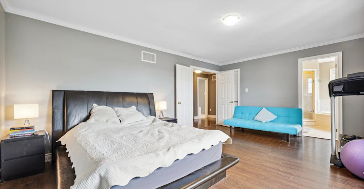
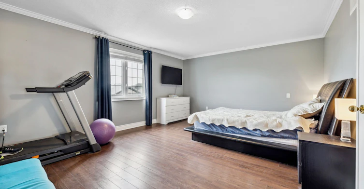
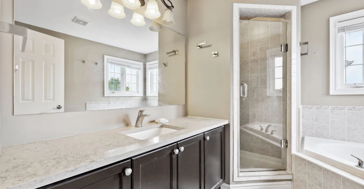
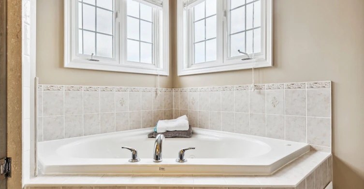
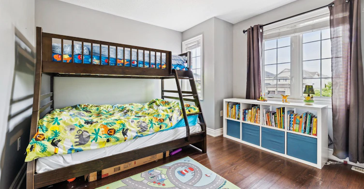
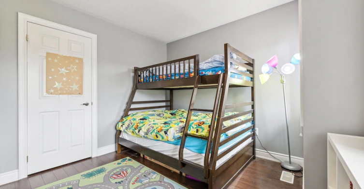
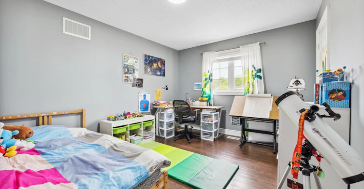
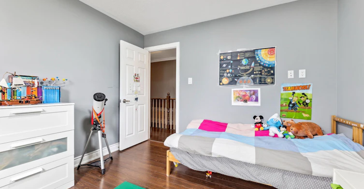
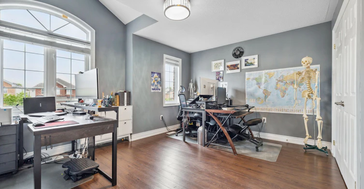
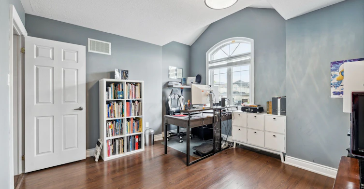
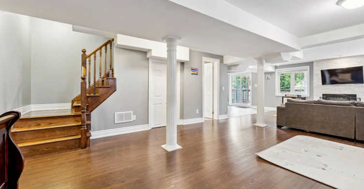
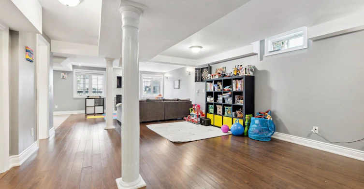
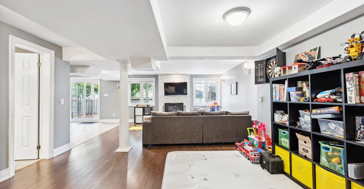
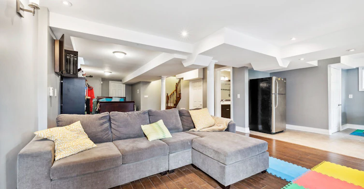
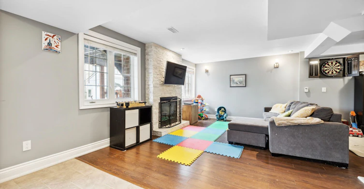
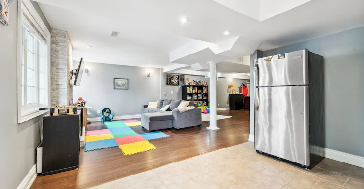
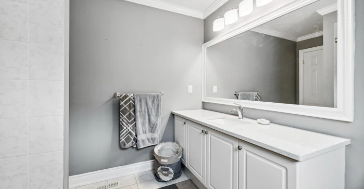
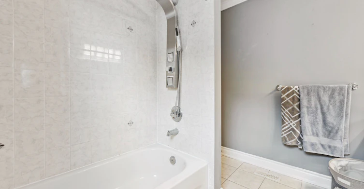
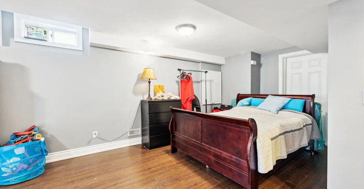
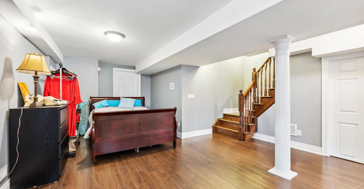
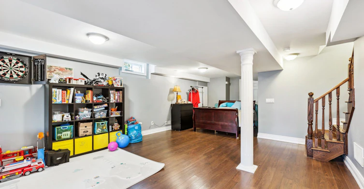
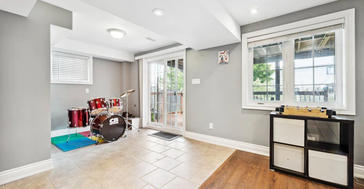
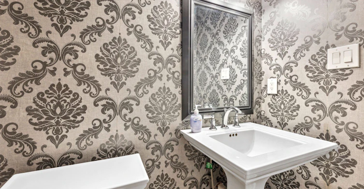
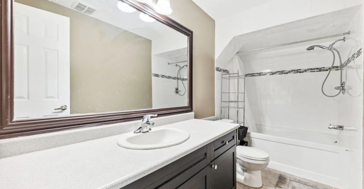
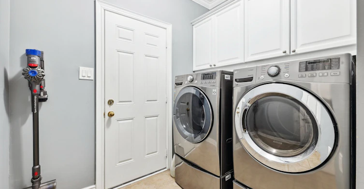
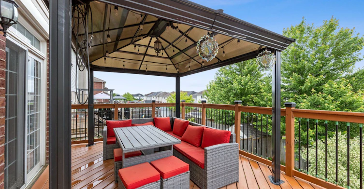
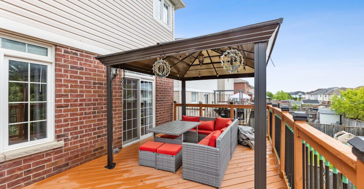
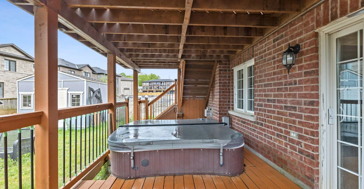
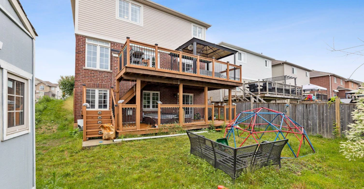
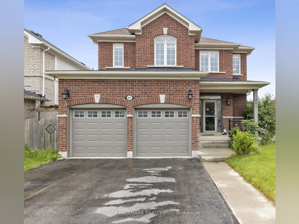
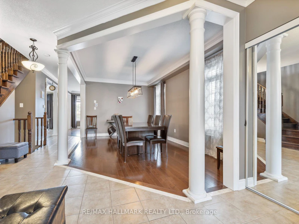
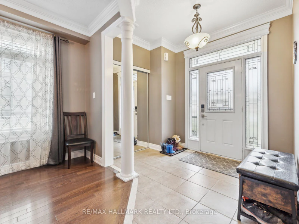
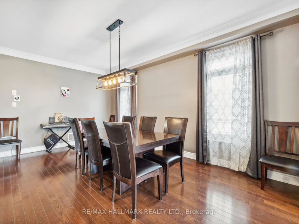
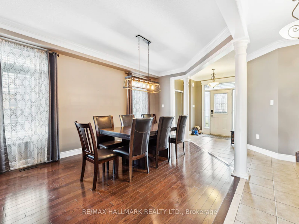
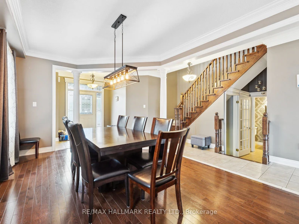
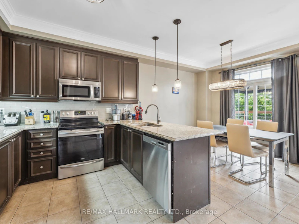
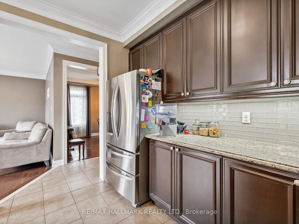
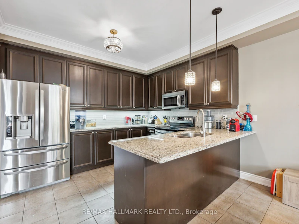
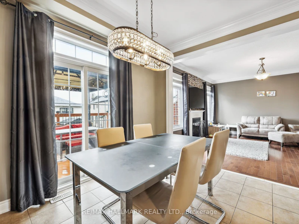
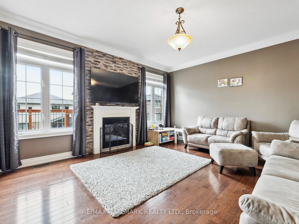
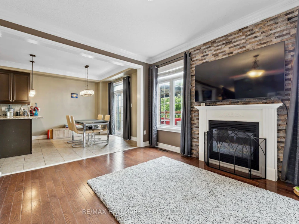
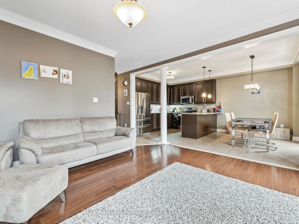
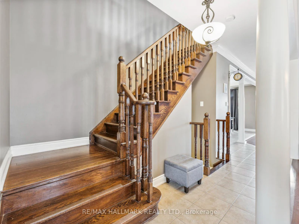
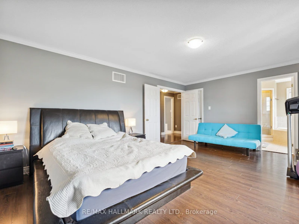
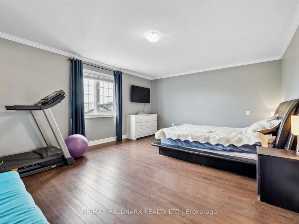
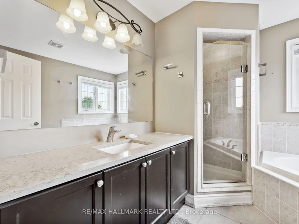
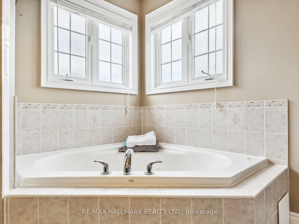
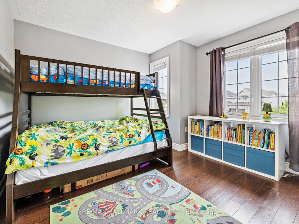
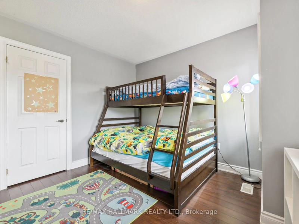
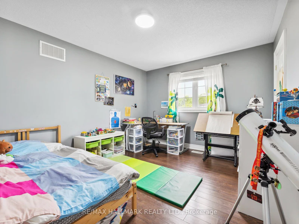
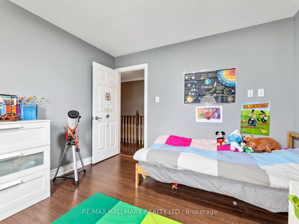
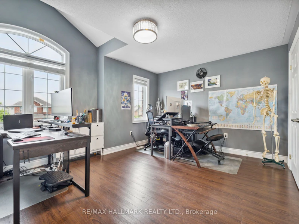
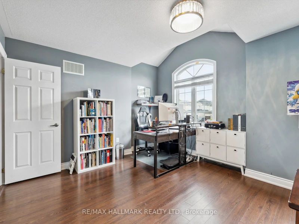
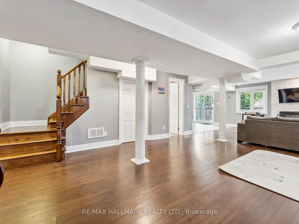
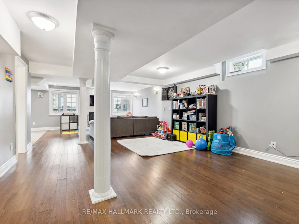
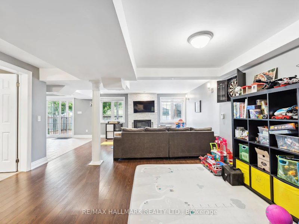
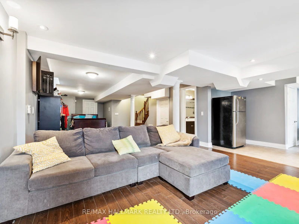
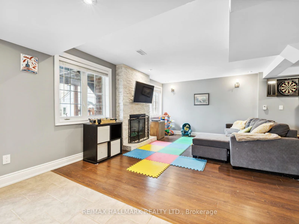
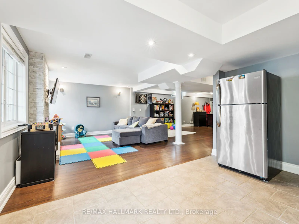
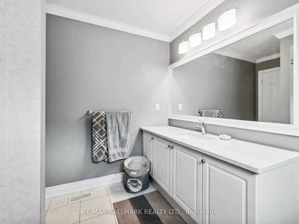
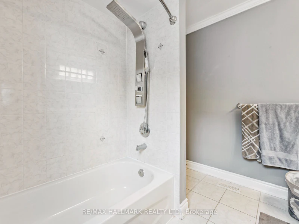
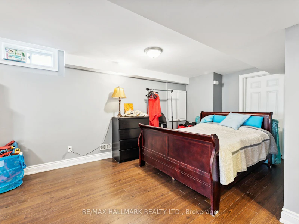
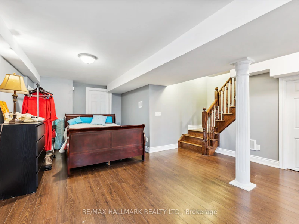
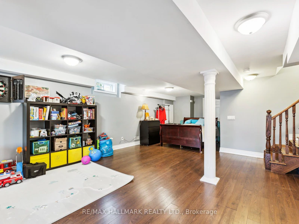
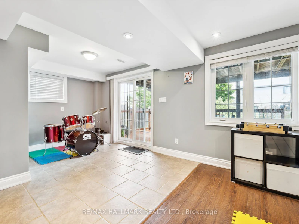
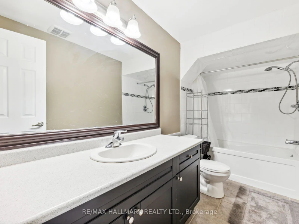
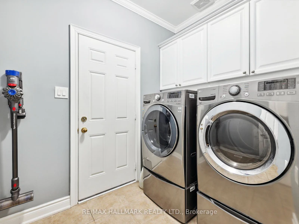
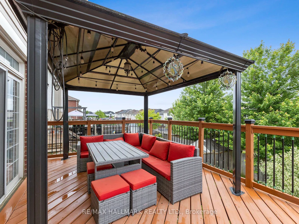
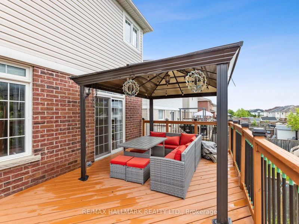
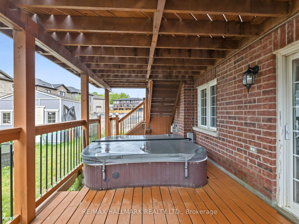
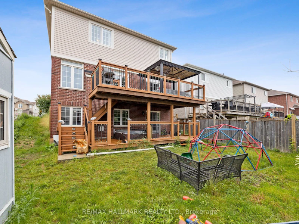
Welcome to this impressive 4-bedroom, 4-bathroom home offering a spacious, open-concept layout designed for both everyday living and entertaining. Soaring 9-foot ceilings enhance the main floor, while the expansive dining area provides the perfect setting for family dinners and hosting guests. The inviting family room seamlessly connects to the kitchen and features a striking gas fireplace with a stacked-stone surround. The well-appointed kitchen boasts extended cabinetry, granite countertops and a breakfast counter. A hardwood staircase leads to four generously sized bedrooms, including a spacious primary retreat complete with a 4-piece ensuite. The finished walk-out basement adds valuable additional living space, with convenient access to the backyard - ideal for relaxing, entertaining, or accommodating a growing family. And then there's the location: schools, parks, shopping, restaurants and transit are all within walking distance, with easy access to the 401 and 407 for commuters. A fantastic Bowmanville location that makes everyday life remarkably convenient. Beautifully maintained, incredibly well located and ready to move in.
$3,800
Updated about 3 hours ago
447 Longworth AvenueClarington, ON, L1C 0E1
Bowmanville- 4 Bed
- 4 Bath
- 2000 - 2500 Sqft
- Available N/A
Call Property Manager

Property Manager
- Phone:
- (416) 743-2000
- Office:
- 416-494-7653
Type
House
Bedrooms
4
Full Bathrooms
4
Features
Laundry Room
Parking Spaces
4
Air Conditioner
Yes
Pets
Contact the Manager for information
Days on REW
1 Days
Property Views
0
MLS® Number
E14120922
Source
Toronto Real Estate Board
Harold Longworth Public School
- Public
- JK - 8
St. Elizabeth Catholic Elementary School
- Catholic
- JK - 8
Charles Bowman Public School
- Public
- JK - 8
St. Stephen Catholic Secondary School
- Catholic
- 9 - 12
John M James School
- Public
- JK - 8
Durham Christian High School
- Private
- 9 - 12
Knox Christian School
- Private
- JK - 8
Central Public School
- Public
- JK - 6
Bowmanville High School
- Public
- 9 - 12
Duke of Cambridge Public School
- Public
- K - 8

Thank You!
We really appreciate your help improving our home search experience. Our team will look into this issue as soon as possible.
Close
Call Property Manager
Property Manager
- Phone:
- (416) 743-2000
- Office:
- 416-494-7653





Cities near Bowmanville
Check availability
Listing data is subject to copyright, disclaimer, and additional requirements from the data provider. See our Terms of Use for terms applicable to this listing.