


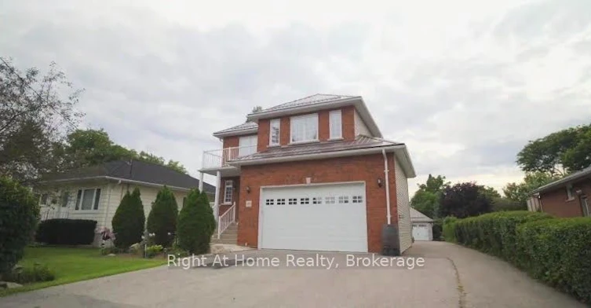
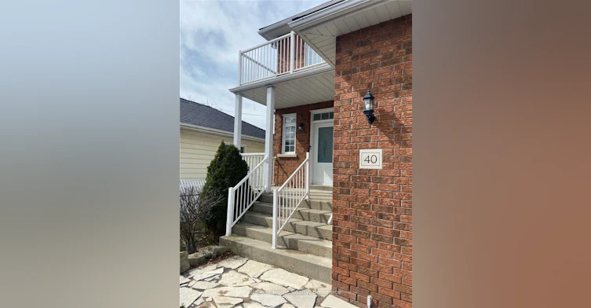
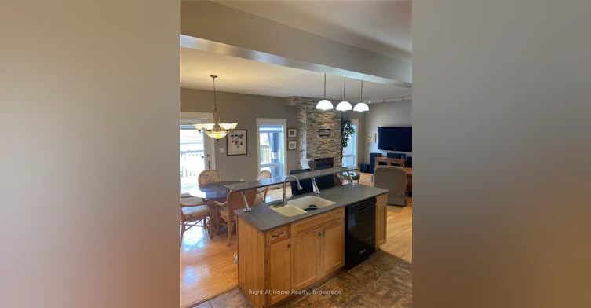
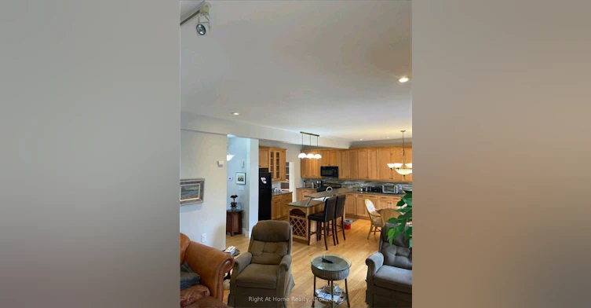


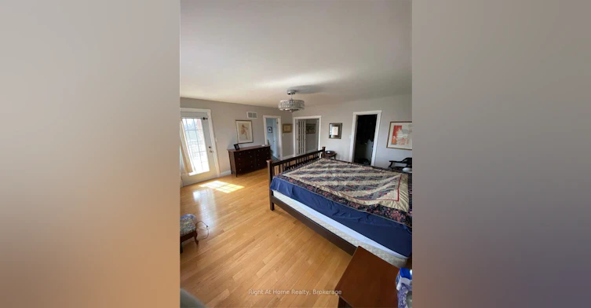
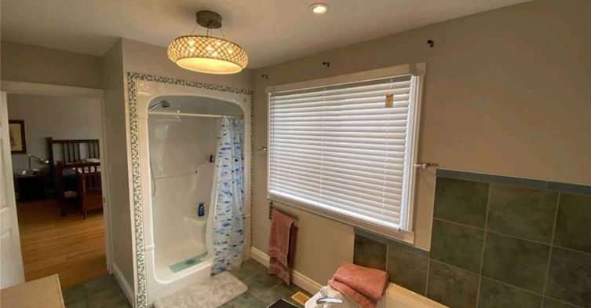
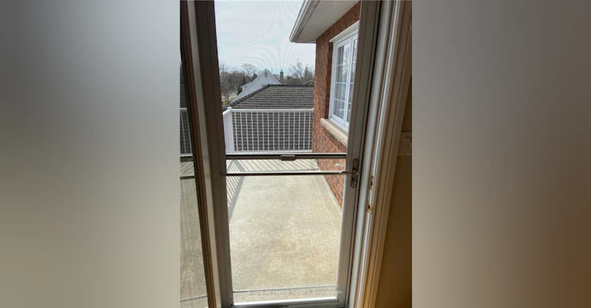


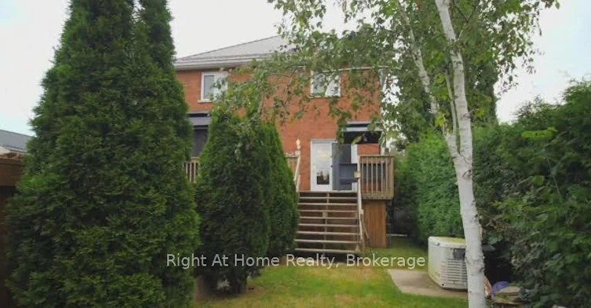
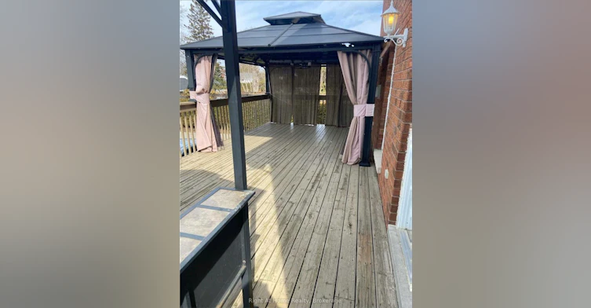
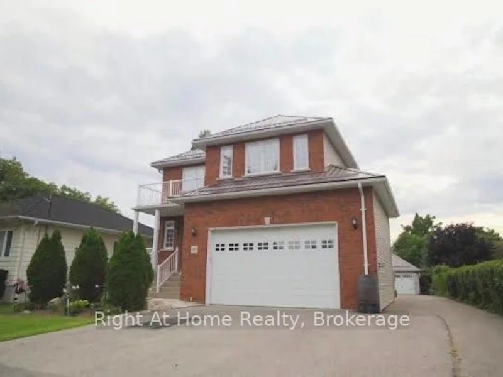
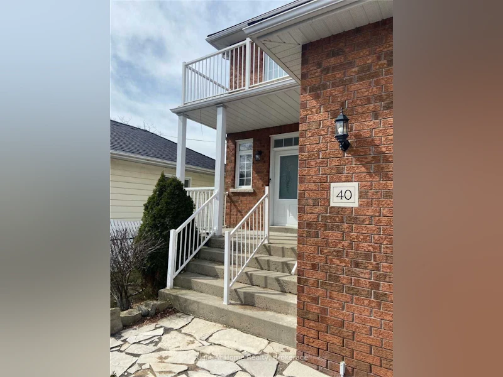
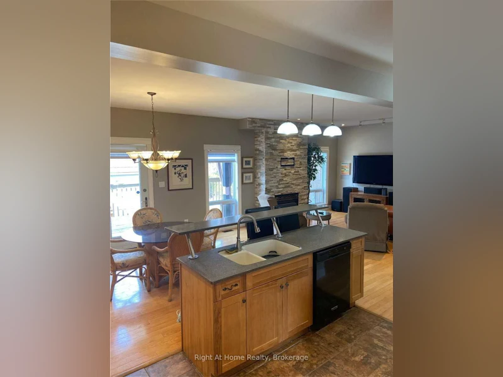
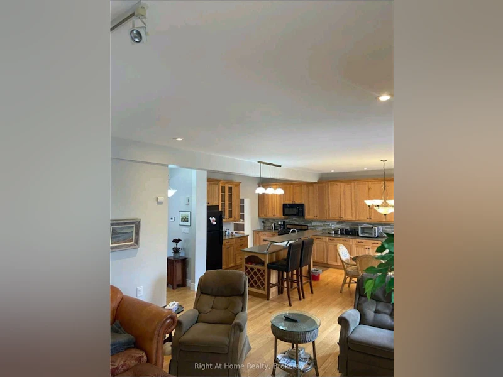
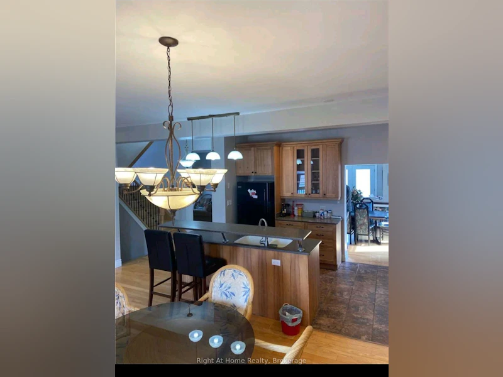


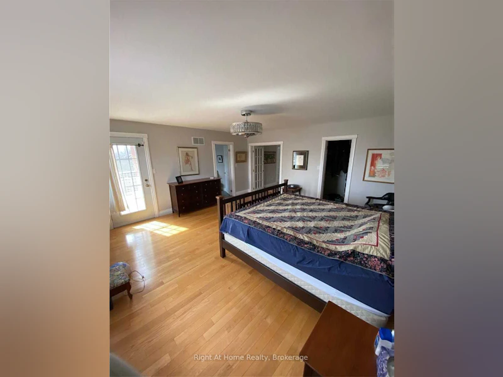
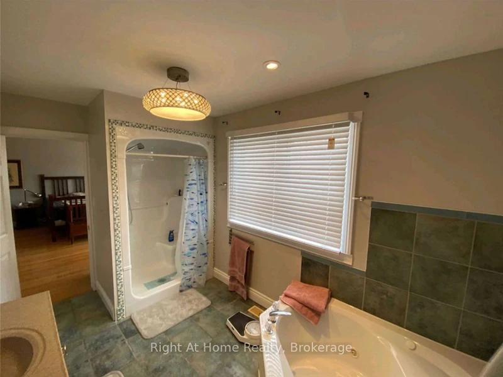
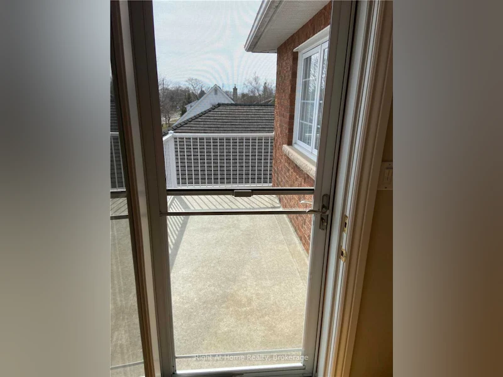


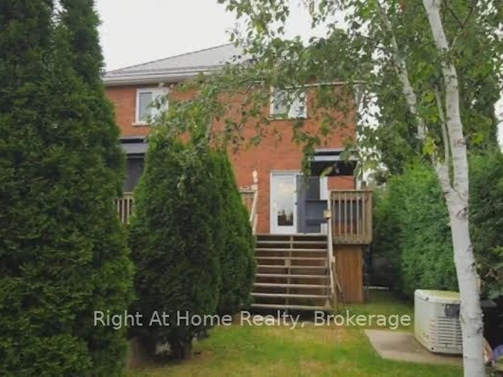
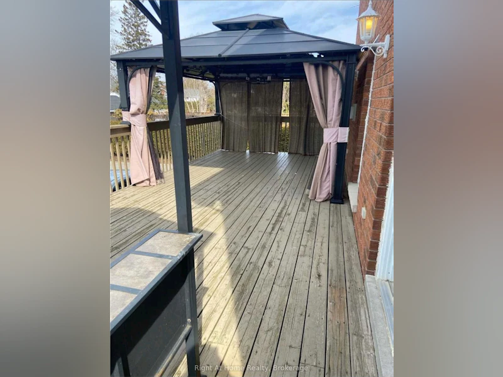
Spacious & Bright Upper-Level Lease in a Prime Neighborhood! This gorgeous 4-bedroom home offers an expansive open-concept living and dining area, perfect for entertaining. The massive chef's kitchen is a standout feature, complete with a center island, breakfast bar, built-in wine rack, extensive cabinetry, a dedicated pantry, and a sunlit breakfast area. Walk out from the kitchen to your private deck overlooking a fully fenced yard. Cozy up in the main-floor family room featuring a warm gas fireplace. The upper level boasts a massive primary suite with a walk-in closet, a private balcony, and a luxurious 4-piece ensuite. Three additional generously sized bedrooms and a convenient upper-level laundry room complete this beautiful home. Includes fridge, stove, washer, and dryer. Tenant is responsible for 60% of utilities. Move-in ready!
$2,950/month
Updated 7 days ago
Main - 40 Prospect StreetClarington, ON, L1C 3H1
Bowmanville- 4 Bed
- 3 Bath
- 2500 - 3000 Sqft
- Available N/A
Call Property Manager

Property Manager
- Phone:
- 905-999-4000
- Office:
- 905-665-2500
Type
House
Bedrooms
4
Full Bathrooms
3
Lot Size
50 ft x 142 ft (7100 ft²)
Features
In-Suite Laundry
Fireplaces
1
Parking Spaces
2
Air Conditioner
Yes
Pets
Contact the Manager for information
Days on REW
42 Days
Property Views
12
MLS® Number
E13743848
Source
Toronto Real Estate Board
Central Public School
- Public
- JK - 6
St. Elizabeth Catholic Elementary School
- Catholic
- JK - 8
Bowmanville High School
- Public
- 9 - 12
Duke of Cambridge Public School
- Public
- K - 8
St. Stephen Catholic Secondary School
- Catholic
- 9 - 12
Vincent Massey Public School
- Public
- JK - 8
Durham Christian High School
- Private
- 9 - 12
Clarington Central Secondary School
- Public
- 9 - 12
Charles Bowman Public School
- Public
- JK - 8
John M James School
- Public
- JK - 8

Thank You!
We really appreciate your help improving our home search experience. Our team will look into this issue as soon as possible.
Close
Call Property Manager
Property Manager
- Phone:
- 905-999-4000
- Office:
- 905-665-2500




Cities near Bowmanville
Check availability
Listing data is subject to copyright, disclaimer, and additional requirements from the data provider. See our Terms of Use for terms applicable to this listing.