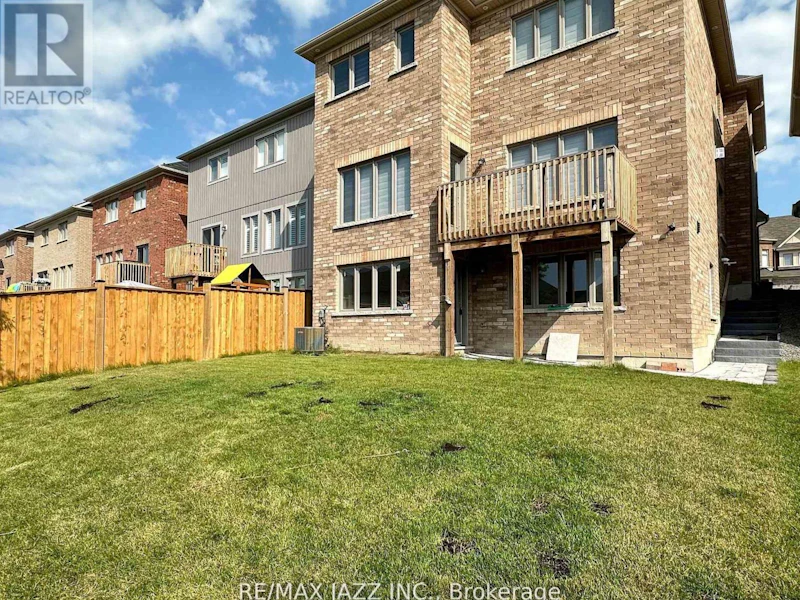

4 bedrooms for $2,850/month at UPPER-131 Courtney Street, Clarington, ON for Rent - REW
Boost your listing
$2,850/month
Updated about 5 hours ago

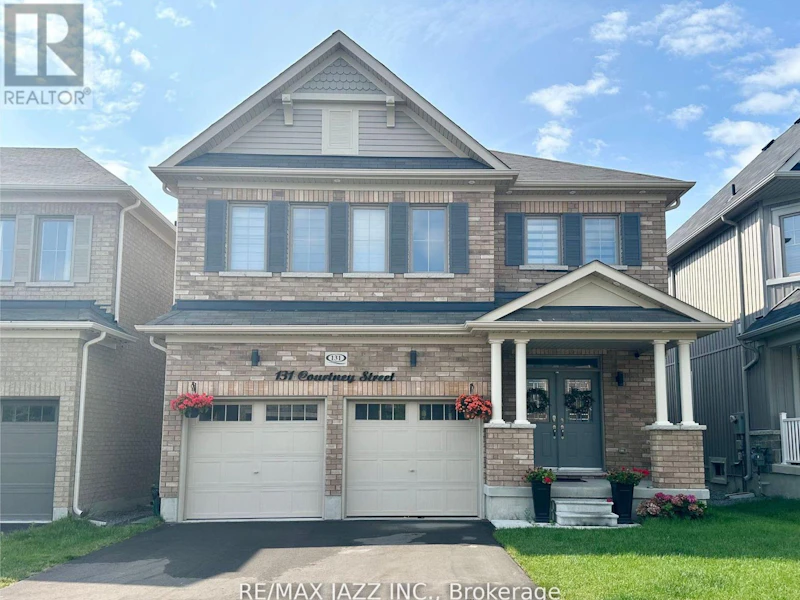
Upper - 131 Courtney StreetClarington, ON, L1C 0B9

Bowmanville
  • 4 Bed
  • 3 Bath
  • 2500 - 2999 Sqft
  • Available N/A
Contact
Property Manager
$2,850/month
4 bd • 3 ba • 2500 - 2999 sf

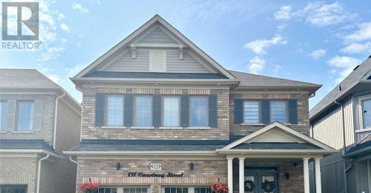
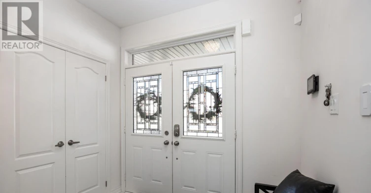
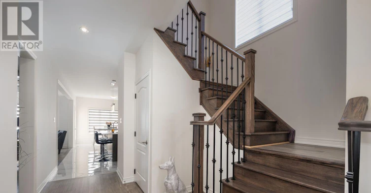
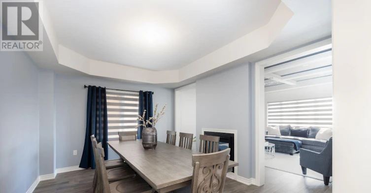
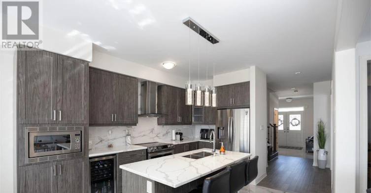
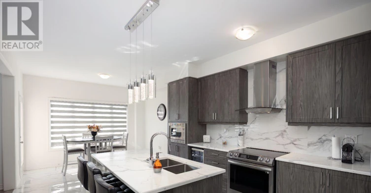
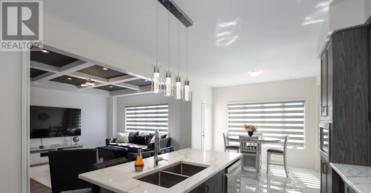
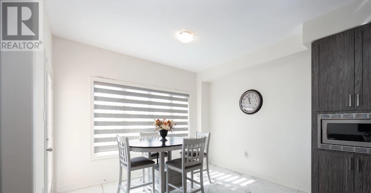
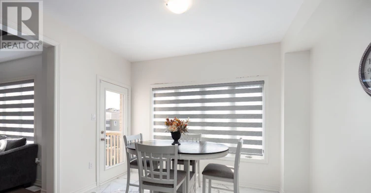
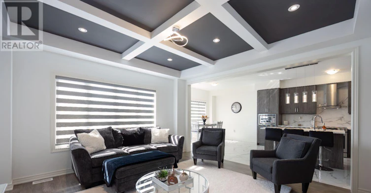
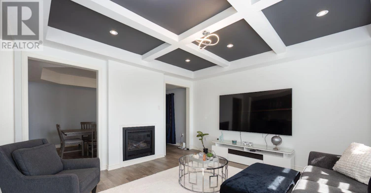
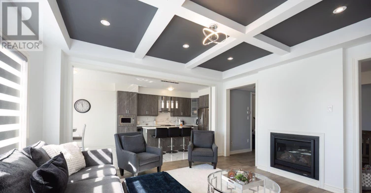
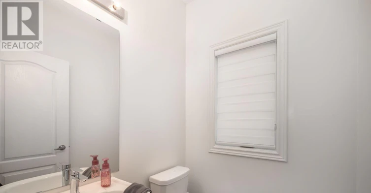
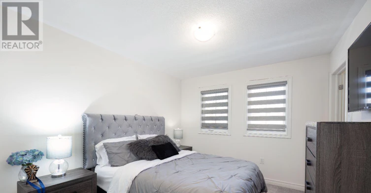
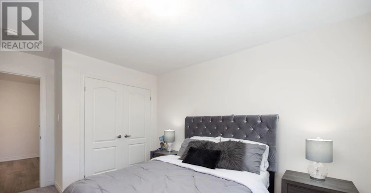
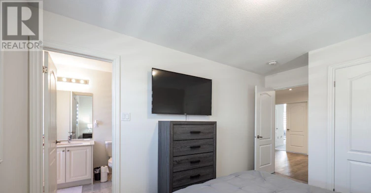
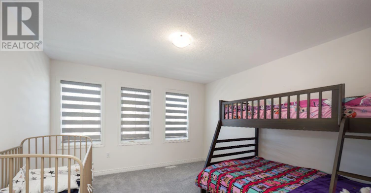
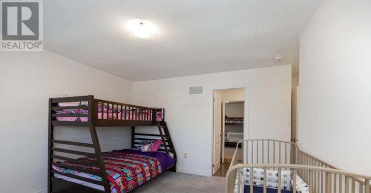
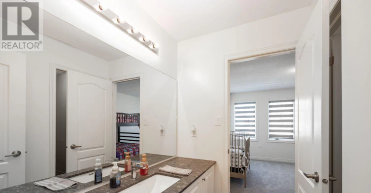
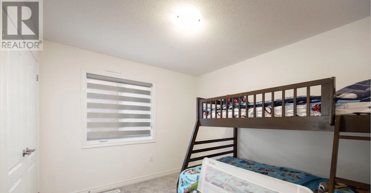
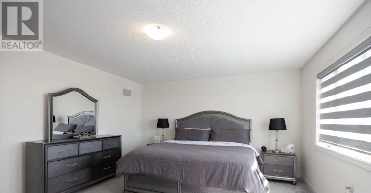
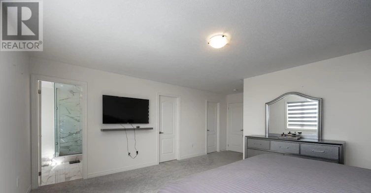
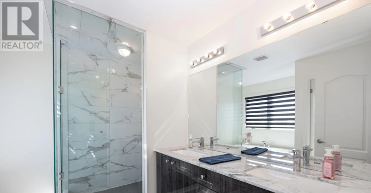
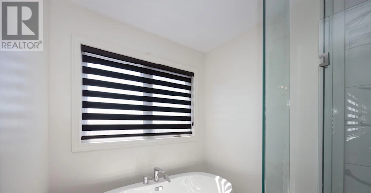
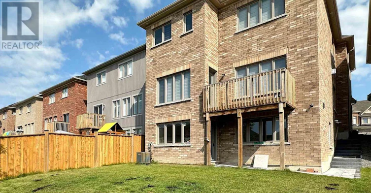
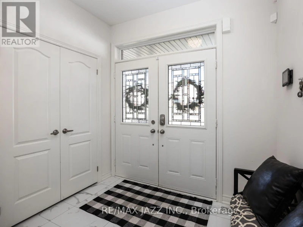
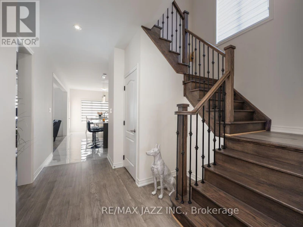
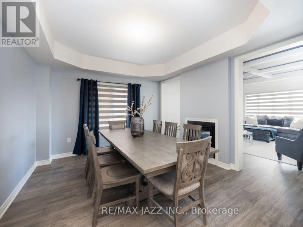
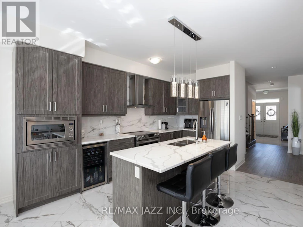
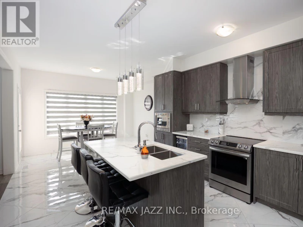
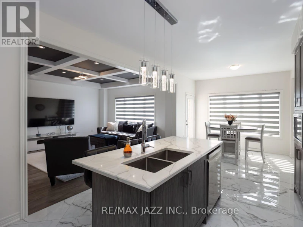
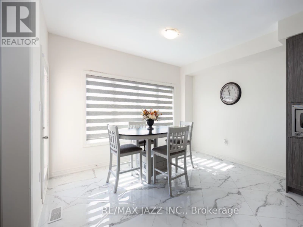
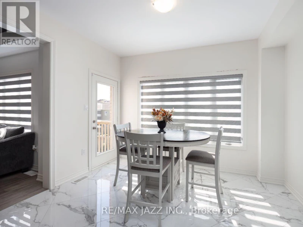
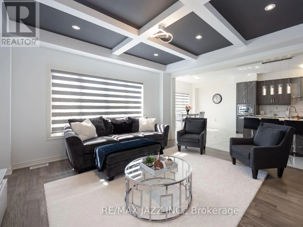
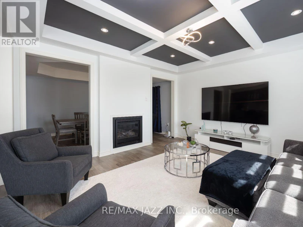
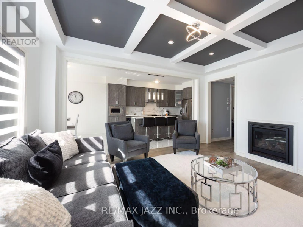
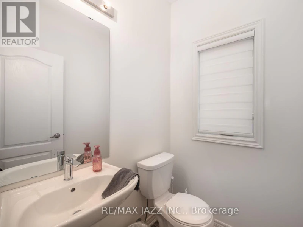
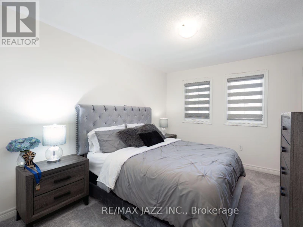
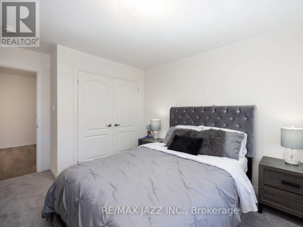
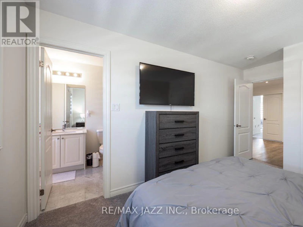
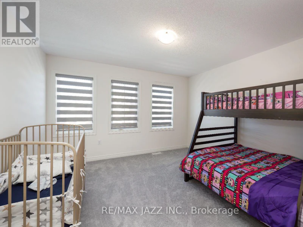
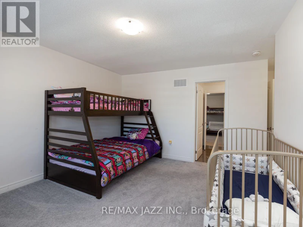
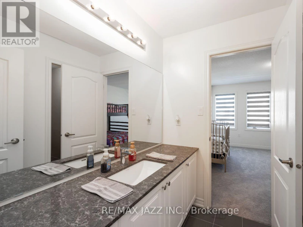
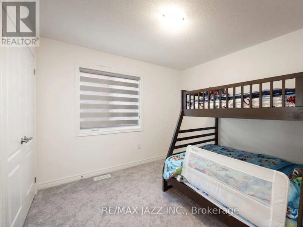
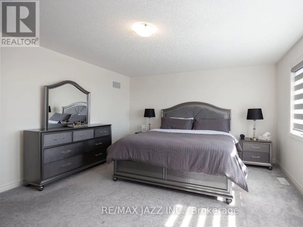
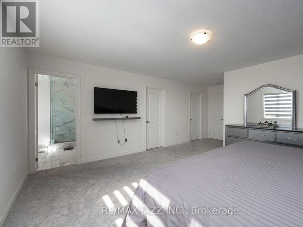
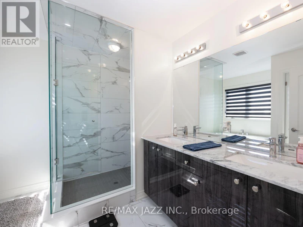
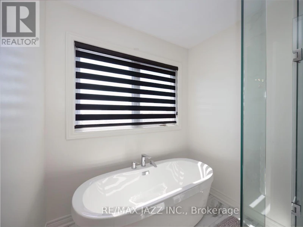
Welcome to this absolutely stunning 2,540 sq ft family home is one of Bowmanville's most desirable neighbourhoods! Upper unit only offering 4 spacious bedrooms and 4 bathrooms, this thoughtfully designed home provides the perfect blend of style, comfort, and functionality. The bright, open-concept, main floor is ideal for both everyday living and entertaining, featuring beautiful engineered hardwood floors, a spacious living room with a striking double-sided fireplace, elegant waffle ceiling, and oversized windows that floor the space with natural light. The formal dining room showcases a beautiful tray ceiling and share the fire[;ace, creating a warm and inviting atmosphere. The chef-inspired kitchen is the hear of the home, complete with quartz countertops, a large centre island with undermount sink, ample cabinetry, and a walkout to the backyard deck - perfect for summer barbecues and outdoor entertaining. An oversized front foyer with convenient garage access adds everyday practicality. Upstairs, the luxurious primary retreat features oversized his-and-hers closets and a spa-like ensuite with a freestanding soaker tub and glass walk-in shower. Bedrooms two and three share a convenient Jack-and-Jill bathroom, while the fourth bedroom enjoys its own private ensuite, making it ideal for guests or older children. With an exceptional layout, premium finishes, and plenty of space for the entire family, this beautiful Bowmanville home is truly move-in ready. A must-see! (id:63626)


Home facts and features

Property overview
Type
House
Bedrooms
4
Full Bathrooms
3
Partial Bathrooms
1
Lot Size
37 ft x 105 ft (3910 ft²)
Some sweet, suite features
Features
Alarm system, Fireplace(s)
Appliances
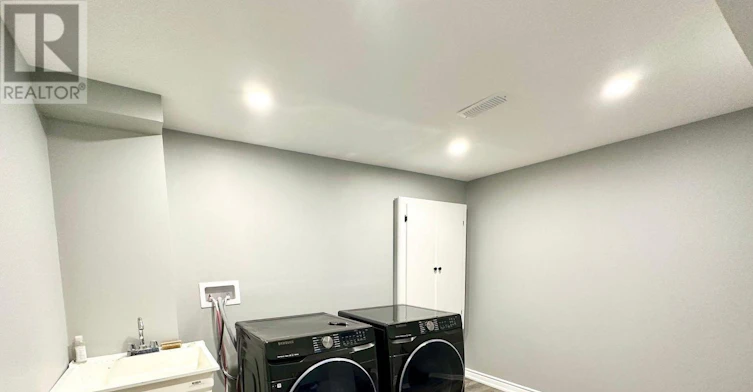
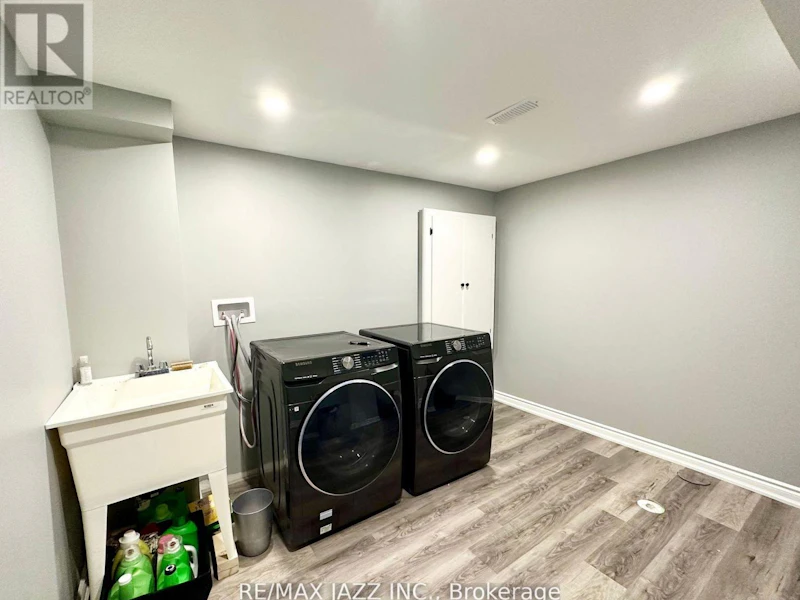
Dishwasher, Dryer, Hood Fan, Refrigerator, Stove, Washer
Building Features
Fireplace(s)
Fireplaces
1
Parking Spaces
2
Air Conditioner
Yes
Restrictions
Pets
Contact the Manager for information
Property details
Days on REW
1 Days
Property Views
0
MLS® Number
E13837160
Source
Canadian Real Estate Association
Schools nearby
Charles Bowman Public School
  • Public
  • JK - 8
St. Stephen Catholic Secondary School
  • Catholic
  • 9 - 12
Durham Christian High School
  • Private
  • 9 - 12
St. Elizabeth Catholic Elementary School
  • Catholic
  • JK - 8
Knox Christian School
  • Private
  • JK - 8
Harold Longworth Public School
  • Public
  • JK - 8
John M James School
  • Public
  • JK - 8
Central Public School
  • Public
  • JK - 6
Clarington Central Secondary School
  • Public
  • 9 - 12
Bowmanville High School
  • Public
  • 9 - 12
School catchments and distances are intended to be used as reference only. To verify enrolment eligibility for a property, contact the school directly.Report Incorrect Info
Check availability
Property Manager
RE/MAX Jazz INC.

View Phone

Move in Date

This site is protected by reCAPTCHA and the Google Privacy Policy and Terms of Service apply.

By proceeding, you consent to receive communications using the methods provided, from REW.ca and our partners about your inquiry and other home-related matters to assist you in your search, but not as a condition of any purchase. Please note that our agent partners are not affiliated with REW Realty.
Other rentals in the area
134 Edwin Carr Upper Street, Clarington, ON, L1C 0R3
$2,900/month
134 Edwin Carr Upper Street
  • Bowmanville
  • Clarington
  • 4 bd
  • 3 ba
  • 32 x 98
107 Bavin Street, Clarington, ON, L1C 7H5
$2,900/month
107 Bavin Street
  • Bowmanville
  • Clarington
  • 4 bd
  • 4 ba
  • 1500 - 1999 sf
Main-40 Prospect Street, Clarington, ON, L1C 3H1
$3,000/month
Main - 40 Prospect Street
  • Bowmanville
  • Clarington
  • 4 bd
  • 3 ba
  • 50 x 142
Main & Upper-15 Douglas Kemp Crescent, Clarington, ON, L1C 7E3
$3,700
Main & Upper - 15 Douglas Kemp Crescent
  • Bowmanville
  • Clarington
  • 4 bd
  • 4 ba
  • 44 x 105
Looking for something new in Clarington
Now Selling
Appleview Homes
Scugog | Concession 3 Street | Road
  • Bowmanville
  • Clarington
  • Townhome
  • Move in 2021
Register Now
Millwood Trails - Phase 2
Prestonvale Road
  • Courtice
  • Clarington
  • Townhome
  • Move in TBA
Register Now
Bowmanville Brookhill
Regional 57 | Longworth Road | Avenue
  • Bowmanville
  • Clarington
  • Townhome
  • Move in TBA
Now Selling
Gracefields Redux 3
Rudell |Grady Road|Drive
  • Newcastle
  • Clarington
  • Single Family Home
  • Move in TBA
We use cookies and other technologies for functionality, security, and to provide you with a personalized experience on our online services. By continuing to use our online services, you agree to our Privacy Policy and Terms of Use. For information on how to adjust your privacy settings, visit our Cookie Policy.
Dismiss