1 bedrooms for $2,500 at 208-3228 Tupper Street, Vancouver, BC for Rent - REW
Boost your listing
$2,500
Updated about 15 hours ago

3228 Tupper StreetVancouver, BC, V5Z 4S7

Cambie
  • 1 Bed
  • 1 Bath
  • 644 Sqft
  • Available Now
Contact
Property Manager
$2,500
1 bd • 1 ba • 644 sf

208 - 3228 Tupper Street

Welcome to the Olive at Cambie!

The Olive is a six storey concrete building located at 3228 Tupper Street in Vancouver’s Fairview / Cambie neighbourhood. Developed by Cressey, it features 109 thoughtfully designed homes in a quiet and solid residential setting.

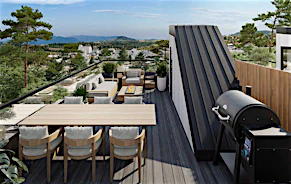
The building offers a range of amenities including a club house and recreation room, in‑suite laundry, secure underground parking, and a shared garden terrace for relaxation.

Situated in a connected, walkable community, residents enjoy mature tree lined streets along with nearby cafés, shops, parks, and convenient transit options, providing a calm urban lifestyle close to the city’s core.

208 - 3228 Tupper Street Includes:

  • 1 Bedroom
  • 1 Bathroom
  • 644 sq.ft
  • Den
  • Dishwasher
  • In-Suite Laundry
  • Parking Included
  • Gas Included
  • Sorry, No Pets
  • Unfurnished


Home facts and features

Property overview
Type
Apt/Condo
Bedrooms
1
Full Bathrooms
1
Restrictions
Pets
Contact the Manager for information
Property details
Days on REW
1 Days
Property Views
0
Source
Rhenti
Building Information
Olive, Apt/Condo in Fairview
Units:
109
Floors:
6
Built in:
2006
Active Listings:
1
Schools nearby
Edith Cavell Elementary School
  • Public
  • K - 7
  • In Catchment
Eric Hamber Secondary School
  • Public
  • 8 - 12
  • In Catchment
Blessed Sacrament School
  • Independent
  • K - 7
St John's International School
  • Independent
  • 10 - 12
St Patrick's Elementary School
  • Independent
  • K - 7
St Patrick Regional Secondary School
  • Independent
  • 8 - 12
L'Ecole Bilingue Elementary
  • Public
  • K - 7
Westside Montessori School
  • Independent
  • K
Vancouver Talmud Torah Elementary School
  • Independent
  • K - 7
St Francis Xavier School
  • Independent
  • K - 7
School catchments and distances are intended to be used as reference only. To verify enrolment eligibility for a property, contact the school directly.Report Incorrect Info
Check availability
Property Manager
Prompton Real Estate

View Phone

Preferred Date

This site is protected by reCAPTCHA and the Google Privacy Policy and Terms of Service apply.

By proceeding, you consent to receive communications using the methods provided, from REW.ca and our partners about your inquiry and other home-related matters to assist you in your search, but not as a condition of any purchase. Please note that our agent partners are not affiliated with REW Realty.
Other rentals in the area
104-1030 West 14th Avenue, Vancouver, BC, V6H 1P3
$2,475/month
1030 West 14th Ave
  • Fairview
  • Vancouver
  • 1 bd
  • 1 ba
  • 580 sf
1 Bed Loft B-1888 Scotia Street, Vancouver, BC, V5T 0L3
$4,490
1888 Scotia Street
  • Mount Pleasant East
  • Vancouver
  • 1 bd
  • 1 ba
  • 1032 sf
608-1717 Lorne Street, Vancouver, BC, V5T 0L7
$2,500/month
1717 Lorne Street
  • Strathcona
  • Vancouver
  • 1 bd
  • 1 ba
  • 422 sf
1407-1305 West 12th Avenue, Vancouver, BC, V6H 1M3
$2,295/month
1305 West 12th Avenue
  • Fairview
  • Vancouver
  • 1 bd
  • 1 ba
  • 450 sf
Looking for something new in Vancouver
Now Selling
Italia by Solterra
2323 Fir Street
  • Fairview
  • Vancouver
  • Townhome & Condo
  • Move in 2027
Now Selling
Tesoro
1601 Quebec Street
  • Mount Pleasant East
  • Vancouver
  • Condo
  • Move in 2024
Coming Soon
Cambie & 43rd
5910 Cambie Street
  • Oakridge
  • Vancouver
  • Condo
  • Move in TBA
Register Now
Lotus - The Botanical Collection
4803-4817 Laurel Street
  • Cambie
  • Vancouver
  • Townhome
  • Move in 2025
Listing data is subject to copyright, disclaimer, and additional requirements from the data provider. See our Terms of Use for terms applicable to this listing.
We use cookies and other technologies for functionality, security, and to provide you with a personalized experience on our online services. By continuing to use our online services, you agree to our Privacy Policy and Terms of Use. For information on how to adjust your privacy settings, visit our Cookie Policy.
Dismiss