


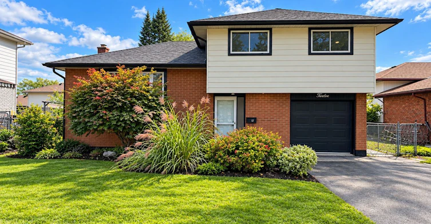
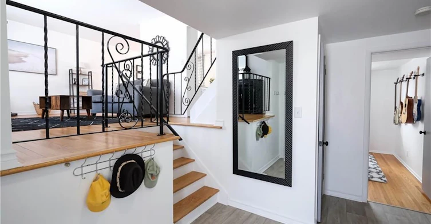
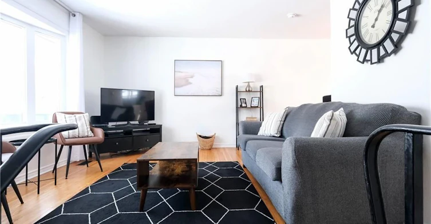
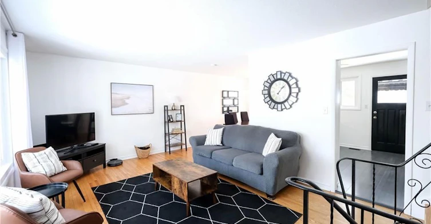
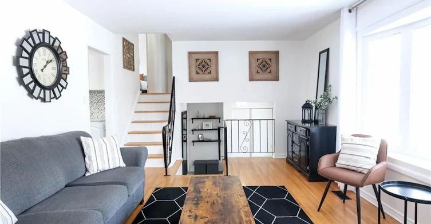
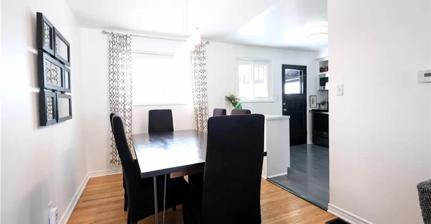
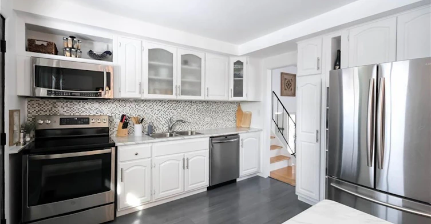
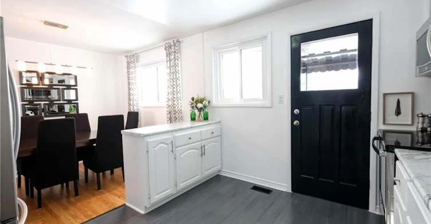
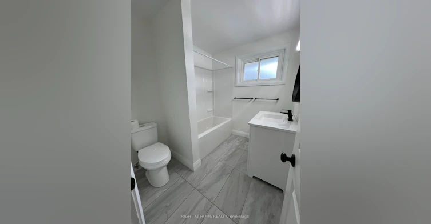
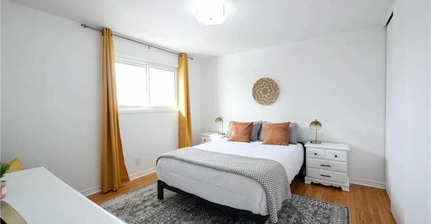
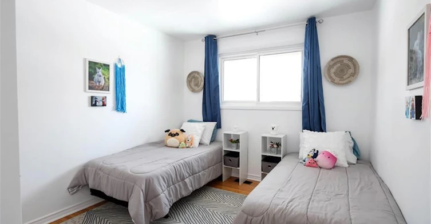
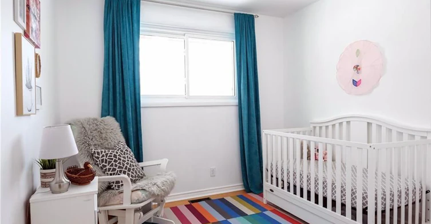
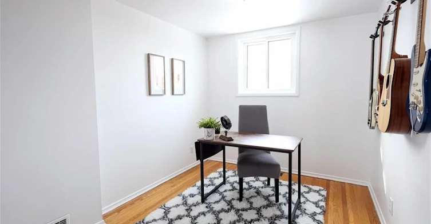
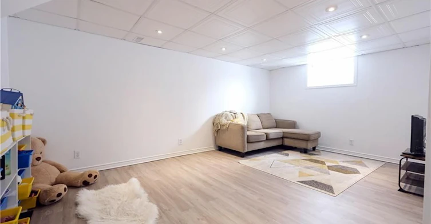
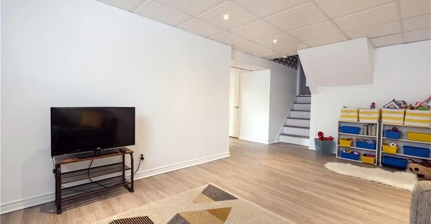
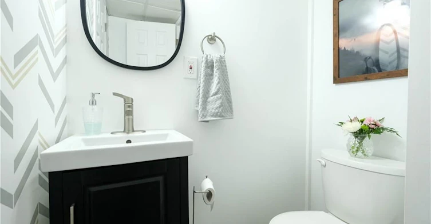
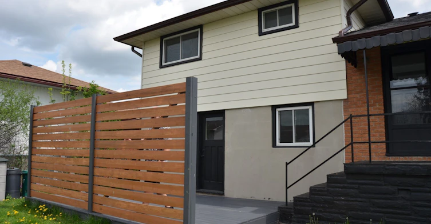
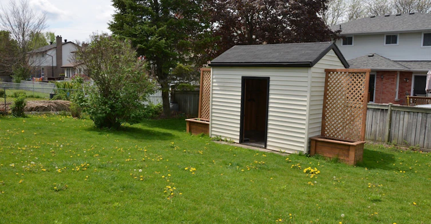
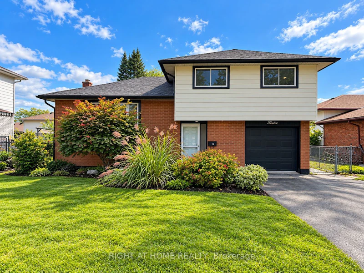
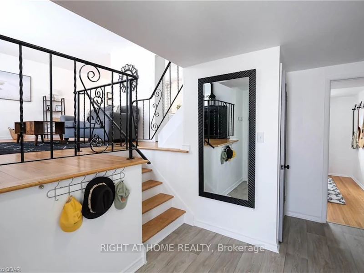
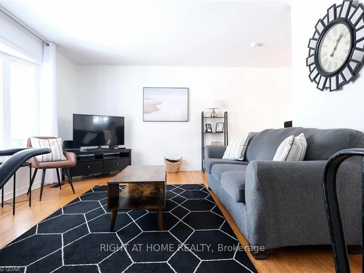
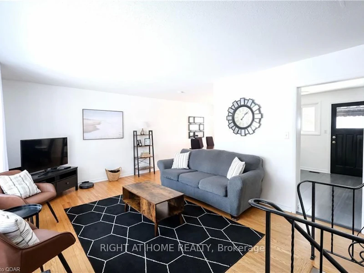
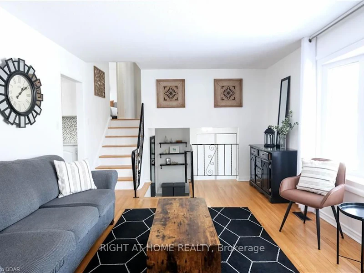
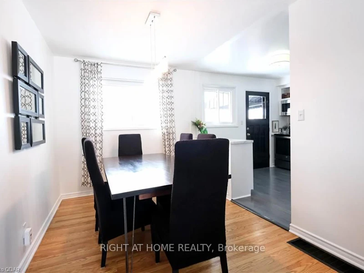
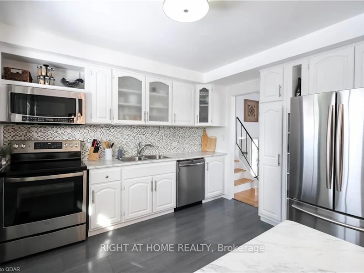
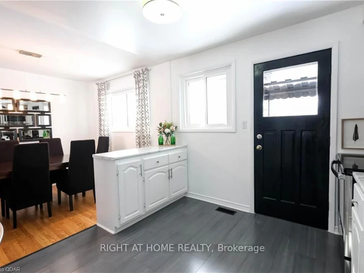
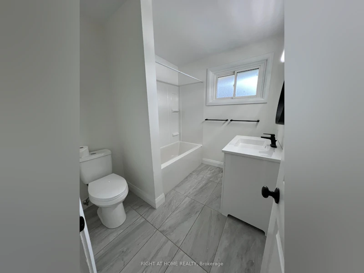
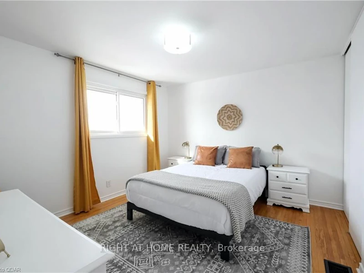
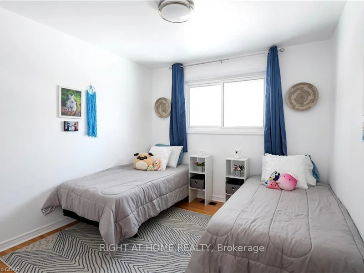
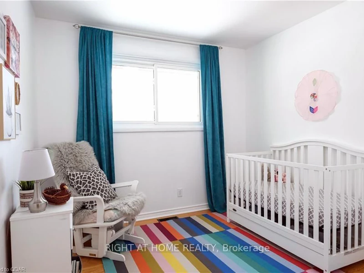
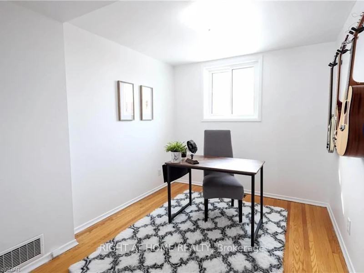
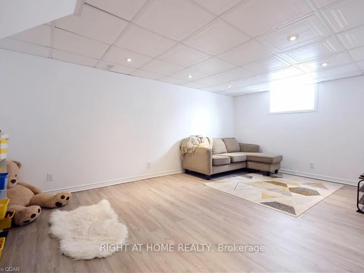
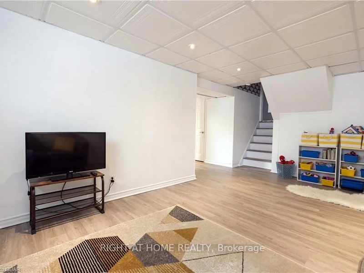
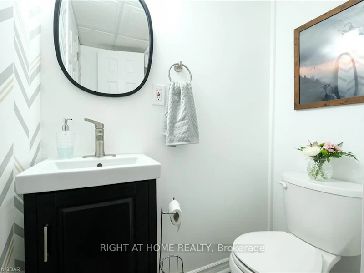
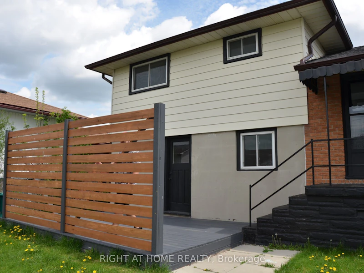
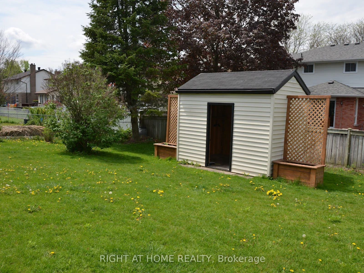
Nestled in this desirable, family-friendly neighbourhood this beautifully maintained 3-bedroom home with a versatile main-floor den offers the perfect combination of comfort, space and convenience. This inviting home is ideal for families, professionals, or anyone seeking a comfortable place to call home. You'll appreciate the attractive curb appeal, paved driveway, stylish black accents, and interlocking brick walkway leading to the welcoming front entrance. Step inside to a bright, spacious foyer with convenient access to the attached garage. A versatile main-floor den provides the perfect space for a home office, guest room, or additional living area. Just a few steps up, discover a warm and inviting L-shaped living and dining area, complemented by a thoughtfully designed kitchen featuring a breakfast peninsula, stylish backsplash, under-cabinet lighting, and direct access to the fully fenced backyard. Enjoy summer evenings on the spacious deck complete with a privacy screen, various gardens and a handy storage shed equipped with hydro. The upper level offers three generously sized bedrooms and a full renovated 4-piece bathroom, while the finished lower level provides even more room to unwind with a cozy Rec room, convenient 2-piece powder room, laundry area and abundant additional storage. Offering generous living space, a private fenced backyard, attached garage, and a sought-after location, this is more than just a rental - it's a place to truly feel at home.
$2,650/month
Updated 1 day ago
12 Westmount DriveBelleville, ON, K8P 2C7
- 4 Bed
- 2 Bath
- 1100 - 1500 Sqft
- Available N/A
Call Property Manager

Property Manager
- Phone:
- (416) 220-9745
- Cell:
- 416-220-9745
- Office:
- 905-665-2500
Type
House
Bedrooms
4
Full Bathrooms
2
Lot Size
55 ft x 107 ft (5885 ft²)
Features
Fenced Yard, In Basement, Park, Place Of Worship, Public Transit, School
Amenities
Central Air Conditioning, Water Heater
Parking Spaces
3
Air Conditioner
Yes
Pets
Contact the Manager for information
Days on REW
1 Days
Property Views
0
MLS® Number
X14119054
Source
Toronto Real Estate Board
Park Dale Public School
- Public
- JK - 8
Our Lady of Fatima Catholic School
- Catholic
- JK - 8
Prince Charles Public School
- Public
- JK - 8
Quinte School
- Public
- 9 - 12
Georges Vanier Catholic School
- Catholic
- JK - 8
Centennial School
- Public
- 9 - 12
Sir John A Macdonald Public School
- Public
- JK - 8
Susanna Moodie Sr Elementary School
- Public
- JK - 8
St Michael Catholic School
- Catholic
- JK - 8
Holy Rosary Catholic School
- Catholic
- JK - 8

Thank You!
We really appreciate your help improving our home search experience. Our team will look into this issue as soon as possible.
Close
Call Property Manager
Property Manager
- Phone:
- (416) 220-9745
- Cell:
- 416-220-9745
- Office:
- 905-665-2500




Cities near Belleville
Neighborhoods near Belleville
Check availability
Listing data is subject to copyright, disclaimer, and additional requirements from the data provider. See our Terms of Use for terms applicable to this listing.