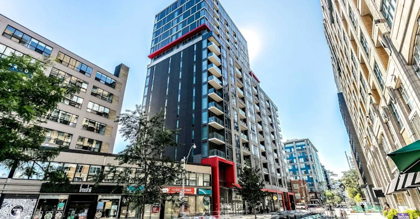
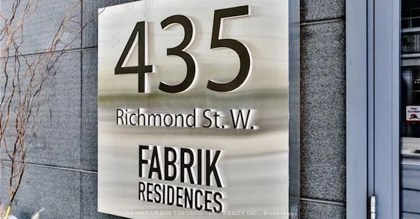
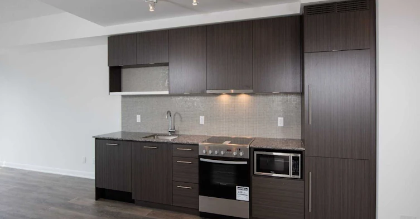
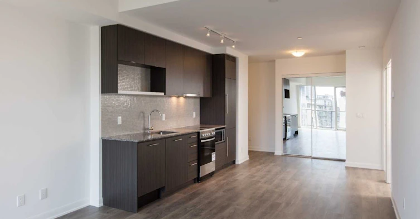
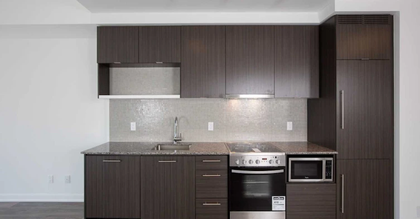
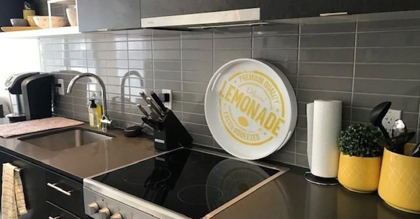
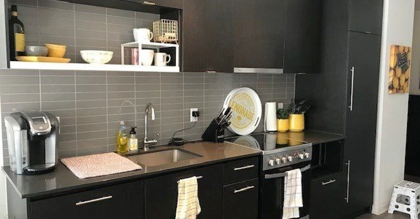
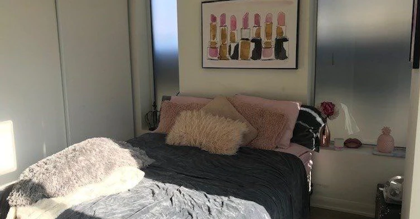
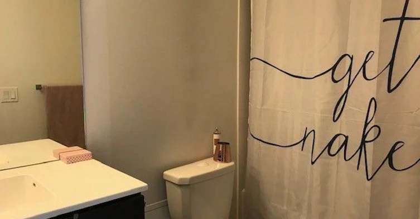
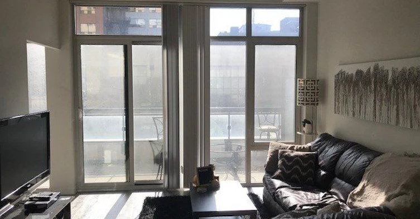
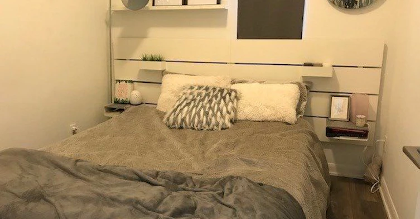
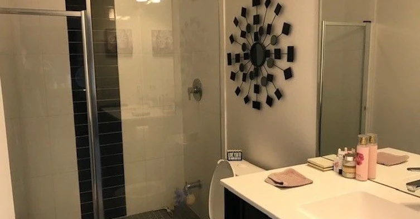
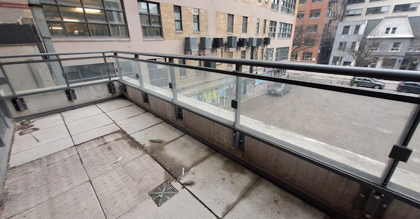
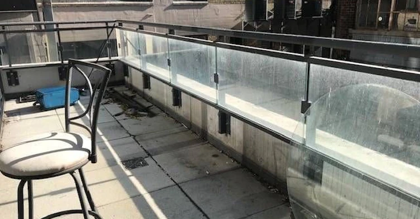
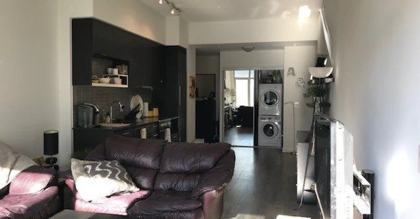
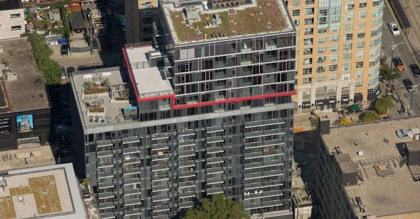
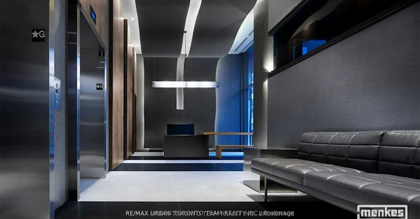
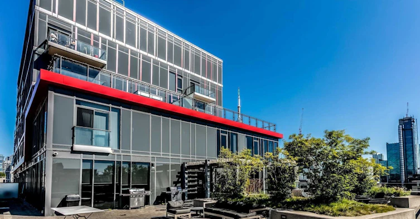
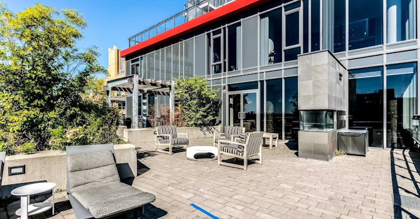
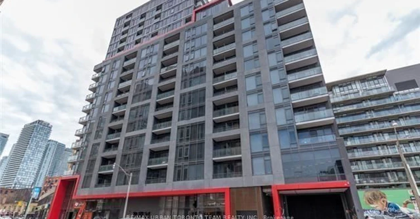
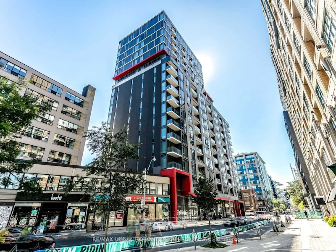
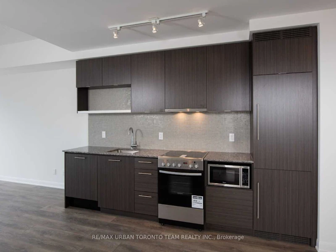
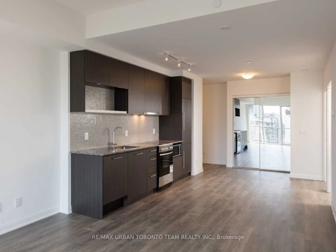
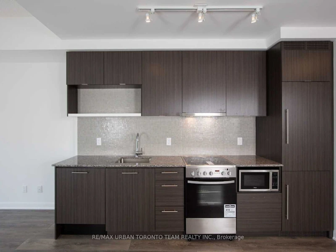
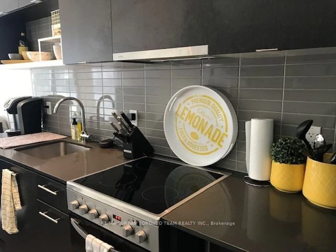
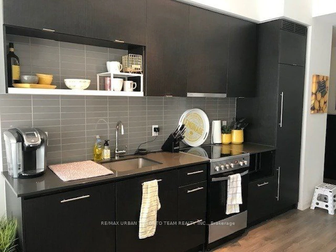
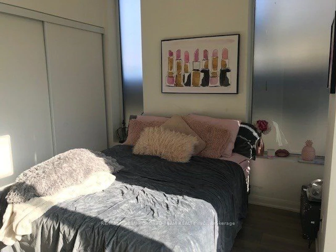
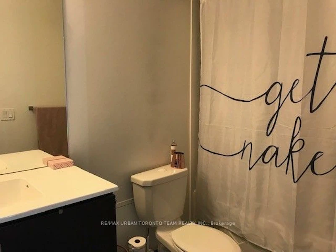
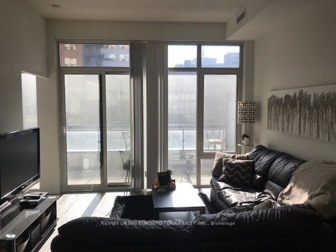
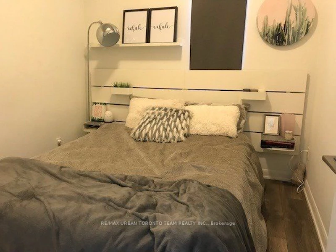
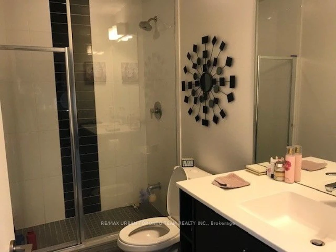
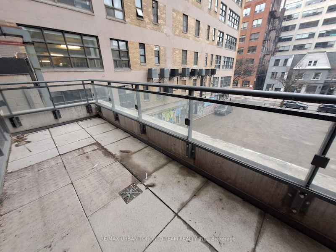
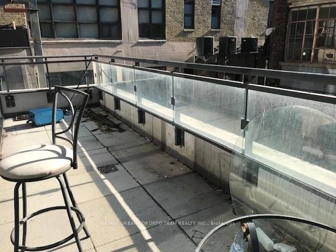
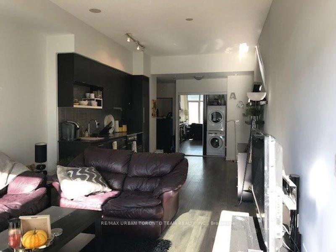
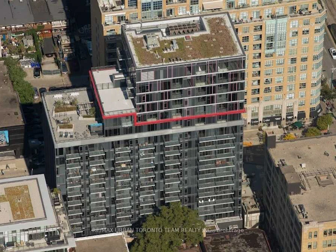
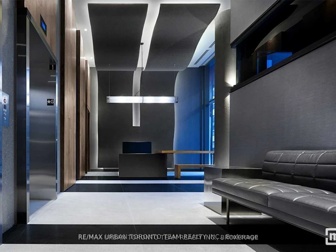
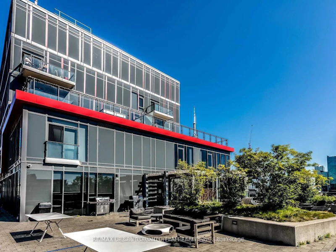
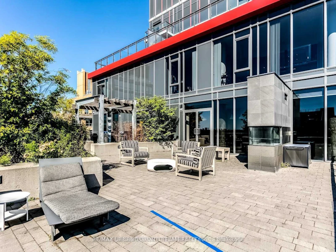
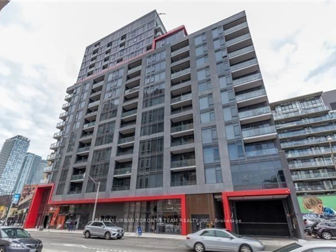

Fabrik Residences - 2 Bed 2 Bath Corner Suite With Oversized Terrace -"Argyle" Floor Plan Located At Heart Of Downtown Core! 791 Sqft Corner 2 Br/2 Bath In The Heart Of Fashion District. Walking Distance To Entertainment, Financial Districts & Amazing Queen West Shopping. Bright, Facing South-East With Lots Of Natural Light! 9'+ Ceilings Open Concept, Modern Finishing, Stainless Steel Built-In Appliances, Large Terrace.
Home facts and features
Type
Apt/Condo
Bedrooms
2
Full Bathrooms
2
Year Built
6 - 10 yrs old
Features
Arts Centre, Ensuite, Public Transit, School
Amenities
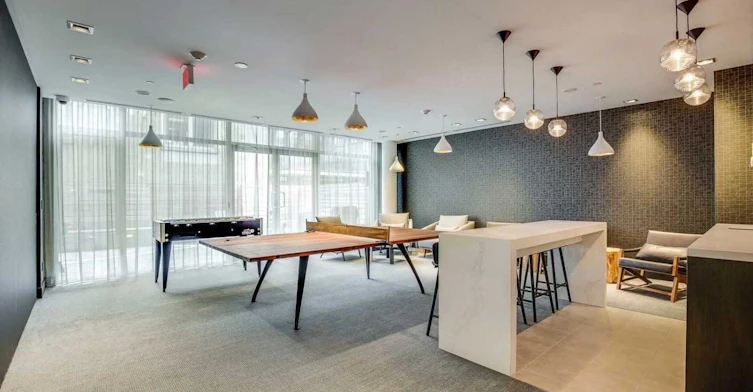
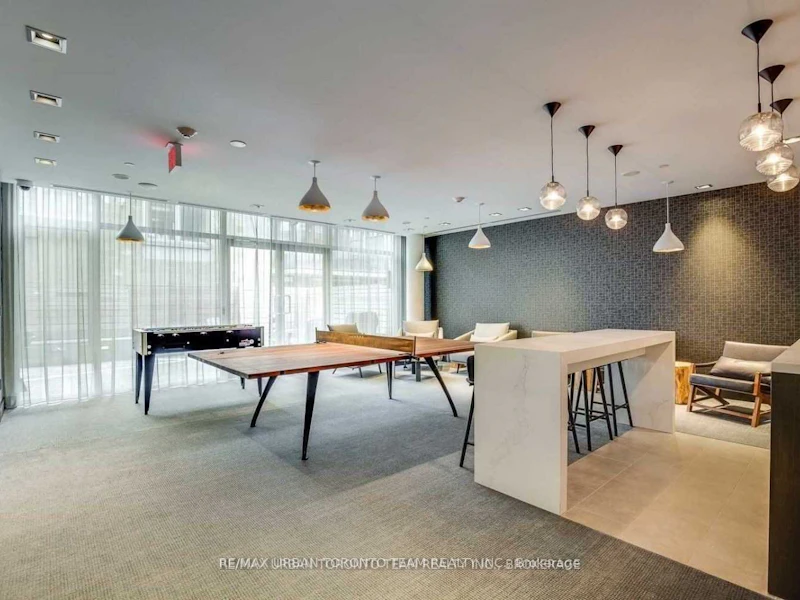
Building Insurance, Building Maintenance, Exercise Room, Guest Suites, Gym, Media Room, Rooftop Deck/Garden
Air Conditioner
Yes
Pets
Yes-with Restrictions
Days on REW
5 Days
Property Views
1
MLS® Number
C14118626
Source
Toronto Real Estate Board