


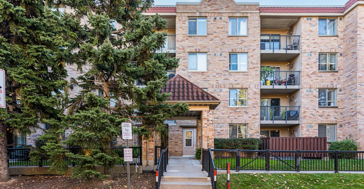
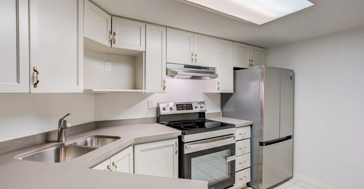
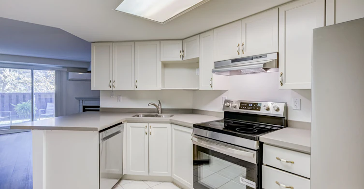
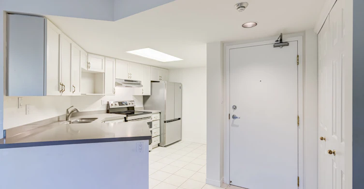
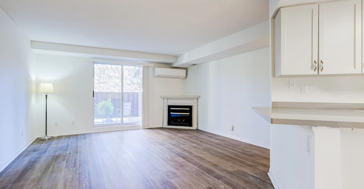
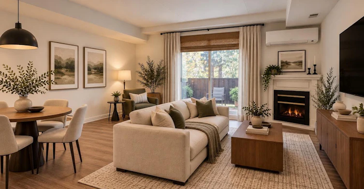
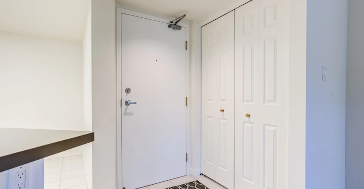
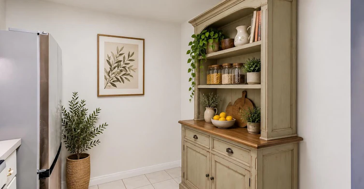
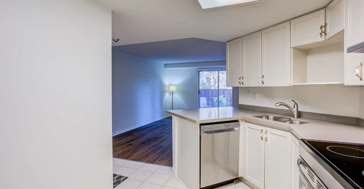
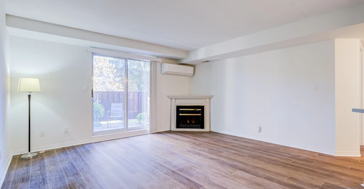
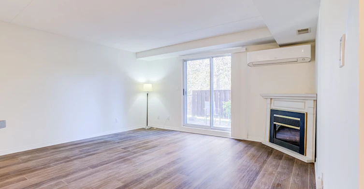
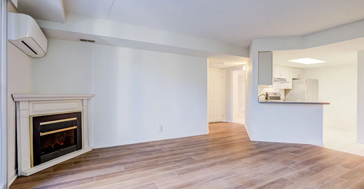
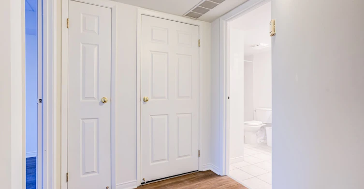
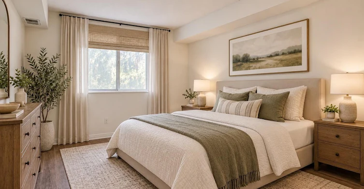
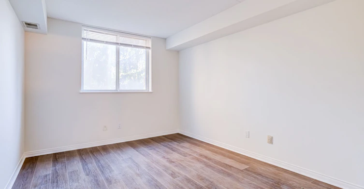
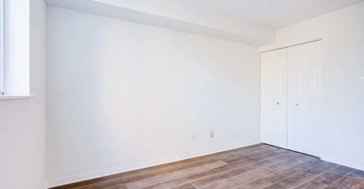
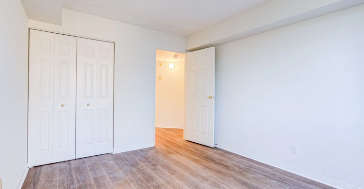
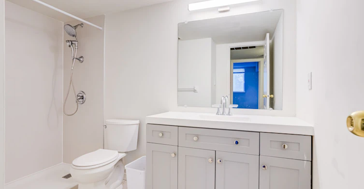
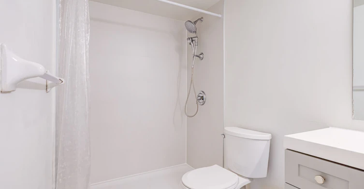
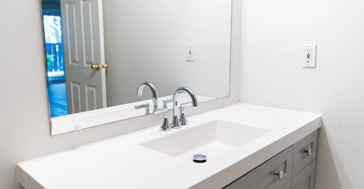
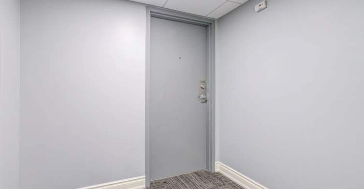
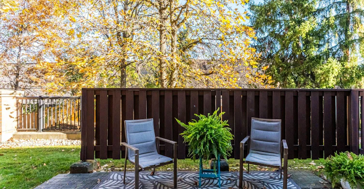
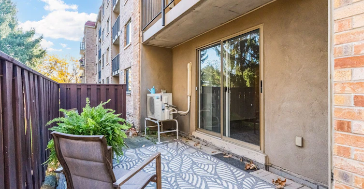
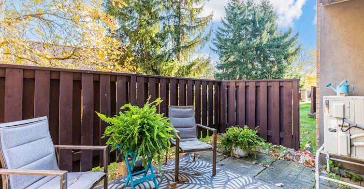
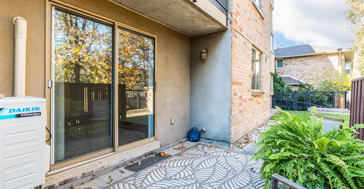
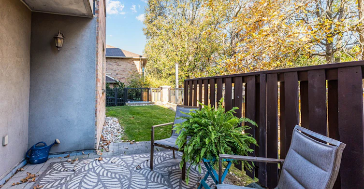
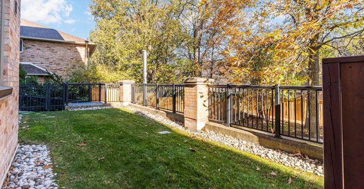
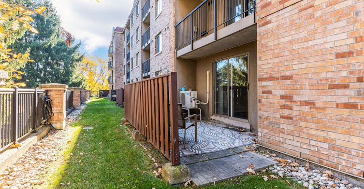
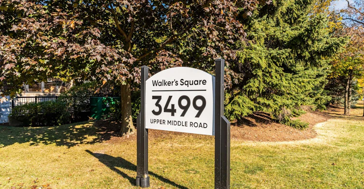
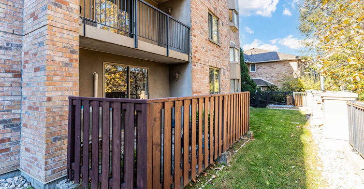
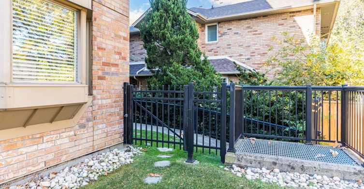
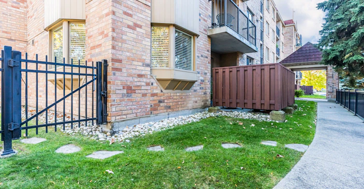
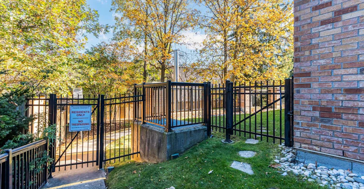
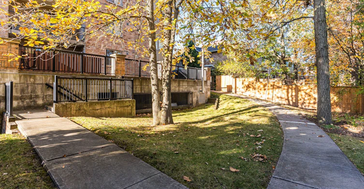
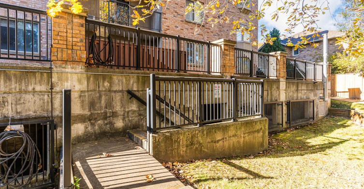
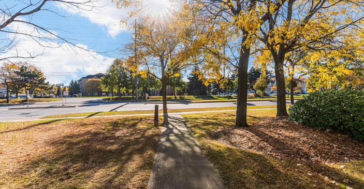
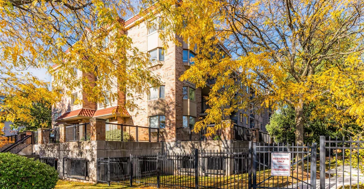
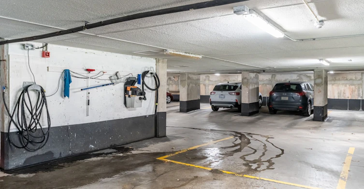
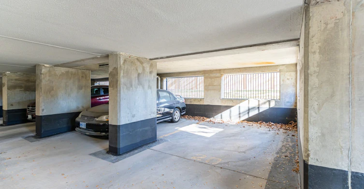
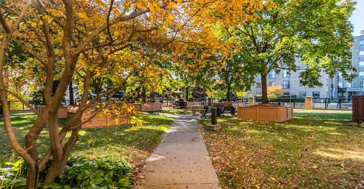
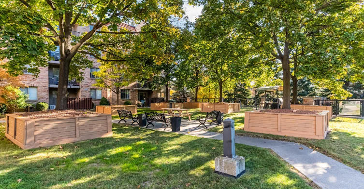
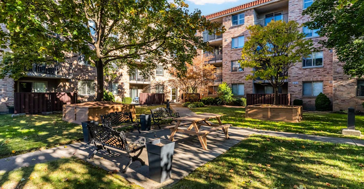
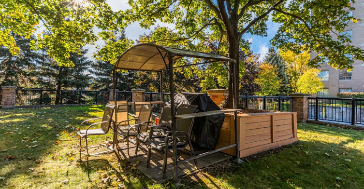
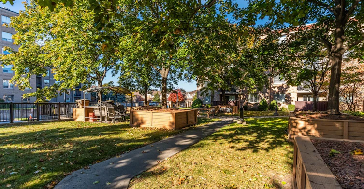
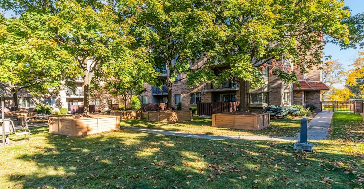
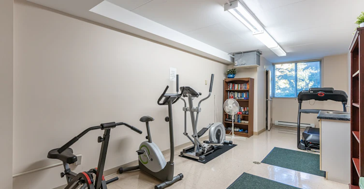
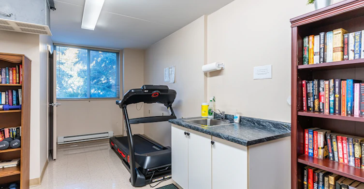
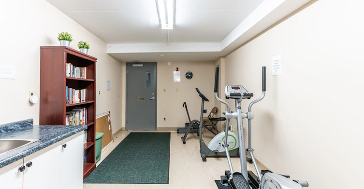
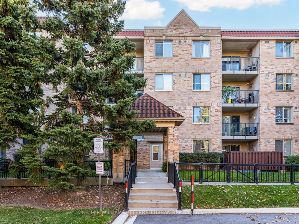
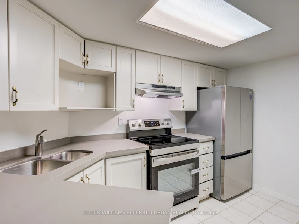
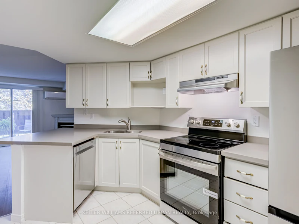
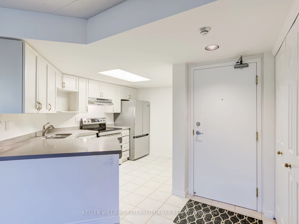
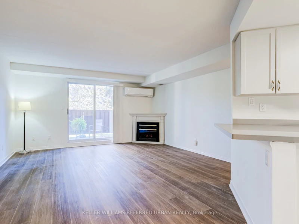
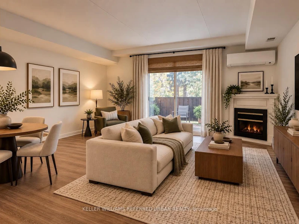
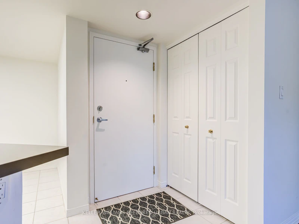
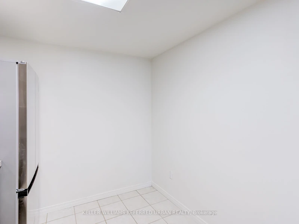
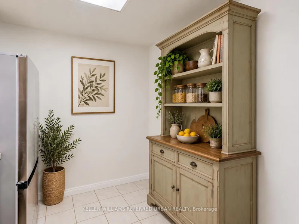
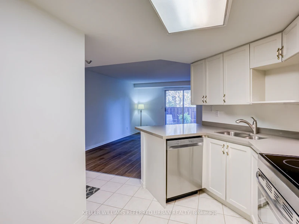
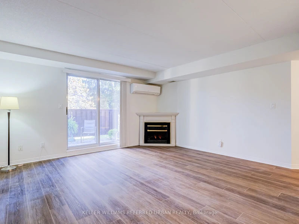
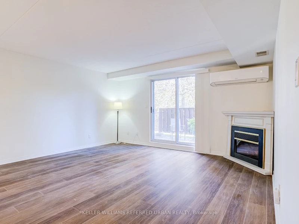
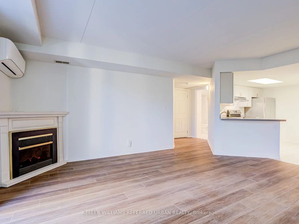
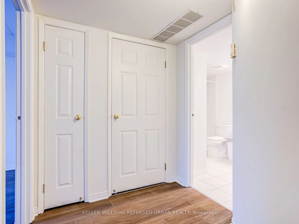
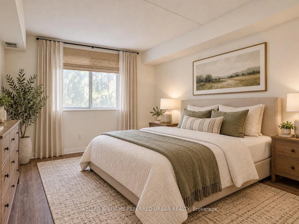
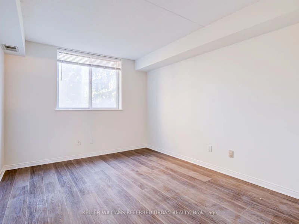
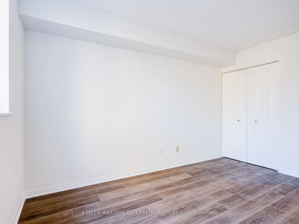
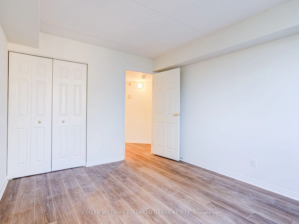
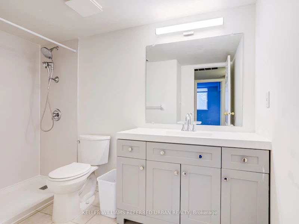
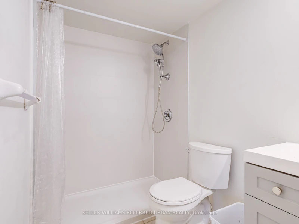
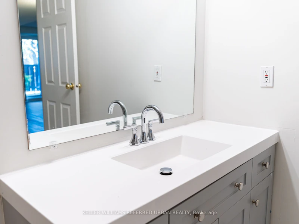
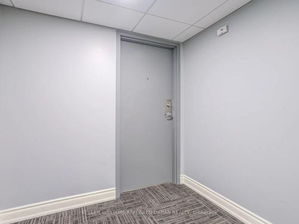
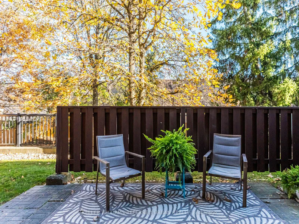
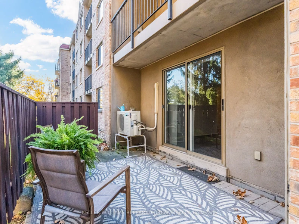
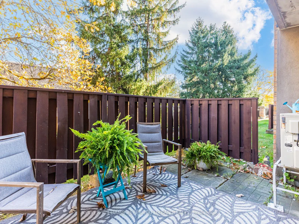
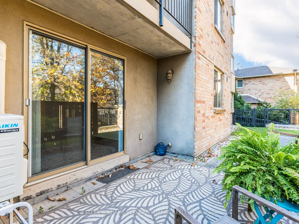
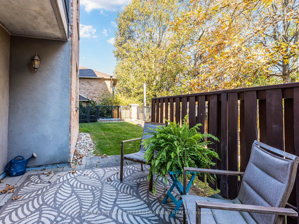
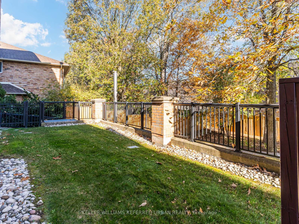
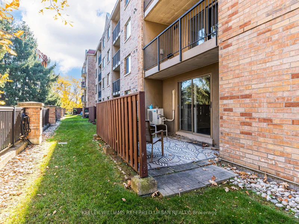
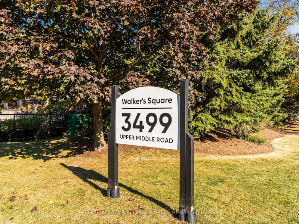
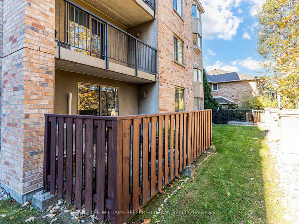
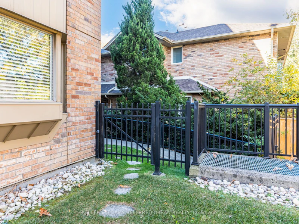
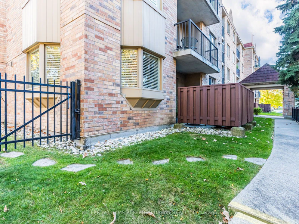
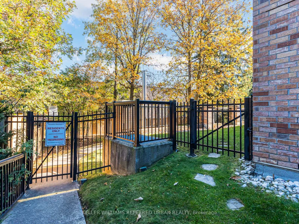
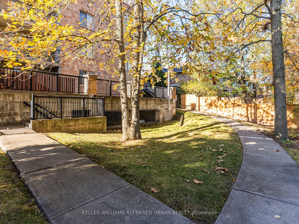
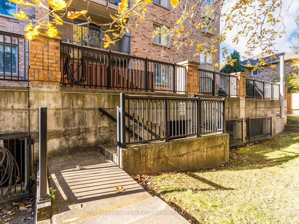
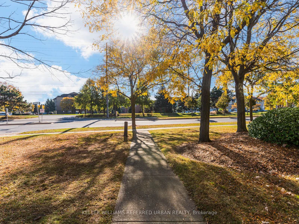
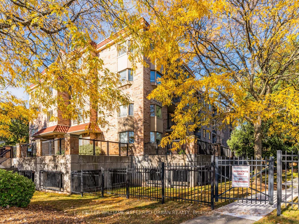
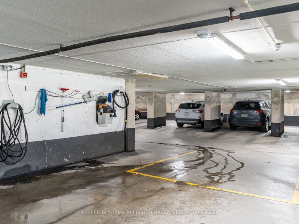
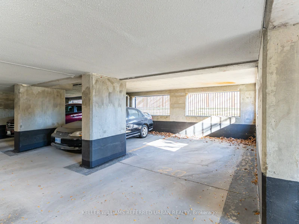
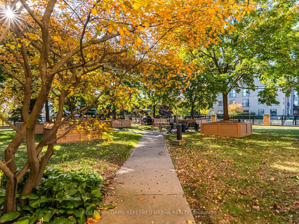
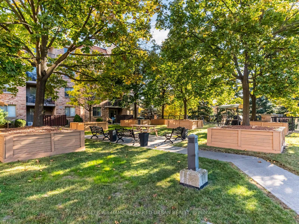
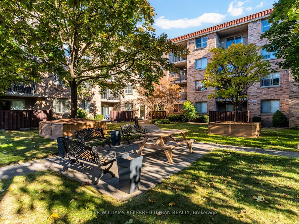
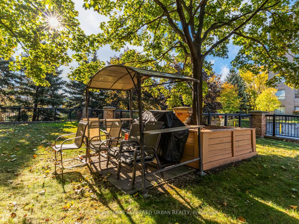
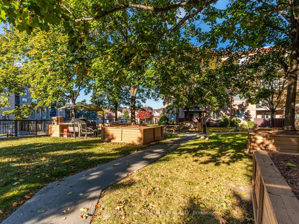
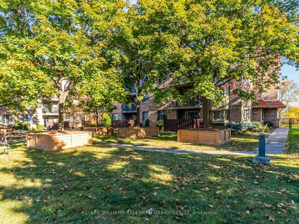
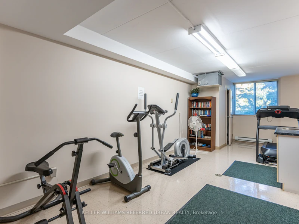
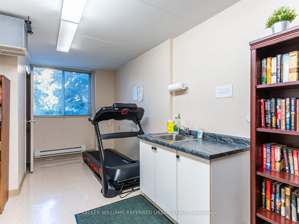
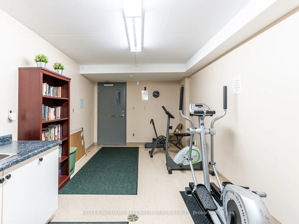
Welcome to Walker's Square in Burlington's desirable Headon Forest! This beautifully renovated 1-bedroom condo offers stylish, low-maintenance living in a peaceful, quiet setting. Conveniently located on the ground floor, this east-facing suite enjoys morning sunshine and features its own outdoor patio, perfect for morning coffee or relaxing outdoors. Ideal for downsizers, seniors or busy professionals! Enjoy building amenities including a fitness centre, party room, games room, meeting room, community BBQ area, car wash and visitor parking. Includes 1 parking space and 1 locker. Steps to FreshCo, Shoppers Drug Mart, Tim Hortons, restaurants, banks and everyday essentials! Minutes to Tansley Woods Community Centre, library, parks, trails and transit. Easy access to Burlington GO, QEW and Highway 403. Enjoy the comfort of a newly renovated home, the tranquillity of a quiet neighbourhood and the convenience of everything at your doorstep!
$2,290/month
Updated 1 day ago
108 - 3499 Upper Middle RoadBurlington, ON, L6M 4M7
Headon- 1 Bed
- 1 Bath
- 600 - 699 Sqft
- Available N/A
Call Property Manager

Property Manager
- Phone:
- (416) 831-7114
- Office:
- 416-572-1016
Type
Apt/Condo
Bedrooms
1
Full Bathrooms
1
Year Built
16 - 30 yrs old
Features
Carbon Monoxide Detectors, In-Suite Laundry, Landscaped, Library, Monitored, Park, Patio, Place Of Worship, Privacy, Public Transit, Rec./Commun.Centre, Smoke Detector, Wooded/Treed, Year Round Living
Amenities
32 Inch Min Doors, Accessible Public Transit Nearby, Bath Grab Bars, Building Insurance, Building Maintenance, Common Elements, Community BBQ, Doors Swing In, Elevator, Exercise Room, Grounds Maintenance, Hallway Width 42 Inches or More, Hard/Low Nap Floors, Level Entrance, Level Within Dwelling, Lever Door Handles, Multiple Entrances, Neighbourhood With Curb Ramps, Open Floor Plan, Parking, Party Room/Meeting Room, Ramped Entrance, Recreation Facility, Snow Removal, Visitor Parking
Parking Spaces
1
Air Conditioner
Yes
Pets
Yes-with Restrictions
Days on REW
1 Days
Property Views
0
MLS® Number
W14118706
Source
Toronto Real Estate Board
C H Norton Public School
- Public
- JK - 8
Lester B. Pearson High School
- Public
- 9 - 12
Sir Ernest Macmillan Public School
- Public
- JK - 8
Florence Meares Public School
- Public
- JK - 8
Canadian Martyrs School
- Catholic
- JK - 8
Sacred Heart of Jesus Catholic School
- Catholic
- JK - 8
St Timothy School
- Catholic
- JK - 8
Trinity Christian School
- Private
- K - 8
Dr Charles Best Public School
- Public
- JK - 5
Notre Dame Catholic School
- Catholic
- JK - 8

Thank You!
We really appreciate your help improving our home search experience. Our team will look into this issue as soon as possible.
Close
Call Property Manager
Property Manager
- Phone:
- (416) 831-7114
- Office:
- 416-572-1016




Cities near Headon
Check availability
Listing data is subject to copyright, disclaimer, and additional requirements from the data provider. See our Terms of Use for terms applicable to this listing.