1 bedrooms for $5,000/month at PH02-126 Simcoe Street, Toronto, ON for Rent - REW
Boost your listing
$5,000/month
Updated about 1 hour ago

Ph02 - 126 Simcoe StreetToronto, ON, M5H 4E6

Waterfront Communities West
  • 1 Bed
  • 1 Bath
  • 1000 - 1198 Sqft
  • Available N/A
Contact
Property Manager
$5,000/month
1 bd • 1 ba • 1000 - 1198 sf

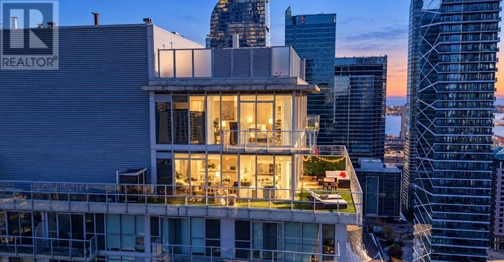
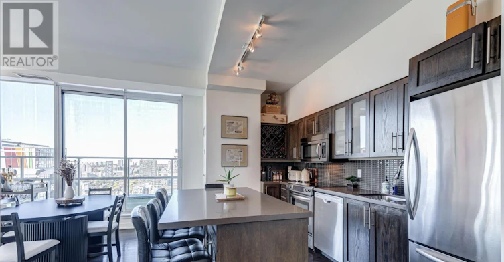
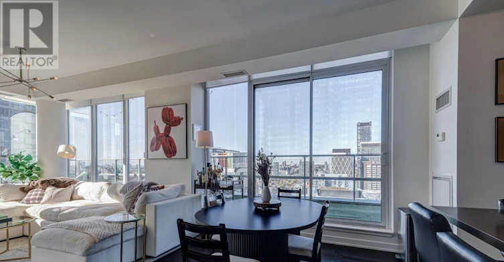
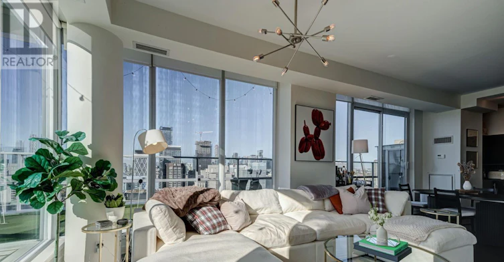
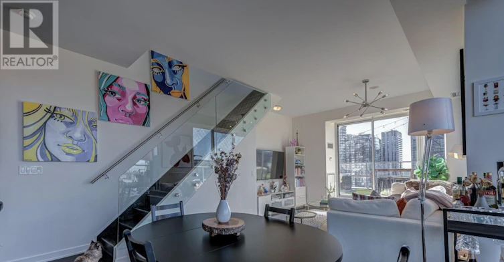
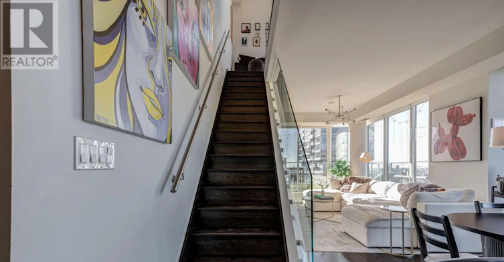
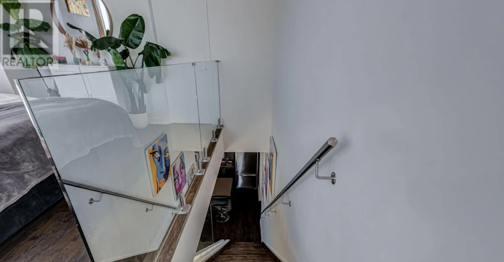
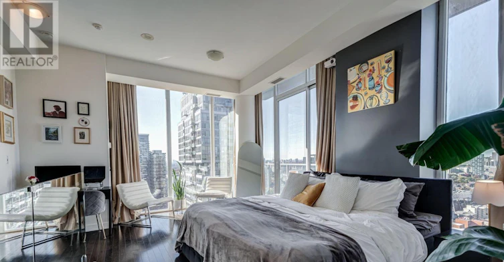
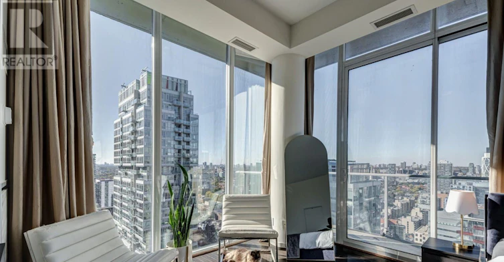
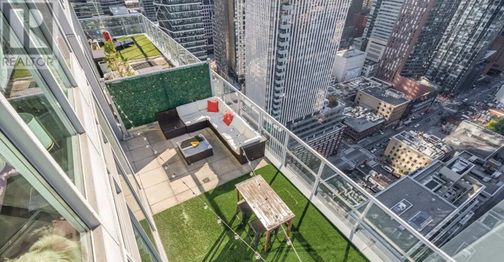
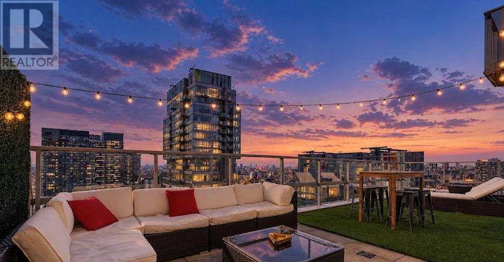
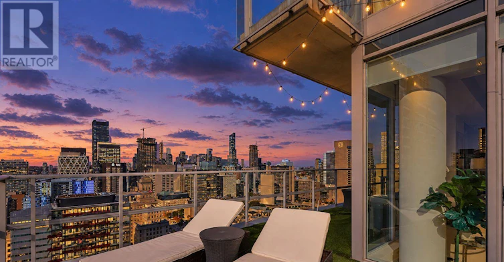
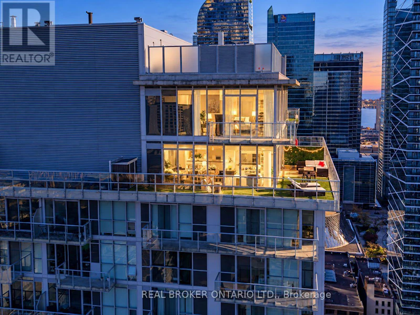
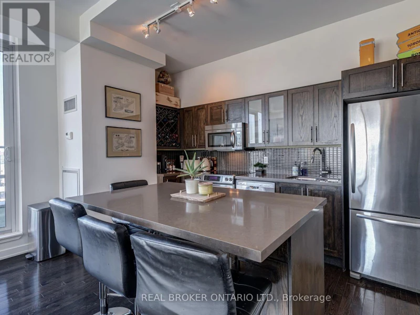
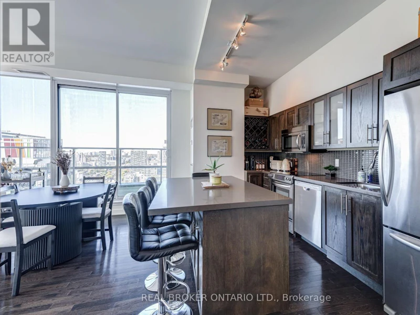
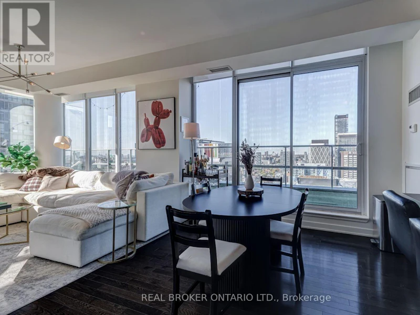
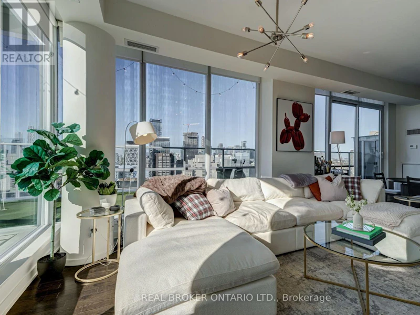
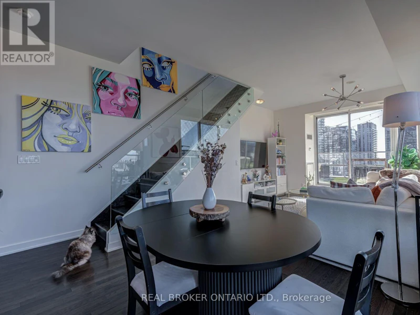
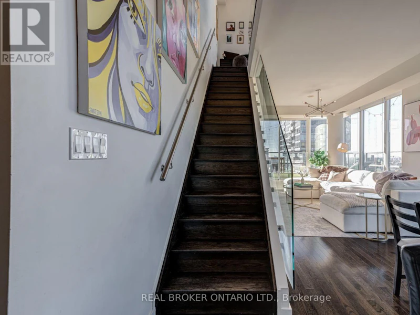
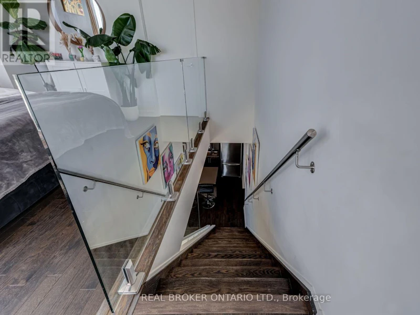
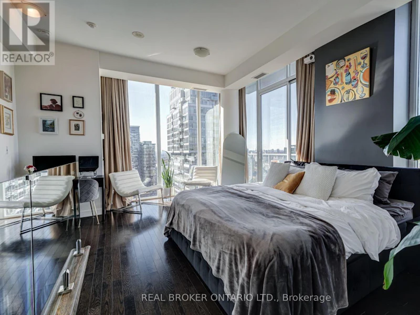
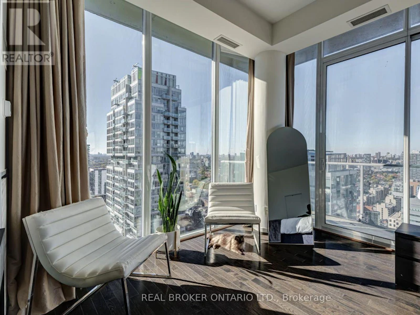
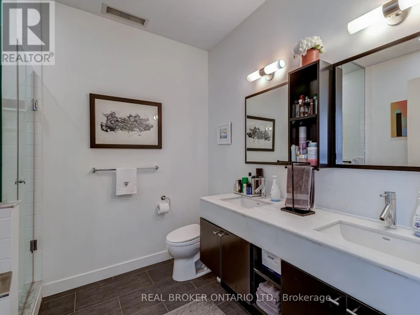
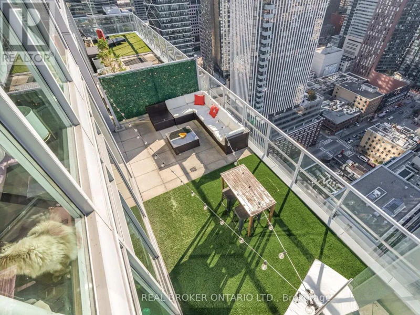
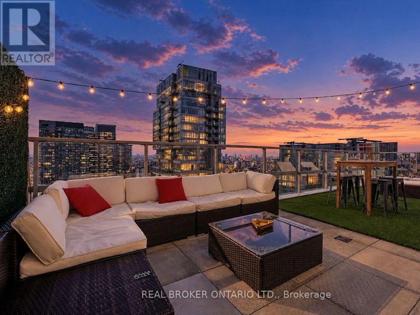
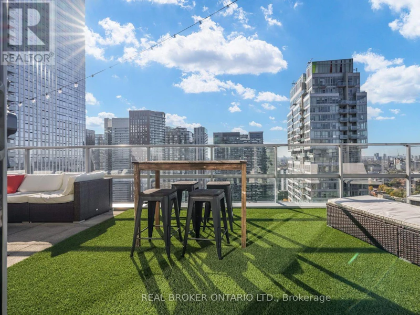
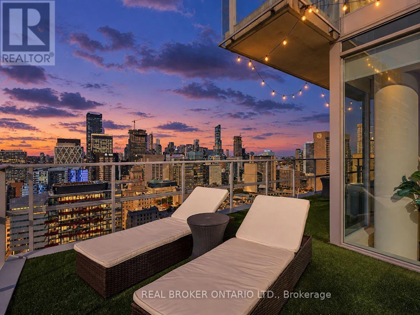
Welcome to an extraordinary two-storey penthouse in the heart of Toronto's Entertainment District, offering nearly 1,200 sq. ft. of interior living space and a spectacular 660+ sq. ft. private wraparound terrace. This is downtown living on an entirely different level. Enjoy sweeping southwest and northwest city views, exceptional natural light, soaring 10-foot ceilings and a layout that feels more like a home than a condo. The showpiece is your expansive outdoor retreat, complete with a custom putting green and plenty of room to entertain, dine or simply unwind above the city. Inside, a gourmet kitchen with stainless steel appliances complements the spacious living and dining areas, while the generous primary suite features a walk-in closet, private ensuite and walkout to a second balcony. Two lockers provide valuable additional storage. Just steps from the PATH, world-class dining, entertainment, shopping and transit. A truly distinctive penthouse with outdoor space that's almost impossible to replicate in downtown Toronto. (id:63626)


Home facts and features

Property overview
Type
Apt/Condo
Bedrooms
1
Full Bathrooms
1
Partial Bathrooms
1
Some sweet, suite features
Features
Carpet Free, Storage - Locker
Building Features
Storage - Locker
Parking Spaces
1
Air Conditioner
Yes
Restrictions
Pets
Pets Allowed With Restrictions
Property details
Days on REW
1 Days
Property Views
0
MLS® Number
C14113934
Source
Canadian Real Estate Association
Schools nearby
Ogden Junior Public School
  • Public
  • JK - 6
Newton International College
  • Private
  • 9 - 12
Heydon Park Secondary School
  • Public
  • 9 - 12
Cornerstone Montessori Prep School - Toronto
  • Private
  • PS - 12
Youthdale Schools
  • Private
  • 1 - 12
St Michael's Choir Junior School
  • Catholic
  • 1 - 8
St Michael's Choir Senior School
  • Catholic
  • 9 - 12
Beverley School
  • Public
  • JK - 8
Subway Academy II
  • Public
  • 9 - 12
Orde Street Public School
  • Public
  • JK - 8
School catchments and distances are intended to be used as reference only. To verify enrolment eligibility for a property, contact the school directly.Report Incorrect Info
Check availability
Property Manager
REAL BROKER ONTARIO LTD.

View Phone

Move in Date

This site is protected by reCAPTCHA and the Google Privacy Policy and Terms of Service apply.

By proceeding, you consent to receive communications using the methods provided, from REW.ca and our partners about your inquiry and other home-related matters to assist you in your search, but not as a condition of any purchase. Please note that our agent partners are not affiliated with REW Realty.
Other rentals in the area
50 Portland Street, Toronto, ON, M5V 2M7
$2,365/month
50 Portland Street
  • Waterfront Communities West
  • Toronto
  • 1 bd
  • 1 ba
  • 566 sf
2508-181 Dundas Street E, Toronto, ON, M5A 0N5
$2,150/month
2508 - 181 Dundas Street E
  • Moss Park
  • Toronto
  • 1 bd
  • 1 ba
  • < 498 sf
2A Church Street, Toronto, ON, M5E 0E1
$2,250/month
2a Church Street
  • Waterfront Communities East
  • Toronto
  • 1 bd
  • 1 ba
  • 500 sf
2210-15 Queens Quay E, Toronto, ON, M5E 0A4
$2,590/month
2210 - 15 E Queens Quay
  • Waterfront Communities East
  • Toronto
  • 1 bd
  • 1 ba
  • < 499 sf
Looking for something new in Toronto
Coming Soon
Lippincott Townhomes
Spadina |College Avenue|Street
  • Kensington-Chinatown
  • Toronto
  • Townhome
  • Move in TBA
Now Selling
The Davies
285 Avenue Road
  • Yonge-St. Clair
  • Toronto
  • Condo
  • Move in 2023
Now Selling
10 Prince Arthur
10 Prince Arthur Avenue
  • Yorkville
  • Toronto
  • Condo
  • Move in 2025
Coming Soon
2 Howard Park Avenue Condos
2 Howard Park Avenue
  • Roncesvalles
  • Toronto
  • Condo
  • Move in TBA
We use cookies and other technologies for functionality, security, and to provide you with a personalized experience on our online services. By continuing to use our online services, you agree to our Privacy Policy and Terms of Use. For information on how to adjust your privacy settings, visit our Cookie Policy.
Dismiss